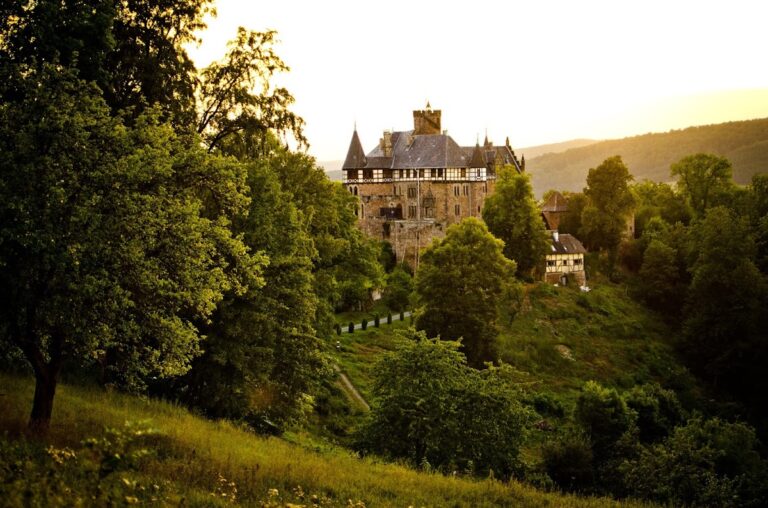
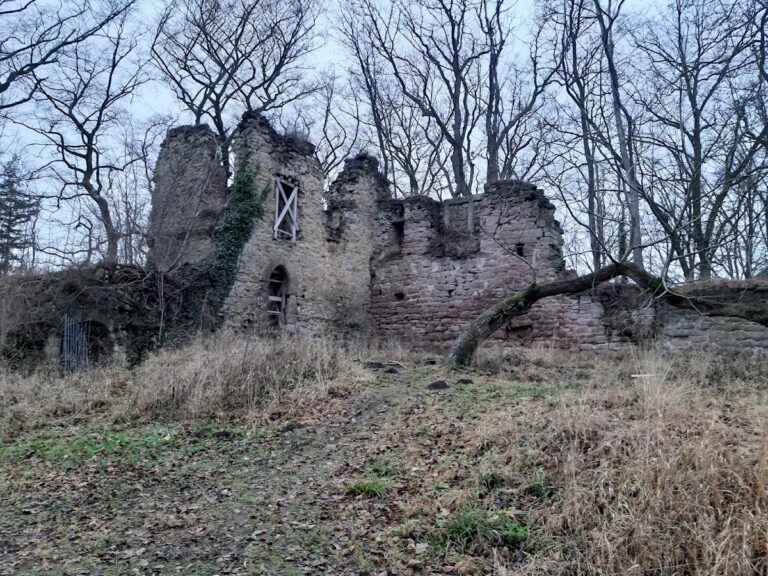
Hanstein Castle: A Medieval Border Fortress in Germany



Site at a Glance
- Rating
- 4.6
- Popularity
- Medium
- Country
- Germany
- Primary era
- Medieval
- External website
- Open
- Eras represented
- Medieval, Modern
- Civilizations
- Holy Roman Empire
- Site type
- Military
- Remains
- Castle
On this page18 sections
History
Hanstein Castle is a medieval hilltop fortress in Germany, near Bornhagen in Thuringia, built and developed as a Gothic border stronghold above the Werra. Its position lay in an old frontier zone between the Saxons to the north and the Thuringians to the south, while Frankish influence was strong west of the river. The site’s earliest known reference dates to 1070, when the chronicler Lampert of Hersfeld recorded its destruction by King Henry IV, a medieval German king who later became Holy Roman Emperor.
Early fortress and changing lordship
A fortification may have occupied the hill before the eleventh century because of its strategic position, although its early form cannot be established with certainty. The former identification of a ninth-century reference to Hanstein in the records of Corvey Abbey has been rejected. That entry refers instead to one of the settlements now called Hanstedt. The 1070 destruction therefore remains the earliest securely known reference to Hanstein Castle.
At that time the castle belonged to Otto of Northeim, a powerful Saxon count and major political figure of eleventh-century Germany. Its destruction showed that Hanstein mattered within the high-medieval tribal duchy of Saxony and to the Saxon nobility. A predecessor probably stood on the site of the present ruins, and Otto may have rebuilt it in the years after 1070. Another place called the “old castle” lay on the slope of the neighbouring Junkerkuppe, but its relationship to Hanstein remains uncertain.
After the Counts of Northeim died out in 1144, the castle probably passed into the possession of the Welfs, a major German princely dynasty whose lands included territories in Saxony and central Germany. Hanstein appeared in the 1202 division treaty among the sons of Henry the Lion. In 1209, Otto IV transferred it to Siegfried, Archbishop of Mainz. The archbishop was one of the leading ecclesiastical princes of the Holy Roman Empire, and Hanstein subsequently formed part of the Mainz-controlled Eichsfeld.
The Gothic rebuilding
By the end of the thirteenth century, the second castle had deteriorated badly. In 1308, Heinrich and Lippold von Hanstein began constructing the present fortress on behalf of the Archbishop of Mainz. The work started with timber construction and gradually developed into a stone complex. The rebuilt castle became an important Mainz border fortress, while the von Hanstein family held it hereditarily.
During the fourteenth and fifteenth centuries, the family acquired and consolidated surrounding properties. These possessions eventually formed the Hanstein noble court, which included 21 villages. The original distant lords, including the Counts of Northeim, the Welfs, and the Electorate of Mainz, appointed officials to administer and maintain the fortress and its court district. The surviving record names Ulrich von Hanstein in 1138, Boppo von Hanstein in 1145, and Poppo von Hanstein in 1170. From 1230, the Lords von Hanstein held the castle as a fief, with Heidenreich von Hanstein recorded in 1236. Other officials included Hermann von Spangenberg after 1280, Friedrich von Rosdorf and Dietrich von Hardenberg from 1296 to 1299, and Heinrich and Lupold von Hanstein as hereditary officials in 1312. Bertold von Hunoldshausen and Johannes von Gandera held office in 1324. The earlier Boppo and Poppo were not related to the later noble family of the same name.
Conflict and regional power
The von Hansteins did not gain control of a town and were therefore partly excluded from the economic development taking place around urban centres. At times, members of the family turned to highway robbery. To protect the trade route through the Werra valley, Louis I of Hesse, a landgrave whose rank was broadly comparable to that of a prince, built Ludwigstein Castle opposite Hanstein in 1415.
Hanstein also became involved in wider military conflict. In summer 1371, Count Günther of Schwarzburg marched against the castle with support from citizens of Erfurt, Mühlhausen, and Nordhausen, as well as the Counts of Gleichen, Hohnstein, and Stolberg. Otto I, Duke of Brunswick, known as “the Quarrelsome,” attacked the force, captured all the counts, and released them only after a ransom had been paid.
Destruction, abandonment, and preservation
Swedish troops partly destroyed Hanstein during the Thirty Years’ War, the major European conflict of 1618 to 1648. The castle was not permanently inhabited afterward, although it continued to serve as a meeting place for different branches of the von Hanstein family. Parts of the complex were also used temporarily as a prison, and the district court’s prison occupied changing locations within the castle until the eighteenth century.
The castle was abandoned from the sixteenth century onward, leaving much of the Gothic complex free from extensive later rebuilding. A new knights’ hall was erected between 1838 and 1840 for family meetings and conferences. Major renovation work followed from 1904 to 1907, while further conservation of the ruins began in 1985 with support from the local heritage association.
In 1946, Hanstein Castle became property of the German Democratic Republic. The inner German border, the fortified boundary between East and West Germany from 1949 to 1990, lay only several hundred metres away. East German border troops used the North Tower as a watch post, and the castle remained inaccessible during this border period. Since 1990, it has belonged to the municipal council of Bornhagen. Its 700th anniversary was commemorated in 2008, and an annual medieval festival continues to be held on the first weekend of August.
Name and local setting
The name Hanstein has two proposed explanations. It may derive from the Old High German word hano, meaning “cock,” or, more probably, from Hagan, meaning a fenced or enclosed place, combined with stein, referring to stony ground or rock. The latter interpretation describes a fortification built on rock and enclosed by a wall and ditch. Bornhagen, north of the castle, may once have formed part of that enclosure.
Remains
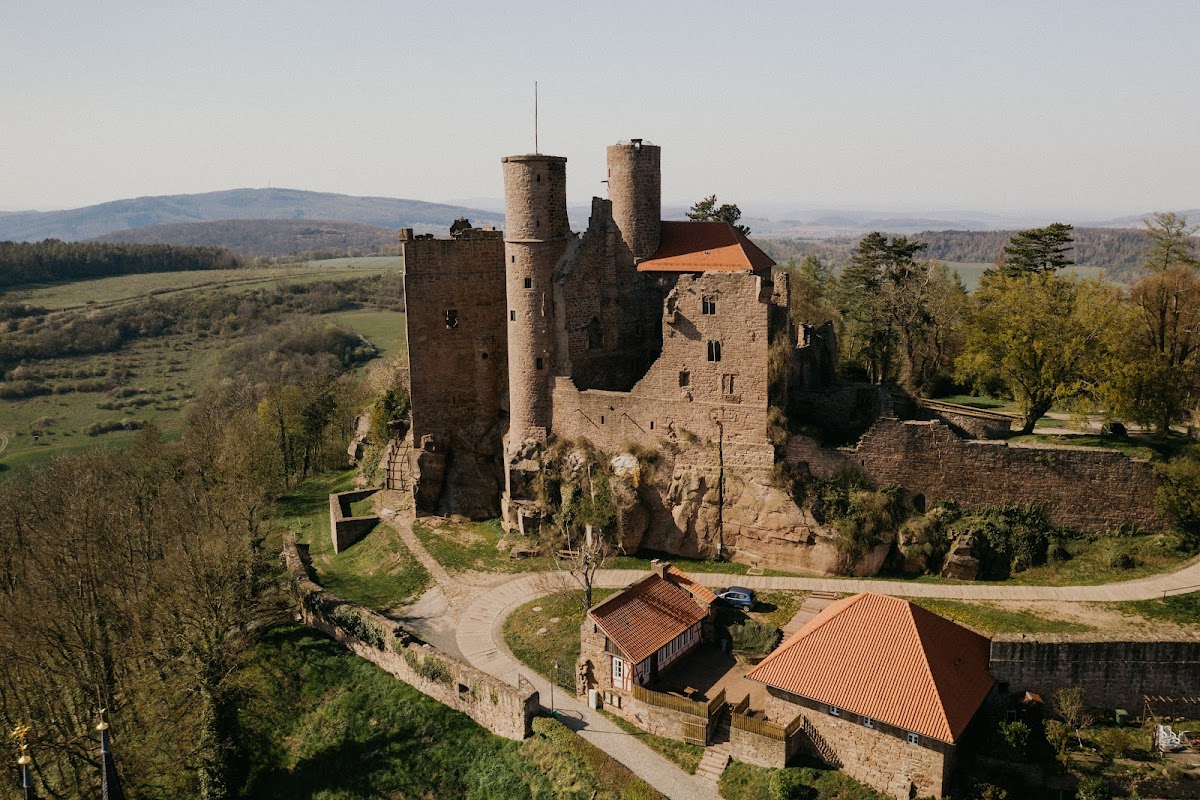
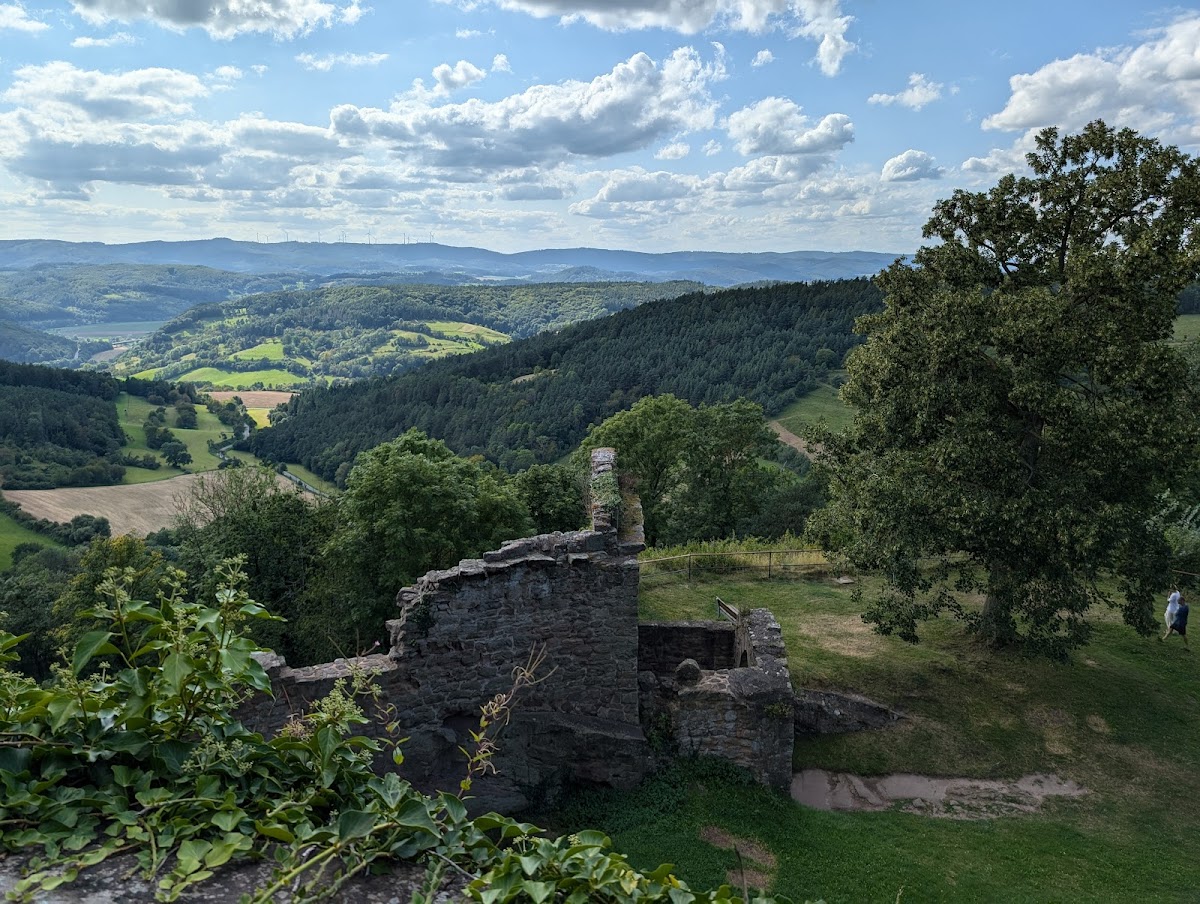
Hanstein’s ruins occupy a sandstone outcrop at about 390 metres above sea level on a spur of the Höheberg. The hill stands on the watershed between the Leine and Werra rivers. Its land descends west toward the Friesenbach and Werra, while the Steinsbach runs northeast toward the Leine. The hill is linked by a mountain saddle to the Junkerkuppe, which rises to 510.7 metres. The rock is Middle Buntsandstein of the Solling Formation, while Muschelkalk strata occur on the eastern slope. Several small quarries below the ruins were probably opened during construction.
Fortifications and towers
Gates and outer bailey
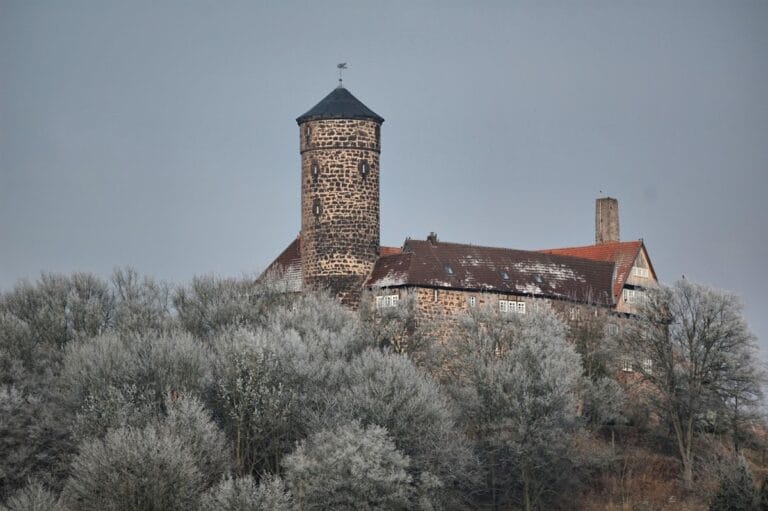
The castle complex is arranged around a naturally defensive sandstone summit. Five gates led through the outer bailey toward the inner castle. Most of the surviving fabric belongs to the Gothic complex begun in 1308, when timber work gradually gave way to stone construction. The first gate stood within the village of Rimbach, which lay immediately beside the castle and formed part of its wider settlement and administrative setting.
North and South Towers
The North Tower survives as a viewing point and looks toward the Hoher Meissner, the Kaufungen Forest, the Leine uplands, and the Eichsfeld. In clear weather, the Harz and the Brocken can be seen to the northeast. The South Tower forms another surviving element of the castle complex.
Chapel and domestic buildings
Castle chapel
An inner-castle chapel contained an altar established by Martin von Hanstein in 1417. It was described as Altare magni pretii, meaning an altar of great value, and was endowed with properties, tithes, and interest payments for its maintenance. The parish priest of Rimbach served as chaplain. A three-winged altarpiece from the chapel is displayed in the Catholic church at Rimbach.
Kitchen and castle well
A castle well stood in the former kitchen, supplying one of the practical facilities within the inner castle. Its position in the kitchen reflects the domestic organization of the fortress, whose surviving remains combine defensive structures with spaces used by its inhabitants and officials.
Knights’ hall
The nineteenth-century knights’ hall was built between 1838 and 1840 for meetings and conferences of the von Hanstein family. It belongs to the later history of the complex and represents the continued use of the ruins as a family gathering place after the castle ceased to be a permanent residence.
Rimbach and associated features
Rimbach settlement
Rimbach lay directly beside Hanstein Castle and had its own parish church. The castle’s servants probably lived in the village. Rimbach was a villa forensis, a settlement with legally recognized market rights often associated with a castle or other seat of authority. The village’s fortifications are uncertain, although traces were reportedly still visible in the eighteenth century. The first castle gate was already located within the settlement.
Klausenhof
The Klausenhof, an old inn with a historic lodging house below the castle, was closely connected with Hanstein and formerly belonged to the castle’s estates. It forms part of the group of surviving and associated features that illustrates the fortress’s relationship with the settlement beneath it.
Gardens and interpretive features
A vineyard laid out according to an old model and a herb garden are associated with modern projects that interpret the castle and its history. These features complement the surviving masonry by presenting aspects of the landscape and cultivation connected with the former castle estate.