Castle Normannstein: A Romanesque Hilltop Fortress in Germany


Site at a Glance
- Rating
- 4.4
- Popularity
- Low
- Country
- Germany
- Primary era
- Medieval
- External website
- Open
- Eras represented
- Medieval
- Civilizations
- Holy Roman Empire
- Site type
- Military
- Remains
- Castle
On this page15 sections
History
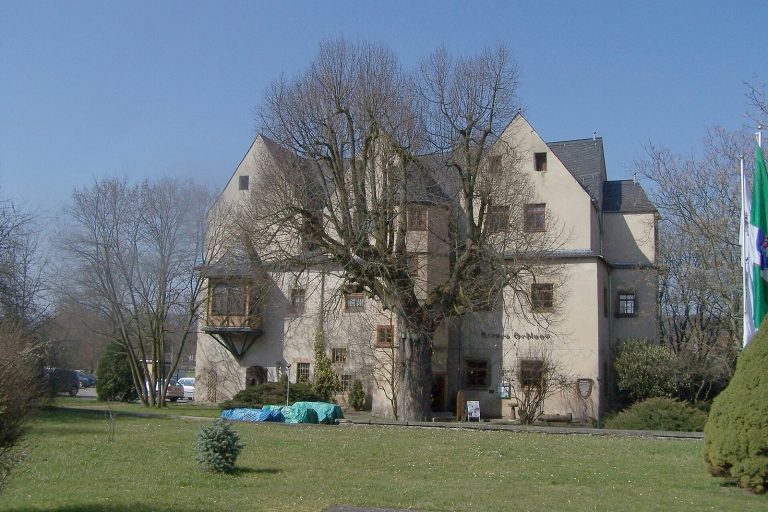
Castle Normannstein, also known as Treffurt Castle, is a Romanesque hilltop spur castle in Germany above the town of Treffurt and the Werra Valley. Probably begun in the ninth century, it was built to control movement through the valley, with an early watchtower and surrounding wall forming its first defensive arrangement.
From Watchtower to Residential Castle
Around 1200, the noble lords of Treffurt transformed the watchtower site into a more extensive castle. Several building phases followed, creating a high-medieval residential complex with towers, a gatehouse, additional buildings, and a lower outer ward. The lords used Normannstein as their residence, served the Landgraves of Thuringia from Eisenach, and administered villages in the surrounding territory. A Landgrave was a high-ranking territorial ruler in the medieval German states.
At the turn of the fourteenth century, the lords of Treffurt became robber knights and repeatedly plundered villages in the border region between Thuringia and Hesse. The Archbishop of Mainz and the Landgraves of Thuringia and Hesse responded by besieging Treffurt and the castle. The lords were compelled to leave in 1333, returned soon afterward, and were finally expelled after another siege in 1336.
The Treffurt Ganerbschaft
After their expulsion, the lords’ possessions, including Falken, Großburschla, half of Schnellmannshausen, Wendehausen, Klein-Töpfer, the town of Treffurt, and Castle Normannstein, were administered jointly by Mainz, Thuringia, and Hesse. This shared lordship was known as the Treffurt Ganerbschaft. A Ganerbschaft was a jointly held estate governed by several co-owners, often through officials acting on their behalf. Representatives of the three powers lived at the castle.
A chapel was added in 1417. Toward the end of the Middle Ages, the officials abandoned Normannstein because it was no longer useful to them and administered the shared possessions from Hessian, Saxon, and Mainz courts in Treffurt’s old town. The castle then deteriorated, while local citizens used its masonry as a quarry. The name “Normannstein” first appears during this period.
Ruins, Borderland, and Restoration
Gustav Döring purchased the ruin in 1894 and established an inn in the chapel building. The Schulz family continued to operate it for several years. Between 1921 and 1933, the castle hosted large events organized by the Bund Neudeutschland, a German Catholic youth organization. In 1924, the Normannstein group separated from that organization.
The inn closed in 1971, chiefly because the castle stood close to the inner-German border and could be reached only with difficulty and by special permit. After the Second World War, the site lay directly beside the heavily guarded western frontier of the German Democratic Republic. From 1975, Treffurt’s youth club used the castle and carried out minor maintenance that helped slow further decay.
After German reunification, extensive restoration took place between 1995 and 2006, and Castle Normannstein became a museum. Archaeological building research begun during the restoration in 1994 examined the largely destroyed courtyard areas and located additional ancillary buildings through exposed cellar remains and wall sections. The listed monument belongs to the town of Treffurt. Work described as ongoing in 2008 included remodeling the later building above the former gatehouse, paving the courtyard, renewing stairs and sanitary installations, and restoring the inner curtain wall.
Remains
Layout and Construction
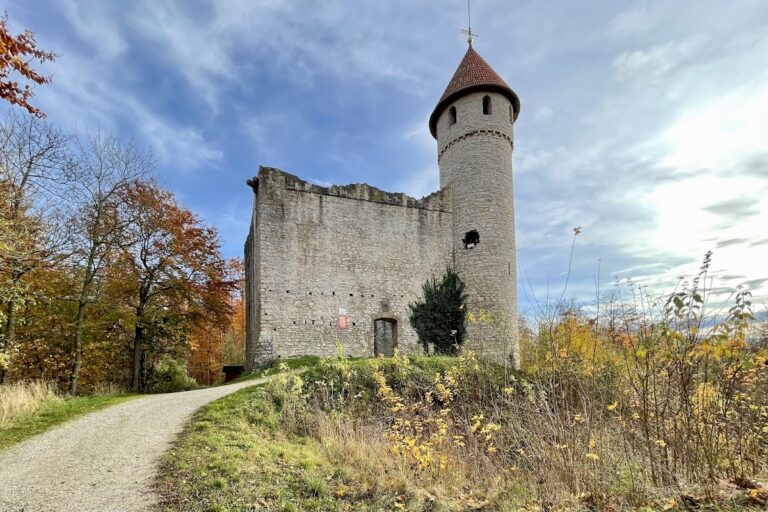
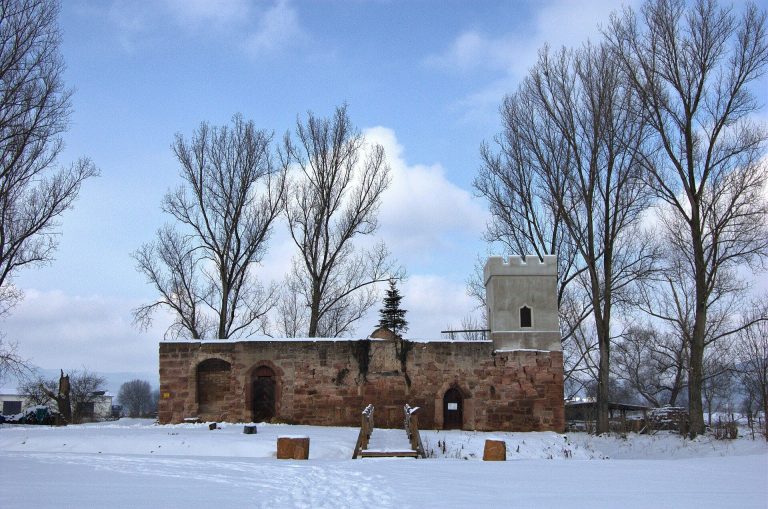
The well-preserved ruin occupies a projecting spur about 290 metres above sea level above Treffurt and the Werra. Its buildings were erected in several stages from shell-limestone masonry. The oldest surviving elements are the Romanesque round tower and sections of the inner curtain wall, while later construction added two square towers, a gatehouse, the Knappenbau, and a lower outer ward enclosed by its own curtain wall.
The castle’s principal approach came from the east, where hollow ways remain clearly visible. A neck ditch about ten metres wide cuts across the northern side of the spur, followed farther north by a substantial crescent-shaped defensive earthwork. From the south, the town wall reached the castle and covered the steep connecting path toward the Normannstein spring and the town residences of the castle men. The neck ditch is now partly occupied by a parking area.
Principal Towers
Round Tower
The round tower, also called the Hessian Tower, is the castle’s oldest surviving major structure. Its carefully smoothed ashlar masonry forms walls about three metres thick in the lower section. The former entrance lies on the south side, approximately eight metres above ground level. The tower was windowless and served as a keep, a principal defensive tower intended as a stronghold and last refuge. Its secure spaces held provisions during ordinary occupation and could shelter defenders during a siege. A prison cell is suspected in the basement.
The tower originally stood free of the later buildings. It was heightened in 1333, and the poorer-quality masonry of the addition remains visible. Photographs from the 1920s show that the round tower still lacked a roof at that time.
Large Square Tower
The large square tower, also known as the Saxon Tower, is a multistory residential tower about 21.4 metres high and the architectural focal point of the complex. Two elaborate triforia, upper-level galleries or arcaded passages, are set into its south wall. A latrine projection survives above the ditch on the west side, and a fireplace remnant on the first floor indicates the quality of the castle lord’s residential accommodation.
The tower now contains the castle museum and has a roofed viewing platform on its uppermost floor. The exhibition “Werra Castles above Werra Fords” presents the numerous castles of the Werra Valley. Wedding ceremonies are sometimes held on the uppermost floor.
Small Square Tower
The small square tower, called the Mainz Tower, probably belongs to the same construction phase as the large square tower. It was primarily a fully enclosed defensive tower. An iron spiral staircase was added externally during restoration. The wall-walk along the curtain wall can be reached on both sides of the tower, and loopholes remain visible along it.
Residential and Entrance Buildings
Knappenbau
The Knappenbau, or retainers’ building, survives as a ruin. Its well-preserved fireplace installation shows that the building included residential space and a castle kitchen. It may therefore have served as the castle’s palas, the main residential and representative building of a medieval castle.
Chapel Building
The Gothic chapel building dates from 1417 and was the only residential building outside the inner curtain wall. The outer curtain wall enclosed only the southern part of the inner castle. The chapel later became an inn after Gustav Döring purchased the ruin in 1894.
Gatehouse
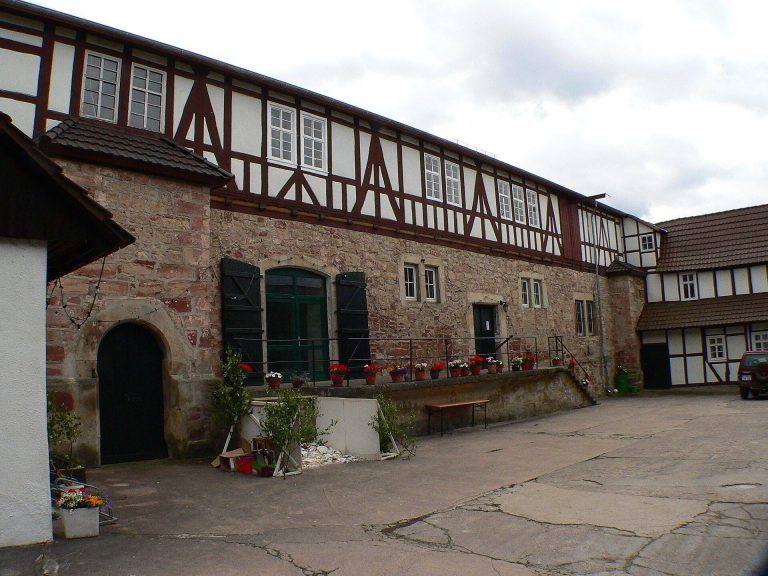
The gatehouse was built around 1200 outside the curtain wall and has otherwise disappeared. A pointed-arch doorway marks its former position. A later building erected over the gatehouse remains served at different times as a residence, hostel, castle museum, and excursion inn.
Courtyard and Defensive Works
The courtyard contained further ancillary buildings. Their positions were identified through exposed cellar remains and sections of wall during archaeological building research. The inner curtain wall, the lower outer ward, and the later building above the gatehouse remains together preserve the layered development of the complex from fortified watchtower site to residential castle.