Kotnov: A Medieval Castle and Fortress in Tábor

Site at a Glance
- Rating
- 4.6
- Popularity
- Low
- Country
- Czechia
- Primary era
- Medieval
- External website
- Open
- Eras represented
- Medieval, Early Modern, Modern
- Civilizations
- Holy Roman Empire, Kingdom of Bohemia
- Site type
- Military
- Remains
- Castle
On this page11 sections
History
Kotnov is a medieval castle in Tábor, Czechia, founded as a town castle by King Přemysl Otakar II in the third quarter of the thirteenth century. Built as part of the Bohemian kingdom’s defensive system, it protected the settlement of Hradiště even though it stood outside the settlement itself. The castle later became part of Tábor’s Hussite fortifications and was transformed by fire, industrial reuse, and archaeological investigation.
Foundation and Lords of Ústí
The fortress and settlement were initially known simply as Hradiště. Its probable founder was Vítek IV of Klokot, also called Vítek of Hradiště, a Bohemian nobleman and son of Vítek I of Prčice. After Přemysl Otakar II died, Hradiště passed to the Lords of Ústí, members of the Vítkovci noble family.
The first written reference to the castle dates from 1370. By then, the town of Hradiště had ceased to exist, and the castle belonged to the Lords of Ústí, later identified as the Sezim family of Ústí.
Hussite Tábor
From 1420, the settlement became the center of the Hussite movement, a religious and reform movement that emerged in Bohemia and developed into the Hussite Wars. The settlement was refounded as Tábor, and Kotnov was substantially rebuilt as part of the city’s fortified defensive system. The stronger defenses reduced the castle’s role as a social center and integrated it into Tábor’s wider military organization. Further improvements were made during the 1430s.
Fire, brewery, and industrial change
After the Hussite Wars, the castle’s strategic importance declined. A fire in 1532 severely damaged the complex, which was subsequently used as a municipal prison and increasingly adapted to the economic and industrial activities of a brewery.
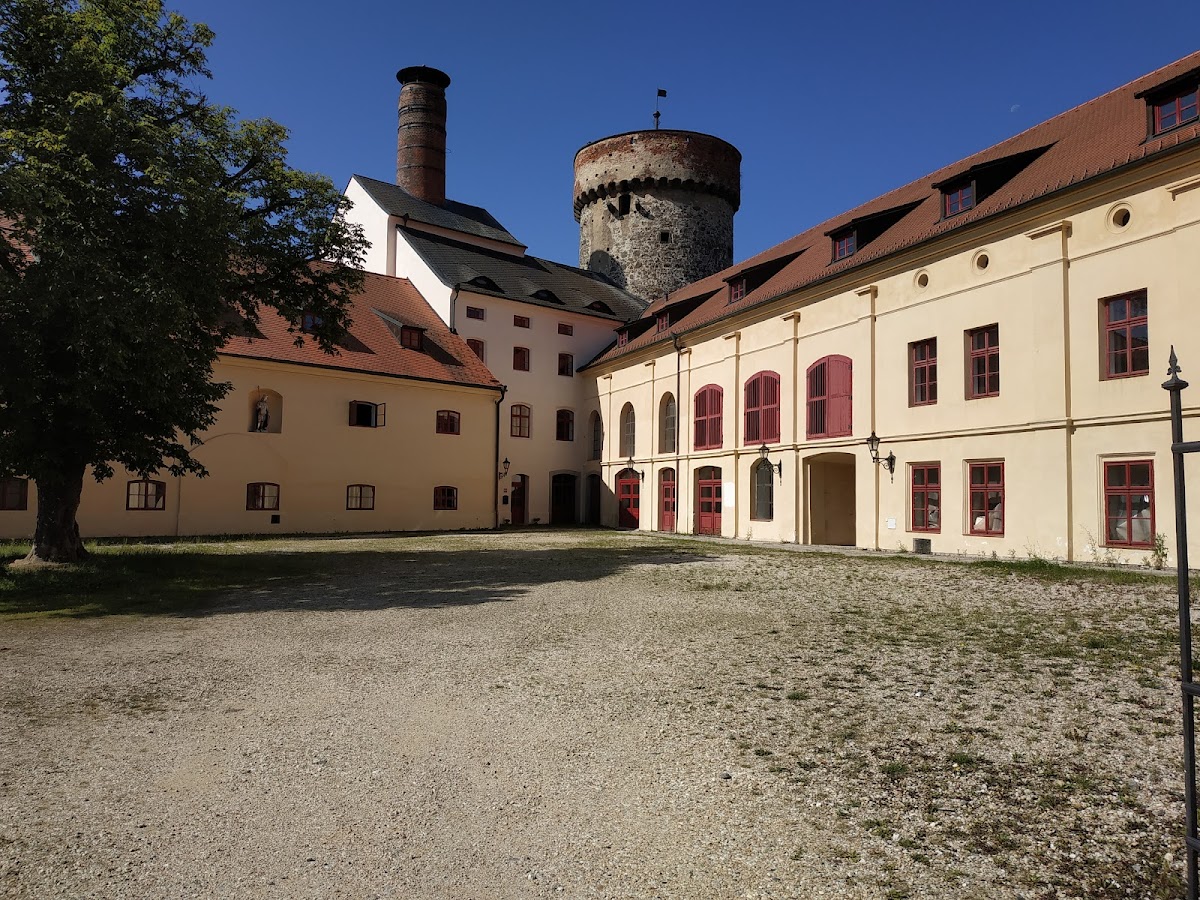
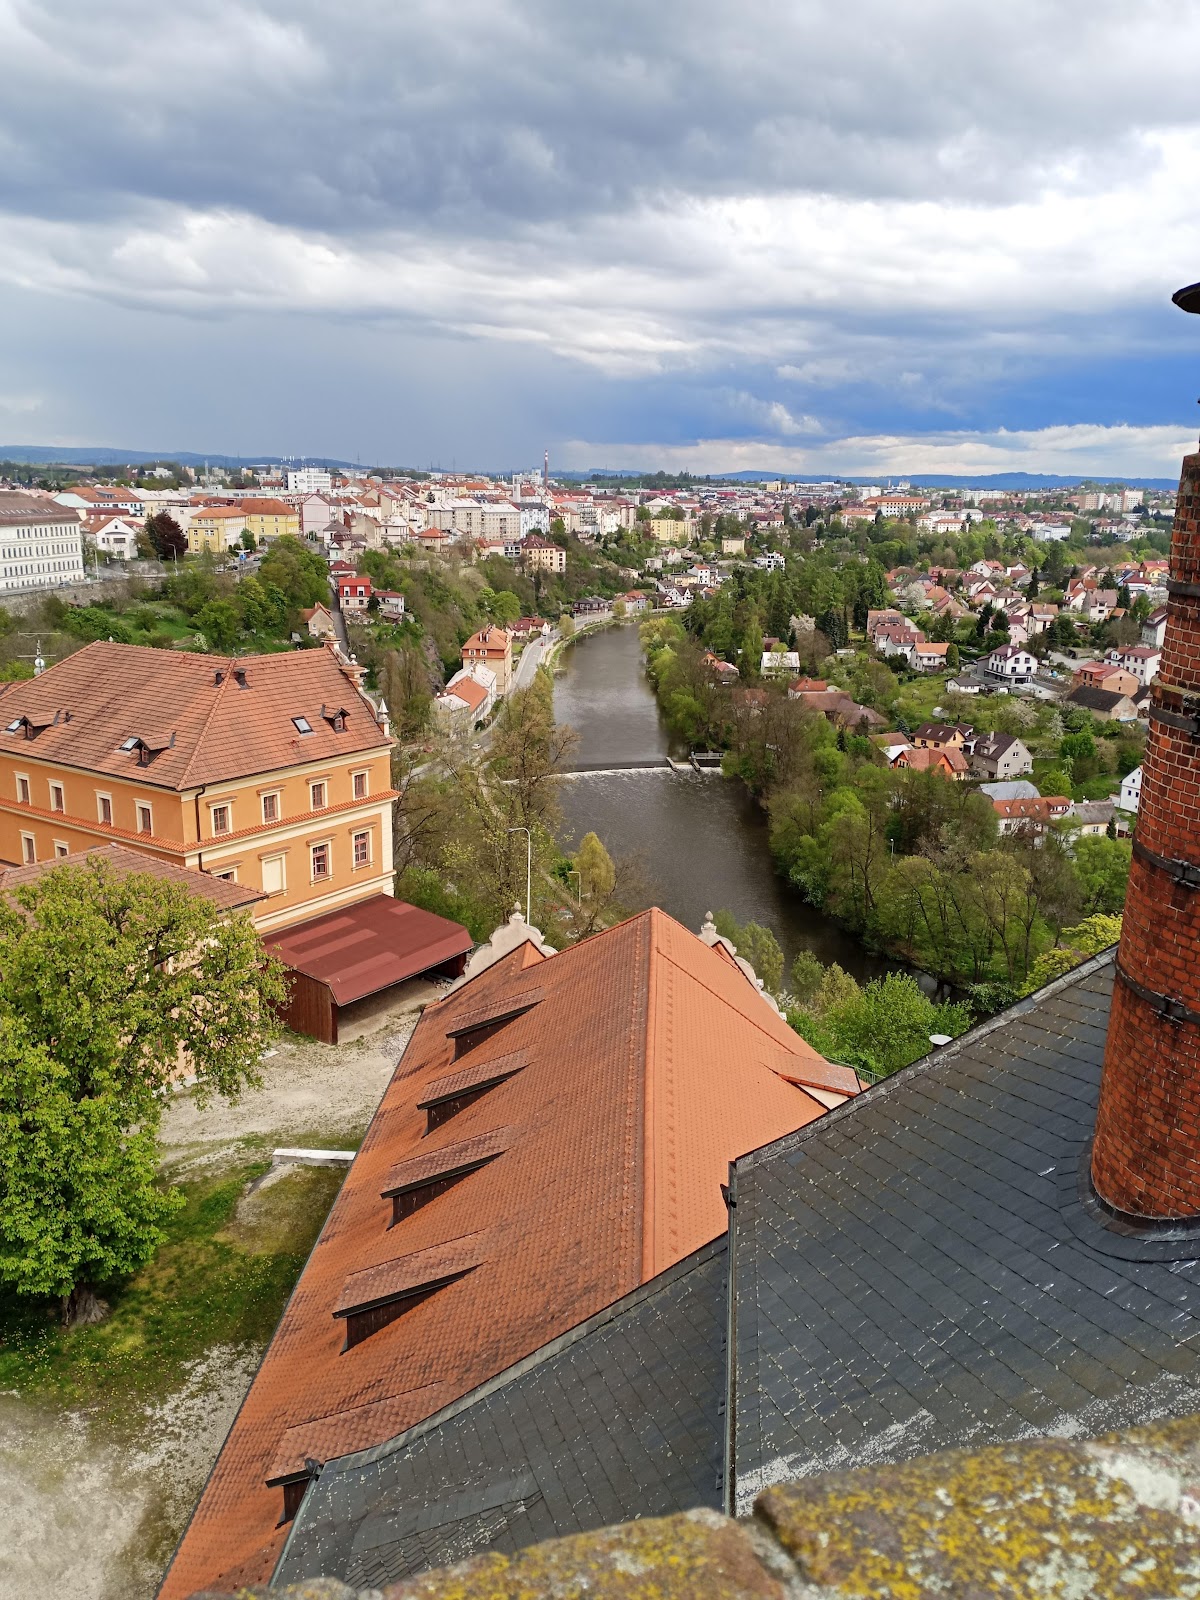
Most of the castle buildings were rebuilt as brewery structures in 1612 and 1613. Industrial modernization during the second half of the nineteenth century brought further alterations. In 1908, the entire eastern wing was rebuilt as industrial buildings during an expansion of the brewery, and many remaining castle structures were gradually demolished or replaced.
Archaeology and protection
After 1989, the abandoned castle area was transferred to Portfolio Praha a.s. Large-scale archaeological investigations in 1993 and 1994 covered about 2,500 square metres in areas not occupied by brewery buildings. They established the main phases of the castle’s development and produced a general understanding of its original form and appearance.
The investigations could not be completed because an important area beneath the Renaissance malt house remained inaccessible. One of the castle’s cylindrical towers stood in that area. Additional archaeological research took place between 2002 and 2004. The castle complex and adjoining Bechyně Gate have been protected as a National Cultural Monument of the Czech Republic since 1962. The castle complex with the brewery is also protected as a cultural monument.
Remains
Kotnov occupied a projecting spur in the southwestern part of Tábor’s historic center, at an elevation of about 430 metres. The castle had a pentagonal plan and was enclosed on every side by an outer defensive strip, a protected zone between the main fortification and its outer boundary. A ditch and two lines of walls strengthened the defenses. The lower outer wall formed the garrison’s first line of defense.
Defensive layout and towers
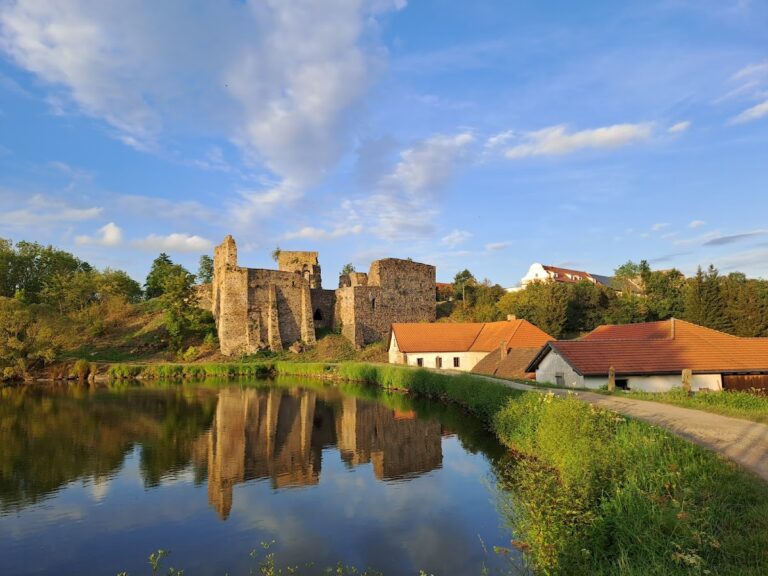
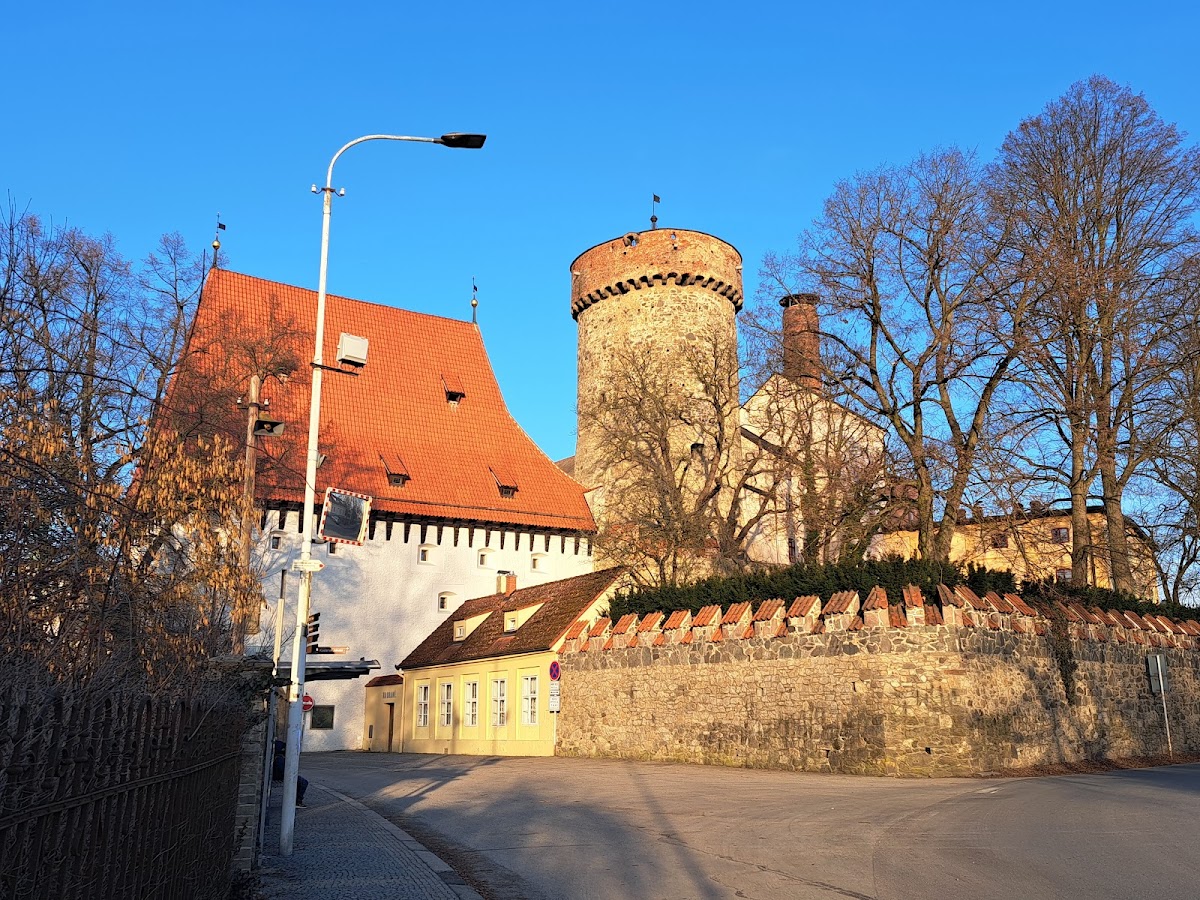
At least four towers formed part of the castle, including two cylindrical and two rectangular structures. They projected only slightly from the surrounding walls, which limited their ability to provide flanking fire along the defenses. The surviving remains include the principal cylindrical battery tower, a small section of masonry from a cylindrical tower at the southeastern corner, and part of a rectangular tower at the northwestern corner. The inaccessible area beneath the Renaissance malt house occupies the site of another cylindrical tower.
Battery tower and Bechyně Gate
Cylindrical battery tower
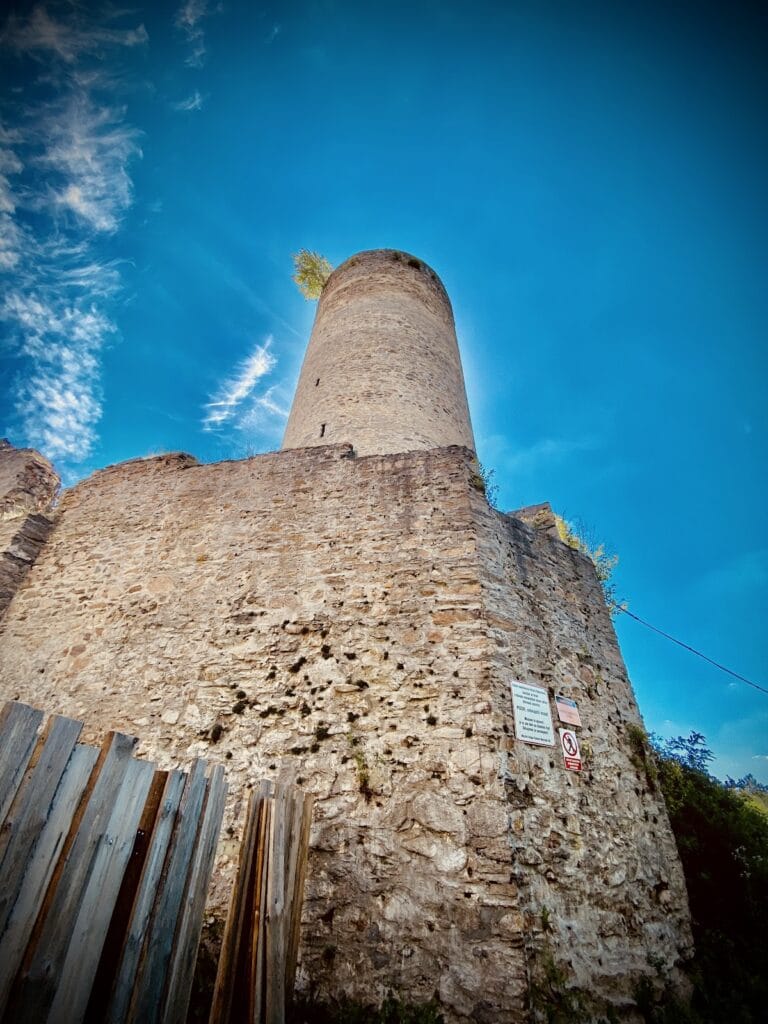
The dominant surviving structure is the cylindrical battery tower, about 25 metres high. A battery tower was designed to mount firearms, especially artillery. During the Hussite Wars, the tower was strengthened and adapted for an artillery battery. Its present form was probably created after the fire of 1532, incorporating parts of an earlier tower at ground- and first-floor level. Two building phases remain visible in the masonry.
The lower phase contained a storey with three embrasured gun ports, openings in defensive walls through which weapons could be fired. A later upper phase added ventilated gun ports. The ground floor is reached through a winding passage that ends in a saddle-backed Gothic-Renaissance portal. Beneath the modern wooden ceiling are the springing points of an earlier ribless cross-vault, and a cannon loophole was later cut into the masonry. A similar opening at first-floor level allowed fire to be directed obliquely downward.
Three large trapezoidal artillery chambers occupy the third floor, where traces of equipment for handling heavy gun barrels survive. Two ventilation shafts served this level. The fourth floor has three smaller gun ports and was probably ventilated through openings ending between the corbels, or projecting masonry supports, that carry the wall-walk. Along the parapet, keyhole-shaped gun ports were fitted with beams that provided rests for hook guns.
Bechyně Gate
The surviving tower is connected to the medieval Bechyně Gate, which formed part of Tábor’s town wall. Construction of the gate began in 1420 during the Hussite fortification of the city. Unlike most of the castle complex, the gate survives in an almost original condition. In the late nineteenth century, it was reconstructed in the High Gothic style under the direction of Josef Mocker, a Czech architect and restorer associated with Gothic Revival restoration.
Residential and brewery structures
The castle’s former residential buildings were demolished and replaced by brewery structures. The medieval complex nevertheless included a square residential tower and a three-room palace on its eastern side. A long, partly preserved building stood along the wall in the northwestern part of the castle, providing another element of the original arrangement before later industrial rebuilding altered the site.
The surviving tower is administered by the Tábor Hussite Museum, and the interior of Bechyně Gate contains the permanent exhibition Life and Occupations of Medieval Society.