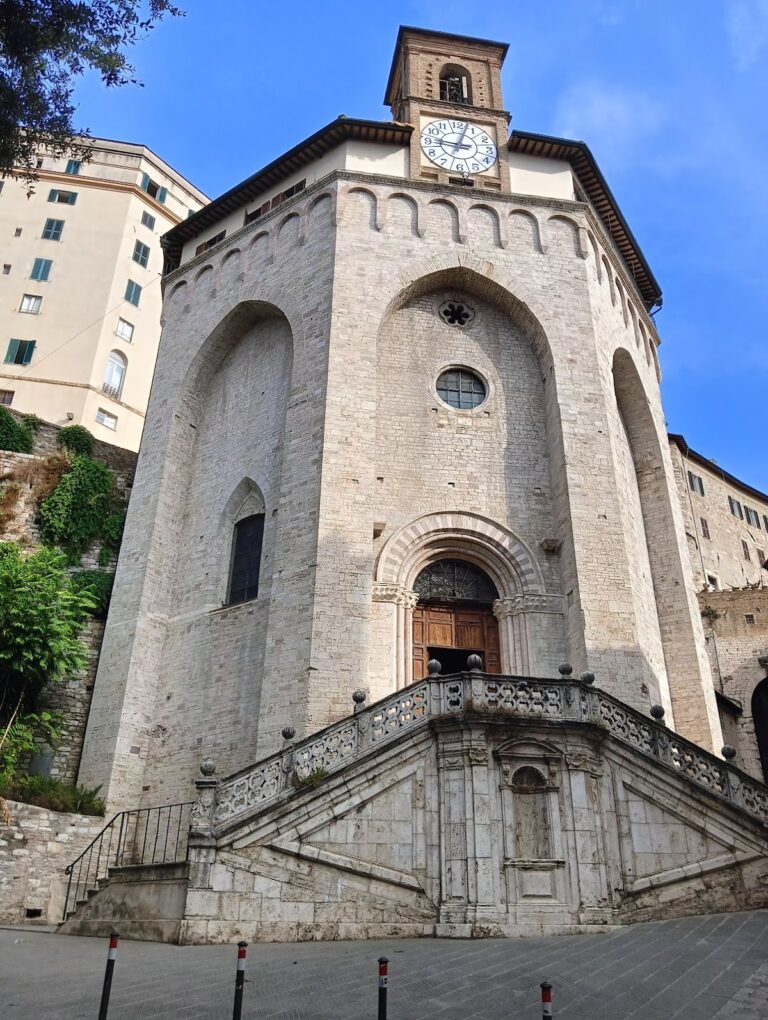
Castello di Monterone: A Medieval Watchtower and Restored Castle in Perugia

Site at a Glance
- Rating
- 4.7
- Popularity
- Low
- Country
- Italy
- Primary era
- Medieval
- External website
- Open
- Eras represented
- Medieval, Modern
- Civilizations
- Unclassified
- Site type
- Military
- Remains
- Castle
On this page12 sections
History
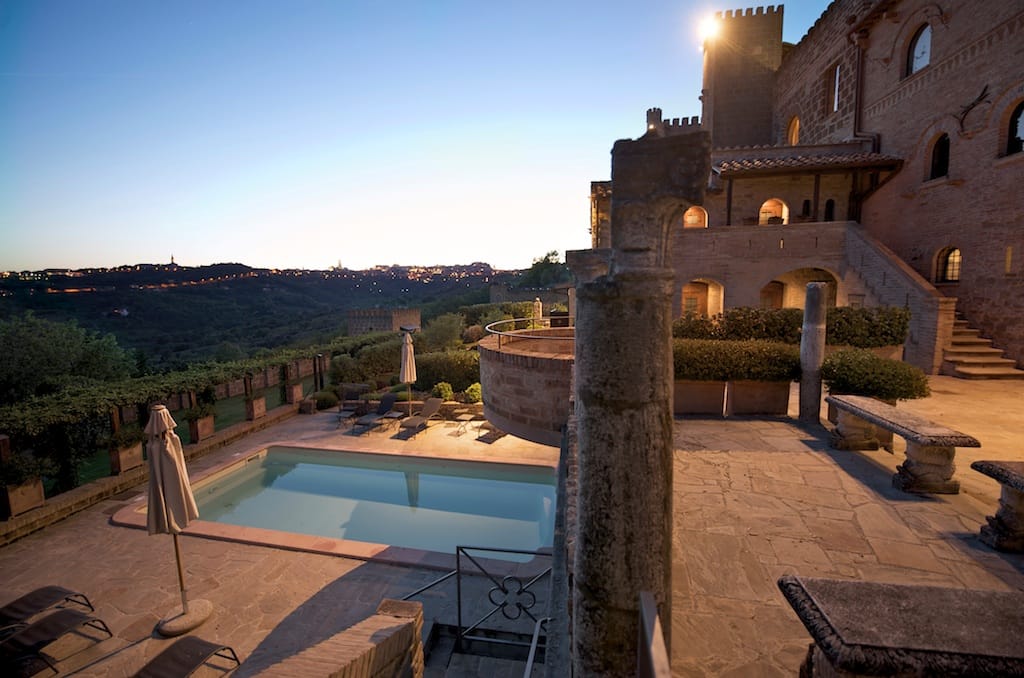
Castello di Monterone is a restored medieval castle in Perugia, Italy, built during the medieval period and later given a Neo-Gothic and Neo-Romanesque character. It stands on elevated ground beside the historic road to Assisi, a route that connected Perugia with Ponte San Giovanni and had earlier been used by the Etruscans and Romans. The castle’s position allowed it to watch movement toward the city and helped make Monterone part of the wider defensive landscape around Perugia.
Early settlement and medieval foundations
Human activity in the area reaches back to the third century BC. A Chiusi-type cinerary urn, an Etruscan funerary vessel associated with the territory around the ancient city of Chiusi, was found in the castle garden. Three bronze mirrors discovered by Mauro Faina provide further evidence of the area’s ancient connections. Two of the mirrors depict Peleus and Thetis, figures from Greek mythology.
The origin of the name Monterone is uncertain. It may derive from Monturreno or Mons Turrenius, names associated with Turrena, a medieval name for Perugia that referred to the city’s many defensive towers. The first written reference connected with the site dates to 18 January 1200. It mentions a building in the Monterone area and records that Gerardo di Ugolino di Alberico, after becoming a citizen of Perugia, submitted his properties on the hill near Montarone to the consul Bernarduccio.
The castle’s original structure is generally placed around the thirteenth century. Gerardo di Ghislerio di Alberico, lord of Sasso Rosso and a feudal lord who had left Assisi, submitted to Perugia during the rivalry and armed conflicts between Assisi and Perugia. His brother Fortebraccio and nephew Oddo followed his example five days later. A popular tradition says that the future Saint Francis of Assisi was imprisoned at Monterone after his capture with other young men from Assisi at the Battle of Collestrada in 1202. This story remains a tradition rather than an established historical fact.
The Templars and the communal city
During the thirteenth century, and possibly until 1312, Monterone was associated with the Knights Templar, a medieval Catholic military-religious order that combined religious life with the protection and assistance of pilgrims. Their nearby religious center was San Bevignate. The castle may have served as a pilgrims’ hospice subordinate to that establishment, with lay brothers caring for travelers. Traditional accounts also speak of underground passages linking Monterone with the Church of San Bevignate.
In 1312, Pope Clement V suppressed the Knights Templar through the papal bull Vox in Excelso, issued during the Council of Vienne, and prohibited the order’s re-establishment. Monterone was probably abandoned for a long period after the suppression and the decline of the institution at San Bevignate.
In the era of the medieval communes, when many Italian cities governed themselves rather than being ruled directly by feudal lords, the castle served as a watchtower. Its role was to protect Perugia and control access along the approaches to the city. Between the fourteenth and sixteenth centuries, wars and factional conflicts in the Perugia region brought serious damage. Military forces and mercenary commanders, including Braccio da Montone and Malatesta Baglioni, raided the area. Camps associated with Braccio da Montone on 4 May 1416 and Malatesta Baglioni on 1 May 1582 were recorded near San Bevignate.
From noble residence to modern restoration
From the seventeenth century onward, records about Monterone became less frequent. For roughly three centuries, abandonment alternated with occupation, and successive owners altered the castle to suit their needs. At the end of the eighteenth century, it belonged to the Counts Ansidei. Giovanni Battista Vermiglioli described it as a suburban villa, a designation that reflected substantial enlargement works.
The Piceller family acquired Monterone in the nineteenth century and made it a family residence. The family had originated in Sant’Ulrico in Val Gardena, now known as Ortisei, and had settled in Perugia at the end of the seventeenth century. Alessandro Piceller, an antiquarian and amateur archaeologist, became central to the castle’s transformation. He substantially restored and enlarged the medieval structure, following his earlier renovation of the Piceller family house at Collestrada.
Filippo Lardoni first directed the renovation, followed by Alessandro Arienti. Both architects also designed Perugia’s monumental cemetery. Bishop Vincenzo Gioacchino Pecci inaugurated the renovated castle on 23 November 1849. Piceller’s work combined the surviving medieval core with materials and artistic elements drawn from different historical periods.
Alessandro Piceller died on 20 October 1929, and the castle then entered another period of abandonment. During the Second World War it sheltered displaced people, but bombing, neglect, and subsequent occupation caused severe damage. Immediately after the war, Professor Antonini Giuliano acquired the property and devoted much of his life to its restoration. Tapestries and restoration work are associated with Professor Orlando Scalco, while a major later restoration returned the building to its former appearance.
Remains
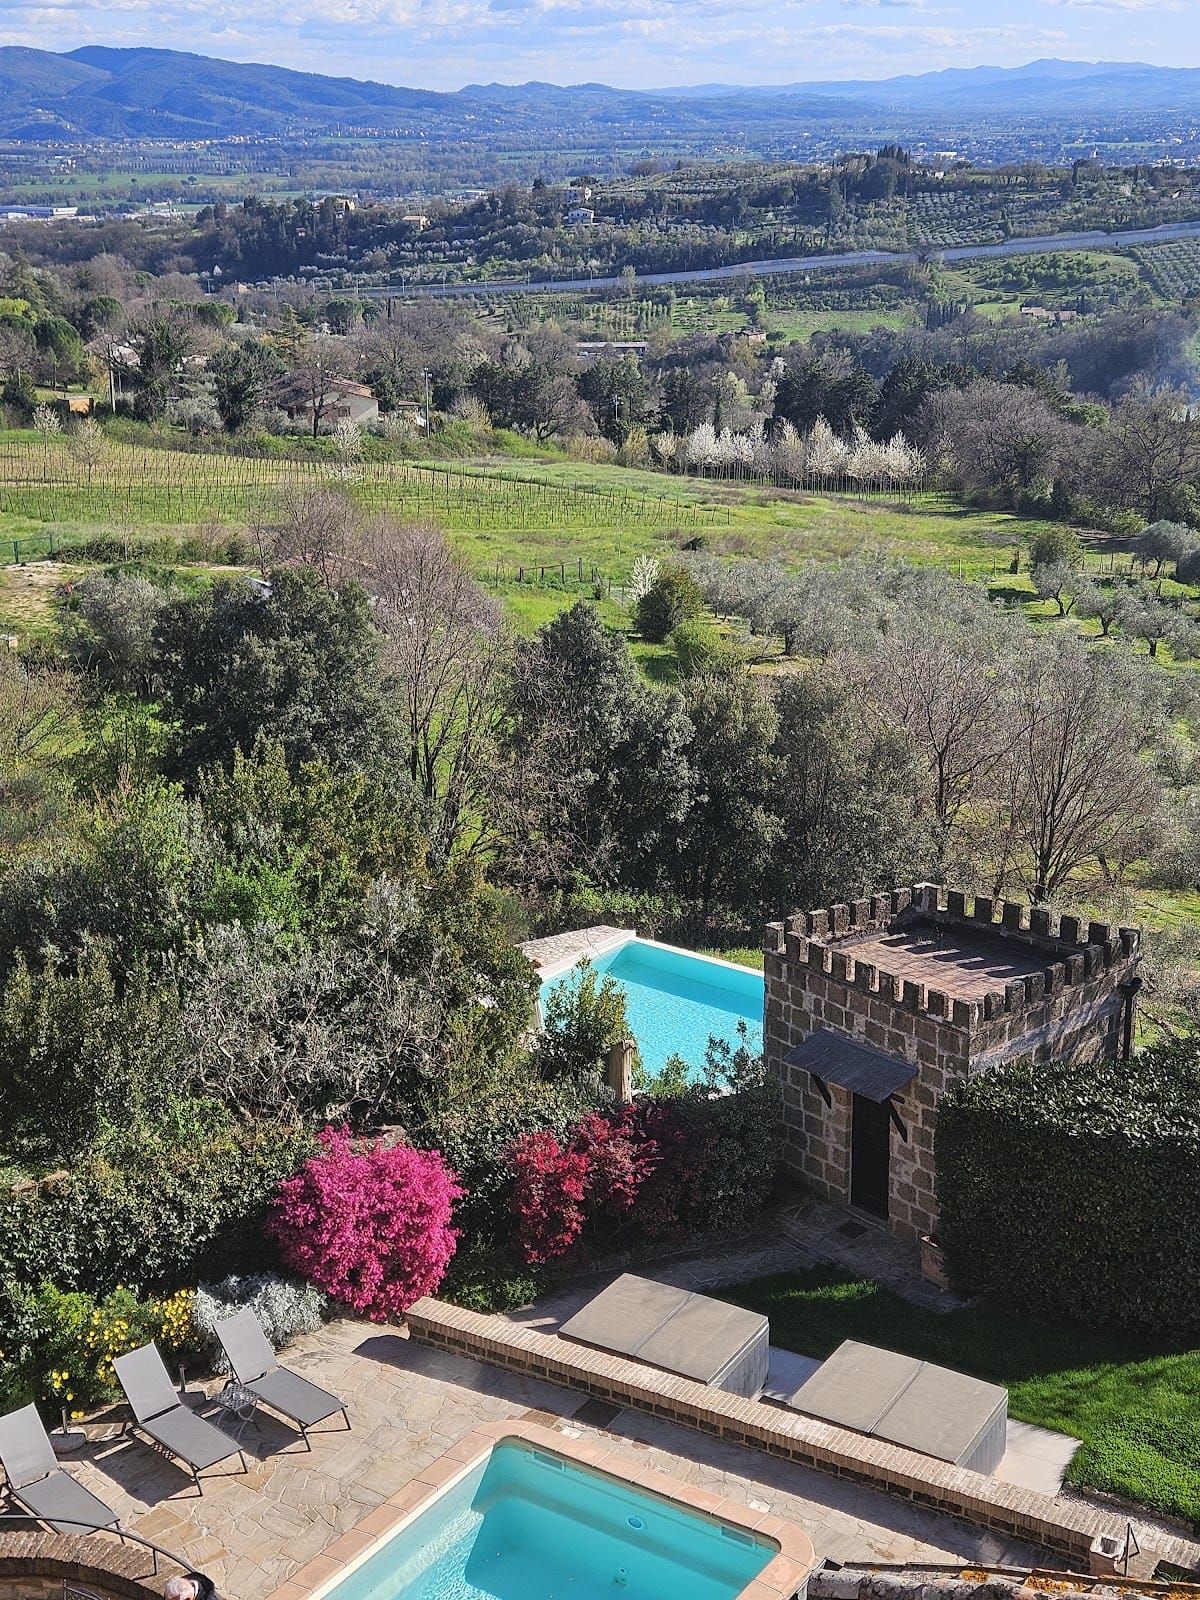
Castello di Monterone is a small building on a hill ridge above a narrow valley. Its surviving form combines a medieval core with extensive nineteenth-century additions. Sandstone, gray pietra serena, brick, and pink and white stone appear in the construction. The position beside the road to Assisi, close to the Monastery of San Pietro and the Church of San Bevignate, places the castle within a landscape shaped by movement, religious institutions, and the defense of Perugia.
Castle structure and courtyard
Medieval core and nineteenth-century additions
The medieval structure was enlarged and restored in the nineteenth century, when Alessandro Piceller incorporated features from several historical periods. These include bas-reliefs, statues, a small rose window, stone balconies, and mullioned windows, which are windows divided into sections by vertical stone supports. The additions give the castle its Neo-Gothic and Neo-Romanesque appearance while retaining the earlier building within the complex.
Courtyard
The courtyard is enclosed by round columns with marble capitals acquired by Piceller. Etruscan funerary urns and historically important bas-reliefs were placed there, bringing ancient and later sculptural elements into the castle’s restored setting. The courtyard forms one of the clearest expressions of Piceller’s antiquarian approach to the building.
Painted decoration
Condottieri frescoes
Inside the castle are frescoes showing the emblems of late-medieval military commanders. They were painted by Matteo Tassi, who also decorated the Sala dei Notari in Perugia’s Palazzo dei Priori. The images connect the interior decoration with the military history of central Italy and with the castle’s traditional association with commanders who operated around Perugia.
Madonna of Loreto fresco
Another fresco was removed from the walls of a roadside tabernacle, a small structure containing a religious image. It depicts the Madonna of Loreto with Saints Peter and Paul and is attributed to Cristoforo di Jacopo da Foligno. Its presence inside the castle reflects the movement of religious artwork from the surrounding landscape into the restored residence.
Inscription associated with Braccio Fortebraccio
A fragmentary stone inscription is visible inside the castle. It is carved in rounded uncial lettering, a form of monumental writing used in late antiquity and the Middle Ages, and measures 54 centimetres wide by 27 centimetres high. The slab is probably made from white Scaglia del Subasio limestone and is about 7 centimetres thick. The Latin text contains abbreviations and is difficult to read because the alphabet is unusual and the inscription survives only in part.
The preserved writing occupies three lines and includes the fragments “trepidus per mi,” “cies ferri non vas,” and “terivere meos.” Holes used to guide the incisions remain visible in the broad parts of the letter strokes. The left side appears to have been broken accidentally, while the right side was deliberately cut, possibly when the stone was reused.
The fragment has been interpreted as part of a longer text associated with Braccio Fortebraccio. Its proposed reconstruction reads: “I passed fearlessly through a thousand dangers, victorious; neither ranks of iron nor walls with broad ditches wore down my efforts: virtue conquers all.” The inscription is probably an original work from the first half of the fifteenth century and links a surviving physical feature of Monterone with the history of the commander whose forces operated in the Perugia region.