Úsov Castle: A Medieval Fortress and Hunting Museum in Czechia

Site at a Glance
- Rating
- 4.4
- Popularity
- Medium
- Country
- Czechia
- Primary era
- Early Modern
- External website
- Open
- Eras represented
- Medieval, Early Modern
- Civilizations
- Habsburg, Holy Roman Empire, Kingdom of Bohemia
- Site type
- Military
- Remains
- Castle
On this page17 sections
History
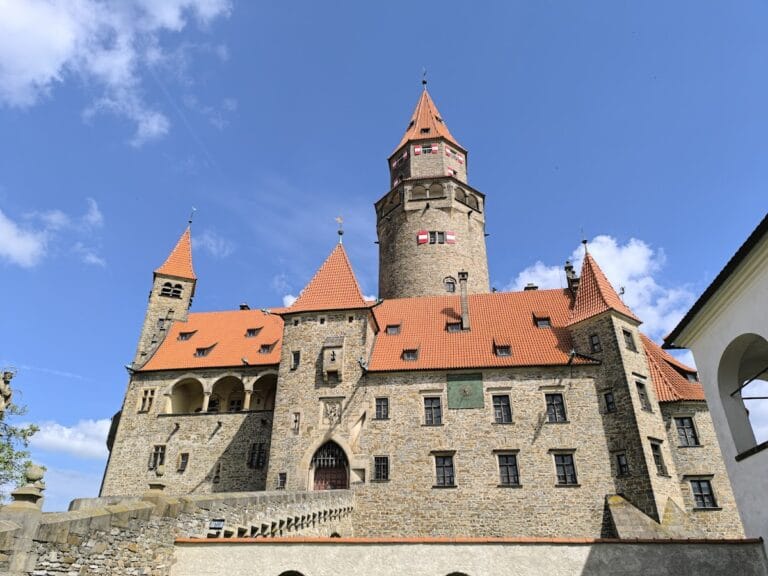
Úsov Castle is a medieval fortress and later palace in the town of Úsov, Czechia. It originated as an early Gothic stronghold in the first half of the thirteenth century, positioned between an older settled area and the royal forest on the route from Olomouc to the royal town of Uničov. The castle is first mentioned in 1260 and probably owed its construction to Idík, also known as Jiljí, I of Švábenice, who had received the Úsov district from King Přemysl Otakar II.
Royal fortress and the Lords of Vlašim
From 1276 to 1408, Úsov was held directly by the Bohemian crown, apart from an approximately twenty-year pledge to the Šternberk family around 1330–1350. After 1350, the estate was administered by John of Luxembourg’s son, the later Moravian margrave John Henry, and by his descendants. A margrave was a high-ranking territorial prince.
Between 1375 and 1405, Úsov belonged to Margrave Jobst of Moravia, who used it as a base for his military companies during the wars between the Moravian margraves. The conflict between Jobst and his younger brother Prokop affected the castle and the surrounding region. After Prokop’s death, Jobst pledged Úsov to the Lords of Krhovice in 1408.
In 1416, King Wenceslas IV confirmed the pledge of the royal estate to Jan of Vlašim, on the condition that the castle remain open to the king. The Lords of Vlašim held Úsov for about a century and carried out most of the Gothic alterations that shaped the surviving medieval complex. The castle suffered damage during the Hussite Wars, fifteenth-century religious and political conflicts in the Bohemian lands associated with the followers of Jan Hus. Its weakened fortifications were then repaired and acquired their present general form.
Expansion under the Boskovice family
Before 1457, the principal palace along the northern wall was substantially rebuilt, and the adjoining building later known as the Boskovický Palace was constructed. At the end of the fifteenth century, the brothers Karel and Jiří of Vlašim transformed Úsov into a substantial aristocratic residence. During the rule of Karel of Vlašim and his nephews Karel the Younger and Jiří, the extensive estate became one of the wealthiest in Moravia. Its development continued during the Bohemian–Hungarian wars.
In 1513, King Vladislaus II transferred the estate and castle from the Lords of Vlašim to the Lords of Boskovice as a gift for unspecified services. Úsov thereby became their full property rather than a pledged royal estate. After Ladislav of Boskovice died in 1520, his son Kryštof inherited a large territorial complex. Kryštof spent more time at Úsov than at Moravská Třebová, partly because the estate benefited from the mining of precious metals, especially silver and iron, in the Medelské Mountains.
In 1547, Kryštof transferred Úsov, the town of Litovel, the town and castle of Úsov, and twenty-six villages to his cousin’s son Jan Jetřich of Boskovice. Jan Jetřich made Úsov his residence, bringing a Renaissance phase of expansion and interior alteration. After his death in 1562, the castle passed to his cousin Albrecht of Boskovice. In 1572, Albrecht’s heir became Jan Šembera Černohorský of Boskovice, the last male member of the Boskovice line.
The marriages of Jan Šembera’s daughters to members of the Liechtenstein family established the succession by which the Liechtensteins inherited the Boskovice estates after the Boskovice family died out in the male line in 1597. The Liechtensteins, a Central European princely dynasty that became major landowners in Moravia, owned the Úsov estate continuously from 1597 until 1945.
War, fire, and Baroque rebuilding
The Liechtensteins used Úsov mainly as an administrative centre and visited it only occasionally, particularly for hunting. During the Thirty Years’ War, the major European conflict of 1618–1648 involving religious, dynastic, and territorial struggles, Swedish forces commanded by General Torstenson burned the castle and town in 1643.
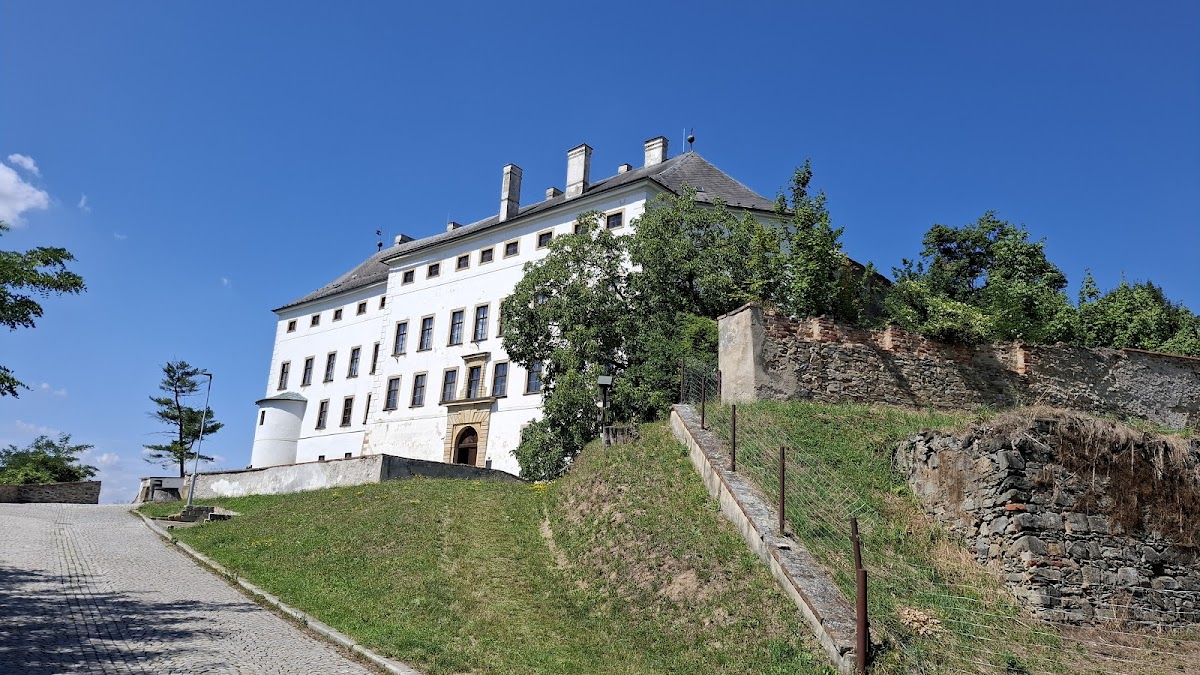
Emergency repairs followed the war. A more thorough campaign then repaired the complex and converted its south-western section into a palace. The principal Baroque rebuilding took place between 1692 and 1699 under Prince Johann Adam Andreas of Liechtenstein, who had held Úsov since 1648. The work included a new palace and a monumental staircase designed by the Italian builder Domenico Martinelli. Úsov remained an administrative seat rather than Johann Adam Andreas’s principal residence.
Administration, education, and the museum
From 1748, the Theresian Cadastre came into force. This eighteenth-century land and population survey was used chiefly to establish the basis for taxation. Part of the castle served as a medical station for wounded soldiers in 1751 and again from 1761 to 1762. Some of these soldiers were buried near the Black Cross in a nearby forest. In 1775, unrest on the Úsov estate was suppressed with military assistance during the rule of Prince Franz Joseph of Liechtenstein.
Prince Johann Joseph of Liechtenstein later gave particular attention to estate administration and forestry and expanded the castle library and art collections. Eighteenth-century changes also altered the medieval defensive perimeter. Much of the original western fortification was removed, the western side was enlarged and enclosed by a new wall with small rectangular towers, and a castellan’s house was built at the edge of the promontory. A castellan was an official responsible for administering and defending a castle.
In 1848, Úsov ceased to be the seat of manorial administration, and a forestry school was established there. The school moved to Sovinec in 1867, although its collections remained at Úsov. A municipal commercial and milling school occupied the site from 1911 to 1914, followed by a Czech elementary school during the interwar period.
In 1898, Prince Johann II of Liechtenstein established a forestry and hunting museum at the castle. Its collections included trophies from Liechtenstein hunting expeditions in the Czech lands, Poland, Italy, and Africa. By the end of the nineteenth century, Úsov was known primarily as a hunting museum.
In 1945, the castle, its inventory, and its installed collections became property of the Czechoslovak state. At the end of 1951, the National Cultural Commission placed the complex under the administration of the Regional Museum of Local History in Olomouc. The Local History Institute in Šumperk assumed responsibility for the buildings in 1967 and for the installed collections in 1968. Because of its critical technical condition, the castle was closed to the public from 1983 until 1990.
Since 1995, the castle complex has belonged to the town of Úsov, while the collections have continued to be administered by the Museum of Local History in Šumperk. The complex has been protected as a cultural monument since 1964 and is listed as a protected cultural monument of the Czech Republic under catalogue number 1000144467.
Remains
Fortified layout
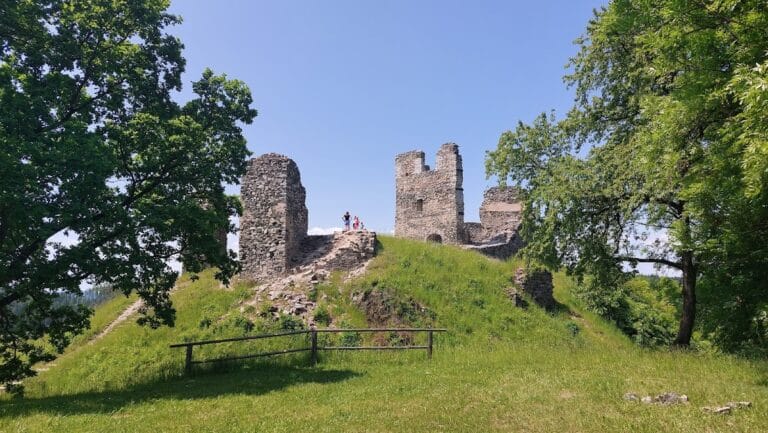
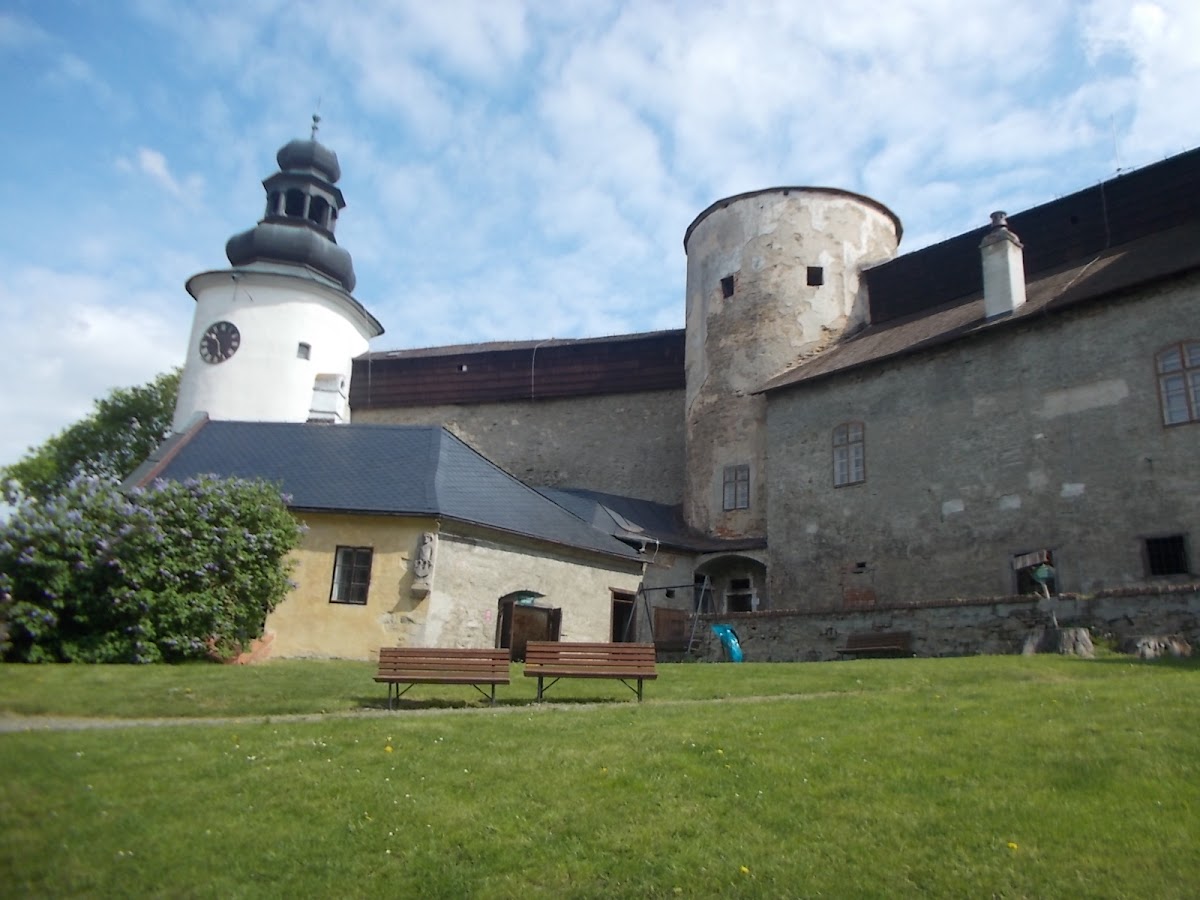
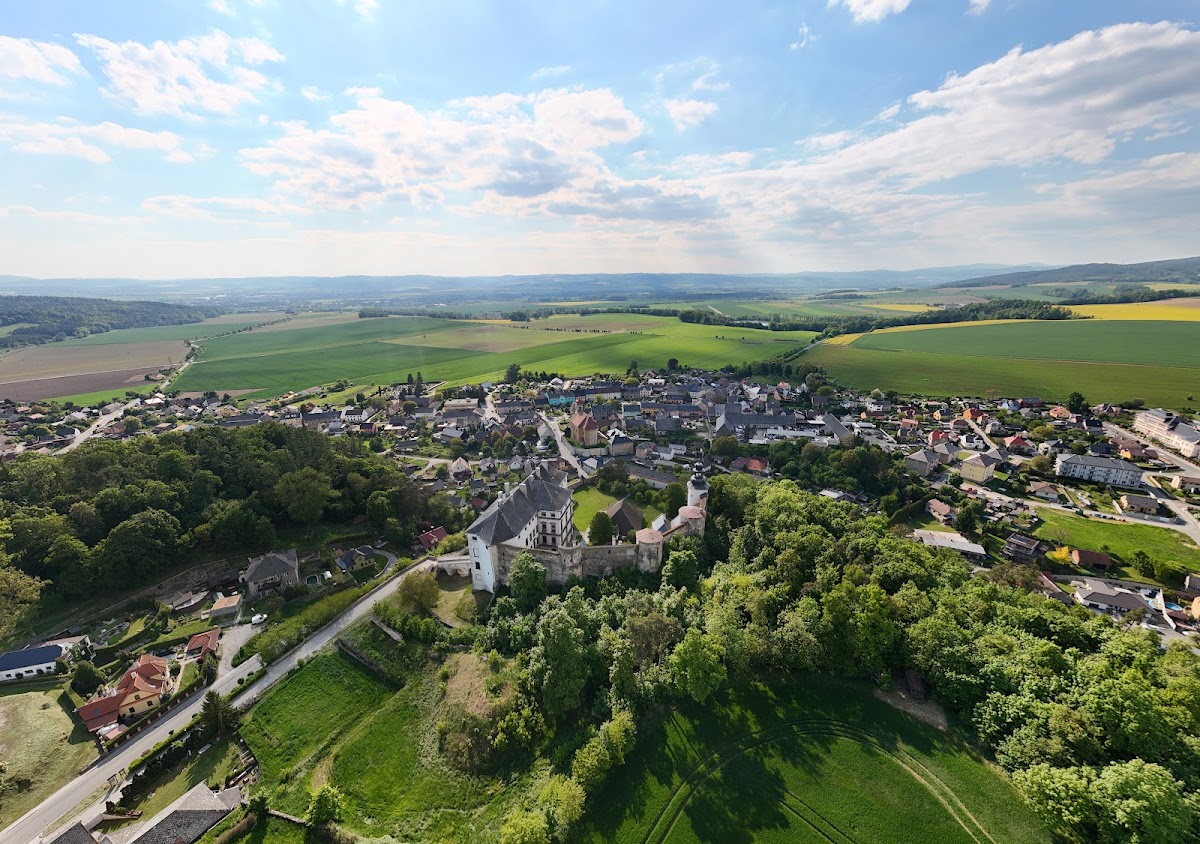
Úsov Castle occupies a spur of a plateau above Úsov. A ditch surrounds the complex on three sides, while a high rampart protects it from the north-east. The plan follows a French-style castle arrangement, meaning a defended enclosure with several projecting towers that allowed defenders to cover the walls and approaches. Archaeological investigation identified six cylindrical towers incorporated into the curtain wall. The outer fortifications were strengthened with additional towers, and the wall walks retain shingle protective roofs.
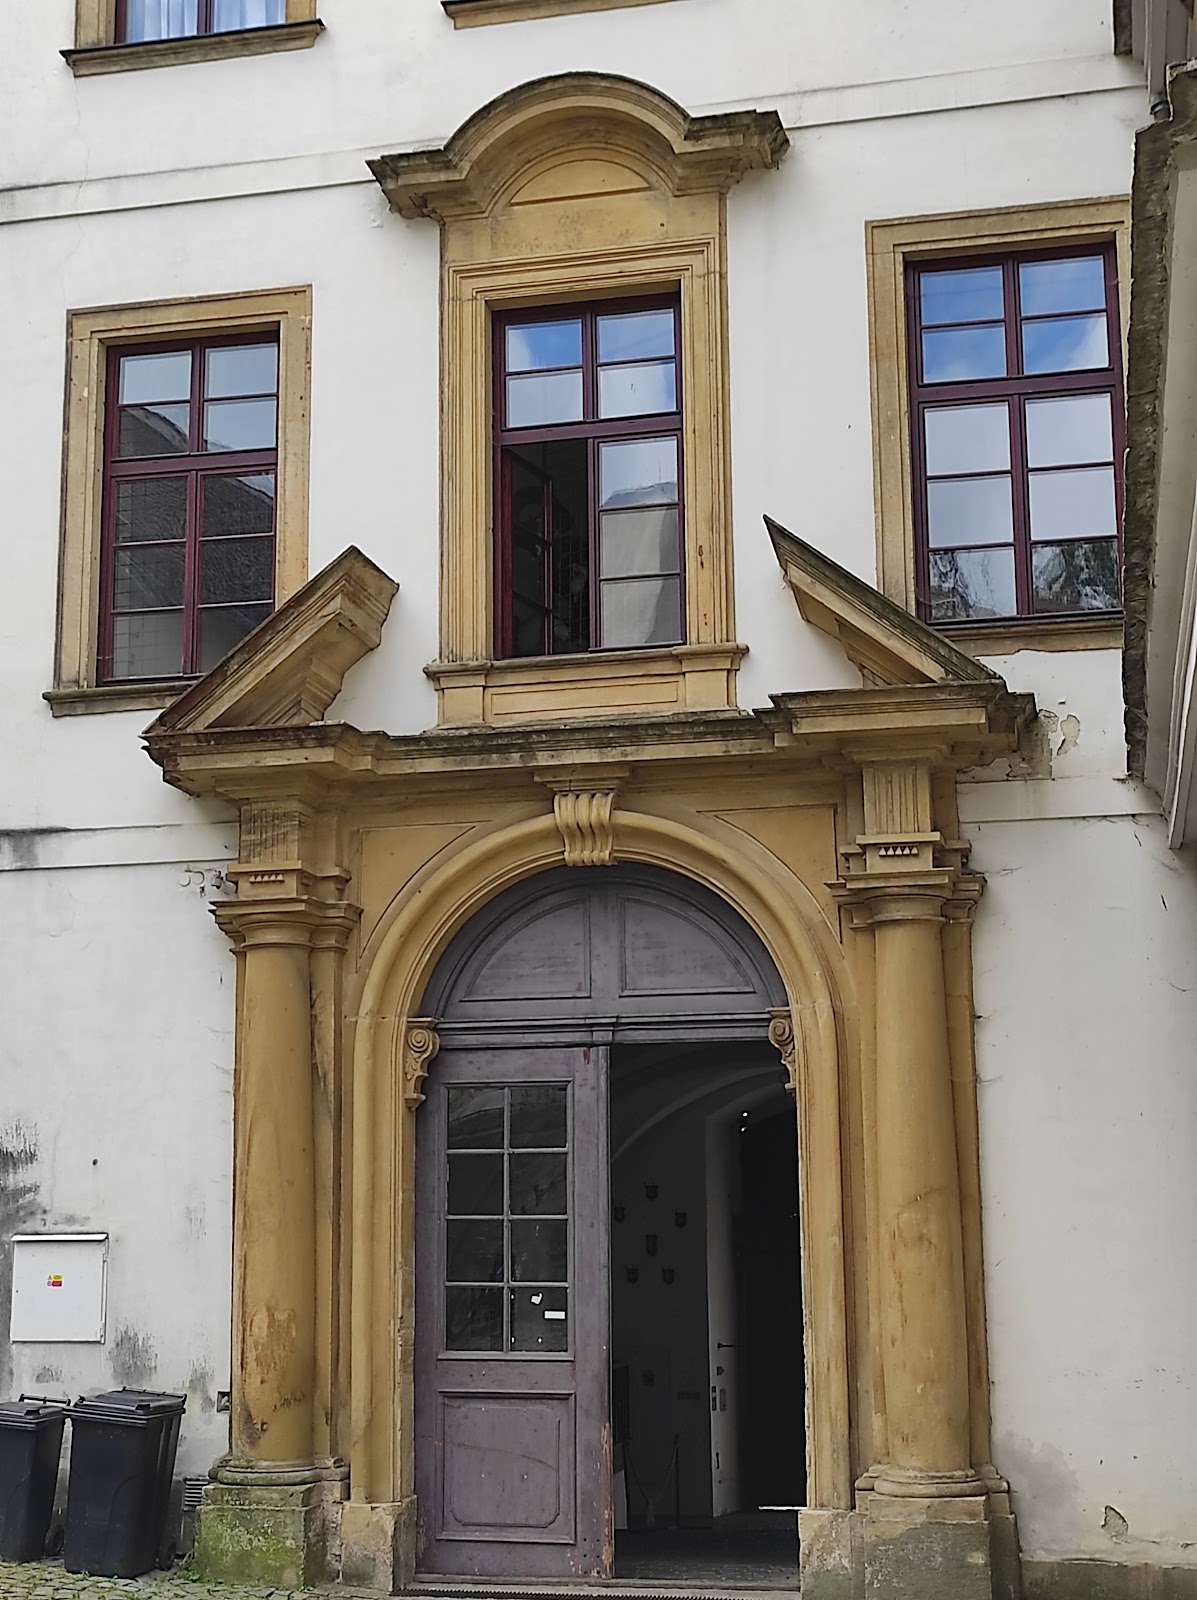
The entrance lies on the south-western side, reached by a stone bridge that probably replaced an earlier drawbridge and crosses the deep castle ditch. The approach rises along a steep avenue before reaching a semicircular portal. Beyond it, an entrance passage with a cross vault leads into an irregularly shaped courtyard. A detached coach house stands in the courtyard’s centre, while the complex also includes a large court and surrounding park-like areas.
Palaces and associated buildings
Baroque palace
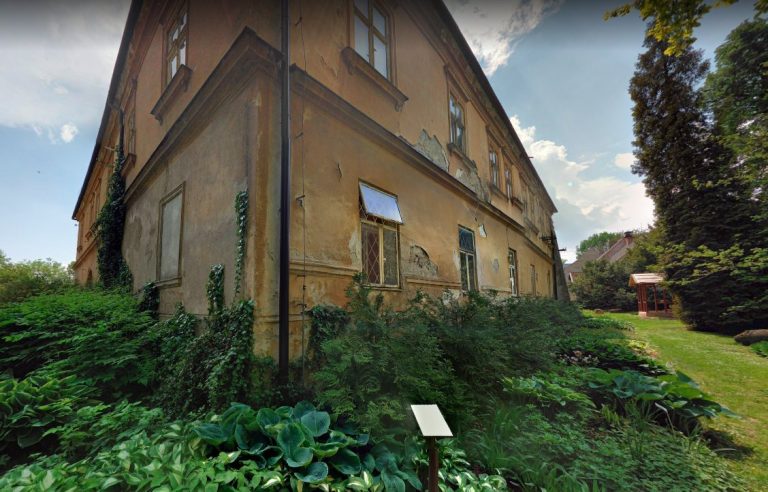
The Baroque palace was inserted between the medieval fortification towers rather than replacing the original castle entirely. The Gothic enclosure survives around the courtyard in more than a semicircle. The principal palace is a rectangular, three-storey building with a three-storey projecting central section on its facade. Its construction included the monumental staircase associated with the Baroque rebuilding.
Hladomorna tower
The dominant cylindrical tower is called Hladomorna. It carries a Baroque onion-shaped roof, a bulbous roof form finished with a lantern. A clock mechanism was installed in the tower.
Renaissance and Gothic buildings
The southern palace was enlarged during the Renaissance, when its interiors were altered and a new entrance gate with a drawbridge was constructed. The older Vlašimský Palace was then used for castle services. On the site of the former castle palace stands a ground-floor building decorated with a shield-bearer relief and the date 1487. Other buildings along the fortification include the Stará škola and the Boskovický Palace.
Western enclosure
The former western defences were replaced in stages during the eighteenth century by an enlarged enclosure wall with small rectangular towers. At the edge of the spur, the castellan’s house is supported by massive buttresses. These later works form a distinct part of the complex’s surviving defensive fabric.
Hunting and forestry collections
Exhibition rooms
The principal exhibition spaces contain the hunting and forestry museum, with more than 4,000 natural-history specimens, including about 700 horns and antlers. Many of the deer antlers came from southern Moravia. First-floor rooms present African fauna, including trophies and specimens of antelopes, gazelles, lions, zebras, and rhinoceroses. The displays also include an elephant skull and tusks, a complete lion mount, lion skins, horned heads of hoofed animals, giraffe heads, zebra heads, and a room devoted to ibexes.
Second-floor rooms contain Czech birds and mammals, insects, a herbarium, which is a systematically arranged collection of preserved plant specimens, and examples of wood processing. Hunting and forestry displays include weapons, furniture made from tree roots, and objects documenting early twentieth-century forestry. The museum also presents models of forest houses and stuffed animals. A renewed exhibition of domestic fauna and forestry opened in 2017.
Black kitchen
A black kitchen near the African trophy exhibition contains a furnace, wooden furniture, and seventeenth-century kitchen vessels. The collection provides a surviving interior setting within the wider hunting and forestry displays.
Armoury and gallery
The armoury contains confiscated poaching weapons and hunting rifles seized by employees of the former Liechtenstein estates. It also includes rifles made by the Liechtenstein gunsmiths Franz Adam and Jan Prestl, who worked in Valtice in the late eighteenth and early nineteenth centuries. The castle additionally contains a picture gallery with paintings by Lubomír Bartoš.
Surviving interiors
The castle’s old interiors are largely empty, but the staircase walls retain an extensive display of antlers and horns from cloven-hoofed animals. Together with the museum rooms, the black kitchen, the armoury, and the picture gallery, these surviving elements preserve the later use of Úsov as a Liechtenstein hunting and forestry centre.