Nový Hrad: A Medieval Castle Ruin in Czechia
Site at a Glance
- Rating
- 4.7
- Popularity
- Low
- Country
- Czechia
- Primary era
- Medieval
- Eras represented
- Medieval
- Civilizations
- Holy Roman Empire, Kingdom of Bohemia, Margraviate of Moravia
- Site type
- Military
- Remains
- Castle
On this page9 sections
History
Nový Hrad is a medieval castle ruin in Czechia near Lužná, probably founded in the late thirteenth or early fourteenth century through the efforts of the Moravian margraves. A Moravian margrave was a high-ranking dynastic ruler who governed Moravia within the Bohemian Crown. The bishop of Olomouc may also have played a role in its foundation. The castle apparently guarded the surrounding area and helped protect the town of Šumperk.
Early administration and pledged ownership
The castle first appears in written records in 1374 as Furchtenberk, when Jan Václav of Mladějov, a former provincial scribe, was named its burgrave. A burgrave was the official responsible for administering and defending a castle. At that time, the Lords of Lipá held Nový Hrad in pledge, and its estate reportedly included Kopřivná, Lužná, and Osikov.
Until 1405, burgraves serving the Moravian margraves administered the castle. In that year, Margrave Jošt pledged it to Heralt of Kunštát for 3,000 kop of groschen. A kop was a medieval counting unit used for substantial sums of money. The castle then passed repeatedly between different pledge holders.
Royal fortress during the Hussite Wars
King Sigismund later ordered Nový Hrad to be redeemed from pledge and placed it under the royal chamber. Sigismund was a Luxembourg ruler who became king of Hungary and Bohemia and later Holy Roman Emperor. The castle then formed part of the Nový Hrad-Šumperk estate. Between 1420 and 1437, it belonged to Sigismund and served as a fortress for his forces during the Hussite Wars, fifteenth-century religious and political conflicts in Bohemia and neighboring Moravian territories.
The period of royal administration brought further expansion. In 1437, Nový Hrad, Bludov, and Šumperk were pledged to Beneš of Valdštejn, who transferred the castle to his half-brother Bernard of Cimburk. Bernard had served the Teutonic Order, a medieval military religious order, and oversaw additional enlargement of the fortifications.
The Tunkl family and destruction
In 1455, Bernard transferred Nový Hrad and Šumperk to his father-in-law, Jan Tunkl of Brníčko. Jan apparently passed the castle to Proček of Kunštát, after which it returned to the Tunkl family. Jiří Tunkl of Brníčko was the last recorded owner before the castle was destroyed.
Forces of Matthias Corvinus captured Nový Hrad around 1471 during the Bohemian-Hungarian Wars, conflicts connected with the struggle for control of Bohemia and Moravia. Matthias Corvinus was the fifteenth-century king of Hungary whose armies campaigned in Moravia. The castle was destroyed during this period and later partly demolished so that criminal elements could not use it as a refuge. The tower was probably blown up, leaving large masonry fragments. Nový Hrad may have been pledged to the Lords of Žerotín in 1496, and it continued to be mentioned twice during the sixteenth century. From 1504 onward, it was recorded as abandoned.
Modern protection
Nový Hrad was designated a cultural monument of the Czech Republic in 1964. The castle is now privately owned by a member of the Mornstein-Zierotin family.
Remains
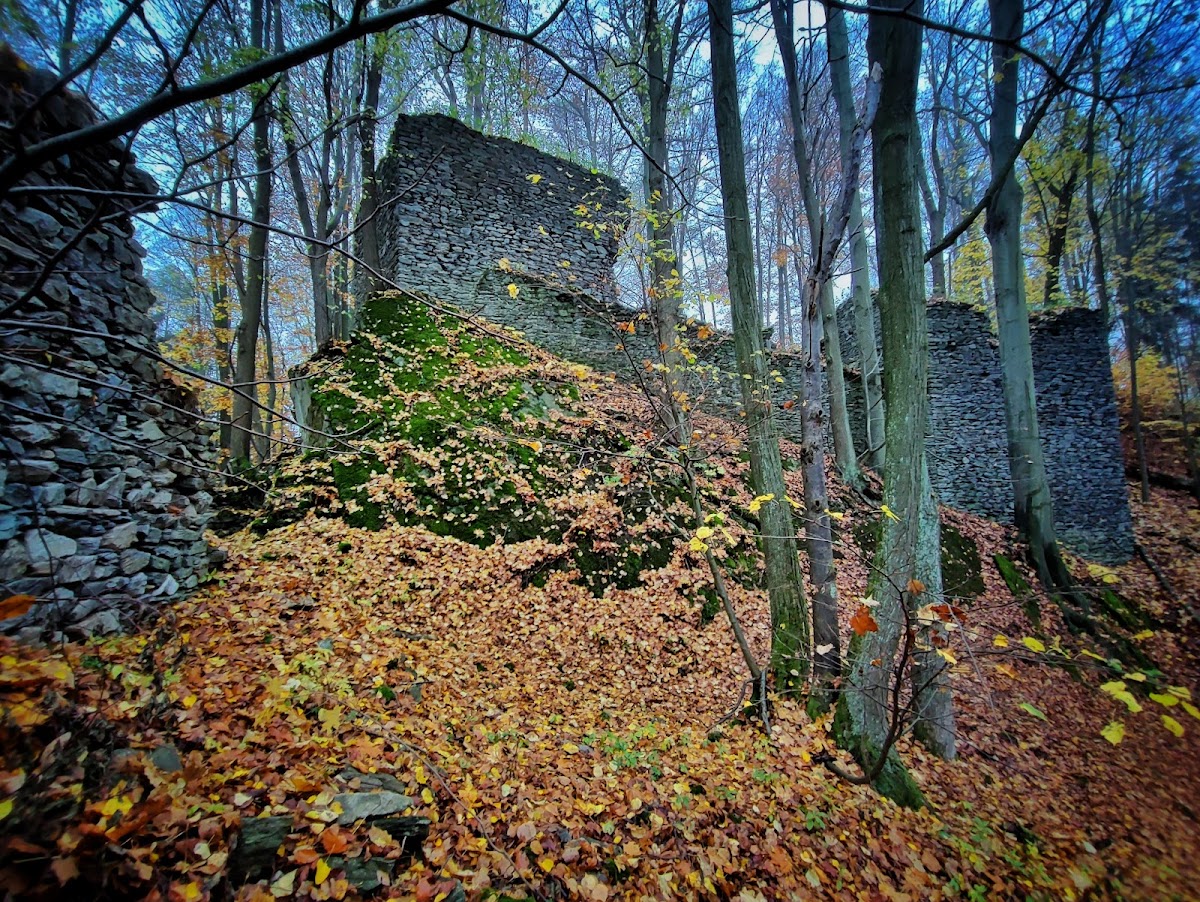
The ruin occupies about 1.5 hectares and follows a roughly triangular plan. Its fortifications extend for approximately 100 to 300 metres. By area, the complex is the largest castle site in northern Moravia and is among the largest castles in the Czech lands.
Upper castle
The original castle occupied an area of about 50 by 21 metres. It consisted of a massive tower, a relatively small courtyard, and a simple palace that was probably two storeys high. The palace had an external gallery and stood apart from the tower across the small courtyard. Remains of the palace survive together with the collapsed lower part of the tower, or keep, the principal fortified tower of a castle.
The original tower was unusually massive. Its walls were approximately 5 metres thick, its overall diameter was about 12 metres, and its height is estimated at 40 metres. The surviving stump and large fragments of fallen masonry preserve the scale of this central structure.
Defensive circuits
The earliest outer defenses apparently consisted of a rampart and ditch. During the 1370s or 1380s, these were replaced by stone walls with towers on the northern, western, and eastern sides, creating a second defensive circuit. After 1420, further wooden palisades, defensive barriers made from sharpened stakes, were replaced by stone walls and formed a third circuit.
Under Bernard of Cimburk, a long western corridor ending in a bastion was built as a fourth defensive circuit. A bastion is a projecting defensive structure. This circuit measured approximately 250 metres in length and between 10 and 50 metres in width, and its walls included several bastions. Four ramparts topped with palisades divided the corridor internally. They were intended to slow an attacking force if the main wall was breached. Operational buildings stood within this outer circuit, while stables were positioned near the third gate. A ditch separated the castle from the neck of the surrounding terrain.
Gates and surviving masonry
Remains from both the upper and lower castle survive across the site. They include fragments of four gates and four bastions, alongside the palace remains and the collapsed keep. Together, these elements show the castle’s successive expansion from a compact fortified core into a much larger complex enclosed by several defensive lines.