Ojców Castle: A Medieval Royal Fortress in Poland
Site at a Glance
- Rating
- 4.2
- Popularity
- Medium
- Country
- Poland
- Primary era
- Medieval
- External website
- Open
- Eras represented
- Medieval, Early Modern, Modern
- Civilizations
- Kingdom of Poland, Polish–Lithuanian Commonwealth, Russian
- Site type
- Military
- Remains
- Castle
On this page13 sections
History
Ojców Castle is a medieval ruined fortress in Poland, built by the Polish monarchy between 1354 and 1370 during the reign of Casimir III the Great. It formed part of the Eagles’ Nests, a chain of fortified sites in the Krakow–Częstochowa Upland intended to protect the western approaches to the Polish kingdom. The site had earlier been occupied by an Early Iron Age settlement of the Lusatian culture, which was probably destroyed during a Scythian incursion.
Royal foundation and medieval administration
The castle was first recorded in 1370, when Zaklika was named as its burgrave, the official responsible for administering or commanding a castle. It also appears among Casimir III’s foundations in the anonymous text Quomodo regebat regnum et populum. A chaplain serving the castle chapel was mentioned in 1397, showing that the fortress already contained an established religious foundation.
Tradition attributes the original name, Ociec, to Casimir III. It is said to have commemorated his father, Władysław Łokietek, who reportedly found refuge in nearby caves while fighting for the Krakow throne. Earlier forms of the name included Oczecz, Ocziec, and Oszyec. Under Władysław Jagiełło, the castle was leased before 1385 to Jan de Kozcow of Korzkiew for 500 grzywien, a medieval unit of weight and monetary account, while the king retained the right to reclaim it.
Until the fall of the Polish-Lithuanian Commonwealth in 1795, Ojców was the seat of a non-castellan starosty. A starosty was a royal administrative estate governed by an appointed official. The castle and estate passed through the hands of several prominent families and officeholders, including Piotr Szafraniec of Pieskowa Skała from 1404 to 1406, Jan Mężyk of Dąbrowa from 1406 to 1437, Mikołaj of Balice and Ossolin from 1440 to 1459, Zbigniew of Wodzisław of the Zadora coat of arms from 1485 to 1497, Adam Wodzisławski, Jan Boner from 1515 to 1523, and Andrzej Tęczyński from 1525 to 1536.
Sixteenth- and seventeenth-century transformation
After 1536, the castle passed to Queen Bona Sforza, a Polish queen and grand duchess of Lithuania from the Italian Sforza dynasty. When she left for Italy in 1556, she transferred the property to Stanisław Płaza of Mstyczów. Following Płaza’s death in 1587, the estate passed to Piotr Myszkowski and then to his son Aleksander Myszkowski. During their ownership, the castle fell into severe neglect.
With royal approval, Aleksander Myszkowski sold the ruined castle in 1619 to Mikołaj Koryciński of Pilica. An inspection the following year described its condition as ruined, but Koryciński soon repaired it and continued rebuilding. A new southern building was erected over the remains of an earlier Gothic structure. His son, Mikołaj Ferdynand Koryciński, continued the reconstruction from 1637, and in 1651 the castle passed to Stefan Koryciński, the Crown Grand Chancellor, one of the principal state officers of the Polish Crown.
During the Deluge, the seventeenth-century Swedish invasion and occupation of much of the Polish-Lithuanian Commonwealth, Swedish forces occupied Ojców Castle. They probably used it as a storehouse for food and weapons. The fortress survived the war, and an inspection in 1660 found it still standing. Its use as a storehouse may have helped protect the buildings during the conflict.
Starosty, abandonment, and dismantling
After Stefan Koryciński’s widow died, the Ojców starosty was held from 1674 by Jan Kazimierz Warszycki and later by members of the Męciński, Morski, Łubieński, and Załuski families. In 1787, the last starost, Teofil Wojciech Załuski, hosted King Stanisław August Poniatowski in the castle chapel, where the king acted as godfather at the baptism of Załuski’s daughter. Stanisław August was the last king of the Polish-Lithuanian Commonwealth, which ceased to exist as an independent state after the partitions completed in 1795.
The castle was abandoned in 1802, after which Teofil Załuski’s heir removed its movable possessions. It became state property in 1815. Konstanty Wolicki bought it from the government of Congress Poland in 1829 and partly dismantled the walls because they threatened to collapse. Wojciech Prędowski acquired the Ojców estate at auction in 1832. In 1859, his son sold it to Aleksander Przeździecki, who reused stone from the castle walls to construct the Kazimierz Hotel and the Łokietek Restaurant. The building later housed the Władysław Szafer Museum.
Modern conservation and archaeological study
In the late nineteenth century, Ludwik Krasiński commissioned plans for rebuilding the castle, but none was carried out. Tadeusz Stryjeński prepared a design for rebuilding the tower in 1893, followed by another project by Tomasz Pryliński in 1895. The proposals differed over the number of levels, vaulting, a projecting defensive gallery, and the roof, but all remained unrealized. Krasiński filled in the moat, renovated the gate, and lowered the weakened upper part of the main tower by about 6 metres in 1892, intending to rebuild it.
The castle passed to Maria Ludwika Krasińska in 1895. Repairs to the tower were undertaken in 1912 and 1913, but the structure was damaged during the First World War. In 1935, its crown and interior were repaired, and the walls beside the gate were strengthened. The castle was nationalized in 1944. Preliminary investigations and partial rubble removal followed between 1958 and 1963, while limited work in 1991 secured the surviving cellar remains.
Archaeological investigations took place in 1991 under Krystyna Kruczek and W. Niewalda, in 2006 and 2007 and again from 2011 to 2016 under Michał Wojenka of the Jagiellonian University’s Institute of Archaeology, and in 2024 under Wojenka. An exhibition was installed in the castle gate in 1996. Ojców Castle now belongs to Ojców National Park and has protected heritage status in Poland. Extensive conservation and restoration during the 2010s, especially from 2016 to 2019, aimed to preserve original fabric and make more of the ruins accessible.
Remains
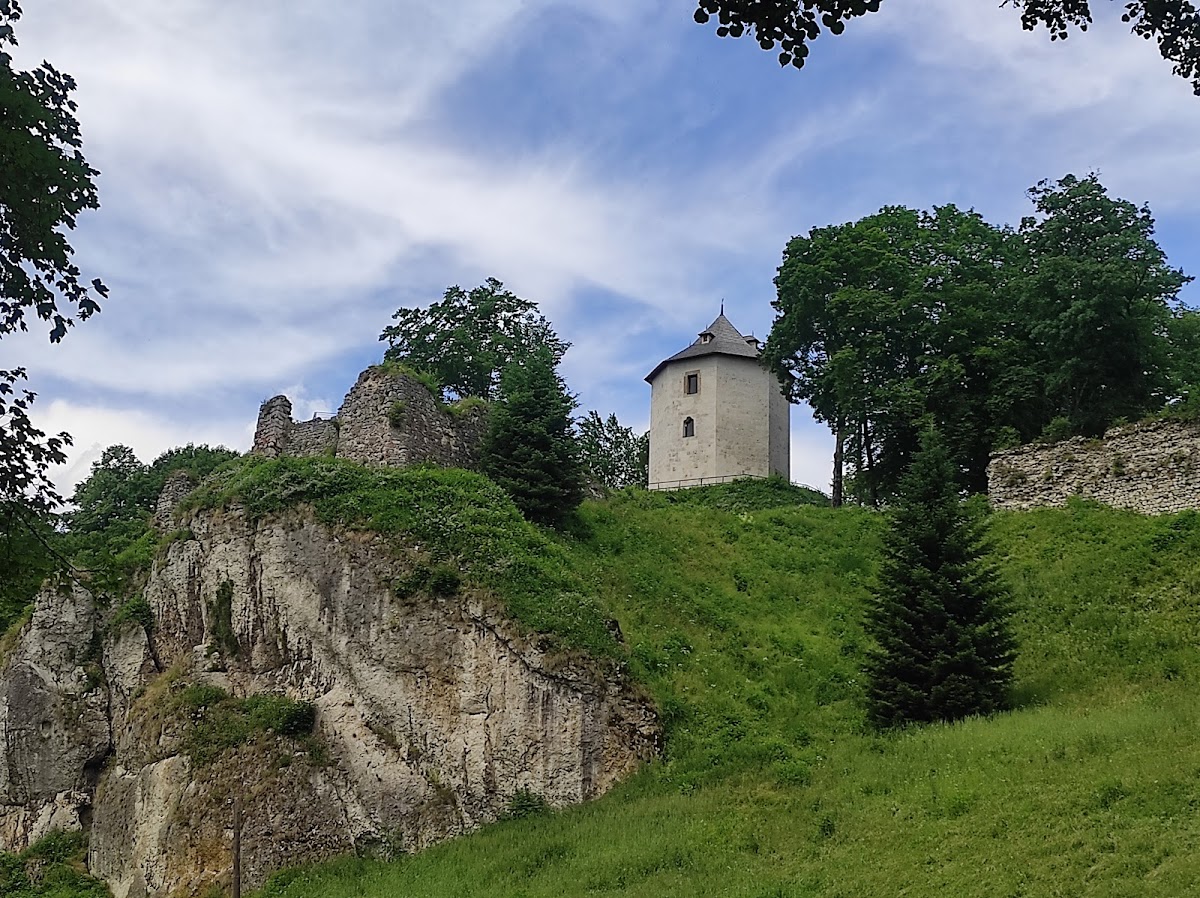

Ojców Castle stands on Castle Hill north of the village of Ojców, within Ojców National Park and the Krakow–Częstochowa Upland. The ruined fortress is associated with the Prądnik Valley. Its surviving layout is defined by an octagonal main defensive tower, the entrance gate, lower sections of the perimeter walls, the ruined residential area, and a courtyard well. The remaining walls preserve the fragmentary form of the medieval fortress together with later rebuilding.
Fortifications and entrance
Octagonal defensive tower
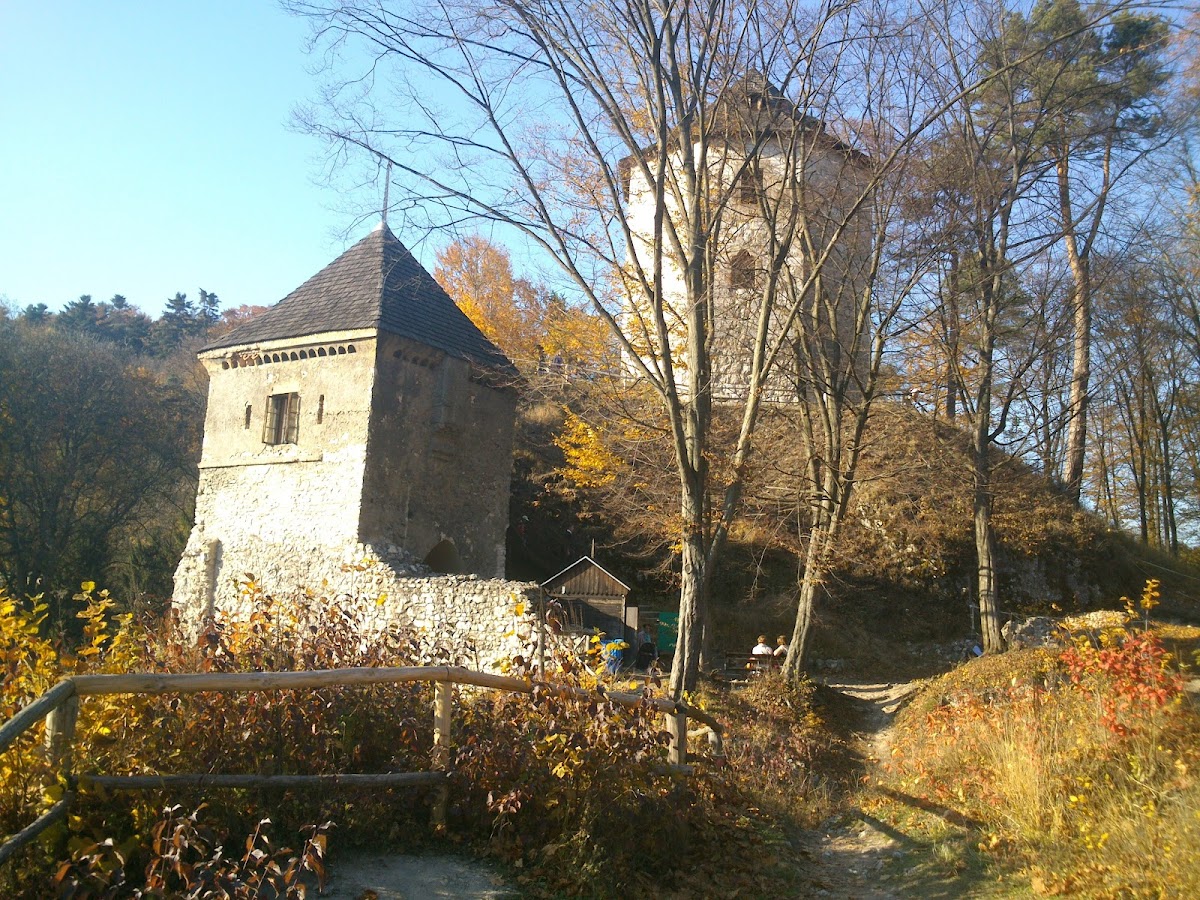
The octagonal main tower, or keep, served as the castle’s strongly fortified central defensive structure. Its weakened upper section was lowered by approximately 6 metres in 1892. During the modern restoration, the tower’s internal wooden construction was reconstructed with wooden stairs and floors on two levels. Steel entrance stairs were added, and the restored interior now contains a multimedia exhibition, including a film about the castle’s history. The tower had not been publicly accessible before this restoration work.
Gate tower
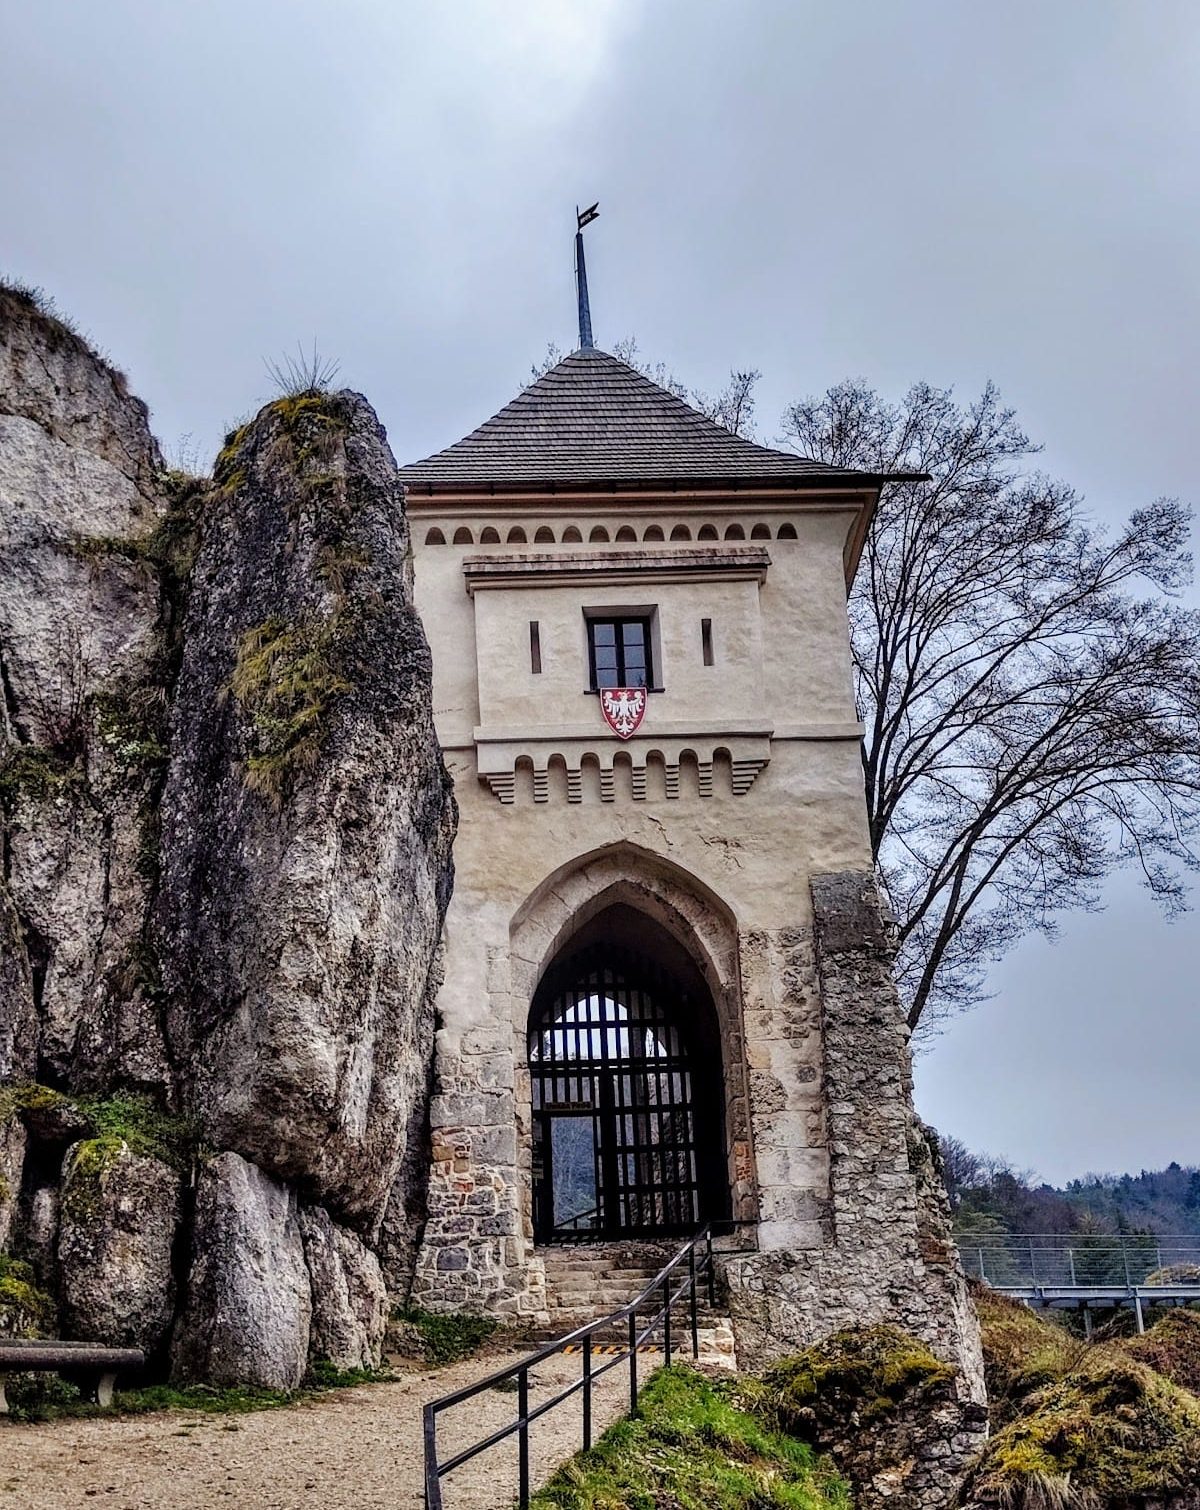
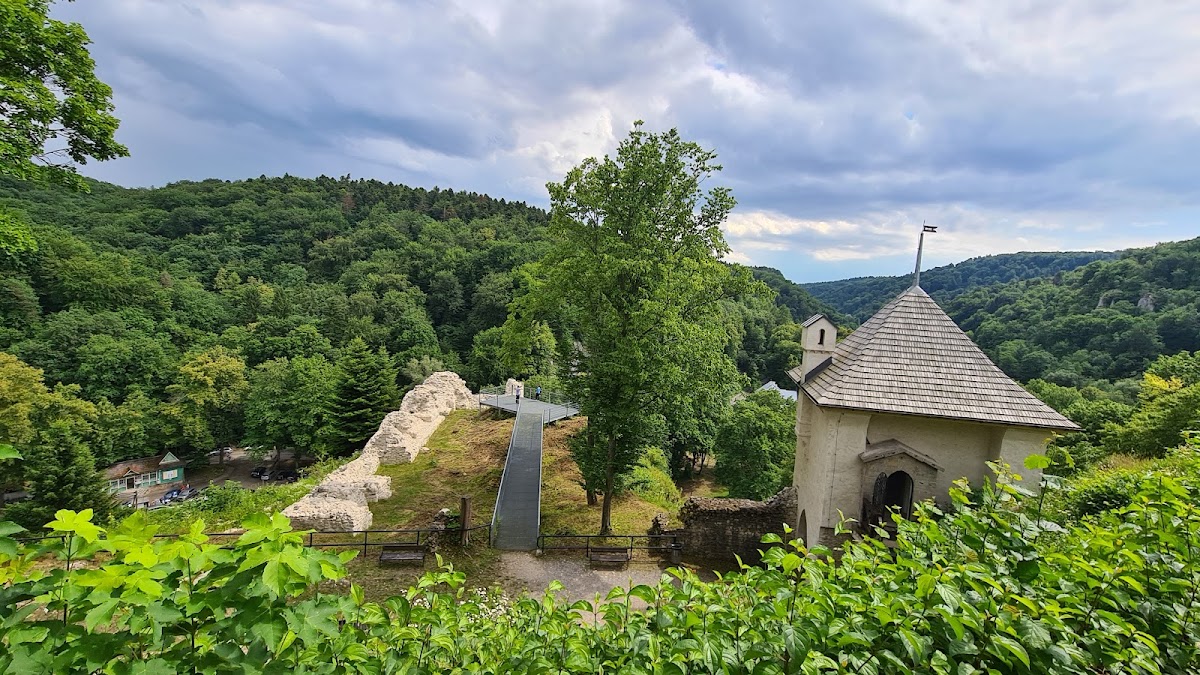
The entrance gate retains a pointed Gothic passage or portal. During the 2016–2019 restoration campaign, the gate tower received a new wall finish and replacement wooden-shingle roofing. Existing window openings were fitted with windows, and damaged roof covering was replaced. A room in the gate tower contains a small historical exhibition, while the castle’s former ticket office was replaced and moved elsewhere.
Residential ruins and courtyard
Southern residential building
The residential section is represented by ruins of a southern building erected in the seventeenth century over the remains of an earlier Gothic structure. A steel viewing platform was constructed above these ruins. The platform became part of the accessible area after the recent restoration, while the surviving masonry continues to show the changing form of the castle’s residential buildings.
Courtyard and well
A well survives in the castle courtyard. The courtyard, the hill in front of the defensive tower, and the room in the gate tower formed the principal publicly accessible areas before the restoration expanded access to the tower and viewing platform.
Perimeter walls and surviving fabric
Lower sections of the defensive walls remain around the castle, but they require further conservation to secure them, clarify their surviving form, and display them along the visual axis of the Prądnik Valley. The filled moat, the surviving gate, the tower, and the fragmentary wall lines together preserve the physical outline of a fortress altered by rebuilding, neglect, dismantling, and later conservation.