Wawel Castle: Poland’s Fortified Royal Residence in Kraków
Site at a Glance
- Rating
- 4.7
- Popularity
- Very High
- Country
- Poland
- Primary era
- Medieval
- External website
- Open
- Eras represented
- Medieval, Early Modern, Modern
- Civilizations
- Habsburg, Kingdom of Poland, Polish–Lithuanian Commonwealth
- Site type
- Domestic
- Remains
- Palace
On this page24 sections
History
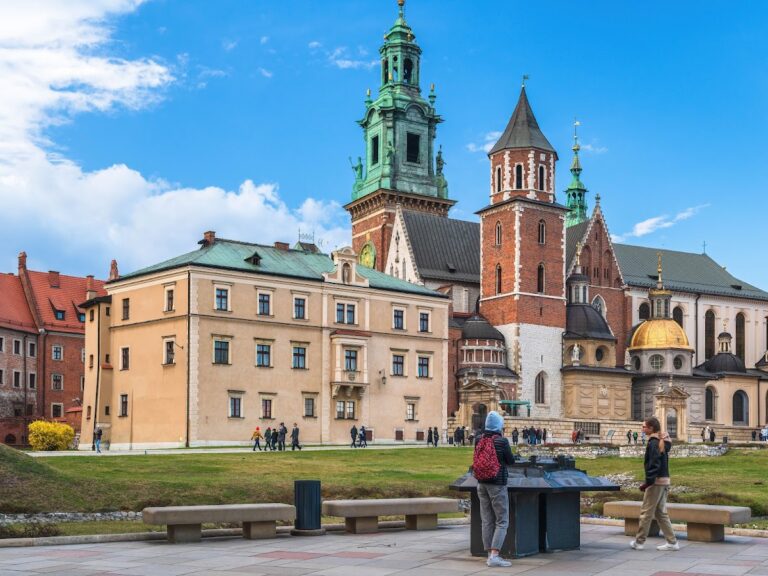
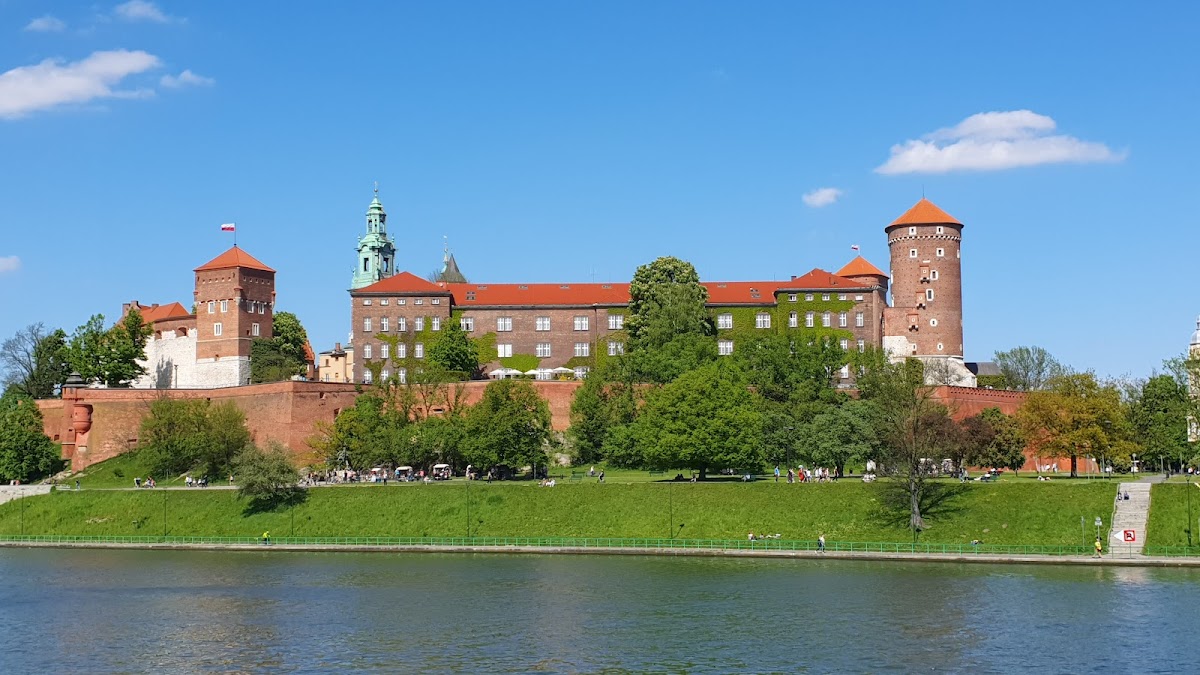
Wawel Castle is a fortified royal residence in Kraków, Poland, developed from a medieval stronghold into a Gothic and Renaissance seat of the Polish monarchy. Wawel Hill and its castle stood at the centre of Poland’s political history for much of the Middle Ages and Renaissance, when Kraków was the seat of national government and the Polish Diet, the representative assembly of the monarch, senate, and nobility.
Early settlement and the first cathedral
People occupied Wawel Hill from at least the 4th century, while archaeological studies indicate activity as early as the Middle Paleolithic period, around 100,000 BC. The hill may have been one of the strongholds of the Vistulan tribe. Its lands and Kraków became part of the emerging Polish state in the 10th century, giving Wawel a lasting place in the formation of the kingdom.
Medieval tradition connected the hill with the legendary ruler Krakus and Princess Wanda. The 12th-century story of the Wawel Dragon says that Krakus killed the creature in its cave, founded Kraków, and built his palace above the dragon’s lair. The tradition remains associated with Wawel’s landscape, including Dragon’s Den beneath the limestone hill.
In 1000, the Diocese of Kraków was established and Wawel became the site of a cathedral. Construction of the first cathedral began after the Peace of Bautzen in 1018. Its destruction is uncertain and has been associated either with the invasion of Bretislaus I of Bohemia in the 1040s or with a fire in the 1080s.
Between 1038 and 1039, Duke Casimir I the Restorer returned to Poland, and Kraków is believed to have become a royal residence and capital. A larger Romanesque fortified residence was subsequently built in the late 11th or early 12th century. At the end of the 11th century, work also began on a replacement cathedral, traditionally called the Hermanowska Cathedral and probably patronized by Władysław I Herman. It was consecrated in 1142.
The Hermanowska Cathedral was partly destroyed by fire around 1305 or 1306. Władysław I the Elbow-high was crowned within its precincts in 1320, but in the same year he ordered the construction of a third cathedral. That building was consecrated in 1364, and its principal elements survive as Wawel Cathedral. Władysław was buried there in 1333, beginning the cathedral’s long role as a burial place for Polish monarchs, bishops, national heroes, and other prominent figures. His son, Casimir III the Great, commissioned the sandstone sarcophagus for his tomb.
The burial of Bishop Maurus in the cathedral crypt in 1118 is associated with two valuable objects. His paten and chalice were recovered from the tomb when it was accidentally discovered in 1938.
The medieval royal stronghold
Medieval Wawel developed into an upper fortified castle east of a ravine that divided the hill, and a lower castle or settlement to the west. Early construction included wooden buildings from the 9th century and stone structures from the 10th and 11th centuries. The defences were repeatedly expanded. A wooden-and-earth system was substantially rebuilt around 1265, stone defensive walls probably existed by 1289, and additional gates and towers appeared during the 11th to 13th centuries.
According to Jan Długosz, Wawel and the settlement of Okół resisted the Tatar siege of 1241. Around 1265, Bolesław the Chaste ordered major rebuilding of the hill’s timber-and-earth fortifications. At the beginning of the 14th century, Władysław I the Elbow-high enlarged both the defences and the residence.
Casimir III the Great then developed the royal residence substantially. The expanding complex provided accommodation for the state administration and brought several buildings together around a central courtyard. The campaign was directed by Wacław of Tęczyn. The Gothic residence formed the basis of the present castle, whose buildings served the royal household, clergy, clerks, troops, servants, and craftsmen.
Under Queen Jadwiga and King Władysław II Jagiełło, the castle continued to expand. The Danish Tower, Hen’s Foot Tower, Jadwiga and Jogaila Chamber, Lower Gate complex, Senatorska and Sandomierska towers, and additional fortifications were built or enlarged. The chamber now exhibits Szczerbiec, the Polish coronation sword traditionally associated with the coronation ceremonies of Polish monarchs.
Gothic cathedral and royal burials
The third cathedral, begun in 1320 and consecrated in 1364, became both a religious centre and a dynastic mausoleum. Its crypts received the remains of Władysław I the Elbow-high, Casimir III the Great, Jogaila, Casimir IV Jagiellon, and later monarchs. Casimir IV’s tomb was carved by Veit Stoss in 1492. Other memorials include the late Gothic tombstone of John I Albert, attributed to Jorg Huber, and Renaissance monuments designed by Santi Gucci and Jan Michałowicz.
The cathedral’s role as a national burial place continued after the monarchy’s decline. The funeral of Prince Józef Poniatowski took place there in 1815, and Tadeusz Kościuszko was buried in St Leonard’s Crypt in 1818. Juliusz Słowacki’s ashes were transferred to Wawel in 1927, Marshal Józef Piłsudski was buried beneath the Silver Bell Tower in 1935, Władysław Sikorski was buried in the crypt in 1993, and President Lech Kaczyński and his wife were placed in a sarcophagus beneath the same tower in 2010.
Renaissance transformation
After a fire in 1499, the royal residence was rebuilt in Renaissance style. Alexander Jagiellon initiated the project in 1504, and Sigismund I the Old expanded it between 1507 and 1536. His Italian-born queen, Bona Sforza, strongly influenced the introduction of Italian Renaissance culture at Wawel.
Francisco of Florence and Bartolomeo Berrecci initially supervised the rebuilding, followed by Benedykt of Sandomierz. Italian, Polish, German, and local craftsmen contributed to the work. The residence was substantially complete by 1536, although a fire that year destroyed the east wing and part of the southern curtain wall. Reconstruction continued until 1549.
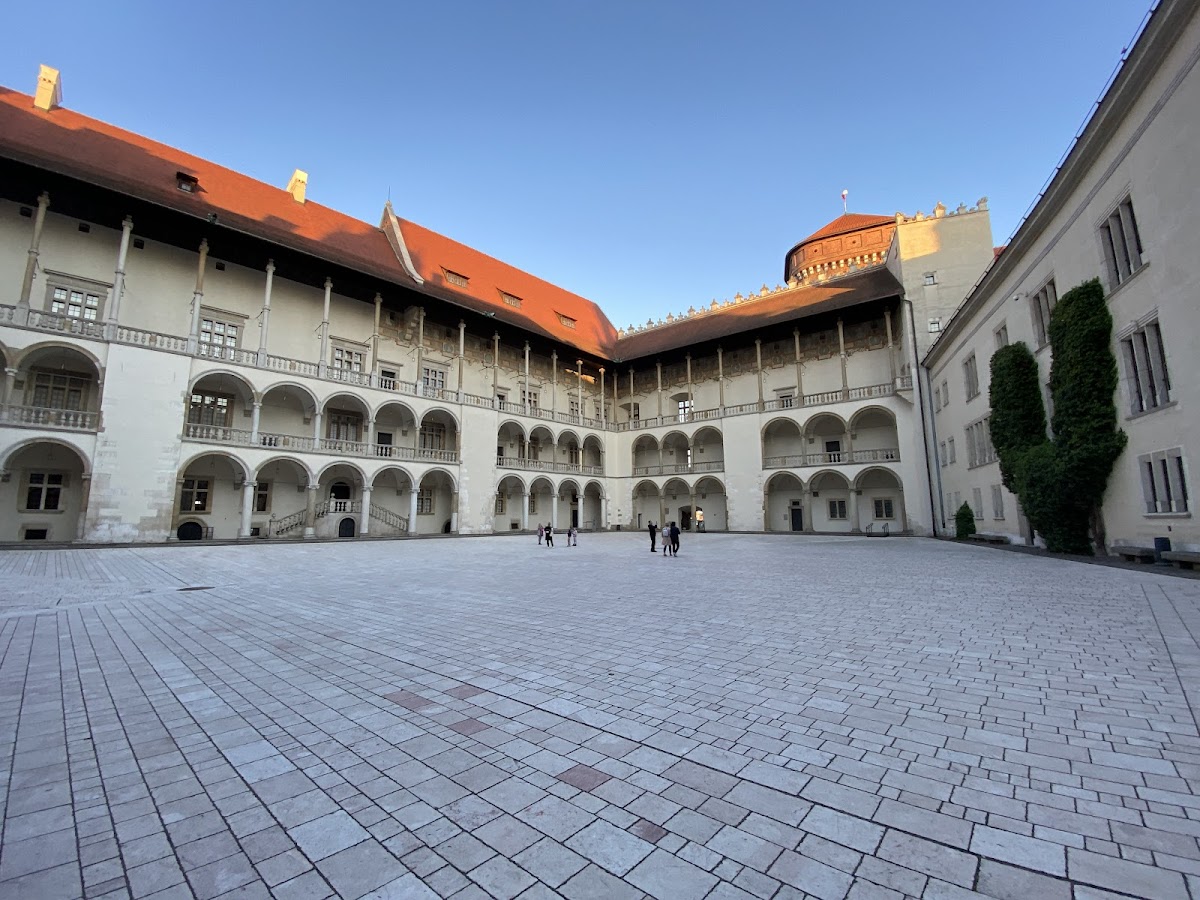
The new residence centred on a large courtyard with tiered arcades. It combined Italian Renaissance planning with Polish Gothic features and retained several medieval towers, including the Hen’s Foot and Danish towers. Sigismund I and his son acquired more than 350 tapestries woven in the Netherlands and Flanders, many based on designs by Michiel Coxie. These Jagiellonian tapestries became a major part of the royal furnishings.
Baroque rebuilding and the move to Warsaw
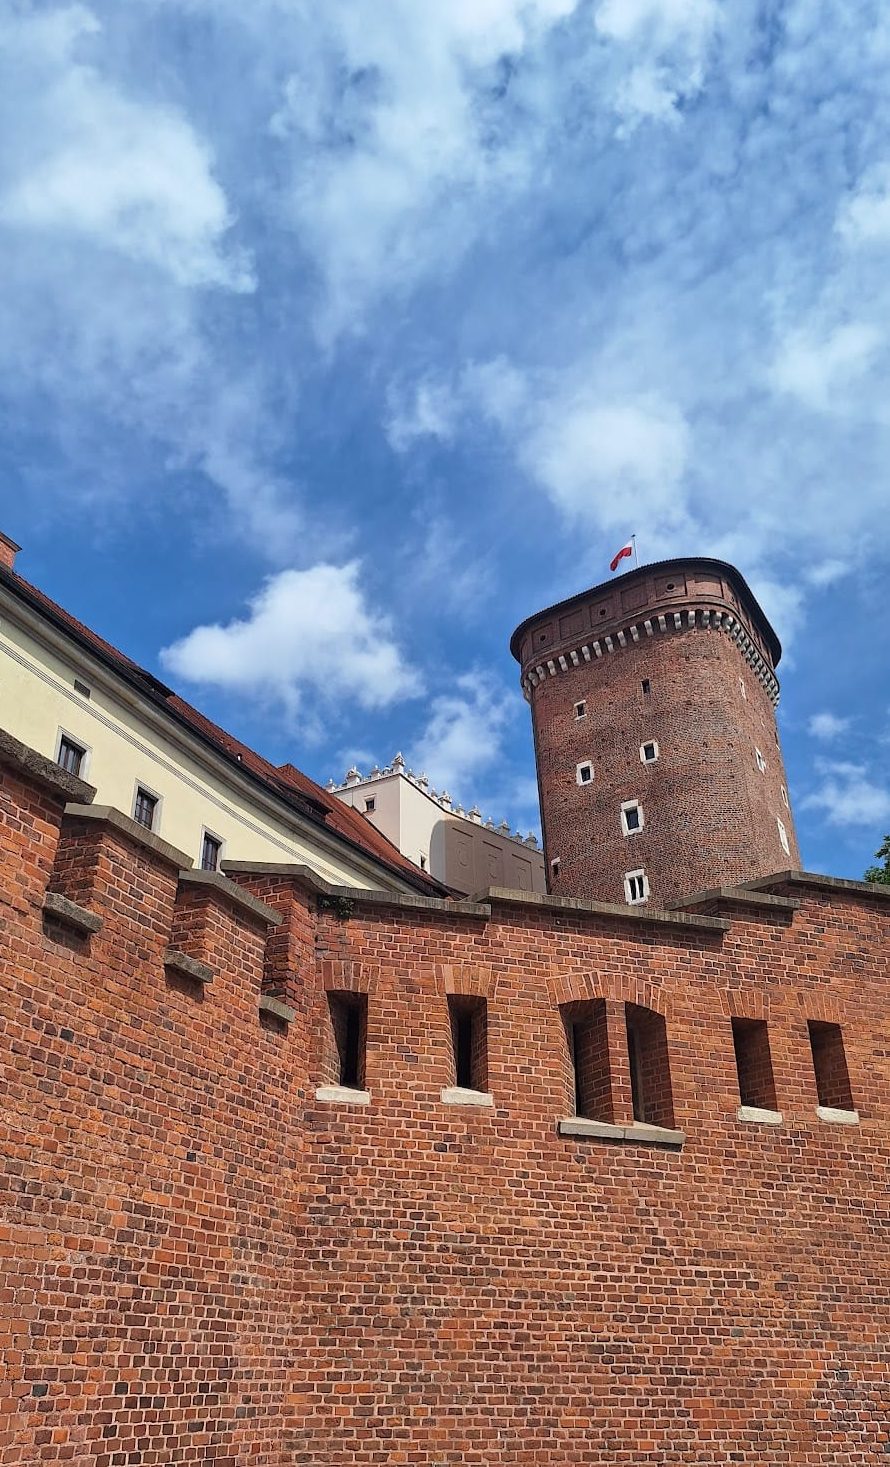
After another fire in 1595, Sigismund III Vasa ordered the reconstruction of the castle’s northeastern part. Giovanni Trevano directed the work, which continued until 1603 and introduced early Baroque interiors such as the Senator Stairs and Bird Room. Sigismund III Vasa Tower was built around 1603 at the northeastern corner, while the similar Sobieski Tower followed around 1620 at the northwestern corner.
During the 17th century, Wawel was modernized and heavily fortified. Sigismund III Vasa moved permanently with his court to the Royal Castle in Warsaw in 1606, transferring political power away from Kraków. Wawel nevertheless retained its role as the place of royal coronations and continued to carry strong political and national meaning.
The castle’s decline intensified during the Swedish occupations of 1655 to 1657 and 1702. A fire damaged the roof of the Sigismund III Tower in 1649. During the first Swedish occupation, the castle was looted and seriously damaged. John III Sobieski financed partial restoration from 1689 to 1692 and appointed the painter Jan Trycjusz as conservator of the Wawel paintings.
In 1702, during the Third Northern War, Swedish soldiers started a fire in one of the castle chambers. The week-long blaze destroyed the roofs, most of the northern wing down to the ground floor, and much of the eastern wing as far as the Deputies’ Stairs. Provisional roofs were installed in 1705. Further repairs followed from 1726 to 1730 under plans by Kacper Bażanka, with additional work before the coronation of Augustus III in 1734.
Partitions, military use, and national memory
During the Bar Confederation, an armed Polish movement formed in 1768 against Russian influence and the policies of King Stanisław August Poniatowski, Russian forces besieged Wawel in 1772. The defenders were commanded by Claude Gabriel de Choisy. In 1793, during the Kościuszko Uprising, Prussian troops occupied the castle and looted its movable contents. The royal insignia were taken to Berlin in 1794 and melted down, except for Szczerbiec. Austrian troops entered Wawel in 1796 after the Third Partition of Poland.
The transfer of the capital to Warsaw and the loss of Polish independence caused Wawel to decline, but the hill became a symbol of political and national endurance. From the late 18th century, it hosted demonstrations and gatherings opposing Austrian, Prussian, and Russian rule.
Under Austrian rule, the castle was converted into barracks. Partition walls divided large halls, arcades and windows were blocked, roofs were lowered, and medieval and Renaissance fabric was altered or demolished. The churches of St Michael and St George were destroyed. From 1803 to 1807, the military engineer Jan Markl directed further alterations. Between 1815 and 1846, the so-called Wawel town on the lower castle, made up of numerous buildings often of medieval origin, was demolished. Austrian troops reoccupied the castle in 1846.
New fortifications were built between 1850 and 1852, and a military hospital complex was constructed on the lower castle after 1854. Conservation work from 1854 to 1856 gave parts of the complex a partly Neo-Gothic appearance while removing some Renaissance and Baroque elements.
Restoration and the modern museum
In 1869, the accidental opening of Casimir III the Great’s coffin led to a second funeral and to the renovation of other royal tombs. Underground crypts were connected by tunnels, sarcophagi were cleaned and restored, and new sarcophagi were commissioned. Emperor Franz Joseph I of Austria paid for the sarcophagus of King Michael.
In 1903, Kraków and Galician authorities purchased the Austrian military buildings on Wawel. Austrian troops were ordered to leave in 1905, allowing restoration to begin under Tomasz Pryliński’s plans and later under architects including Zygmunt Hendel and Adolf Szyszko-Bohusz. Work from 1905 to 1911 and later campaigns removed many barracks alterations, restored the arcaded courtyard, replaced roofs, and recovered earlier architectural elements. The Rotunda of the Virgin Mary and other remains were discovered during this work. Public subscription financed the restoration, and donors’ names were inscribed on bricks near the northern gate.
Artists also reshaped parts of the restored complex. Between 1902 and 1904, Włodzimierz Tetmajer decorated Queen Sophia’s Chapel with paintings of Polish saints and national heroes. Józef Mehoffer created cathedral murals and stained-glass windows and produced other works for the Holy Cross and Szafrańcy chapels and the transept.
In 1920, Wawel was designated a State Building of the Republic of Poland. The following year, the Polish Parliament made it the official residence of the President of Poland, and President Ignacy Mościcki used the castle periodically during the interwar period. In 1930, a museum institution was established at Wawel.
During the Second World War, when Poland was occupied by Nazi Germany, Wawel served as the office and residence of Hans Frank, the German governor general. The occupation authorities altered interiors and stole works of art from Wawel and Kraków. After the war, the interiors were conserved and their Renaissance, Baroque, and partly Classical appearances were restored. Missing furnishings were replaced through purchases, deposits, and donations. Extensive renovation continued during the final decade of the 20th century.
In 1945, the National Council ended the castle’s use as a residence for the head of state and assigned it entirely to exhibition purposes. Part of the northern wing became the State Archives of the City of Kraków. The institution later became the Wawel Royal Castle National Art Collection. Wawel Castle and Wawel Hill form part of the UNESCO World Heritage property Historic Centre of Kraków, inscribed in 1978, and the hill is included in the Kraków historical city complex designated a Historic Monument of Poland in 1994.
Remains

Wawel Castle occupies approximately 7,040 square metres on a limestone outcrop 228 metres above sea level on the left bank of the Vistula. Wawel Hill is a Miocene horst, a raised block of the Earth’s crust, formed from strongly karstified Jurassic limestone. Its caves include Dragon’s Den. The wider complex contains the castle, Wawel Cathedral, fortifications, archaeological remains, gardens, and associated buildings. The former ravine divided the upper castle to the east from the lower castle and settlement to the west.
Early and medieval remains
Romanesque buildings and fortifications
The earliest surviving construction includes wooden buildings from the 9th century and stone structures from the 10th and 11th centuries. These remains include the Rotunda of the Blessed Virgin Mary, Church B, St Gereon’s Church, St George’s Church, St Michael’s Church, the Twenty-Four Pillar Room, a fortified keep, and a residential tower. The Twenty-Four Pillar Room may have belonged to a medieval palatium, the principal residential and administrative building of a ruler.
The Romanesque upper castle included a square defensive tower, a residential building, a gate passage near Dragon’s Den, and a cylindrical tower later incorporated into the eastern fortifications. The Stołp, a square Romanesque keep, was built in the first half of the 12th century. An annex later connected it with the early Gothic palatium.
Cathedral complex and Silver Bell Tower
The first cathedral survives only in fragmentary form. Elements associated with the Hermanowska Cathedral include preserved foundations and parts of its wider complex, the lower 12 metres of the Silver Bell Tower, St Leonard’s Crypt, a rotunda beside the former Bastion of Ladislaus IV of Hungary, another rotunda near the Sandomierska Tower, and a church near Dragon’s Den.
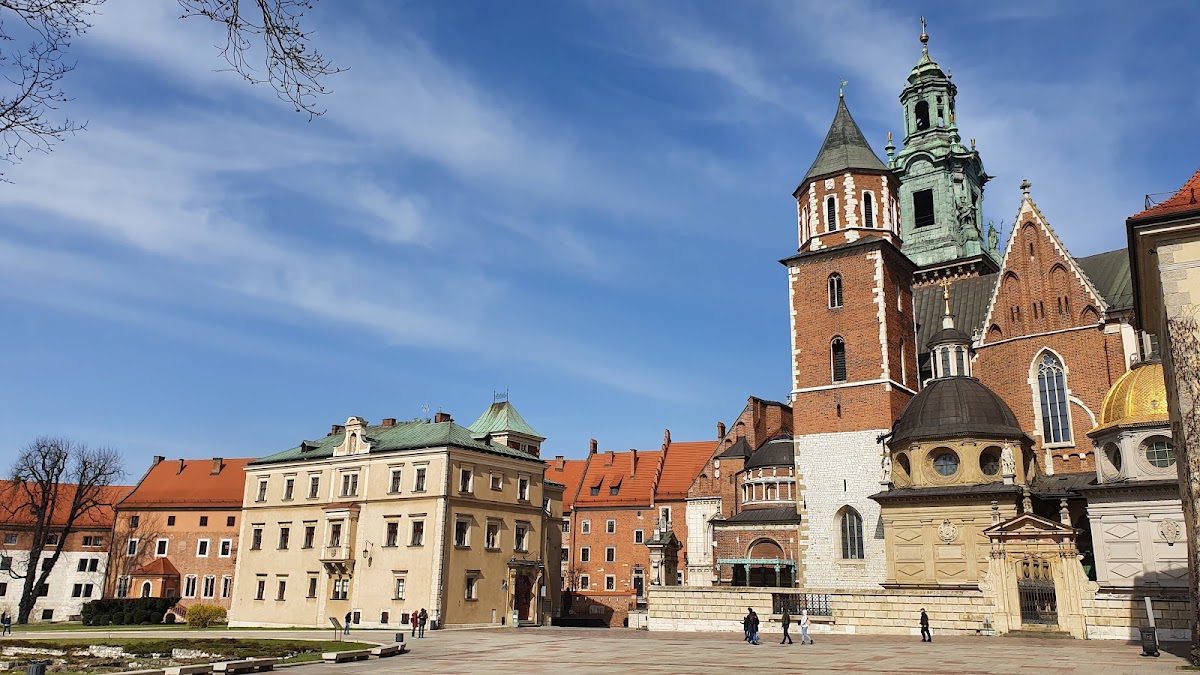
The Silver Bell Tower is the oldest of Wawel’s many towers. Its rectangular, 12-metre-high base belongs to the earlier cathedral complex. A belfry was added in the final quarter of the 14th century, and the spire dates from 1769. Three bells hang in the tower. The largest was made in 1423, the next largest around 1271, and the smallest in 1669. A burial vault within the foundations contains the remains of notable Poles.
Gothic castle and defensive towers
The Gothic castle of Casimir III the Great was arranged around an irregular central courtyard. It included the renovated Łokietek Tower, Hen’s Foot Tower, Danish Tower, a residential wing with arcades, the chapel of St Mary of Egypt, and Gothic rooms with vaulted and painted interiors.
Łokietek Tower was built at the beginning of the 14th century on a square plan measuring approximately 12.7 by 13 metres, at the location later occupied by the Danish Tower. Hen’s Foot Tower was supported by three projecting buttresses and incorporated a medieval garderobe, a latrine extending beyond the castle wall.
The medieval defensive system included the Lower Gate complex with two gates and three towers, the Senatorska and Sandomierska towers, a forewall around the upper castle, and additional towers called Jordanka, Lubranka, Tęczyńska, Szlachecka, Złodziejska, and Panieńska.
Cathedral chapels and royal monuments
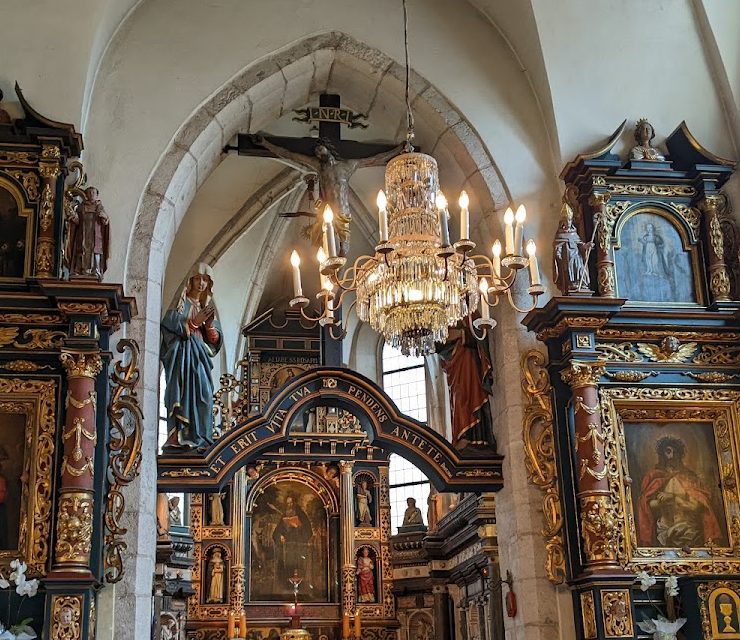
Wawel Cathedral is a three-aisled Gothic building surrounded by side chapels added over several centuries. St Margaret’s Chapel was consecrated in 1322 and later became a sacristy. Another chapel was transformed into the Báthory Chapel. The west entrance is flanked by Queen Sophia’s Chapel and the Holy Cross Chapel, built during the reign of Casimir IV Jagiellon. Queen Sophia’s Chapel has a polychrome vaulted ceiling, while nineteen further chapels were built or rebuilt from the late 15th century.
The cathedral’s monuments include the tombs of Władysław I the Elbow-high, Casimir III the Great, Jogaila, and Casimir IV Jagiellon. Casimir IV’s tomb was carved by Veit Stoss in 1492. Memorials to Stephen Báthory and Bishop Filip Padniewski were designed by Santi Gucci, and Jan Michałowicz designed the tombstone of Bishop Andrzej Zebrzydowski. Baroque alterations included the remodelling of the high altar, the raising of the cloister, the Shrine of St Stanislaus with its marble altar and silver coffin, and the Vasa Chapel.
Sigismund’s Chapel
Sigismund’s Chapel was built beside the cathedral between 1519 and 1533 as a mausoleum for members of the Jagiellonian dynasty. The square building has a golden dome and contains the tombs of Sigismund I the Old, Sigismund II Augustus, and Queen Anna. Bartolomeo Berrecci, Santi Gucci, Hermann Vischer, and Georg Pencz contributed sculptures, stuccoes, and paintings to the chapel.
Renaissance residence and Baroque interiors
Arcaded courtyard and palace wings
The Renaissance residence is organized around a large courtyard with tiered arcades. It consists of three principal two-storey wings and a southern screen wing, together with five residential towers. The west wing, known as Alexander’s Palace, the north wing built between 1507 and 1515, and the east wing built between 1520 and 1529 formed the principal stages of the rebuilding. Interior finishing continued until 1535.
The arcaded courtyard combines Italian Renaissance design with Polish Gothic features. Its upper arcade is higher than the lower levels, placing the piano nobile, or principal ceremonial floor, on the third floor rather than the second. A steep projecting roof adapted the design to the northern climate. Stone and limestone blocks pave the courtyard, while columns, arches, stone window surrounds, and door frames define its appearance.
The Berrecci Gate is a two-storey entrance from the west wing into the inner courtyard. The northeastern corner contains Sigismund III Vasa Tower, and Sobieski Tower stands where the west and north wings meet. The Gothic Danish Tower rises beside the northern part of the east wing, while Hen’s Foot supports that wing and Jordanka Tower is incorporated diagonally into its eastern section.
Representative chambers
The castle’s representative and private interiors occupy different levels. The ground floor historically contained offices, courtrooms, knights’ chambers, armouries, the Crown Treasury, waiting rooms, and storerooms. Private royal apartments and rooms for the court occupied the first floor, while the upper ceremonial floor held the representative chambers.
These rooms preserve timber beam and coffered ceilings, gilded rosettes, carved heads, painted friezes, tapestries, wall hangings, paintings, polychrome portals, tiled stoves, furniture, faience vessels, and chandeliers. They served for receiving ambassadors, senatorial meetings, court ceremonies, balls, feasts, and councils. The Ambassadors’ Hall retains a coffered ceiling with thirty Gothic-style carved heads by Sebastian Tauerbach, alongside Renaissance designs by Berrecci and Gothic motifs made by local craftsmen.
The 1595 rebuilding added marble Senator Stairs, the Bird Room, marble portals, fireplaces, and other early Baroque interiors. The castle now contains 71 exhibition rooms arranged in permanent displays, including the Representative Royal Chambers, Private Royal Apartments, Crown Treasury, Armoury, and Eastern Art collections. The Senatorska and Deputies’ Stairs are the two principal representative staircases.
Crown Treasury and Armoury
The Crown Treasury occupies historic Gothic rooms used from the 15th century for Polish coronation insignia and Crown Jewels. Its displays include Szczerbiec, Sigismund I’s sword and funerary crown, Sigismund II Augustus’s coronation slippers, and other royal memorabilia.
The Armoury occupies five ground-floor rooms and cellars in the east wing. Its collections include firearms, edged weapons, and protective equipment from archaeological excavations, aristocratic and noble arsenals, and private collections. The exhibition opened in 1963. A unique 16th-century child armour belonging to Sigismund II Augustus returned from Hungary to Poland in February 2021 and is now held in the Wawel collections.
Gardens, connecting buildings, and collections
Royal Gardens and cathedral connection
The Royal Gardens adjoin the castle to the south, north, and east. They are divided into a queen’s garden and a king’s garden, the latter undergoing reconstruction. Brick paths discovered through archaeological work made it possible to reconstruct the upper terrace, or queen’s garden. The garden contained herbs and roses and formerly included pavilions, a birdhouse, a vineyard, and a road leading to the king’s bathhouse outside the hill’s walls.
The castle connects with Wawel Cathedral through the Batory Courtyard and a passage built within the courtyard. The area formerly contained the Queen’s Bath, of which a bathtub survives, and the chapel of St Mary of Egypt. Relics of St Gereon’s Church remain underground.
Royal Kitchens and cathedral museum
The former royal kitchens and coach houses, already largely ruined, were joined during the German occupation between 1940 and 1943 to form the building known as the Royal Kitchens, which closes the inner courtyard on its fifth side. The Bernardine Gate was also built during the occupation on the site of an earlier and less elaborate gate.
The former 14th-century cathedral house stands beside the Silver Bell Tower, between the Vasa Gate and the former Clerical Seminary. It now contains the John Paul II Wawel Cathedral Museum, opened in 1978 through the initiative of Cardinal Karol Wojtyła, then Archbishop of Kraków. Its displays include historic sacred and secular Polish artefacts formerly kept in the cathedral treasury.
Bells, tapestries, and museum holdings
The Royal Sigismund Bell was cast in bronze by Hans Behem in 1520. It is the largest of the five bells in the Sigismund Tower, weighs nearly 13 tonnes, and requires twelve bell-ringers. It is rung on important religious and national occasions and is regarded as one of Poland’s national symbols.
The castle museum’s holdings include paintings, prints, sculpture, textiles, goldsmiths’ work, arms and armour, ceramics, porcelain, period furniture, and Oriental art. The paintings include works by Domenico Ghirlandaio, Lucas Cranach the Elder, Dosso Dossi, Bonifacio Veronese, Guercino, Eugène Delacroix, and Henryk Siemiradzki. Seven specialized conservation studios support the preservation of the collections.
The Jagiellonian tapestries form one of the museum’s principal groups of Renaissance wall hangings. Many were woven in the Netherlands and Flanders around the 16th century. One hundred and fifty tapestries evacuated to Canada for safekeeping during the Second World War were returned and now form part of the National Art Collection. Many others disappeared, while Raphael’s Portrait of a Young Man, removed from the Czartoryski collection during the war, has not been returned to Poland.
Layers of reconstruction
Restoration after 1905 reconstructed or replaced damaged capitals, window and door surrounds, ceilings, friezes, floors, tiled stoves, and other interior elements. Some furnishings and architectural details are modern reconstructions or came from other historic residences, including 18th-century tiled stoves from Wiśniowiec Castle and wall coverings from Moritzburg Castle.
Wawel’s surviving appearance therefore brings together Romanesque, Gothic, Renaissance, Early Baroque, Baroque, Classical, and partly Neo-Gothic interventions. Medieval foundations and towers stand alongside Renaissance arcades and chambers, Baroque alterations, reconstructed interiors, cathedral chapels, gardens, archaeological remains, and traces of the castle’s period of military use.