Tenczyn Castle: A Medieval Noble Residence and Fortified Ruin in Poland
Site at a Glance
- Rating
- 4.7
- Popularity
- Medium
- Country
- Poland
- Primary era
- Medieval
- External website
- Open
- Eras represented
- Medieval, Early Modern
- Civilizations
- Kingdom of Poland, Polish–Lithuanian Commonwealth
- Site type
- Military
- Remains
- Castle
On this page19 sections
History
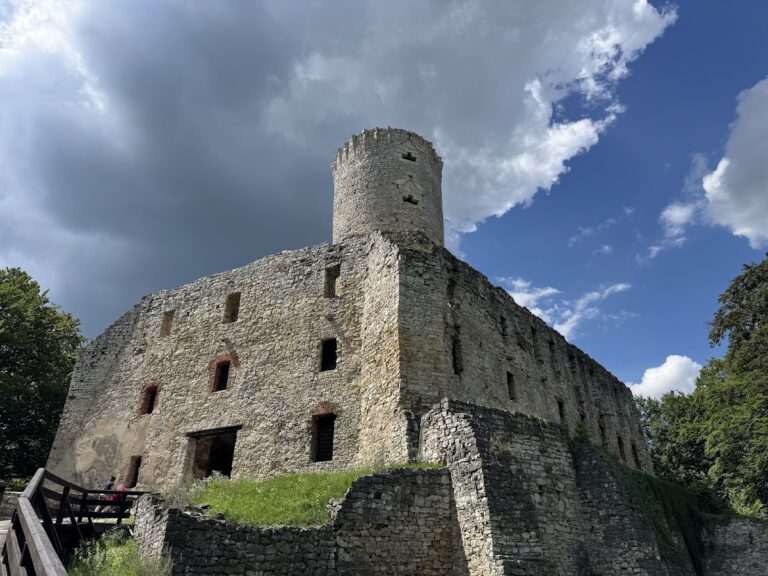
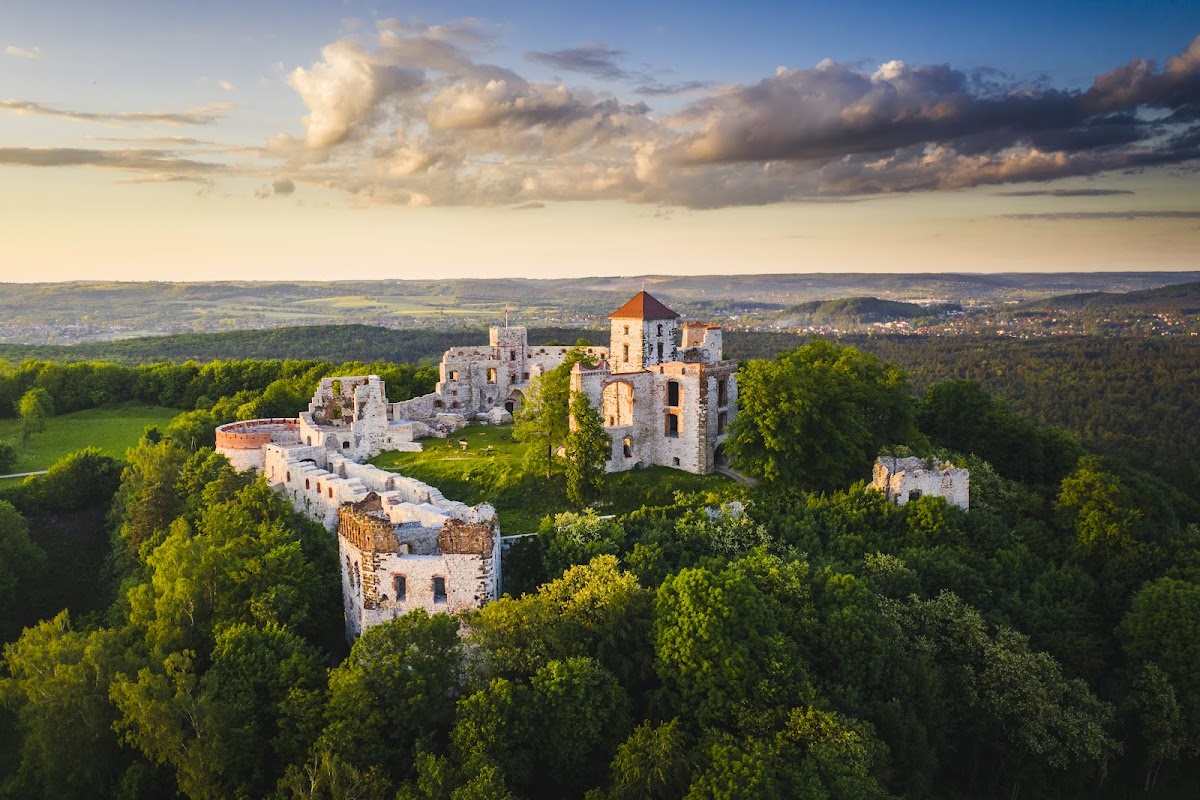
Tenczyn Castle is a ruined medieval castle in Poland, developed by the powerful Tęczyński family on Castle Hill in Rudno. Its masonry construction dates from 1331 to 1361, and later rebuilding transformed the Gothic stronghold into a Renaissance-Mannerist residence and fortified complex. The castle became the historic seat of the Tęczyński family and remained connected with major political and cultural figures in medieval and Renaissance Poland.
Origins and the Tęczyński residence
The first recorded reference to the surrounding area dates to 24 September 1308. On that day, Władysław I the Elbow-high issued a document for the Cistercian monastery at Sulejów while hunting with knights in the nearby woods. A separate tradition places an earlier foundation in the ninth century, when Tynek Starża is said to have arrived, founded Tyniec, and built a castle named after his daughter Tęcza. This foundation story belongs to local tradition rather than the later documented history of Tenczyn Castle.
A wooden castle was probably built around 1319 by Nawój of Morawica, castellan of Kraków. His son Andrzej, voivode of Kraków and Sandomierz, constructed the masonry castle between 1331 and 1361. Andrzej established his residence on the north-eastern summit, lived there, and died there in 1368. He was the first member of the family to adopt the surname Tęczyński, linking the family name directly with the castle and its surrounding estate.
Andrzej’s son Jan renewed and greatly enlarged the castle and founded its chapel. The first reference specifically identifying the castle dates from this period. Later, King Władysław Jagiełło imprisoned important Teutonic prisoners at Tenczyn after their capture at the Battle of Grunwald in 1410. The battle was a Polish-Lithuanian victory over the Teutonic Order, a German religious-military state that controlled territories around the eastern Baltic. A castle turret was later known as the Grunwaldzka Tower in memory of the victory.
Power, culture, and Renaissance rebuilding
The Tęczyński family soon became one of the most powerful noble families in Poland. It held 45 settlements, including 15 in the vicinity of the castle. The chronicler Jan Długosz lived at the castle in Rudno for almost a year in 1461. During the middle of the sixteenth century, leading Polish Renaissance writers, including Mikołaj Rej, Jan Kochanowski, and Piotr Kochanowski, frequently visited Tenczyn.
Until the middle of the sixteenth century, the castle changed relatively little. Its estate included a manor farm, a bathhouse, a brewery with a malt house, and a laundry house. In the late sixteenth century, Jan Tęczyński, castellan of Wojnicz and Grand Crown Chamberlain, undertook an extensive rebuilding at great expense. The work continued into the early seventeenth century and reshaped Tenczyn as a Renaissance-Mannerist residence. Renaissance Mannerism was a late Renaissance style known for elaborate ornament, complex forms, and deliberate departures from earlier balanced designs.
Agnieszka Firlejowa, née Tęczyńska, carried out the final major investment in the castle by thoroughly reconstructing its chapel in the early seventeenth century. She later founded the Discalced Carmelite monastery at Czerna. Jan Magnus Tęczyński, voivode of Kraków and the last male member of the Tęczyński family, died in 1637. His only daughter, Izabela, married Łukasz Opaliński, and the Tenczyn estates consequently passed into the Opaliński family.
War, fire, and decline
Tenczyn suffered a decisive blow during the Swedish Deluge, the seventeenth-century Swedish invasion and occupation of the Polish-Lithuanian Commonwealth. Jerzy Lubomirski spread a false report that the Polish Crown Treasury was hidden at the castle, although the treasury had actually been concealed at Stara Lubowla in Spiš. Swedish-Brandenburgian forces under Kurt Christoph von Königsmarck besieged Tenczyn in 1655.
After the garrison, commanded by Captain Jan Dziula, capitulated, the attackers killed the defenders. They failed to find the treasury and burned the castle when they withdrew in July 1656. Tenczyn was partly rebuilt after the Deluge and remained partly inhabited. In 1662 it formed part of Tenczyn County, which belonged to Łukasz Opaliński.
During the early eighteenth century, the Tenczyn estates passed through the female line to Adam Sieniawski, then to Prince August Aleksander Czartoryski, and later to his daughter Izabela Lubomirska. A lightning strike caused a major fire in 1768, after which the castle increasingly deteriorated into ruin. In 1783, the remains of Jan Magnus Tęczyński were transferred from the castle chapel to a new tomb in St. Catherine’s Church at Tenczynek.
Ownership and protection
The Potocki family owned the castle from 1816 until the outbreak of the Second World War in 1939. The Polish state nationalized it in 1944. By the beginning of the twenty-first century, prolonged disputes involving public authorities and ownership had contributed to the further deterioration of the ruins.
The civic association Save Tenczyn, founded in 2008, publicized the condition of the ruins and pressed public authorities to protect the monument. In 2009, a decision concerned annulment of the 1944 expropriation from the Potocki family, but its implementation was suspended. The castle was closed to visitors that year because of its poor technical condition. In 2010, the municipality of Krzeszowice began securing the ruins with support from Poland’s Ministry of Culture and National Heritage. The stabilization work halted the deterioration process.
Tenczyn is protected as a Polish cultural heritage monument under registration A-12, granted on 9 April 1968. It also formed part of the medieval Kazimierz-era system of Eagles’ Nests castles in the Polish Jura.
Remains

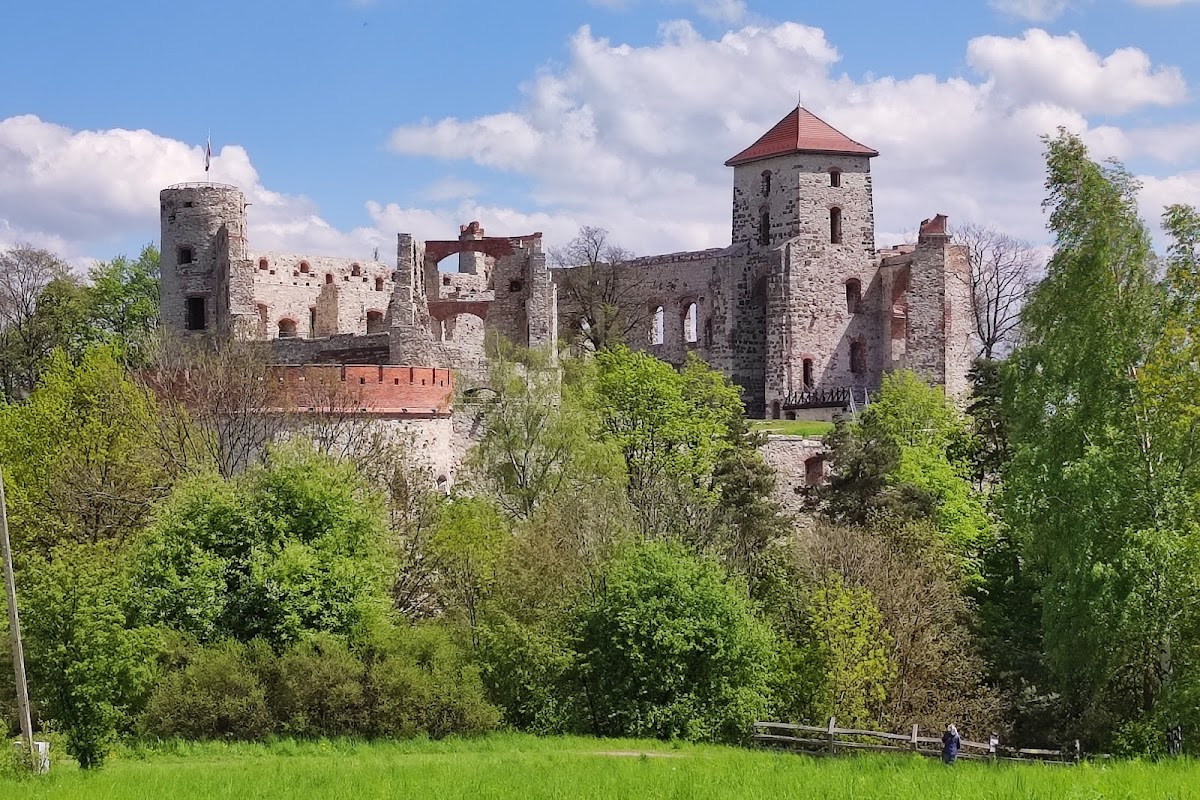
Tenczyn occupies the summit of Castle Hill, a former volcanic cone and the highest elevation of the Tenczyn Ridge, approximately 400 metres above sea level. The ruined complex was organized around an upper castle, a lower castle or ward, a forecourt, residential and service buildings, and successive perimeter and bastion fortifications. Its full layout has been reconstructed hypothetically from archaeological research, division records from 1553 and 1733, and a drawing made by Erik Dahlbergh in 1655.
Medieval castle and towers
Upper and lower castle
The upper castle dates from the fourteenth century and included a well that was described in 1655. The lower castle dates from the fourteenth or fifteenth century. A reference from 1410 describes Tenczyn as having an outer wall, while a 1553 record identifies the forecourt. Later walls enclosed the forecourt and inner ward, linking the medieval core with subsequent defensive additions.
Nawojowa Tower
The Nawojowa Tower is the largest tower in the castle complex. It served as a gate tower and was equipped with an outer gate structure. Its plan places it in the fourteenth or fourteenth to fifteenth century. A rectangular tower, probably the oldest fourteenth-century gate tower, was later incorporated into adjoining buildings.
Medieval round towers
Three additional medieval round Gothic towers formed part of the castle defenses. The Dorotka Tower dates from the fourteenth or fifteenth century. Another fifteenth-century tower may have served as a latrine tower or bathhouse and was later called the Empty Tower. A further tower from the fifteenth century probably served as a prison. These towers survive as elements of the present ruins.
Residential and service buildings
Residential wings
The fourteenth-century residential house stood among later stables, kitchens, a bakery, and a coach house, all recorded in the sixteenth- and eighteenth-century division records. Additional rooms served guard and service functions. The rebuilt residence formed three wings opening westward around a central courtyard. Renaissance attics, cornices, and arcades or cloisters decorated the wings, with the arcades dated to 1579 to 1584.
Representative rooms
The representative section dates from the fifteenth century. Its Great Hall, recorded in 1553, functioned as a dining room. It contained a stove decorated with the Tęczyński coat of arms and fifteen portraits. A chamber led from the Great Hall to a room described in 1733 as the Room with Five Windows. Another room, known as the Crooked Room, contained two portraits.
Fortifications and entrance works
Curtain wall and barbican
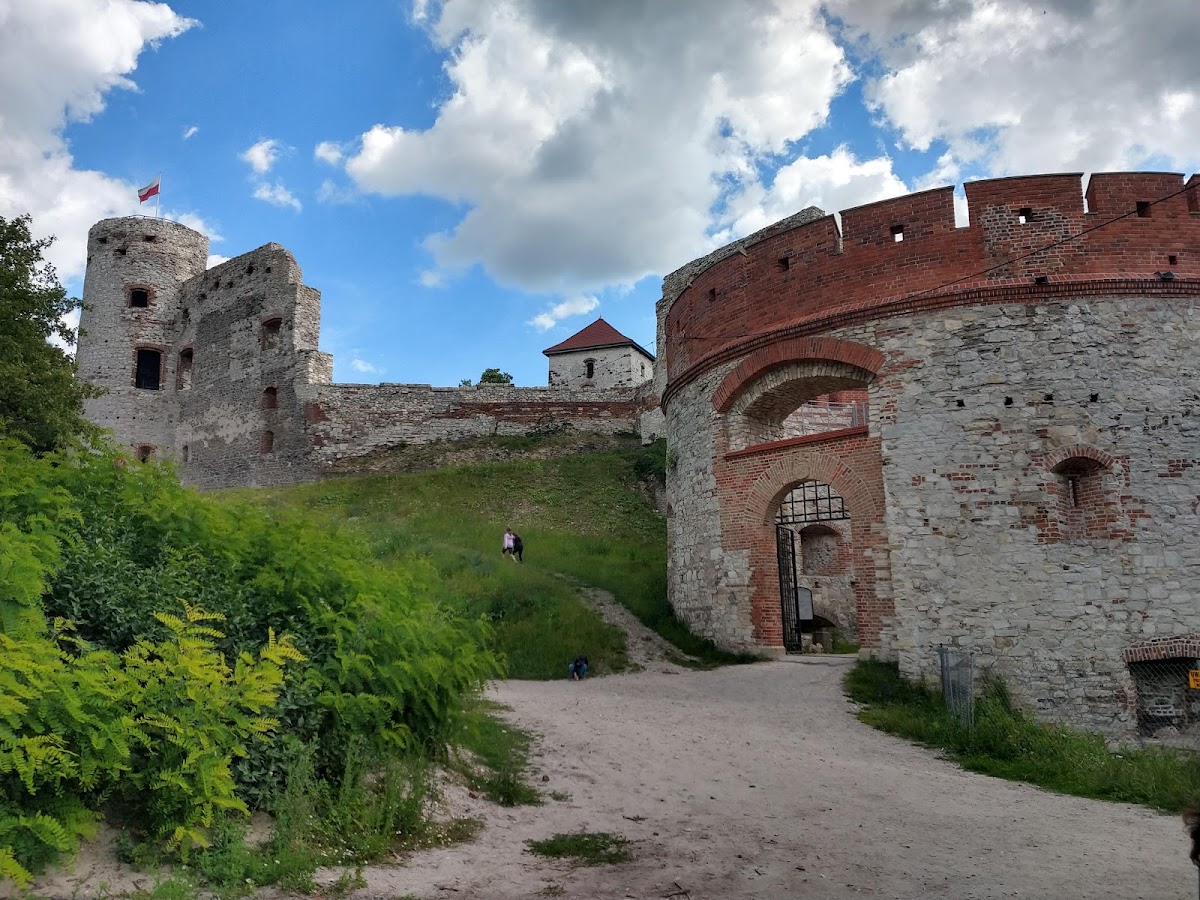
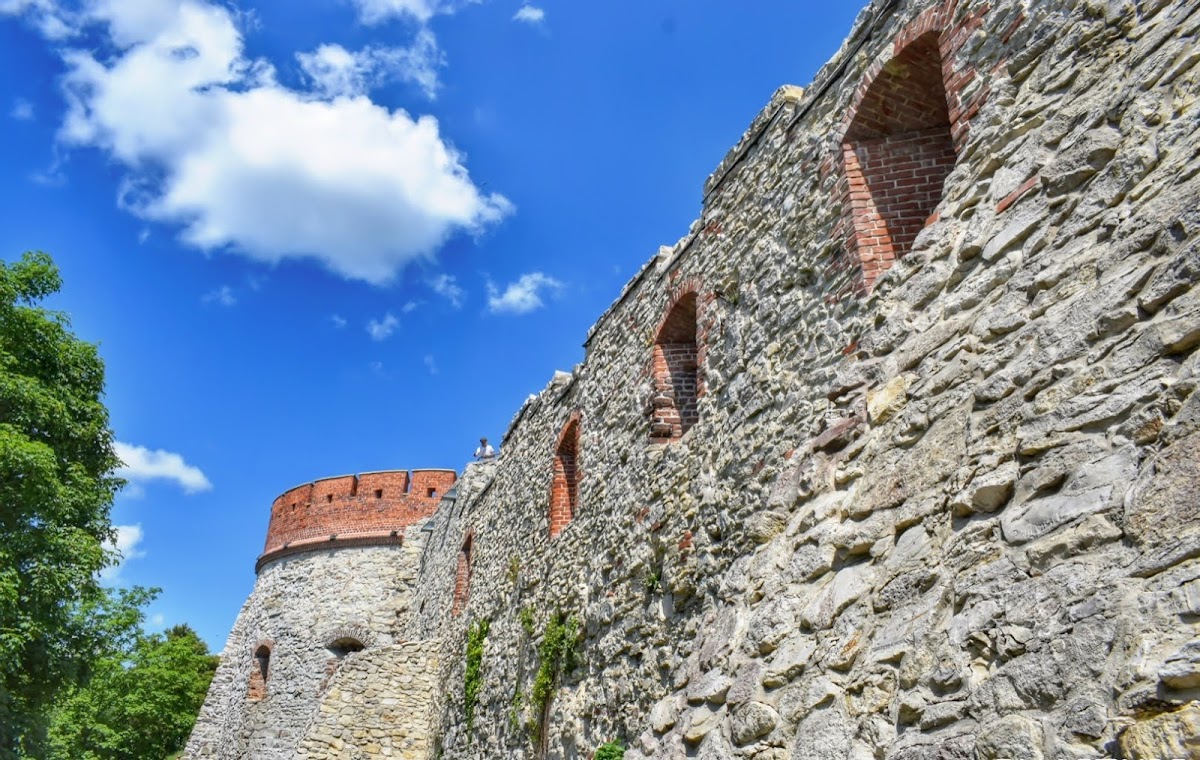
The castle and forecourt were enclosed by a curtain wall, a defensive wall connecting towers and other fortified points. The northern entrance was strengthened by a barbican, an advanced structure protecting a gateway, and a covered entrance passage. The barbican extends approximately 60 metres and has firing openings in its outer wall. Its surviving form is regarded as an exceptional example of this type of entrance in Poland.
Southern bastions
Two pentagonal bastions protected the southern side of the castle. A bastion is a projecting fortification designed to support defensive fire along the walls. The late-sixteenth- or early-seventeenth-century system included several multistorey polygonal structures with attics and firing openings. The south-western Grunwaldzka Bastion or Tower and the Tenczyn Bastion survive as ruins. Their polygonal rather than circular form has also led to their classification as Italian-style bastions.
Chapel, grounds, and surviving fabric
Chapel
The former castle chapel dates from the fourteenth or fifteenth century. Its seventeenth-century additions included a vestry and a small treasury. The chapel formed part of the residential and religious facilities of the fortified seat, and its remains survive within the ruined complex.
Gardens and surviving structures
Gardens extended north of the castle, while vineyards lay to the west and south. A sycamore maple in the courtyard was designated a natural monument on 15 April 1936. The surviving fabric includes the original entrance tower, three medieval towers, residential buildings, the chapel, the barbican, curtain walls, bastions, arcades, and service areas. Fires, wartime destruction, and prolonged deterioration have left these structures preserved as ruins.