Korzkiew Castle: A Fourteenth-Century Knightly Fortress in Poland


Site at a Glance
- Rating
- 4.6
- Popularity
- Medium
- Country
- Poland
- Primary era
- Medieval
- External website
- Open
- Eras represented
- Medieval, Early Modern, Modern
- Civilizations
- Kingdom of Poland, Polish–Lithuanian Commonwealth
- Site type
- Military
- Remains
- Castle
On this page13 sections
History
Korzkiew Castle is a fourteenth-century knightly fortress in Poland, built on the Kraków–Częstochowa Upland as part of the Eagles’ Nests, a chain of medieval castles and fortified sites that controlled routes and protected the approaches to Kraków. Its history began in 1352, when the Kraków judge Jan de Syrokomla purchased Korzkiew Hill and established the fortified residence that later became the seat of the Korzkiew family.
Foundation and the Syrokomla family
Jan de Syrokomla built a rectangular stone tower that combined defensive and residential purposes. The castle already existed by 1385, when his descendants began using the designation “of Korzkiew.” A burgrave of Korzkiew, an official responsible for administering and defending a castle or fortified district, is recorded in 1388. By 1400, the site was described as a castle.
Among the early owners was Jan’s grandson Zaklika Korzkiewski, who commanded banner 47 at the Battle of Grunwald. After Zaklika, the property passed to Mikołaj Korzkiewski and then to Stanisław Korzkiewski. Stanisław’s death brought the male line of the Syrokomla family to an end. His daughter Barbara sold the castle in 1468 to Szczepan Świętopełk Bolestraszycki of Irządze.
Changing owners and military associations
Later proprietors included Mikołaj Chorążyc, the Kraków councillor Piotr Krupek, the Zborowski family, and Szymon Szaniawski, also known as Ługowski. Szaniawski was provost of a church of the Canons Regular of the Holy Sepulchre in Miechów. In 1587, forces supporting Maximilian III of Austria stayed at Korzkiew under the command of Stadnicki and Rosman. Jan Zamoyski, a Polish statesman and military commander who served as Crown Hetman, subsequently defeated these troops. A Crown Hetman was a senior military commander in the Polish–Lithuanian Commonwealth.
The Jordan and Wodzicki periods
When the Ługowski family died out in 1652, Korzkiew passed to Michał Jordan and his descendants. The owners included Franciszek Jordan, castellan of Wojnicz, and Michał Stefan Jordan, who hosted Augustus III of Saxony at the castle. Augustus III was an eighteenth-century king of Poland and grand duke of Lithuania who ruled in personal union with Saxony. Michał Stefan Jordan is associated with the rebuilding of Korzkiew as an Italian-style residence.
Around 1720, the castle was remodeled. It later passed from Adam Jordan to Treasurer Teodor Wessel, who also owned Ogrodzieniec, Pilica, and Smoleń. In 1775, Wessel’s brother-in-law Eliasz Wodzicki acquired the property, followed by his brother Jakub Wodzicki. In 1805, Eleonora Wodzicka, née Dembowska, moved from the castle to a nearby manor house. The castle then ceased to be the residence of the estate’s owners, and the Wodzickis became its last resident family.
Agricultural reuse and conservation
During the nineteenth century, the castle was adapted as a granary or farm-store building and gradually deteriorated. In the middle of that century, the Wodzickis sold it to Józef Zedelmajer, who repaired the building for use as a farm facility. After his death, the property changed hands frequently while its condition continued to decline.
Archaeological research took place in 1968, followed by architectural research in 1969. During the 1960s, the walls were strengthened and debris was cleared from the castle. Korzkiew was entered in the register of protected monuments of the Małopolskie Voivodeship as monument A-486 on 12 March 1984.
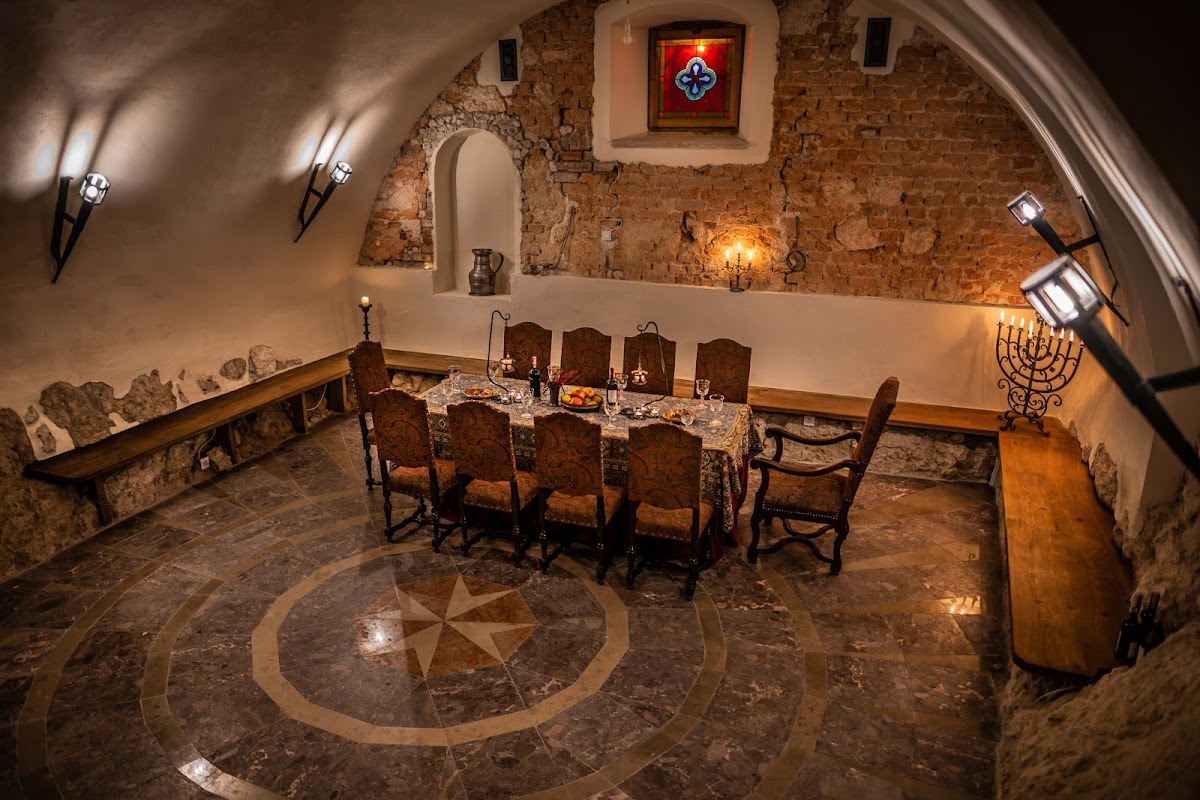
Since 1997, the owner has been the Kraków architect Jerzy Donimirski, who initiated the renovation and reconstruction of the complex. Parts of the castle were restored or rebuilt, and the property now also has hotel and conference functions. Plans have included reconstructing the nearby former manor house and ponds and creating a small museum and open-air museum.
Remains
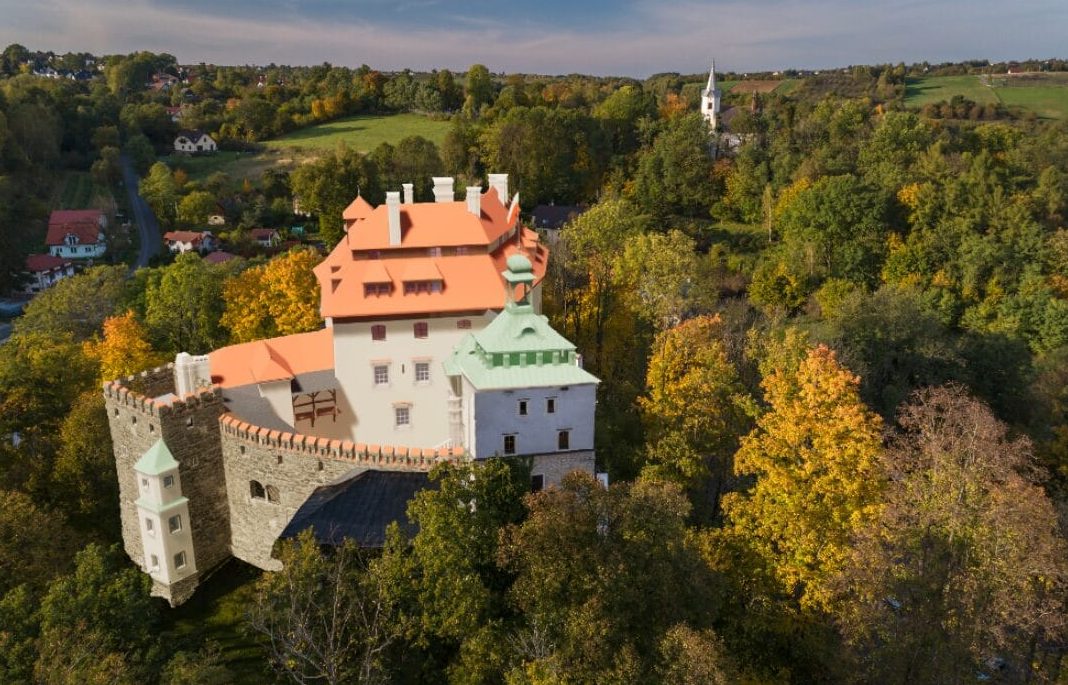
Korzkiew Castle occupies a hill promontory enclosed by a bend of the Korzkiewka stream. The complex includes the castle ruins, a residential house, a farm outbuilding, and a park. Its surviving fabric combines the remains of the medieval fortress with later residential and agricultural elements and with reconstructed sections added during the modern renovation.
The medieval fortress
Original stone tower
The oldest structure is a rectangular basemented stone tower measuring approximately 9.5 by 12 metres. Its walls are about 2.5 metres thick, and arrowslits survive on the southern and western sides. These openings belong to the tower’s defensive arrangement, while its substantial masonry and internal space also reflect its residential purpose.
Defensive perimeter
A slightly later irregular defensive wall was added along the southern side of the tower. The entrance gate to the courtyard may have been located there. In the fifteenth century, two quadrangular towers were incorporated into the southern section of the perimeter wall, extending the fortified enclosure beyond the original tower.
Late medieval and early modern additions
Staircase and annex
A staircase and an annex were added at the end of the fifteenth century. These changes expanded and reorganized the castle around the earlier tower. During the second half of the sixteenth century, the northern and western walls were demolished and rebuilt, and a four-flight staircase was installed in the north-eastern wing.
Entrance and service buildings
A loggia was constructed in front of the entrance to the original tower. A gatehouse was later built before the castle entrance, while service and farm facilities were arranged at the rear. Together, these elements connected the fortified core with the residential and working parts of the complex.
Reconstructed elements
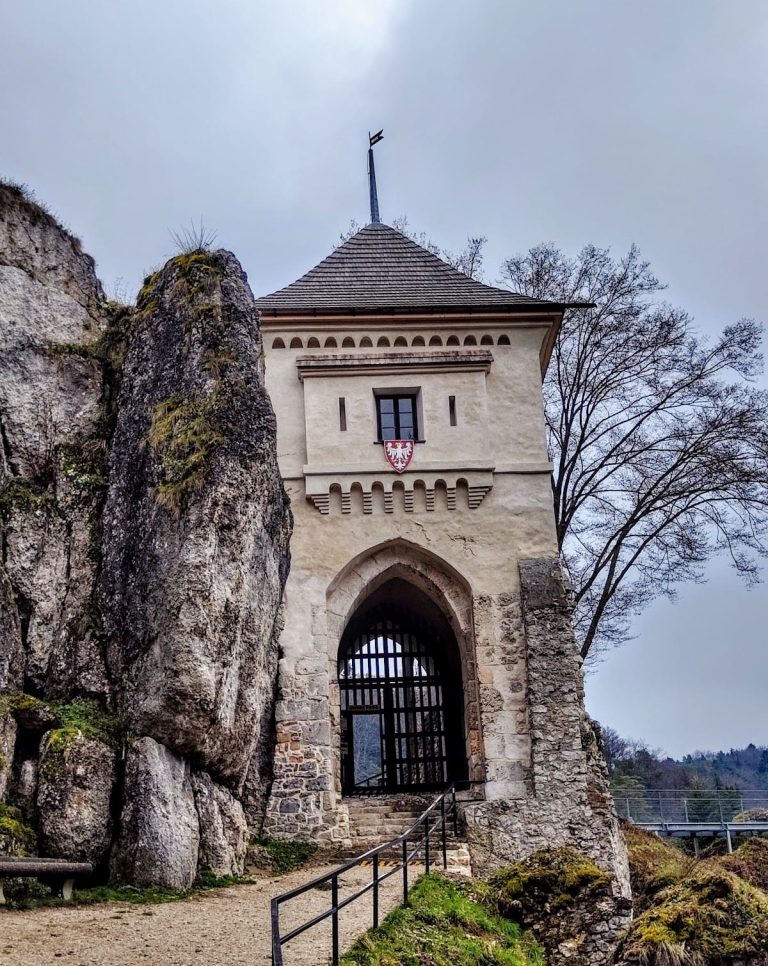
One of the quadrangular towers was raised during the late twentieth century and adapted to carry the entrance drive into the courtyard. After 1997, a tower with a gate was constructed on its remains. This reconstructed tower is now the dominant feature of the castle complex, standing alongside the surviving medieval walls and the other buildings within the enclosure.