Haggerston Castle: A Medieval Fortified Residence in Northumberland
Site at a Glance
- Rating
- 4.1
- Popularity
- Medium
- Country
- United Kingdom
- Primary era
- Medieval
- External website
- Open
- Eras represented
- Medieval, Early Modern
- Civilizations
- English
- Site type
- Military
- Remains
- Castle
On this page12 sections
History
Haggerston Castle is a medieval fortified residence in the United Kingdom, built for the Haggerston family at Haggerston in Northumberland, about 5 miles (8 km) south of Berwick-upon-Tweed. Its medieval origins are reflected in a visit by Edward II in 1311, while in 1345 it was described as a strong tower and Edward III granted it a licence to crenellate, a royal authorization to add defensive features such as battlements. The castle occupied a raised position overlooking the surrounding area, whose historically wet and boggy landscape included the lake that remains today.
Medieval origins and the Haggerston family
John de Hagardeston is recorded as living at the site in the late twelfth or early thirteenth century, and he died around 1210. The family is believed to have descended from members of William the Conqueror’s invading force, which reached as far north as Berwick-upon-Tweed. Over time, the family name developed into the anglicised form Haggerston, used by Thomas Haggerston, who was born around 1458.
Marriage alliances expanded the family’s position in Northumberland. One alliance with the Manners family of Cheswick brought extensive landholdings. In 1642, Sir Thomas Haggerston became the first Baronet of Haggerston in the Baronetage of England, a hereditary title below the rank of baron.
Inheritance and the Leyland estate
By 1785, Haggerston Castle belonged to Sir Carnaby Haggerston. His daughter Mary married Sir Thomas-Massey Stanley of Hooton Hall in 1805, transferring ownership to the Stanley-Massey-Stanley family. Around 1839, gambling debts incurred by Sir William Thomas Stanley-Massey-Stanley, the 10th Baronet, caused Hooton Hall and Haggerston Castle to pass to the Naylor/Leyland family.
The estate became part of the Leyland Entailed Estates, a body of property legally restricted to a prescribed line of inheritance and assembled by the Liverpool banker Thomas Naylor. After Naylor died in 1891, his nephew Christopher John Naylor inherited the estate. He moved from Leighton Hall in Powys to Haggerston and adopted the name C. J. Leyland.
By 1893, Leyland had rebuilt the main house and begun reshaping the estate’s gardens and landscape. The estate covered 23,000 acres (9,300 hectares), and its development included a 1.4-acre (0.6-hectare) Italian garden.
Fire, demolition, and later ownership
Local tradition attributes destructive fires at the castle to a witch’s curse. The date of the first fire is unknown, but further fires occurred in 1618 and 1911. The 1911 fire left only the tower and rotunda standing, and Leyland did not live again in the house he had rebuilt in 1893.
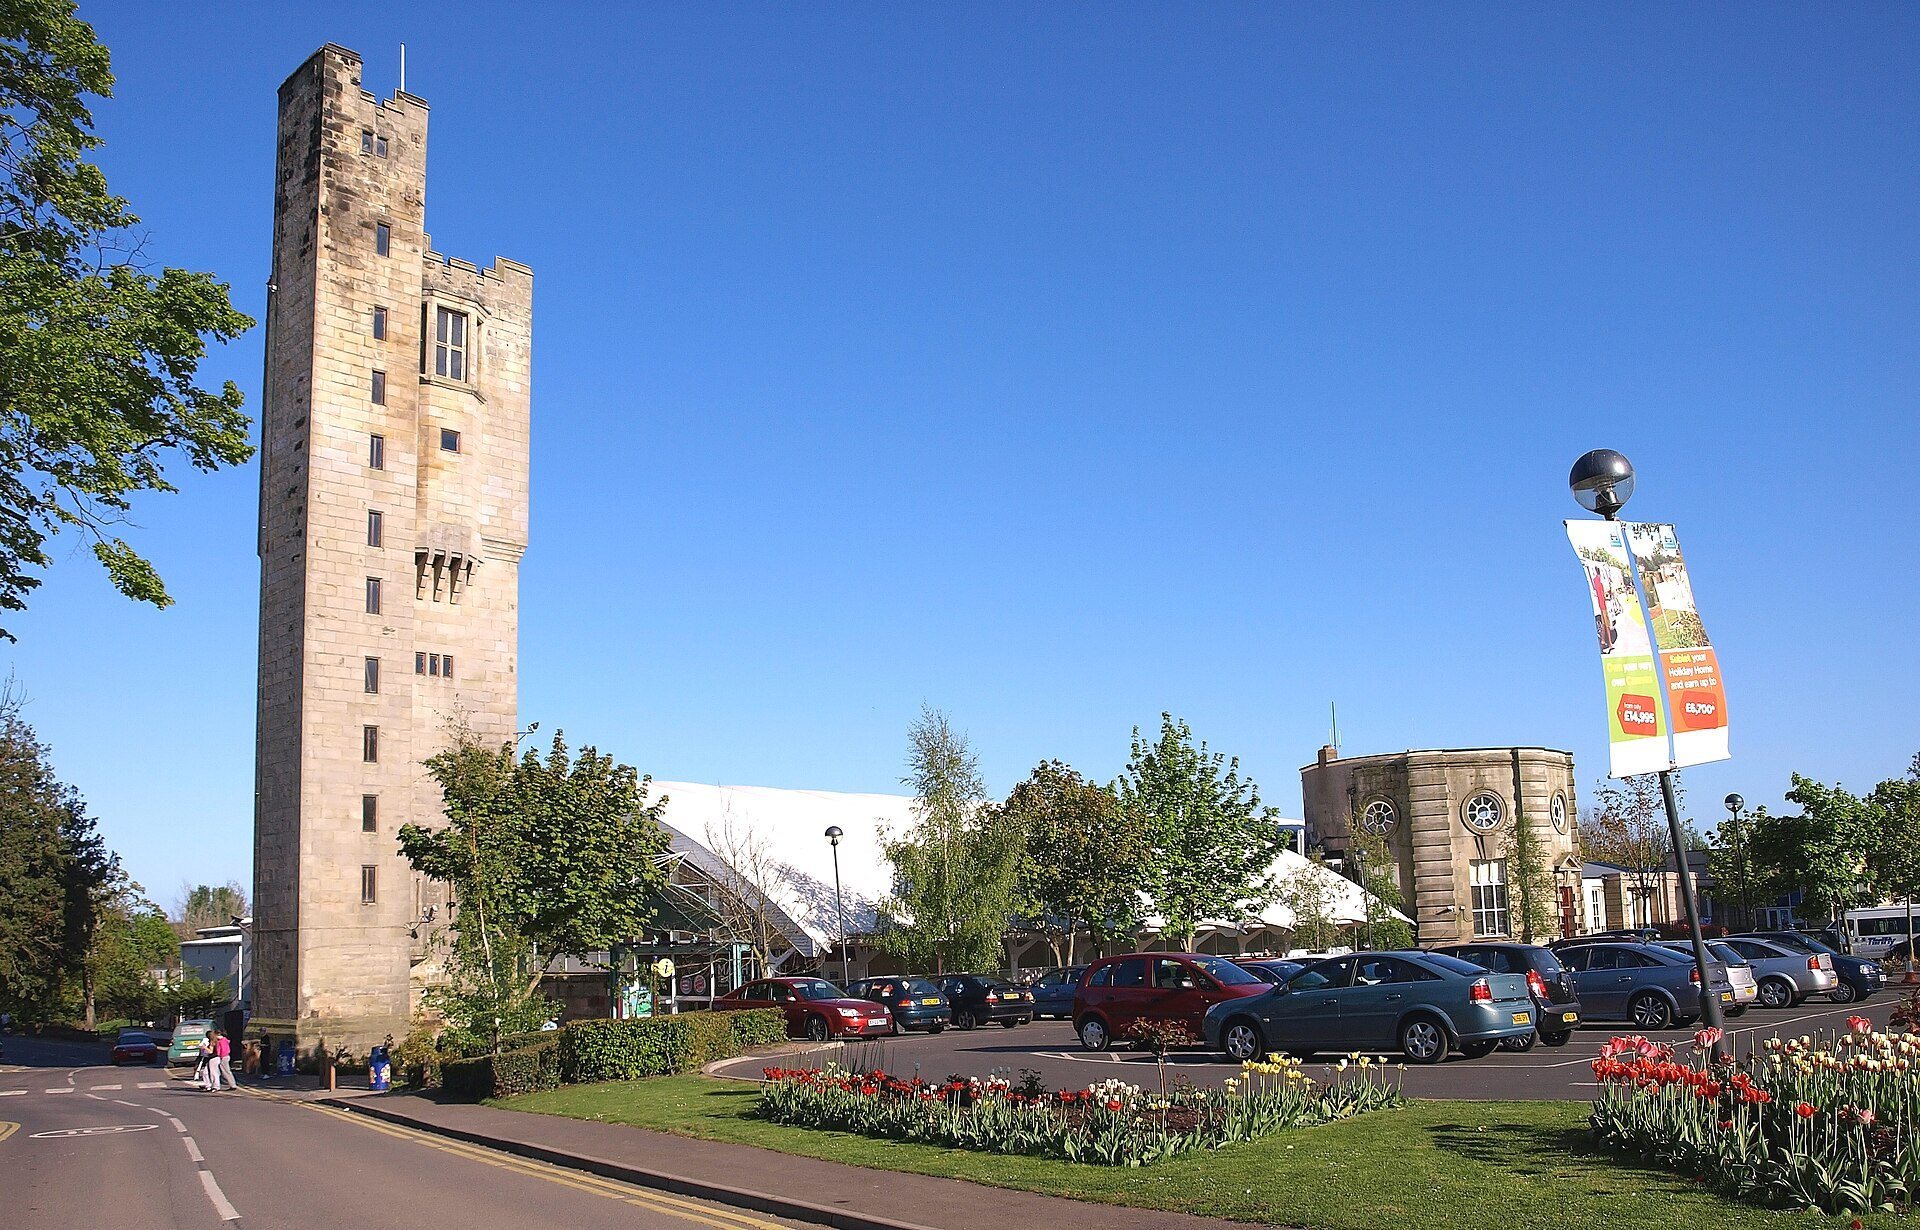
Leyland died in 1926. In 1933, the ruins of the main house were demolished, and the estate was auctioned in 2,000 lots in an effort to recover part of the family fortune. The remaining structures later became part of a holiday park owned by Haven Holidays. The park occupies 256 acres (104 hectares), and the surviving tower, rotunda, and former cellars have been adapted for storage, activities, leisure use, and commercial purposes. The cellar bar known as The Tavern later closed because of health-and-safety concerns and the lack of fire escapes after sports facilities were developed.
Haggerston also gave its name to the Leyland cypress. Six hybrid cypress trees were sent to the estate for Leyland’s gardens after spontaneous cross-pollination at Leighton Hall in 1888. In 1925, commercial nurserymen identified them as suitable for windy and salty environments and propagated them as “Haggerston Grey.” A tornado destroyed one of the original trees in 1953, after which the Forestry Commission developed hybrids from the five survivors. The resulting Leyland cypress became a major-selling garden-centre plant in Britain during the late twentieth century.
Remains
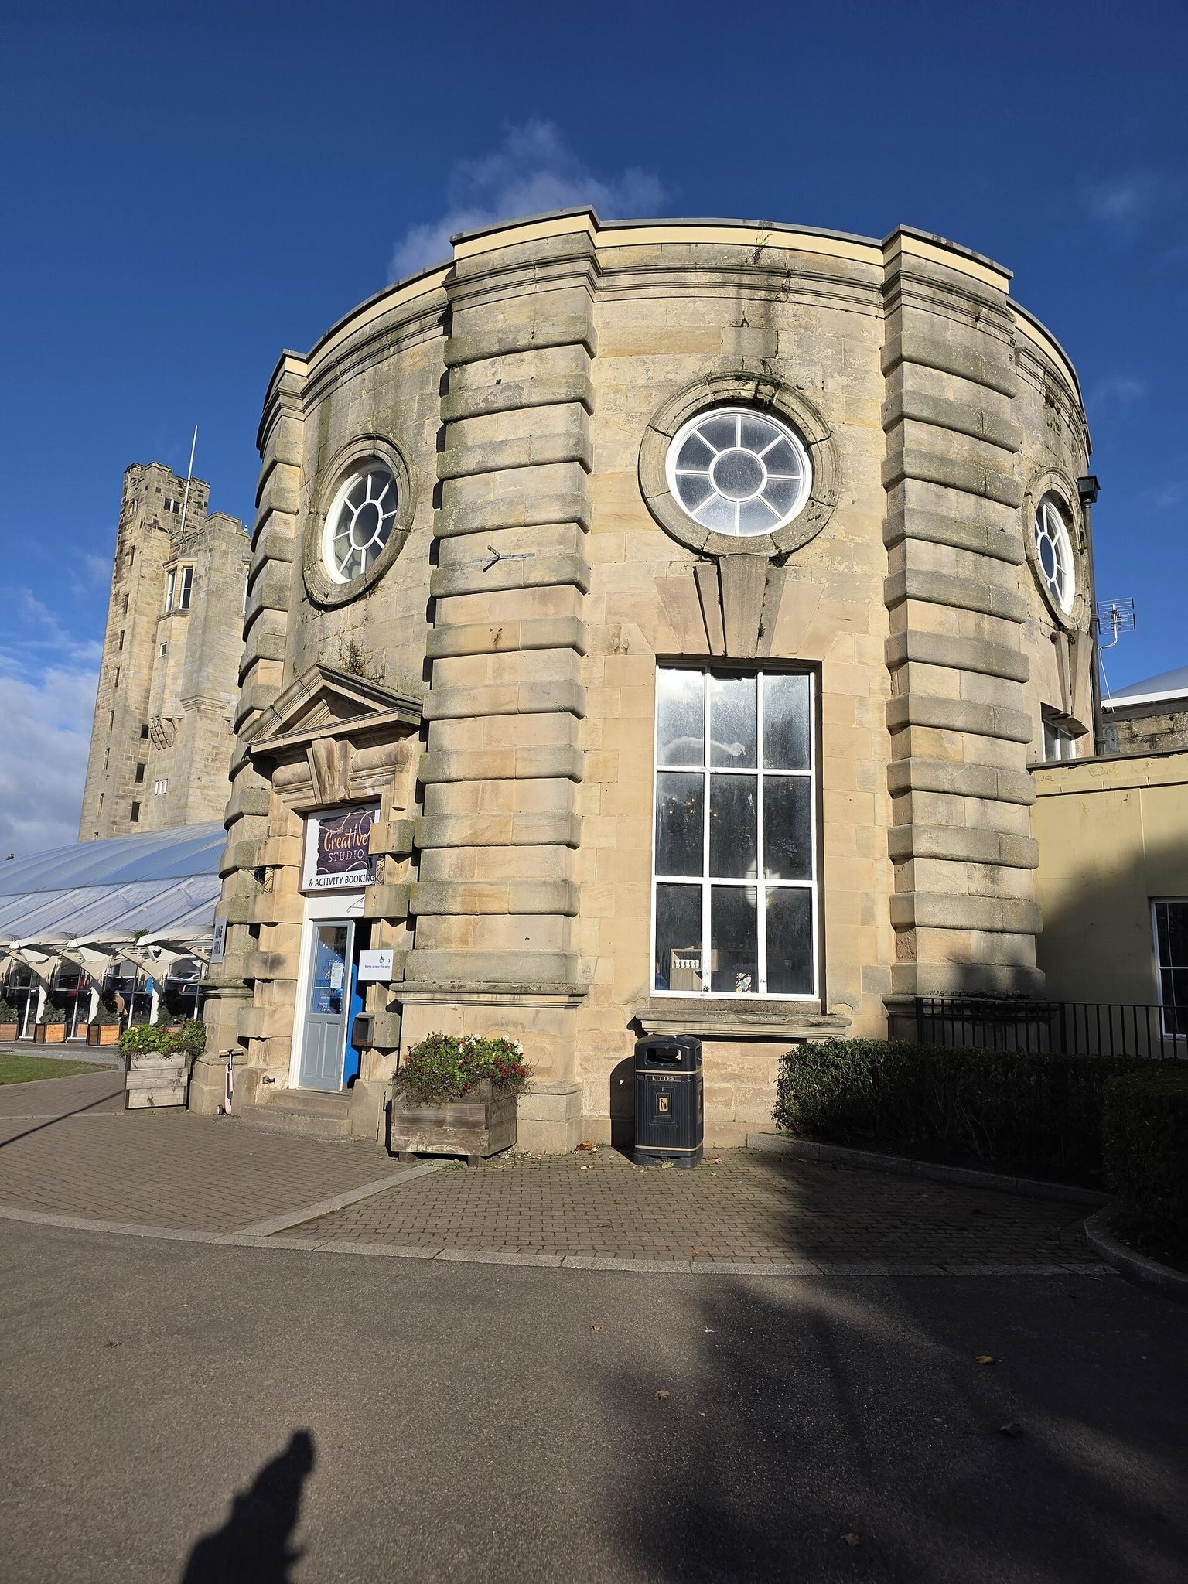
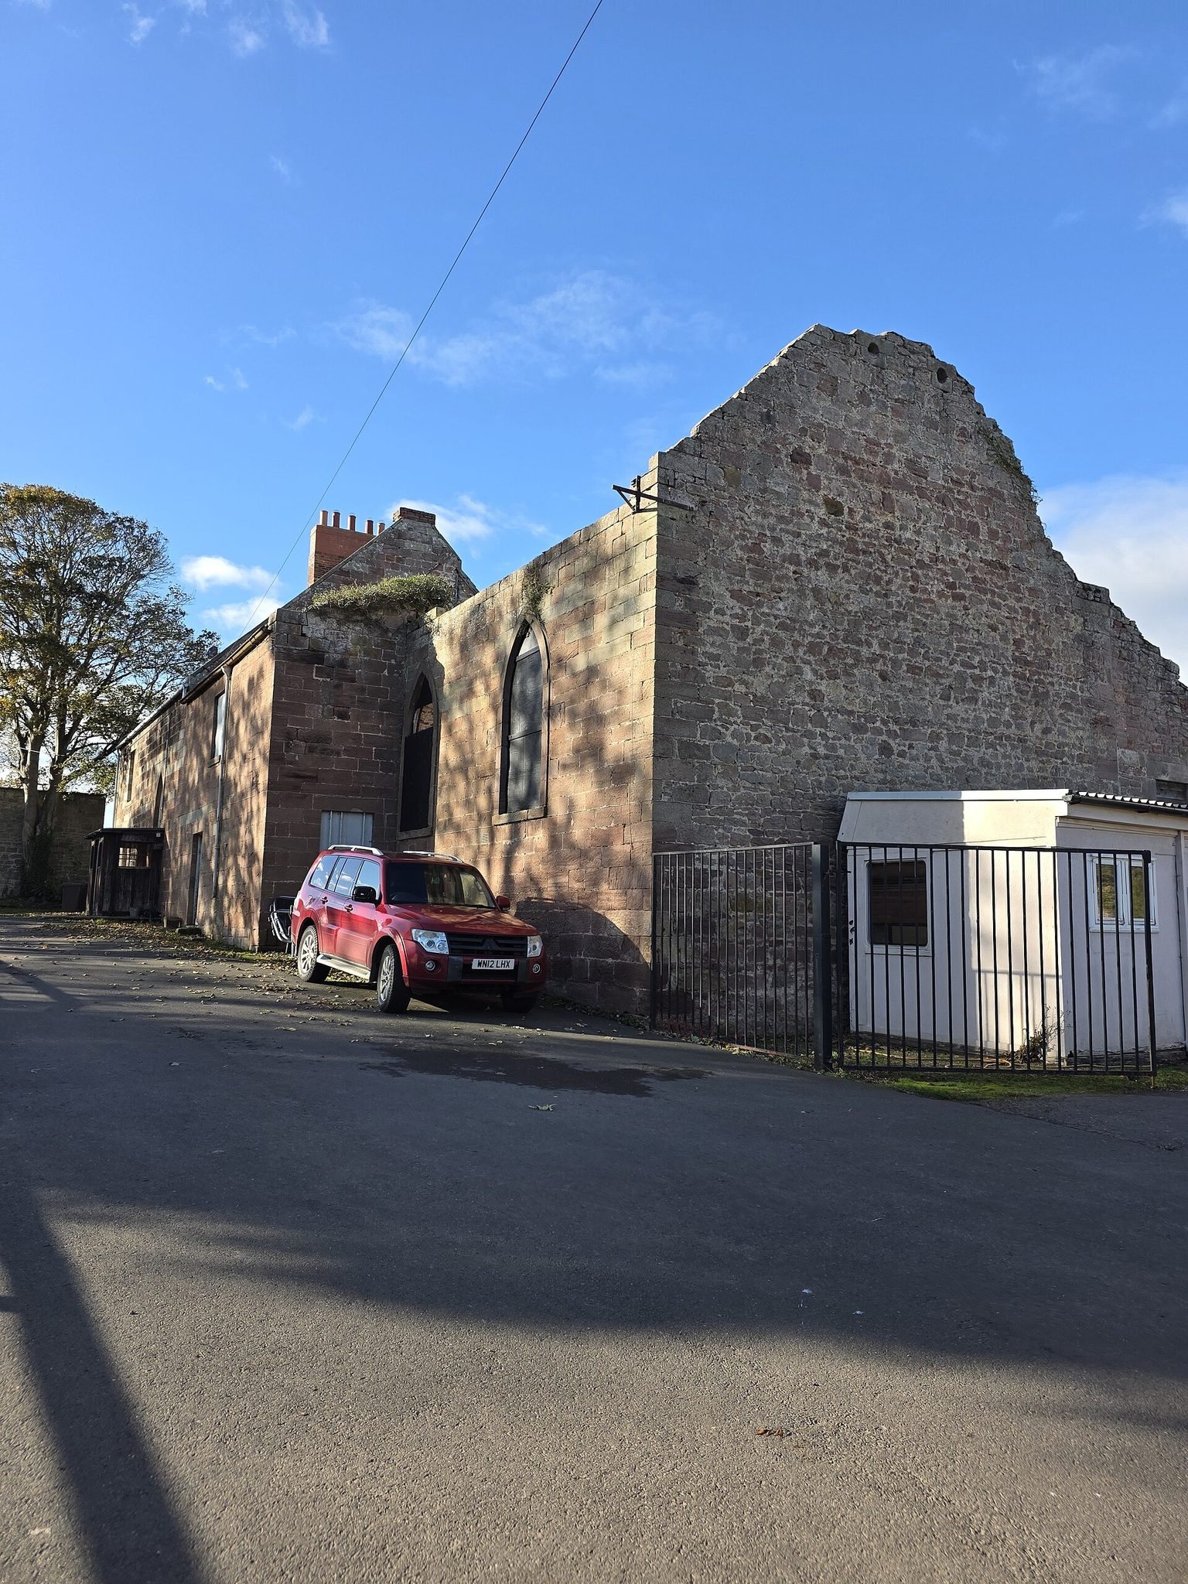
Haggerston Castle occupies raised ground within a predominantly flat, grass-covered landscape. The surrounding holiday-park grounds contain seven lakes, while the sea lies to the northeast. The surviving architectural group includes the castle tower, a circular rotunda, and a stable block, together with employee cottages, the ruins of a chapel and ice house, and a dovecote on the opposite side of the A1.
Castle structures
Tower and rotunda
The tower and rotunda are the principal surviving parts of the castle itself. Both remained standing after the 1911 fire, which destroyed the rebuilt main house around them. The tower now serves as a storeroom, while the rotunda, a circular building or room, is used as an activities and leisure area.
Stable block and former cellars
The stable block survives as part of the principal architectural group. The former cellars of the castle were converted into a bar and storerooms, preserving their place within the later adapted use of the surviving buildings.
Estate buildings and landscape features
Employee cottages
Seven semi-detached Roadside Cottages and a terrace of four Flower Cottages remain under private ownership. Both groups were built in the late eighteenth century as housing for castle employees. Their survival represents a separate residential part of the estate associated with the castle’s working life.
Chapel, ice house, and dovecote
The estate also retains the ruins of a chapel and an ice house, a building designed to store ice and preserve food before mechanical refrigeration. A dovecote, a building or enclosure for domesticated pigeons, survives on the opposite side of the A1.
Lake and wider grounds
The remaining lake is a remnant of the wet and boggy landscape that historically surrounded the raised castle site. The wider grounds now include seven lakes within predominantly flat grassland, with the sea positioned to the northeast.