Trosky Castle: A Medieval Fortress in Czechia


Site at a Glance
- Rating
- 4.6
- Popularity
- High
- Country
- Czechia
- Primary era
- Medieval
- External website
- Open
- Eras represented
- Medieval, Modern
- Civilizations
- Holy Roman Empire, Kingdom of Bohemia
- Site type
- Military
- Remains
- Castle
On this page13 sections
History
Trosky Castle is a fourteenth-century medieval fortress in Czechia, located near Rovensko pod Troskami. Its foundation is generally attributed to the Bohemian nobleman Čeněk of Wartenberg, although the castle appears in written records only from 1396. Its name comes from a Czech word for broken pieces or debris, referring to the crumbling rocky formations associated with the site.
Foundation and early ownership
Financial difficulties led Čeněk of Wartenberg to transfer Trosky to King Wenceslaus IV in the early 1390s. Wenceslaus, the king of Bohemia, later granted the castle to Ota III of Bergov, whose ownership is recorded in 1399. Trosky subsequently passed to Ota the Younger of Bergov.
In 1415, Ota the Younger and Jan Městecký of Opočno attacked and plundered Opatovice Monastery. During the Hussite Wars, the fifteenth-century religious and political conflicts associated with the followers of Jan Hus, Trosky formed part of the principal Catholic strongholds linking Bohemia with the Lusatian League. This alliance of towns in Lusatia intervened in the regional conflicts. Hussite forces unsuccessfully tried to capture Trosky in 1424 and 1428.
Sieges and noble ownership
In 1438 or 1439, Kryštof Šof of Helfenburk and his companion Švejkar seized Trosky and captured Ota the Younger. Forces assembled by the East Bohemian and Boleslav regional leagues besieged Trosky and nearby Valdštejn, but neither castle was taken. The struggle continued until 1444, when troops from Görlitz and Zittau defeated Šof’s forces. Trosky returned to Ota, who died soon afterward, and then passed to his son Jan of Bergov.
Jan of Bergov sold the castle in 1455 to Jan Zajíc of Hazmburk, who incorporated it into the Kost estate. As a member of the Green Mountain Alliance, Jan Zajíc opposed King George of Poděbrady. Royal forces besieged Kost in 1467 and attacked Trosky, together with Budyně nad Ohří, Hrubá Skála, and Návarov, in 1469. Trosky surrendered after 28 August and was occupied by royal troops. Jan Zajíc later reconciled with the king, and his property was restored.
Trosky remained with Jan Zajíc’s daughter Anežka until her death. She was married to Zdeněk of Šternberk. After Jan Zajíc died in 1495 and his son Mikuláš in 1496, the young heir Jan inherited the family property under the guardianship of Zdeněk Lev of Rožmitál. On 2 June 1497, the guardian sold Kost, Trosky, and the associated property to Jan of Šelmberk.
Decline and military use
After Jan of Šelmberk died in 1508, Trosky passed to his son Jindřich of Šelmberk and Kost. Jindřich transferred Kost and Trosky to his principal creditor, Jan of Bibrštejn, to settle his debts. After Jan’s son Kryštof of Bibrštejn, the castle passed to the Lobkowicz family. In 1559, Kryštof of Lobkowicz and his wife Anna sold Trosky and its associated property to Jindřich of Smiřice.
Trosky ceased to function as a noble residence during the second half of the fifteenth century. Estate officials lived there afterward, while the castle’s wider role changed from a lordly residence to an administrative and defensive site. Following the death of Albrecht Jan Smiřický in 1618, his estates were confiscated, and Albrecht of Wallenstein acquired Trosky in 1622. Wallenstein was a major Bohemian military commander and nobleman during the Thirty Years’ War.
During that conflict, Trosky served as a fortress. Swedish forces captured it in 1639, imperial troops retook it in 1640, and the opposing garrisons changed control repeatedly. In 1648, the imperial army captured and burned the castle for the last time. Trosky was then gradually abandoned and deteriorated. In 1681, the Jesuit scholar Bohuslav Balbín considered the ruins capable of repair.
Romantic restoration and conservation
The Wallenstein family retained the ruins until 1821, when they sold them to Jan Lexa of Aehrenthal. He began alterations in a romantic style, but only part of his plans was completed. His son Alois started a spiral staircase to the summit of Panna in 1841, intending to provide access to its distant views. Alois died in 1843, leaving the work unfinished.
The Czech Tourist Club began repairs in 1923, concentrating on the two towers, the walls, and the gates. Trosky became state property in 1925, and additional repairs followed in 1934 and 1935. During the second half of the twentieth century, professional conservation stabilized the volcanic rock and surviving building remains. A staircase to Baba was built in 1999 and 2000. In early 2024, Baba’s paving was restored and a steel observation platform was added at its summit.
Trosky is owned by the Czech state and administered by the National Heritage Institute. It is a national cultural monument within the Bohemian Paradise Protected Landscape Area and the Bohemian Paradise Geopark. The upper parts of Trosky Hill also form the protected Trosky natural monument, and the castle has become a symbol of the Bohemian Paradise region.
Remains
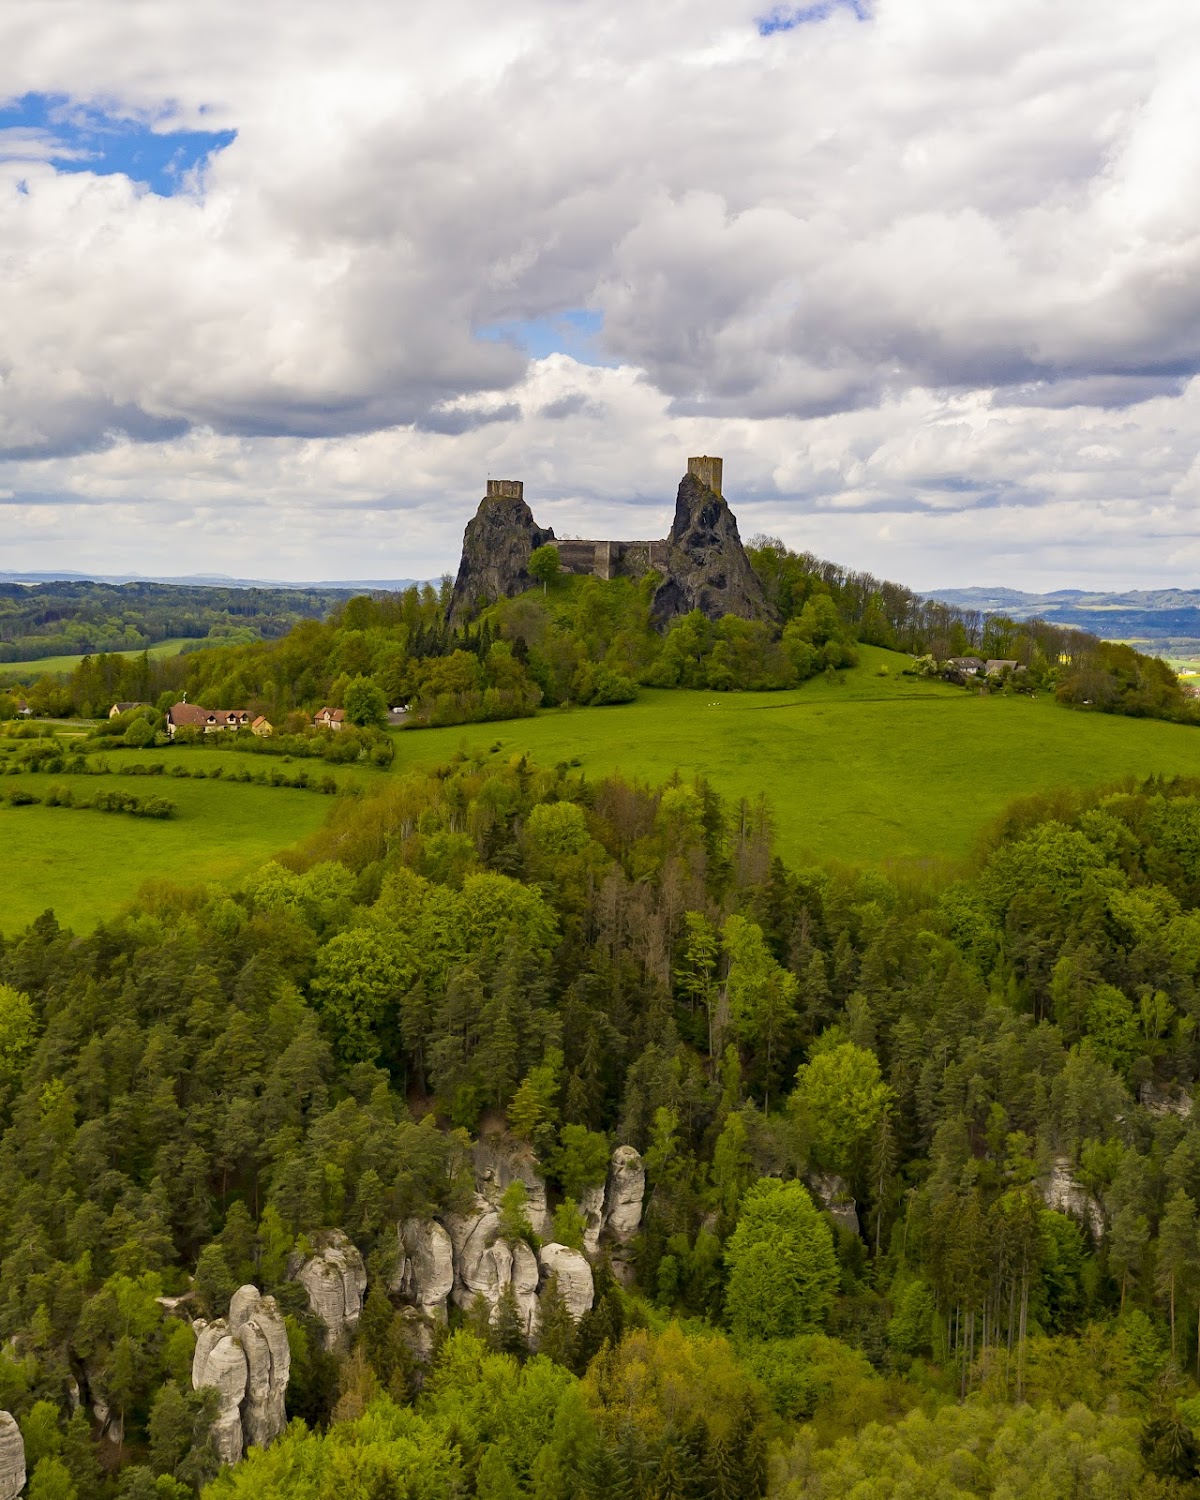
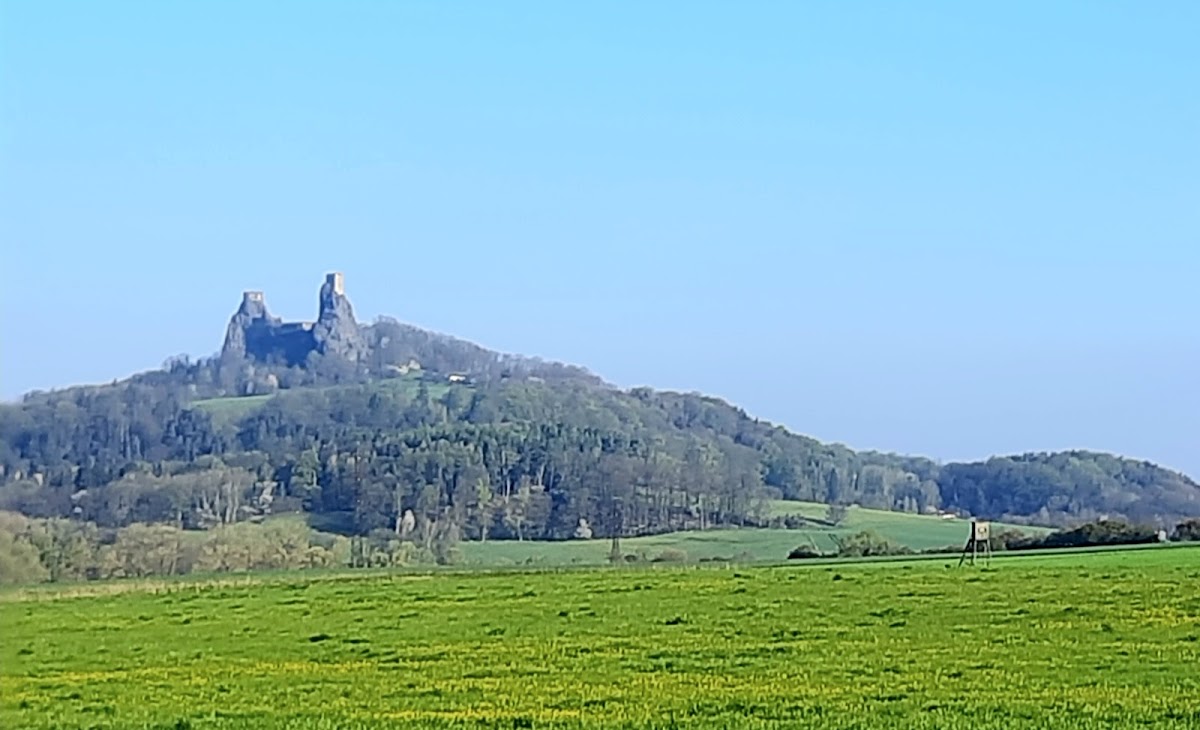
Trosky Castle occupies the summits of two volcanic rock plugs on Trosky Hill. The hill reaches 511 metres above sea level at the Panna cone, while the Baba cone reaches 502 metres. These formations are made of olivine nephelinite, the remnant of a Tertiary volcano that penetrated surrounding sandstone and marlstone. The exposed volcanic conduits were shaped by frost weathering and human activity. Frost cliffs, fissures created by column-like jointing, slab-like weathering, and a layer of soil and broken rock moved slowly downslope by waterlogged ground can still be seen around the hill.
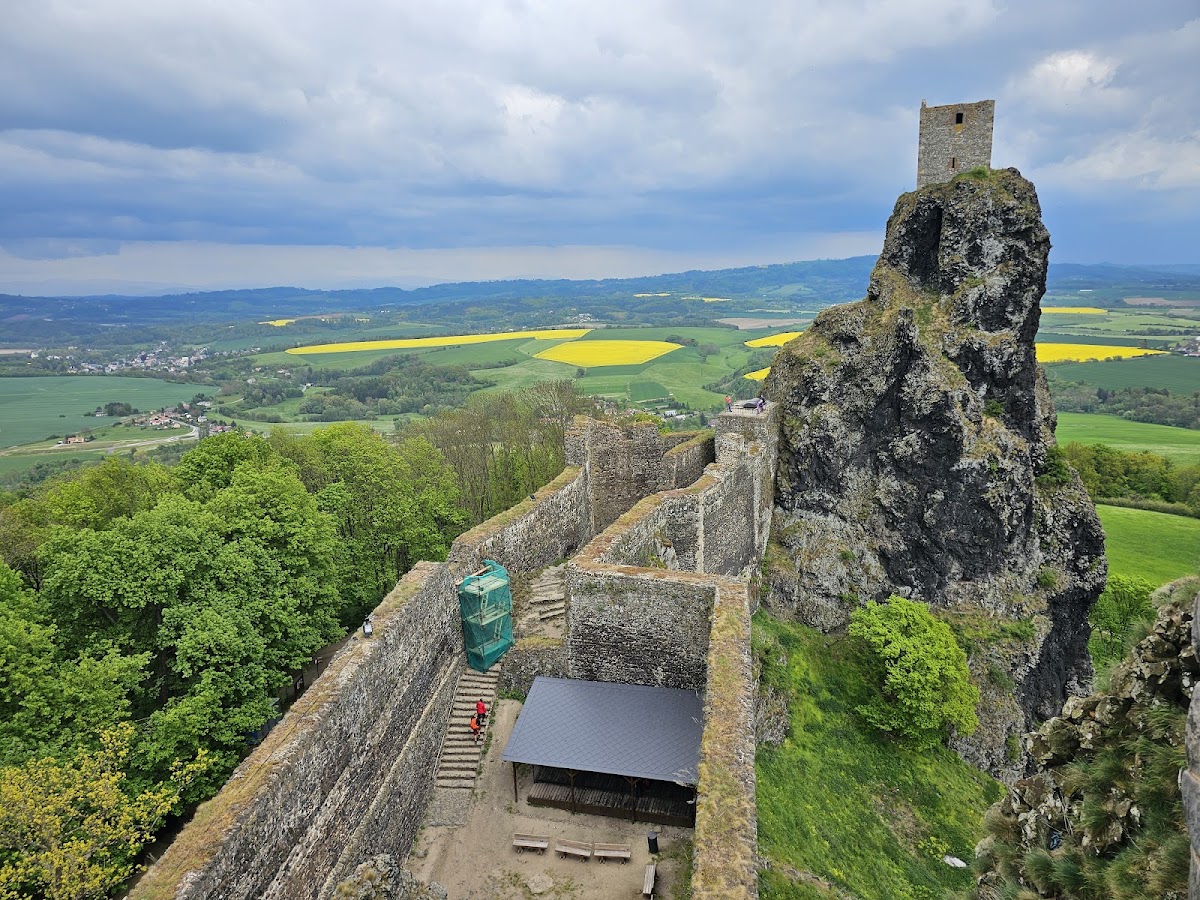
The castle plan follows the two separate summits. An elongated central core and two palaces occupied the space between them, while a fortified outer courtyard extended along the northern side. The arrangement balanced the two towers as far as the irregular rock allowed. Walls enclosing the core were 1.5 to 2 metres thick and reached up to 15 metres high. The surviving ruins preserve parts of the two-tower layout, the central core, the perimeter walls, the gates, and the service building.
The two summit towers
Baba
Baba is the lower tower, standing on a rock that rises 47 metres above the first courtyard. It has a six-sided ground plan, with partition walls dividing the interior into four smaller spaces. An entrance in the northern wall led into an antechamber, from which rooms with large windows could be reached. A staircase now provides access to the tower. Its paving was renewed in 2024, when a steel observation platform was also installed at the summit.
Panna
Panna is the higher tower, rising 57 metres above the first courtyard and occupying a four-sided rock summit. Its original plan was approximately square. An eastern addition enlarged the structure after the western section and its pointed entrance portal had been built to first-floor height. The ground floor adjusted for the difference in level between the older and newer sections, while living quarters occupied the first floor. The windows visible today reflect reconstruction during the first half of the twentieth century.
Core and outer courtyard
Gates and service building
Both entrance gates were built without ditches. The bailey, or fortified outer courtyard, contained a two-room service building beside the gate. One room retains the remains of a furnace, linking this modest structure with the practical work carried out within the castle.
Eastern palace
The gate opened into the eastern part of the castle core, where a large two-room palace stood. Residential rooms occupied its third floor. The core walls provided the main enclosure around this building and the other structures between the two rocky summits.
Western palace and courtyard
The central and highest part of the core served as a courtyard. A large open area survives on the western side, where a smaller palace once stood. Much of this palace was constructed from wood. It contained at least three rooms, and its ground floor held a smithy that remained in operation until the seventeenth century.