Altenburg Abbey: A Baroque Benedictine Monastery in Austria
Site at a Glance
- Rating
- 4.7
- Popularity
- Low
- Country
- Austria
- Primary era
- Early Modern
- External website
- Open
- Eras represented
- Medieval, Early Modern, Modern
- Civilizations
- Duchy of Austria, Habsburg, Holy Roman Empire
- Site type
- Religious
- Remains
- Monastery
On this page19 sections
History
Altenburg Abbey is a Benedictine monastery in Austria, located in Altenburg in Lower Austria, and founded in 1144 beside a crypt church dedicated to Saint Stephen. Hildburg of Poigen-Rebgau established the monastery after the death of her husband, Count Gebhard of Poigen. It later became a Baroque complex whose church, library, gardens, and archaeological remains preserve successive phases of the abbey’s history.
Foundation and medieval development
Hildburg endowed the foundation with land and two-thirds of the tithe from her parish at Horn, then transferred the property to the Diocese of Passau. Twelve Benedictine monks from St Lambrecht Abbey in Styria settled at Altenburg, which was initially known as “St Lambrecht at Altenburg.” Benedictines follow the Rule of Saint Benedict, a monastic code traditionally associated with a life of prayer and work. The monks prayed for the Poigen family, while Hildburg’s son Hermann exercised a medieval bailiwick, or protective and administrative jurisdiction, over the monastery’s possessions.
The founding families retained burial rights within the monastery and gradually increased its resources through gifts of lands, farms, and castles. When the male line of the Poigen family ended, protective jurisdiction passed as a Passau fief, meaning land held under the authority of the bishopric of Passau, to the Babenbergs. This ruling dynasty governed Austria before the Habsburgs, and Altenburg thereafter shared the political and religious history of Lower Austria.
Attacks, destruction, and rebuilding
Altenburg experienced repeated attacks during the later Middle Ages and early modern period. Hermann V of Baden attacked the monastery in 1251. Cuman incursions followed between 1304 and 1327, and Gertrude, the widow of Heidenreich von Gars, initiated restoration work in 1327. The abbey was affected by the Hussite Wars, fifteenth-century conflicts associated with the followers of the Bohemian reformer Jan Hus, in 1427–1430. Troops from Bohemia, Moravia, and Hungary attacked it in 1448, and Turkish forces struck the monastery in 1552.
Further devastation came during the Great Turkish War and the uprising led by Francis II Rákóczi, a Hungarian nobleman who challenged Habsburg rule in the early eighteenth century. Swedish forces almost completely destroyed Altenburg in 1645 during the Thirty Years’ War, a European conflict fought from 1618 to 1648 amid religious and dynastic struggles in the Holy Roman Empire.
After the Thirty Years’ War, the abbey gradually recovered during the seventeenth and eighteenth centuries. Under Abbots Maurus Boxler and Placidus Much, the monastery was rebuilt and redecorated in the Baroque style, replacing the earlier Romanesque complex. Since 1625, Altenburg has belonged to the Austrian Benedictine Congregation, an association of Benedictine monasteries in Austria within the wider Benedictine Confederation. Saint Lambert of Maastricht, a Christian bishop and martyr, is the principal patron, and the abbey church also serves as a parish church in the Diocese of St Pölten.
From the Josephine era to the nineteenth century
In 1793, Emperor Joseph II prohibited the abbey from receiving new novices, a restriction that lasted until 1794. Unlike many Austrian monasteries, Altenburg was not dissolved and continued its activities. The complex was used as an Austrian military hospital in 1797.
Following the 1848 Revolution, debts were paid by selling several large objects from the chapel furnishings. During the nineteenth century, the Benedictine abbey held estates and castles including Wildberg, Limberg, Drösiedl, and Mahrersdorf, together with farms at Mühlfeld, Wiesent, Grub, and Wappoltenreith. From 1754 to 1848, the Benedictines also administered Eggenburg fortress and its district court.
Suppression, restoration, and the modern abbey
On 12 March 1938, Abbot Ambros Minarz refused permission for the Nazi swastika flag to be raised over the abbey. Members of the SA occupied the grounds on 17 March. Monastic activities were suspended in 1940–1941, and the monastery was formally closed and expropriated in 1941. The abbot was arrested and the monastic community expelled.
After 1945, Soviet troops stationed in Austria used the buildings as quarters. Under Abbot Maurus Knappek, who led Altenburg from 1947 to 1968, the complex was renovated and restored, and the monastic community was re-established. Knappek also founded the Altenburg Boys’ Choir in 1961. Abbot Bernhard Naber, who served from 1978 to 2005, directed further restoration and organized exhibitions and pilgrimages devoted to the old monastery, the work of Paul Troger, and archaeology in Austrian monasteries.
Major restoration and conservation begun in the early 2000s was completed in 2013. The work renewed roofs, exterior sculptures, and façades and restored artificial marble, stucco, and gilding in the central parts of the monastery. A new altar made from Laas marble was designed by the Salzburg artist Wilhelm Scherübl. Archaeological excavations by the Federal Monuments Office between 1983 and 2005 identified twelfth-century wall remains and a Romanesque monastery from the thirteenth century. Excavation in the chapel also revealed a medieval complex beneath the present monastery.
Thomas Renner was elected the abbey’s 53rd abbot on 17 January 2014 and took office on 12 March 2014, succeeding Christian Haidinger. In February 2026, after Renner’s twelve-year term, Albert Groiß became administrator following his election by the convent. The entire abbey complex is protected as a historic monument.
Remains
Baroque layout and medieval foundations
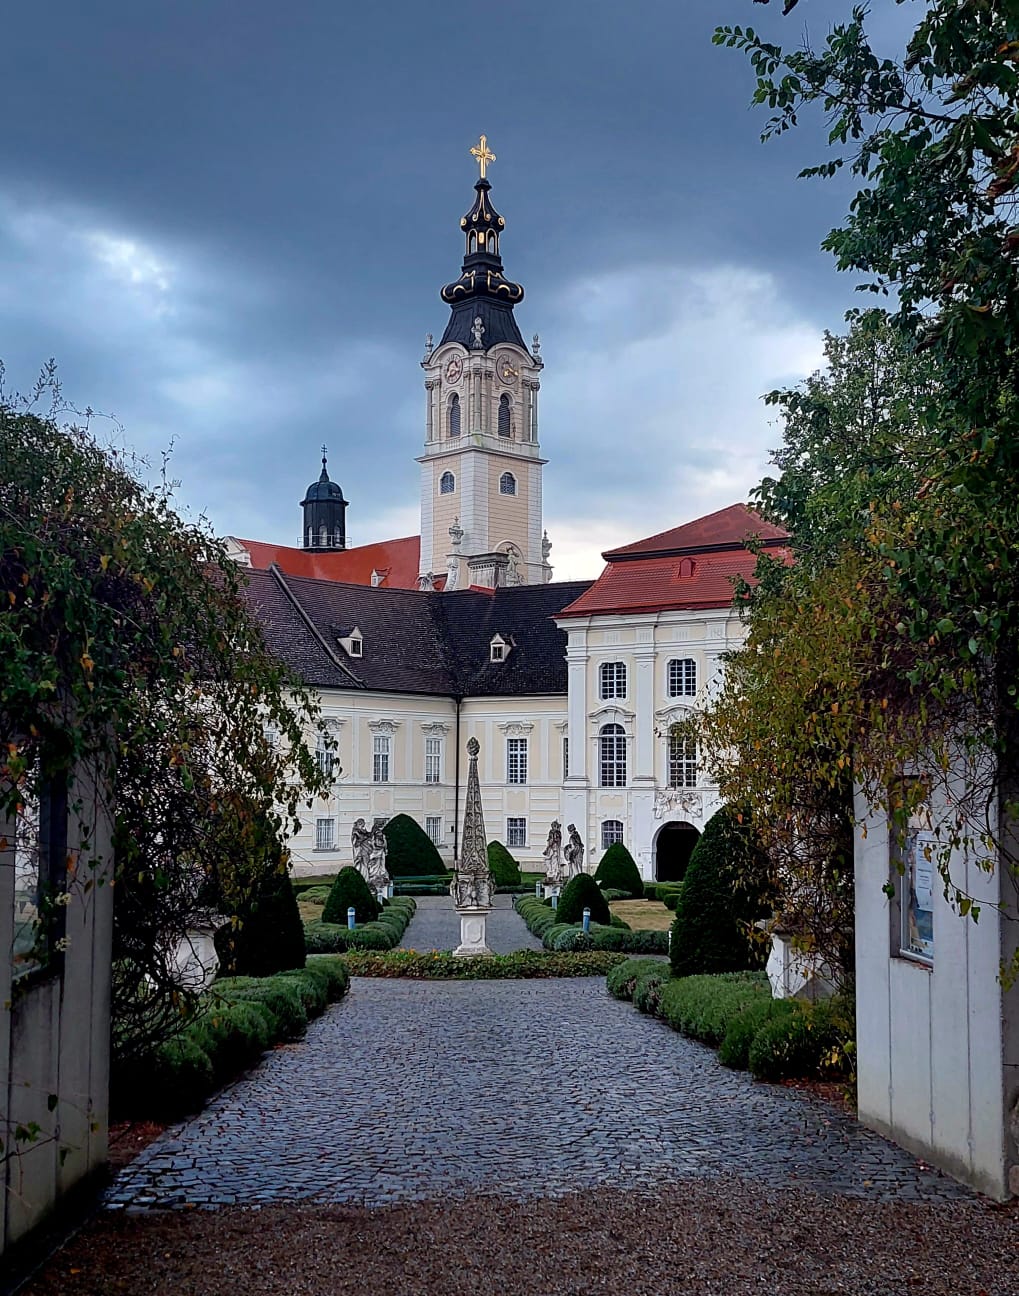
Altenburg Abbey occupies a large site on a rocky plateau south of Altenburg above the Kamp valley. The plateau falls steeply toward the east and south, while landscaped gardens surround the Baroque complex. Its eastern principal front extends for approximately 200 metres. This monumental central front has three main wings, with the abbey church projecting from the middle and an elevated terrace running before it.
The remains of the medieval monastery lie beneath this terrace and the present complex. Behind the eastern front, several courtyards and enclosed building ranges organize the site, including the large abbey courtyard, Johannishof, the churchyard, the prelate’s courtyard, the Fountain Court, the convent courtyard, and the kitchen courtyard. The principal areas also include the refectory, prelature, service buildings, abbey church, library with crypt, marble hall, and inner and outer medieval monastery areas. The medieval inner monastery and cloister lie south of the church.
Archaeological monastery
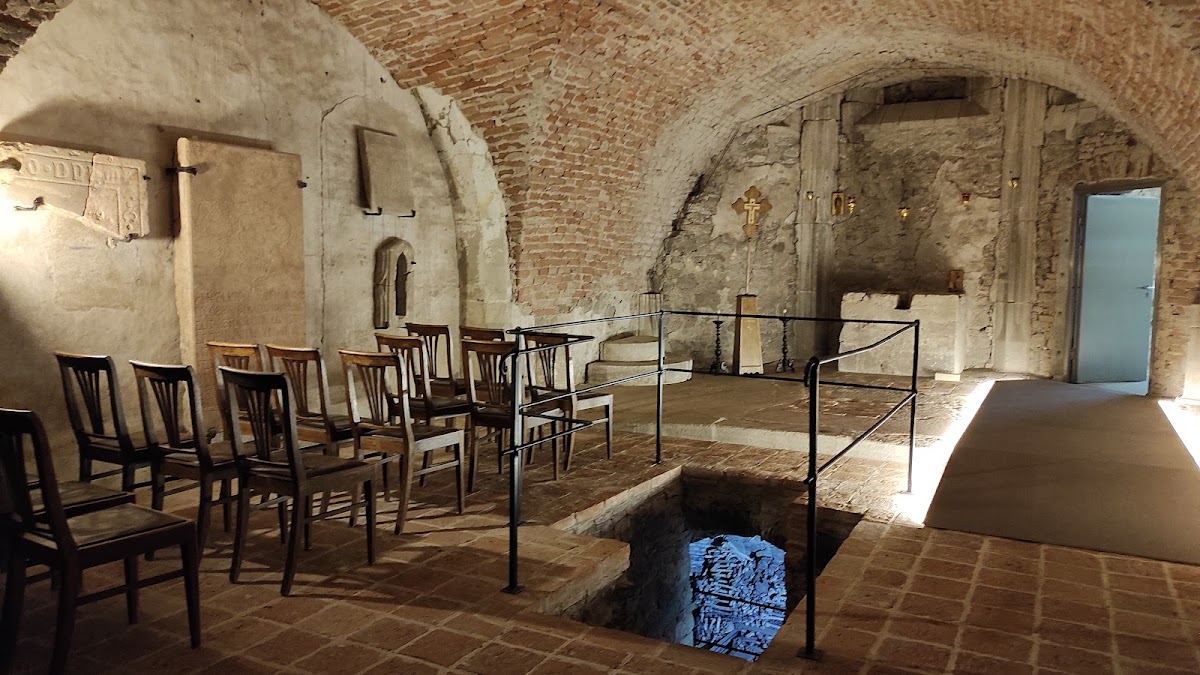
Excavated remains beneath the present monastery include a refectory, an abbot’s house, work and living quarters for monks, a cloister, a scriptorium, and the Gothic Chapel of Saint Vitus. A scriptorium was a monastic room used for copying and producing manuscripts. These remains belong to the earlier history of the site and include the medieval complex found beneath the current buildings.
Library and crypt
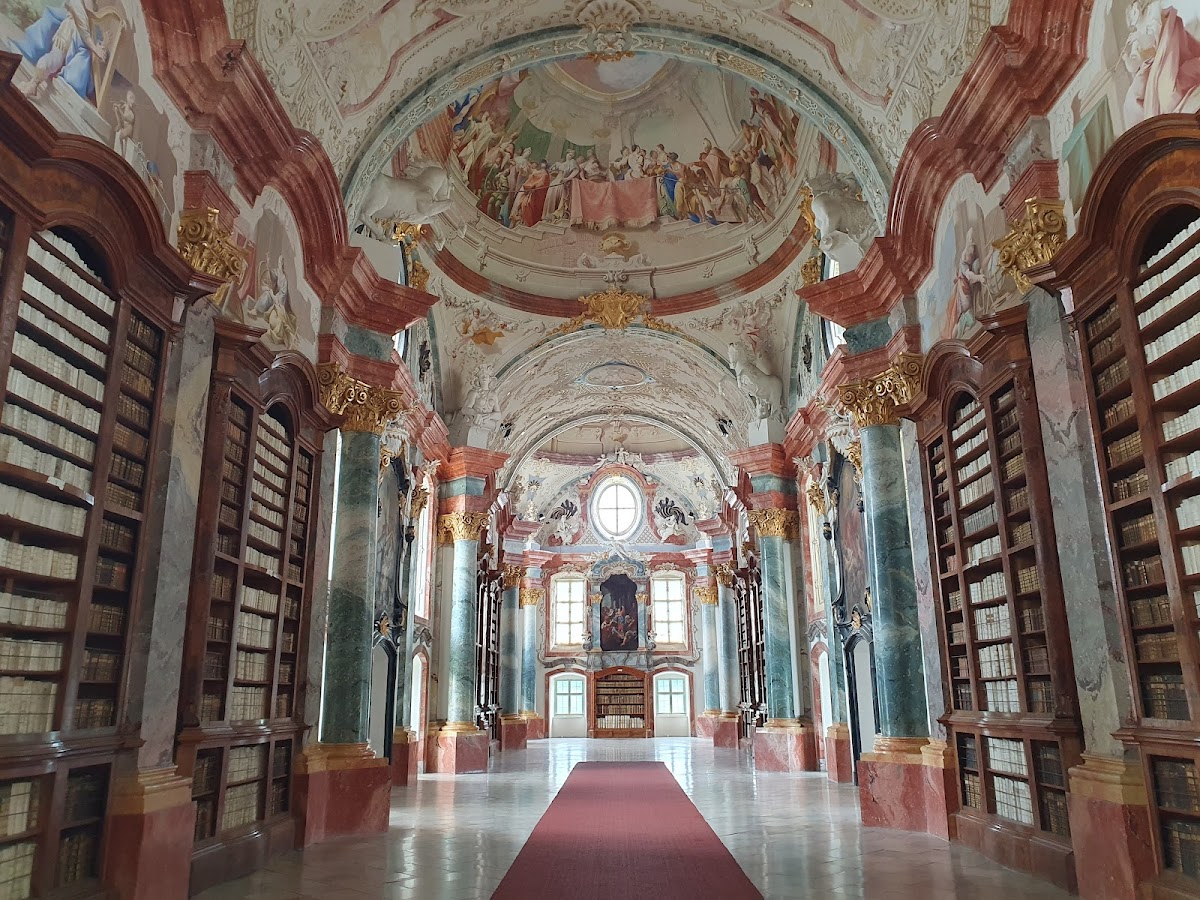
Baroque library
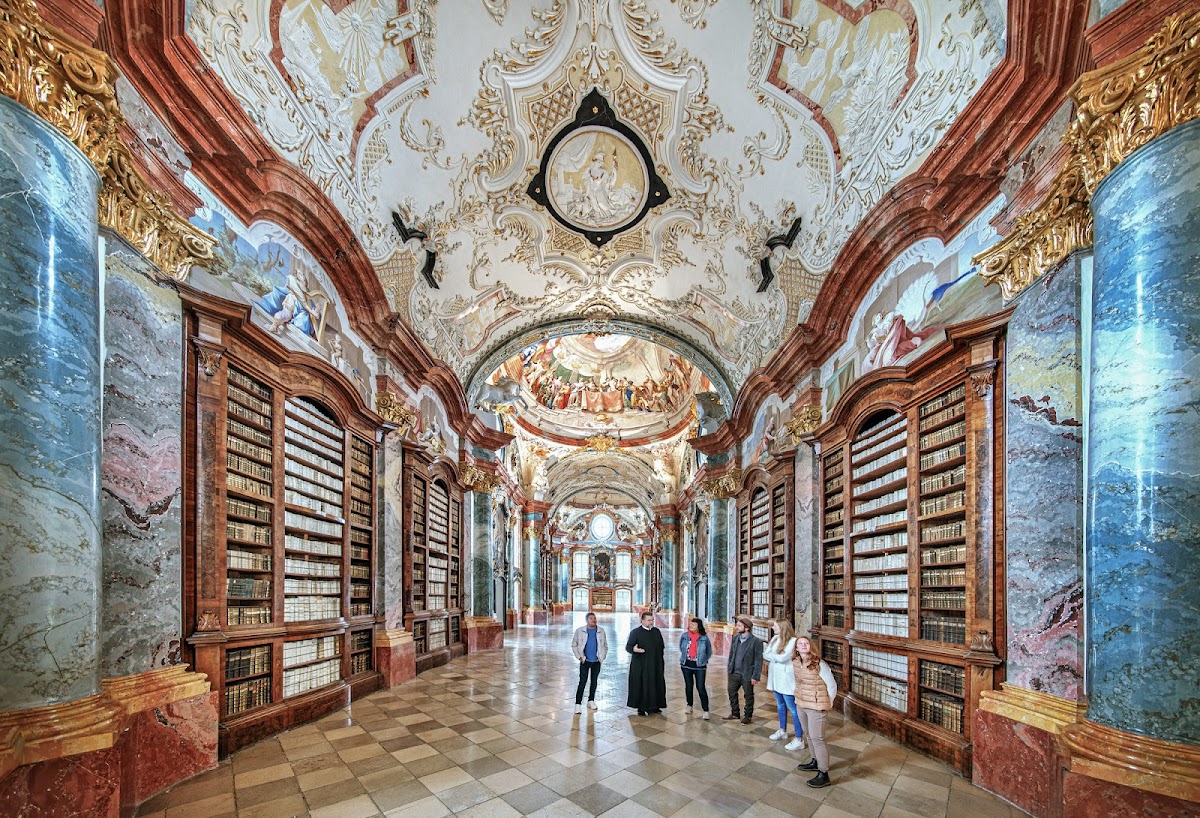
Built in 1740, the library is a spacious Baroque room that rises through three storeys and measures 48 metres in length. Its ceiling carries frescoes by Paul Troger, an Austrian Baroque painter. The scenes include the Judgment of Solomon, Divine Wisdom, and the Light of Faith. The entrance passage leading to the library contains frescoes by Troger’s pupil Johann Jakob Zeiller.
Library crypt
A large crypt lies beneath the library. A crypt is a chamber, often partly underground, associated with a church and commonly used for burials, relics, or additional sacred space. The Altenburg crypt contains numerous frescoes by unknown artists, including a severe depiction of the Dance of Death.
Abbey church and musical furnishings
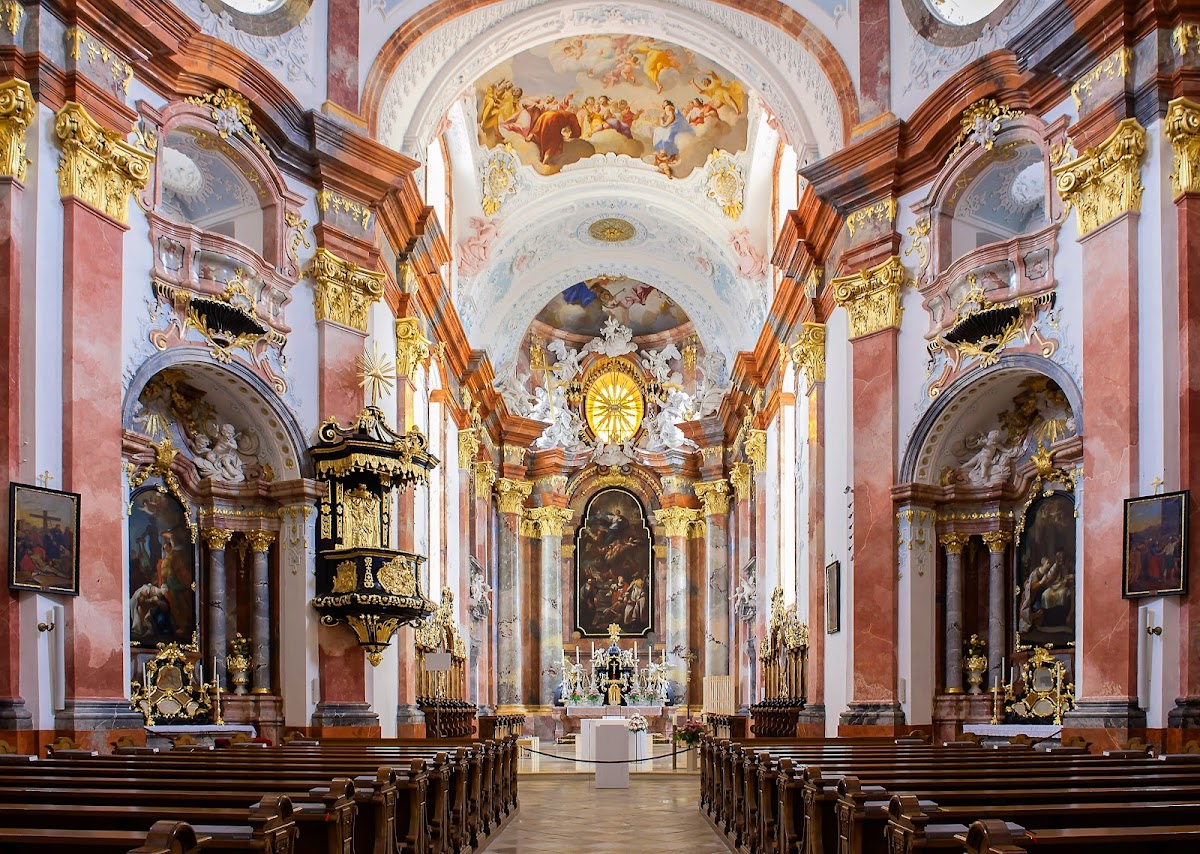
Oval domed church
The abbey church forms the central space of the Baroque complex. It is an oval domed building connecting the monastic wing to the south with the guest and administrative wing to the north. Its Baroque reconstruction took place from 1730 to 1733 under Joseph Munggenast, an Austrian Baroque architect, with Leopold Wissgrill as construction manager.
The Gothic church destroyed by Swedish forces was rebuilt under Abbots Benedikt Leiss and Maurus Boxler, then extensively remodelled under Placidus Much. Much of the Gothic fabric was retained where possible, while a longitudinal oval dome over the nave transformed the interior into its present centralized form. Troger painted the dome frescoes, Franz Josef Holzinger created the sculptural stucco, and Johann Georg Hoppl carried out the marbleizing.
The high altarpiece forms part of the church’s apocalyptic program. It includes Troger’s depiction of the Assumption of the Virgin Mary, the Christian subject of Mary being taken into heaven, surmounted by a representation of the Trinity, the belief in one God as Father, Son, and Holy Spirit. The church tower stands on Romanesque foundations and was rebuilt in its present form in 1820 after fire damage.
Organs
The large organ was built by Anton Pfliegler, a Viennese court organ builder, and consecrated on 22 November 1773. Its pipes were spared removal in 1917 for art-historical reasons. After wartime damage, Rieger rebuilt the organ in 1951, restored it in 1977, and Wolfgang Bodem revised it in 2003. A choir organ made by Henk Klop in 2014 has seven stops.
Gardens and grounds
Garden of Religions
The largest garden, northwest of Johannishof, is the Garden of Religions. It is divided into five landscaped areas dedicated to Hinduism, Buddhism, Judaism, Christianity, and Islam. The garden also contains a natural pond surrounded by a wildflower meadow, groups of trees, an old plum grove with domestic livestock, and an area of apple trees marking the location of the medieval monastery beneath the present buildings.
Apothecary and Creation gardens
The Apothecary Garden occupies the site of a medieval medicinal-herb garden and was designed according to modern horticultural principles. South of the abbey church, the Creation Garden occupies the site of a former spring. Its theme is theology and the creation of the world, and a bench stands beneath a large walnut tree.
Garden of Silence
The Garden of Silence occupies the eastern part of the grounds, formerly used as hunting land. It contains a garden, vineyard, butterfly house, beehives, gazebos, and eleven stone sculptures by Eva Vorpagel-Redl, a sculptor and printmaker. The sculptures are arranged along paths leading toward the woodland. A viewing platform overlooks the chapel on the abbey’s eastern façade and part of the eastern medieval monastery.
Cloister Garden
The Cloister Garden is a simple monastic garden within the abbey grounds, complementing the more extensively themed garden areas and preserving a direct connection with the complex’s religious and communal character.