Hrubý Rohozec: A Medieval Castle Transformed into a Chateau
Site at a Glance
- Rating
- 4.6
- Popularity
- Medium
- Country
- Czechia
- Primary era
- Early Modern
- External website
- Open
- Eras represented
- Medieval, Early Modern, Modern
- Civilizations
- Habsburg, Holy Roman Empire, Kingdom of Bohemia
- Site type
- Domestic
- Remains
- Castle
On this page16 sections
History
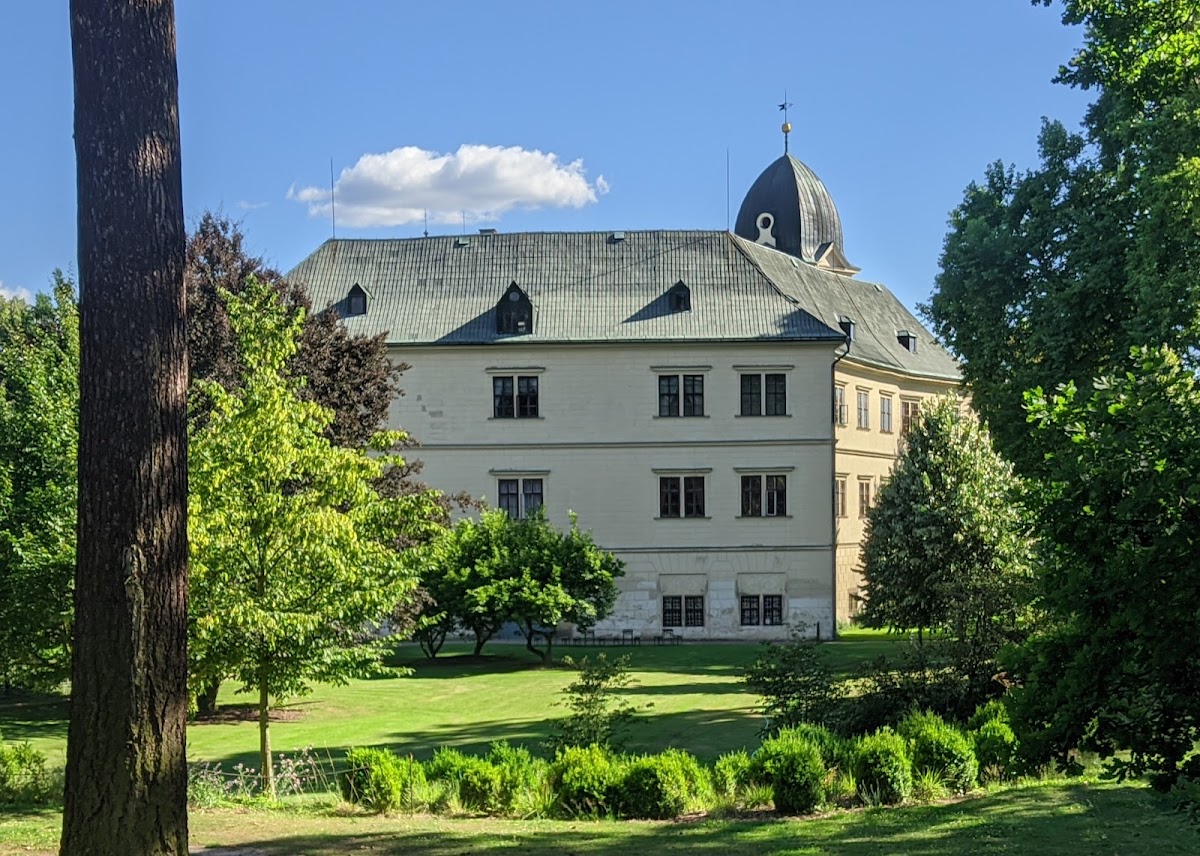
Hrubý Rohozec is a medieval castle later converted into a chateau in Czechia, situated in the northwestern part of Turnov. The original castle was probably founded around 1280 by Jaroslav of Ralsko and his son Havel Ryba of Lemberk, members of the Markvartic family, a medieval Czech noble dynasty active in northern Bohemia. Its later development reflects successive periods of royal control, noble ownership, late Gothic rebuilding, Renaissance residence design, and nineteenth-century historicist alteration.
Royal seizure and the Hussite Wars
From the 1370s, Rohozec belonged to Markvart of Vartenberg. After he attacked communities in Lusatia during personal disputes, King Wenceslas IV seized his castles, imprisoned him, and confiscated his property. Rohozec then remained in the royal domain until 1422, when it was acquired by the lords of Michalovice.
During the Hussite Wars, the fifteenth-century religious and political conflicts in Bohemia associated with the followers of Jan Hus, the estate was held by Jan Kruhlata of Michalovice. He was a Catholic who supported King Sigismund against the Hussite movement. Jan Žižka, a leading Hussite military commander, burned Turnov in 1424, but the fate of Rohozec Castle during that event is not established.
Late Gothic rebuilding
Jan Tovačovský of Cimburk owned the castle from 1468. After his death, his widow Johanka of Krajk inherited it and began a major rebuilding campaign in 1506. Johanka was associated with the Krajk family and supported the Unity of the Brethren, a Protestant religious community that originated in the Bohemian lands during the fifteenth century. Jan of Šelmberk and Kunrát Krajíř of Krajk continued the work, and by 1516 the castle had acquired its present ground plan.

The rebuilding created a new eastern palace wing and reshaped the internal arrangement of the castle. The original gate at the foot of the northern tower was moved to the south side. During the second decade of the sixteenth century, the courtyard was leveled, a palace was built along the western wall, and a slender square gate tower was erected beyond the castle core. A heraldic panel above its portal bears the arms of the Krajíř and Šelmberk families, while the date 1516 on the courtyard-side gallery records the completion of the gate tower.
Renaissance and Baroque residence
The Vartenbergs regained Rohozec in 1534. Karel of Vartenberg then transformed the medieval stronghold into a Renaissance residence. The structure was raised overall, the eastern wing was opened with an arcade, and the old Gothic tower was incorporated into the eastern palace. The facades received sgraffito, a decorative plaster technique in which an upper layer is scratched away to reveal a contrasting layer beneath it.
Following the Battle of White Mountain in 1620, which ended the Bohemian revolt and strengthened Habsburg rule, the estate passed to Albrecht of Wallenstein, a Bohemian nobleman and imperial commander during the Thirty Years’ War. He gave Rohozec to his soldier Mikuláš Desfours, a member of a noble family of French origin. Under the Desfours family, the castle acquired the epithet Hrubý, meaning “large,” to distinguish it from nearby Malý Rohozec.
Mikuláš Desfours’s son Albrecht Maxmilian began a Baroque reconstruction in 1675. The Chapel of the Holy Trinity was consecrated during this phase and inserted into part of the earlier castle palace. The Desfours family later gave the chateau much of its present appearance through Classicist, Empire, and Romantic alterations during the nineteenth century.
Nineteenth-century changes
In the early nineteenth century, wooden galleries on the second floor were removed and replaced by internal circulation. The arcades were walled up, and the uppermost story of the eastern tower was dismantled. The dining room was furnished in the Neo-Gothic style. After 1822, the work was led chiefly by the Czech architect Jan Filip Joendl, who also introduced Classicist plasterwork. Romantic interventions concentrated mainly on the interiors.
Expropriation, restitution, and museum use
The Desfours family owned Hrubý Rohozec until 1946, when the estate was expropriated by the state under the Beneš Decrees. These post-Second World War Czechoslovak decrees included measures for the confiscation and expropriation of property belonging to designated groups and individuals. The last private owner was Karel Des Fours Walderode. He regained Czechoslovak citizenship in 1947, emigrated after February 1948, and did not recover the property.
After the Velvet Revolution, Karel Des Fours Walderode returned to Czechoslovakia, regained citizenship, and sought restitution, the legal process for returning confiscated property or obtaining compensation. After his death in 2000, his wife Johanna Kammerlanderová continued the proceedings. An appellate court confirmed the family’s restitution claims in June 2019, while a district-court decision in December 2021 rejected the claim of Karel’s relatives on the basis of a Supreme Court decision. The outcome was described as depending on proceedings before the Constitutional Court.
Hrubý Rohozec has been a national cultural monument since 2002 and is administered by the Czech National Heritage Institute. The Czech Republic is identified as its current owner, and the complex functions as a museum.
Remains
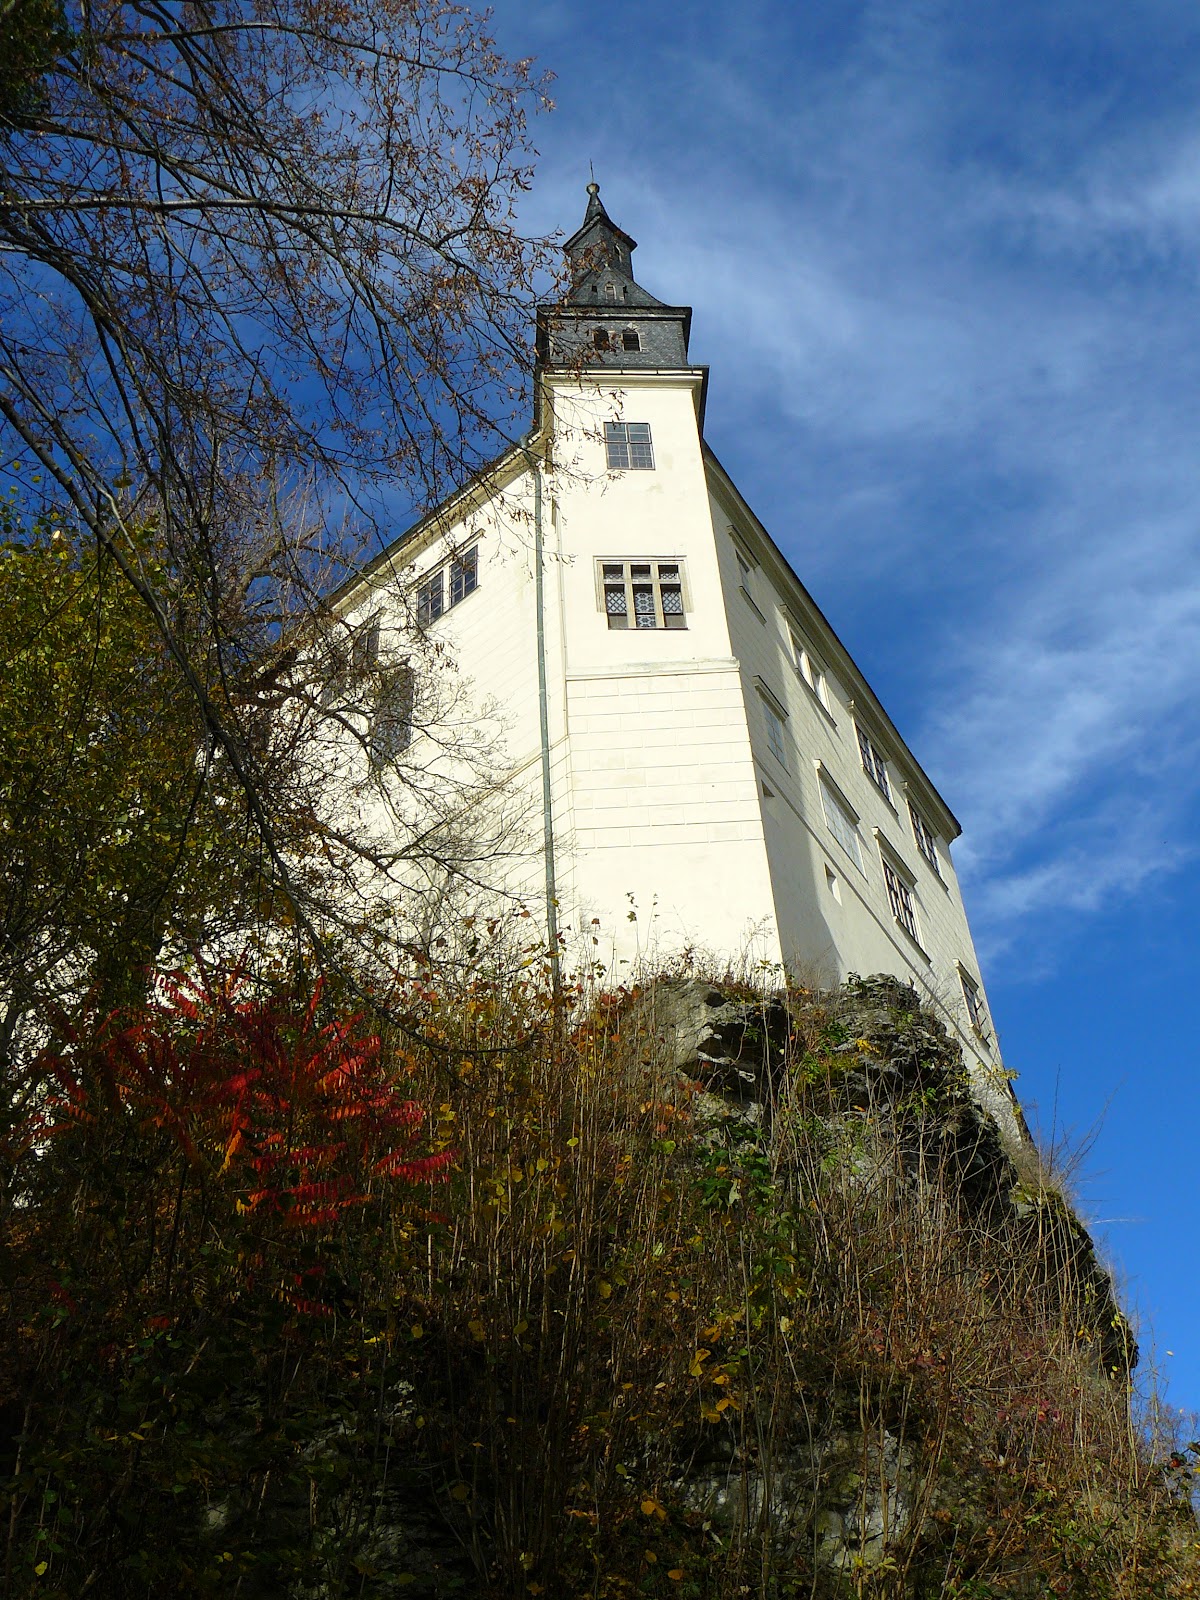
Hrubý Rohozec stands on a rocky promontory above the right bank of the Jizera River. Its core has an approximately trapezoidal plan and developed into a compact block during the late Gothic rebuilding. The surviving complex combines medieval masonry with Renaissance, Baroque, Classicist, Empire, and Romantic interventions. The park occupies the surrounding ground and incorporates natural features, stonework, statues, an enclosing wall, and a fence.
Medieval and late Gothic core
Towers and earliest masonry
The original castle core was dominated by two towers. A square tower stood in the middle of the north side and probably served as a bergfried, a primarily defensive tower used as a stronghold rather than as the main residence. At the southeastern corner stood a residential donjon, meaning a main tower that combined defensive and domestic functions. Its ground floor contains three rooms. Both medieval towers were lowered when the castle was converted into a chateau, but they remain incorporated within the later masonry. The outer wall of the surviving west wing also belongs to the earliest building phase.
Gate tower and palace wings
The late Gothic rebuilding around 1500 added the eastern palace wing and altered the access arrangement. The courtyard was leveled, a palace was constructed along the western wall, and a slender square gate tower was projected beyond the castle core. Its entrance contains a Renaissance portal leading into the courtyard. Above the gate portal, a heraldic panel displays the coats of arms of the Krajíř and Šelmberk families. A courtyard-side gallery carries the date 1516, marking the completion of the gate tower.
Chateau interiors and chapel
Representative rooms
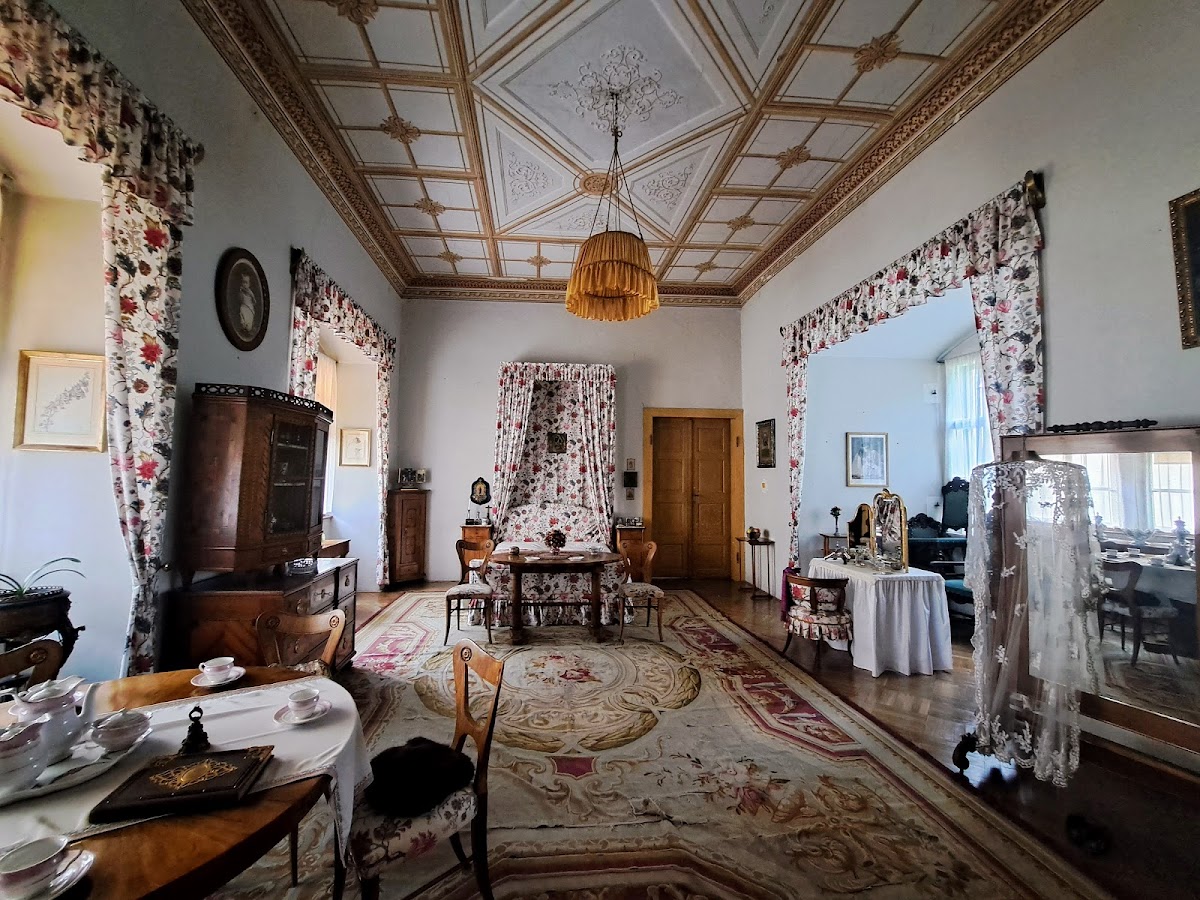
The interiors retain the appearance of the representative and residential rooms used by Count Mikuláš Vladimír Des Fours Walderode and his family. They include a small library, a large library, a dining room, the Green Salon, noble apartments with a trophy hall, a game room, and other richly decorated spaces. Their arrangement and decoration reflect the chateau’s transformation from a medieval stronghold into an aristocratic residence.
Chapel of the Holy Trinity
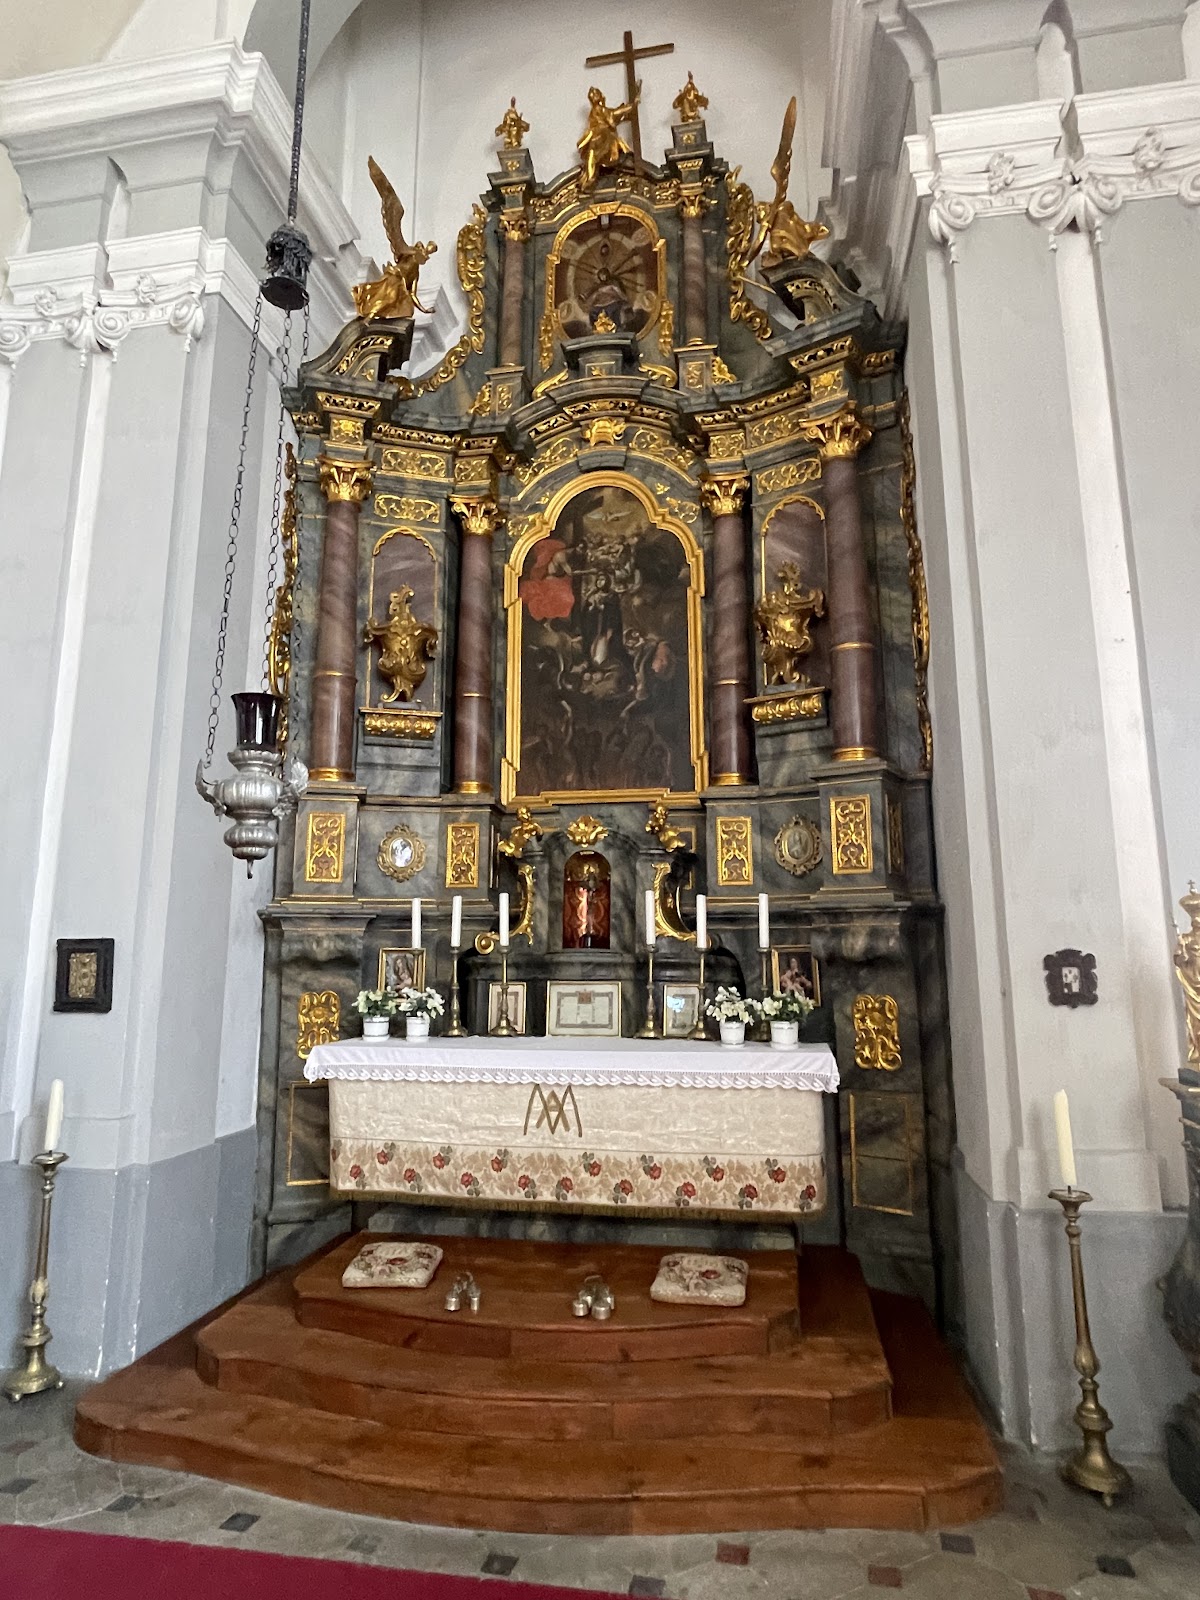
The Chapel of the Holy Trinity is an early Baroque chapel inserted into part of the partly Gothic castle palace. Consecrated in 1675, it contains an altar with a painting of the Coronation of the Virgin Mary. An adjoining bay-like recess has a cell vault, a ceiling formed from small recessed or faceted panels. The chapel’s two-story choir gallery supports an organ dating from the mid-eighteenth century.
Park and courtyard buildings
Granary and barns
The former granary dominates the northwestern side of the courtyard. It is connected to the south by a group of three barns, forming a service and agricultural group within the wider chateau complex.
Park structures
The park combines landscaped and natural features with Romantic-period stonework, statues, an enclosing wall, and a fence. Its western entrance stands near a sculpture of Saint Barbara. In the eastern part of the park, an artificial grotto was excavated into the rocky promontory. A path adjoining the park leads into the castle moat, where the rock supporting the chateau can be seen clearly, while the grotto provides a view across the valley toward Turnov.
Nearby sites