Opole Upper Castle: Residence of the Opole Piasts in Poland
Site at a Glance
- Rating
- 4.5
- Popularity
- Low
- Country
- Poland
- Primary era
- Medieval
- External website
- Open
- Eras represented
- Medieval, Modern
- Civilizations
- German, Holy Roman Empire
- Site type
- Military
- Remains
- Castle
On this page9 sections
History
Opole Upper Castle in Opole, Poland, was a residence and fortified stronghold of the Opole Piasts, the branch of the medieval Piast dynasty that ruled the Duchy of Opole and nearby Silesian territories. Generally dated to 1382–1387, it stood on the eastern side of the city and formed part of Opole’s urban defenses. Its origins remain disputed, although a tradition places a castellan’s court here during the reign of Bolesław the Brave, an early medieval Polish ruler and the country’s first king.
Foundation and ducal residence
The castle was probably built by Władysław Opolczyk after he returned to Opole in 1382, following the failure of his plans to claim the Polish throne. He controlled the eastern part of the city, while his brother Bolesław III held the western part and the remaining southern lands. The new stronghold provided Władysław with a separate court and reinforced the defenses of eastern Opole.
The castle appears in written records in 1387. In 1396, forces commanded by King Władysław Jagiełło, who ruled Poland from 1386 to 1434, besieged Opole and heavily damaged the castle with bombardment. The attack helped bring about a peace treaty signed by Dukes Bolko IV and Bernard of Niemodlin. After his defeat, Władysław Opolczyk lived at the castle for the rest of his life, except for an interruption in 1397–1398.
Inheritance and decline
Władysław Opolczyk died in 1401 and left no sons. His heirs were the sons of Bolesław III, Jan Kropidło, Bolko IV, and Bernard of Niemodlin. Jan Kropidło, a Piast prince who also held ecclesiastical office as a bishop, probably moved into the Upper Castle in 1418, after the death of Władysław’s widow, Ofka.
The castle’s later use is less certain. After Bolko IV died in 1437, his possessions passed to his sons. The emergence of Nicholas I of Opole as the city’s sole ruler probably made a second ducal residence unnecessary. Improvements to Opole’s defensive system also reduced the castle’s military value, which likely contributed to its neglect.
Destruction and successive uses
Jan II the Good, the last ruler of the Opole branch of the Piast dynasty, died without children in 1532. The Duchy of Opole and Racibórz then passed to the Habsburgs, the dynasty that ruled the territory after the local Piast line ended. By the sixteenth century, the castle was already badly ruined. A major fire in Opole in 1615 destroyed its remaining parts, and the castle was not rebuilt.
In 1619, Jakob Schickfuß described the site as completely destroyed and leveled, apart from the quadrangular tower, which was being used as a granary, and a large masonry pigsty. The former castle grounds were later assigned to potters. In 1669, Emperor Leopold I granted the remains to the Jesuits, a Catholic order active in education and missionary work. They established a small church in the old castle rooms and began a new church in 1673, using material salvaged from the demolished structures.
The church burned in 1682, 1739, and 1762. Following the suppression of the Jesuit order in 1773, it closed in 1811 and was demolished in 1828. A boys’ secondary school was built on the site in 1829–1830. Another school building followed in 1858–1859, and later additions connected the educational complex directly with the surviving castle tower.
Investigation and preservation
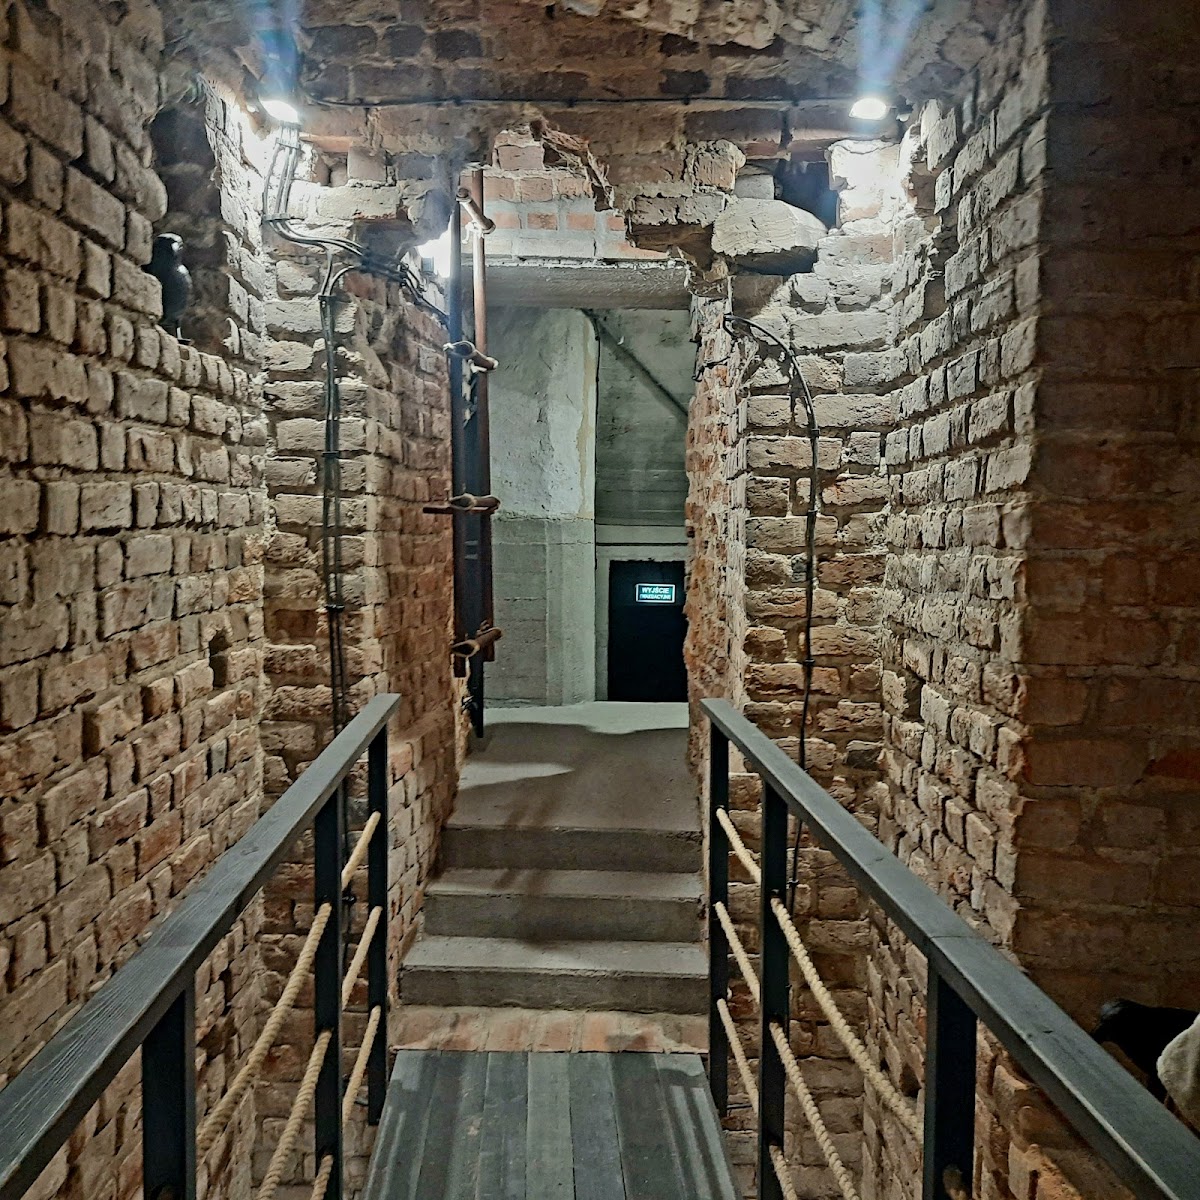
Architectural investigations of the surviving walls and tower took place in 2006. The tower was revitalized in 2017 and opened to visitors in 2018. It had already been entered on Poland’s heritage register in 1964.
Remains
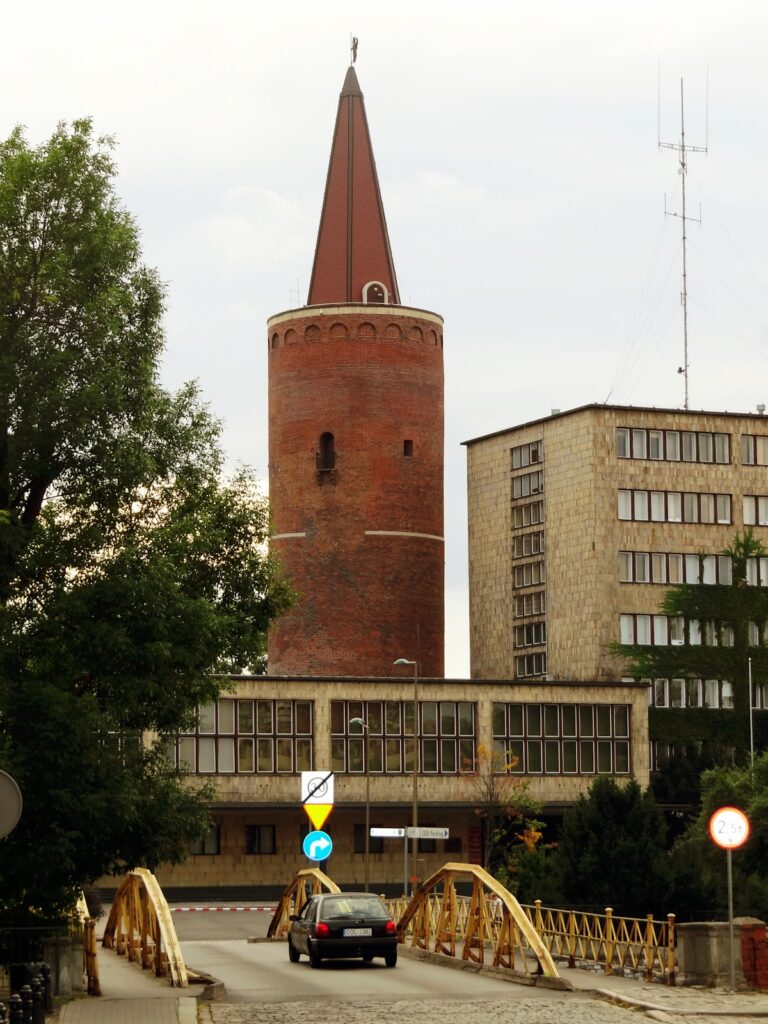

Upper Castle stood on the opposite side of the Oder from Opole’s earlier castle, beside a section of the Młynówka that then served as the river’s main channel. It occupied the city’s highest point, a limestone rise called Górka, near the Gosławice Gate, and was integrated into the urban fortifications. Only the castle tower and part of the curtain wall with a bartizan survive from the medieval complex.
Castle tower
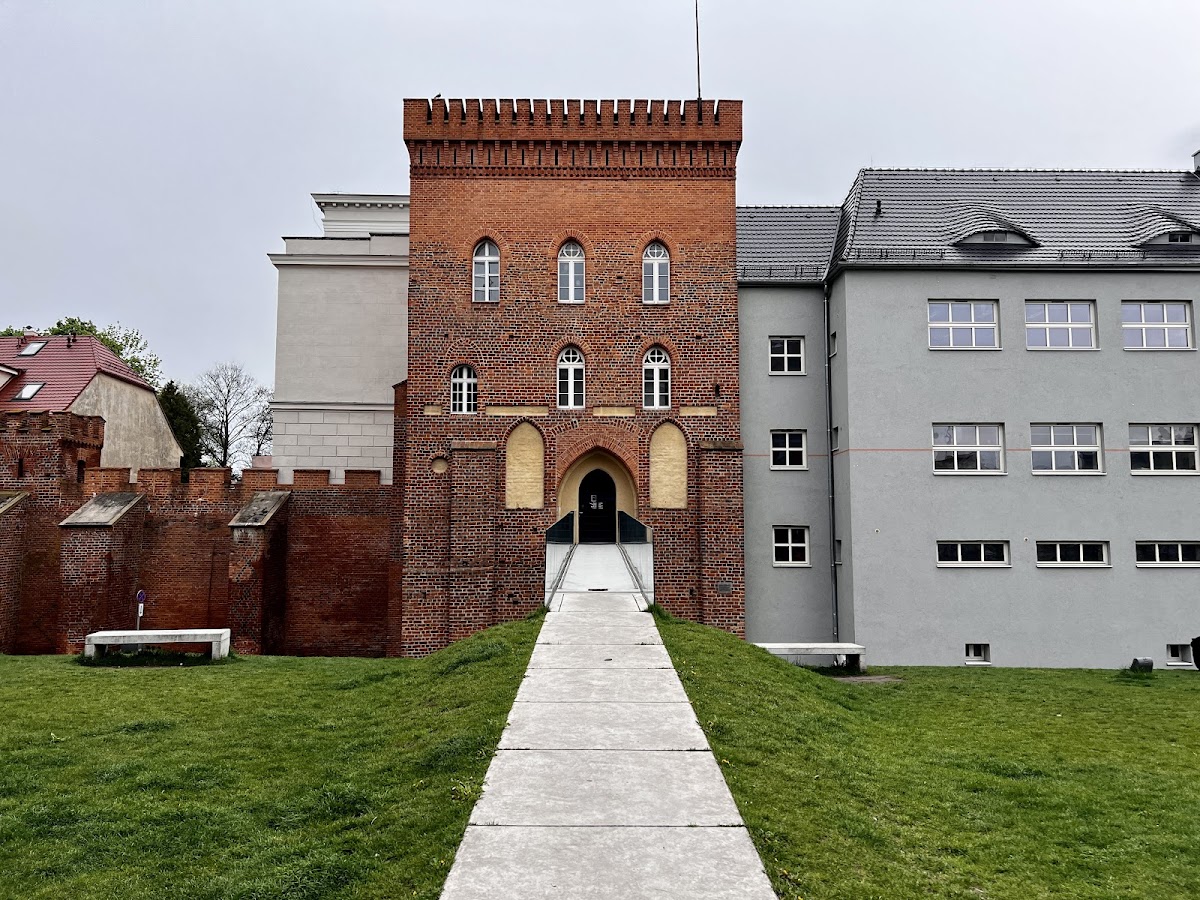
The surviving tower is a brick Gothic structure on a rectangular plan. Its masonry includes strongly overfired brick, known as zendrówka, arranged in a lozenge pattern. The building originally had three storeys. A portal from the former entrance gate was placed in a niche in the eastern elevation, preserving a visible connection with the castle’s earlier access arrangement.
The tower acquired a fourth storey in 1844. Its top was finished with a Neo-Gothic crenellation, a notched parapet inspired by medieval fortifications. The earliest reliable images of the remains are drawings made that year by the building inspector Krüger. Earlier panoramas from the sixteenth to eighteenth centuries usually showed only the tower and represented it inaccurately, while a nineteenth-century drawing attributed to Ferdinand Dienheim Chotomski actually depicted another castle.
Fortification fragment
A fragment of the castle’s curtain wall survives with a bartizan, a small projecting defensive turret attached to a fortified wall or building. This remnant was renovated in the Neo-Gothic style. Together with the tower, it represents the remaining visible fabric of the former defensive complex after the fire of 1615 and the later demolition of the castle.
School buildings and monument
The nineteenth- and twentieth-century school buildings physically adjoin or connect with the tower. The school erected in 1858–1859 was linked to it by an open two-storey gallery. That gallery was replaced by a new wing in 1898, and an eastern school wing built in 1937 directly abuts the tower, placing the surviving medieval structure within a later educational complex.
A monument to Józef Lompa, a nineteenth-century Polish writer and cultural activist, was installed among the greenery in front of the tower in 1965. Created by sculptor Joanna Domaszewska within a spatial-artistic setting designed by architect Jerzy Gurawski, it was moved in 2007 to the front of the school on the Osmańczyka Street side.