Palace in Dąbrowa: A Historic Renaissance and Neo-Renaissance Residence in Poland



Site at a Glance
- Rating
- 4.3
- Popularity
- Low
- Country
- Poland
- Primary era
- Modern
- External website
- Open
- Eras represented
- Early Modern, Modern
- Civilizations
- German, Holy Roman Empire
- Site type
- Domestic
- Remains
- Palace
On this page13 sections
History
Palace in Dąbrowa is a historic residence in Dąbrowa, Poland, built by the von Tschetschau-Mettich family in the late Renaissance between 1615 and 1617. Regarded as one of the valuable examples of residential architecture in the Opole region, it may have replaced an earlier medieval building. The palace is a protected immovable monument, entered in the heritage register in 1955.
From the Mettich estate to the nineteenth century
Joachim von Tschetschau-Mettich commissioned the original three-wing palace. Its ownership changed several times in the eighteenth century. Franciszek Jan Larisch held the estate from 1740 to 1769, followed by the Prittwitz family from 1769 to 1788. The Ziegler-Klipphausen family acquired it in 1788 and retained the property thereafter.
After 1805, the Ziegler-Klipphausens developed the surroundings by establishing a park, a pheasantry, and fishponds. The palace garden had begun as an Italian garden in the seventeenth century and was reshaped as an English landscape park during the first half of the nineteenth century. This change formed part of the estate’s longer transformation from an early modern residence into a landscaped aristocratic property.
The Hochberg rebuilding
Prince Alfred von Hatzfeld-Wildenburg purchased the estate in 1878. The Hochberg princely family acquired the palace in 1893 and soon undertook a radical rebuilding in the Neo-Renaissance style. Neo-Renaissance architecture was a nineteenth-century revival of Renaissance forms. The work took place from 1894 to 1897, with Conrad Eduard von Hochberg associated with its initiation and Prince Hans Heinrich XI von Hochberg serving as patron during the principal alteration.
The rebuilding changed the palace’s appearance and enlarged the complex while retaining parts of the earlier residence. New features included a pavilion with a round corner tower, a projecting five-sided bay, a Doric portico, cross-gables, and a round tower at the north-west corner. The extensive farm buildings south of the palace also date from this late nineteenth-century phase.
Residents, seizure, and wartime use
In 1905, the palace employed Robert Walser as a servant after the future Swiss writer had attended a school for domestic service. Walser later became known for German-language prose characterized by understated observation and marginal, wandering figures.
Anna von Hochberg married Hermann zu Solms-Baruth, heir to neighboring Ciepielowice, in 1920. By 1921 the palace had passed to Hermann zu Solms-Baruth, described as its last private owner. After the Nazis came to power, the state seized the property and expelled its owners. Before or during the Second World War, the building served first as a school for female teachers and later as a repair station for German army uniforms. Forced laborers and prisoners of war worked in the associated farm buildings, while a military hospital was established there in 1944.
In 1945, the headquarters of the First Ukrainian Front occupied the palace, which also housed a hospital. Most of the furnishings were looted. After the war, one wing briefly continued to serve as a hospital.
State institutions and university ownership
Between 1948 and 1975, the complex accommodated several state institutions. These included a Repatriation Office, a state storage center, an agricultural advisory center, an agricultural school, and a training facility for state police personnel.
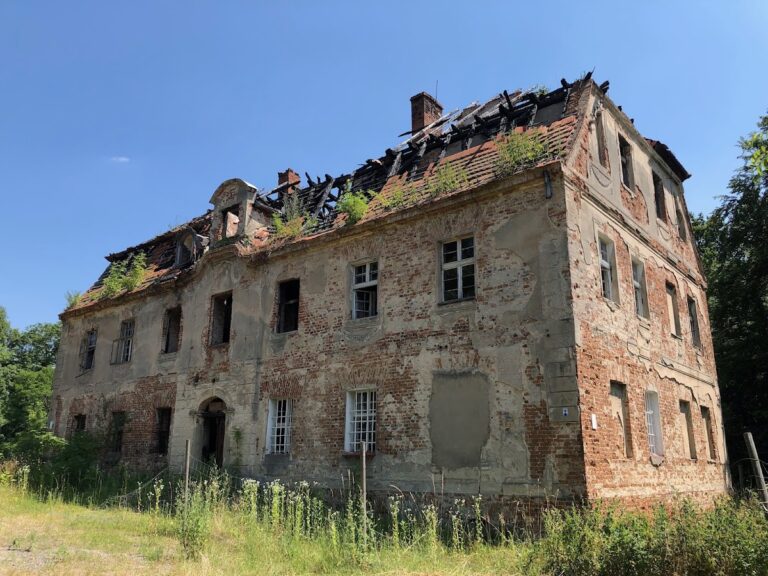
In 1975, the palace and its former landscape park passed to the Higher School of Education in Opole, the predecessor of the University of Opole. The university adapted the building for lecture rooms, a reading room, and accommodation for lecturers and part-time students. The palace and park remain University of Opole property. The building is in poor technical condition, and substantial repairs had been delayed by insufficient funds. Financial support for renovation was secured in 2016. The park is protected under heritage-register entries from 1949 and 1983, while the access avenue forms part of the protected historic complex.
Remains
Palace layout and exterior
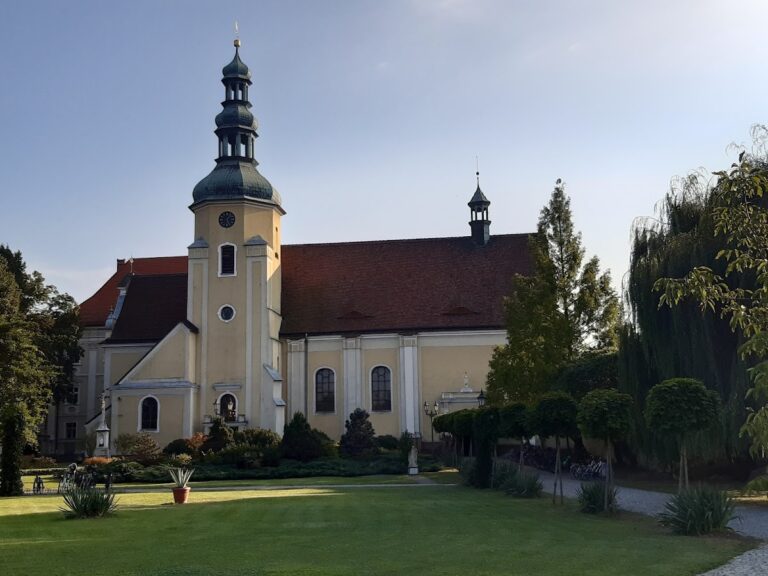
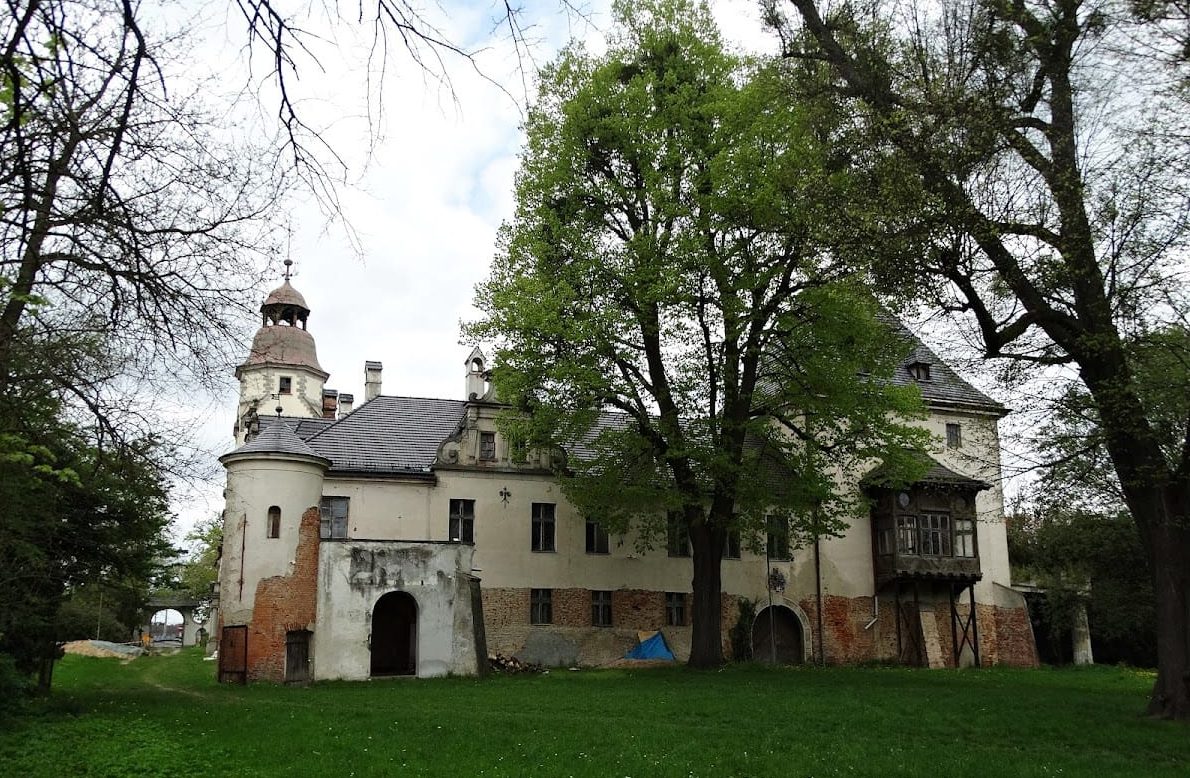
The palace is a two-storey, plastered brick building arranged as four wings around a rectangular courtyard with arcaded galleries. It is partly cellared, with basement rooms covered by barrel vaults. A gabled roof with dormer windows, front gables, and additional gables covers the complex. The principal facade has eleven bays and an entrance tower set asymmetrically within it.
Gate tower
The five-storey gate tower narrows in stepped stages before ending in an octagonal upper section. A bulbous roof and lantern crown the tower, whose carriage passage has a cross vault. A stone balcony above the entrance carries a balustrade with a cartouche, an ornamental framed panel, bearing the Hochberg comital arms.
South-eastern entrance
The six-bay south-eastern elevation contains a second entrance hall with a barrel vault and lunettes, the crescent-shaped areas formed where a vault meets an arch. It also preserves a portal from the first half of the seventeenth century and a wooden loggia, an open-sided gallery or balcony-like space.
Later additions and surviving early fabric
One earlier wing and the entrance tower survive from the original palace. The late nineteenth-century rebuilding raised the north-western wing and added an adjoining residential section with a circular staircase. It also introduced a south-side pavilion with a round corner tower, a five-sided projecting bay, and a Doric portico carrying a terrace on the north-eastern wing. Cross-gables and a round tower at the north-west corner belong to the same transformation.
A polygonal turret occupies the west corner of the courtyard and originally served as a staircase. A wooden loggia stands in the north-eastern corner. The palace is enclosed by a wall with an entrance gate on the south-west side. Farm buildings and an annex extend to the south, alongside the larger group of farm structures created during the nineteenth-century rebuilding.
Interior spaces and decoration
The former internal arrangement survives with only minor changes. In the eastern part, a hall has a cross vault supported by a central pillar. The north-eastern wing contains a former chapel, while the north-western wing has a three-flight staircase with landings.
Several rooms retain barrel and cross vaults decorated with late-Renaissance stucco. The ornament imitates ribs and ceiling panels. Courtyard walls preserve sections of sgraffito from the first half of the seventeenth century. Sgraffito is made by scratching through contrasting plaster layers to form patterns or images.
Heraldic and commemorative features
Hochberg heraldry appears in several parts of the palace. The primary Hochberg arms are placed above the park-side entrance beside the eastern quadrangular corner tower, and a side entrance has a semicircular portal with a Hochberg cartouche. A fireplace also bears the Hochberg arms. Other commemorative elements include a foundation plaque with the Mettich arms and a gable displaying a Prussian eagle.
Park and access avenue
The park’s principal visual axis runs eastward. It was substantially reduced after the Second World War and partly restored in 2016, although its precisely recorded extent remains uncertain. The access avenue is also part of the historic palace complex and survives as an element of the estate’s planned approach.