Niemodlin Castle: A Ducal Residence and Renaissance Complex in Poland


Site at a Glance
- Rating
- 4.4
- Popularity
- Medium
- Country
- Poland
- Primary era
- Early Modern
- External website
- Open
- Eras represented
- Medieval, Early Modern, Modern
- Civilizations
- Habsburg, Holy Roman Empire
- Site type
- Domestic
- Remains
- Castle
On this page18 sections
History
Niemodlin Castle is a late-Renaissance, four-winged complex in Niemodlin, Poland, whose history began with a castle built in 1313 by Duke Bolesław Pierworodny, son of Bolesław I, Duke of Opole. It replaced an earlier thirteenth-century castellany and became a residence of the dukes of Opole, Niemodlin, and Strzelce.
Medieval ducal castle
The castle remained within the family of Bolesław Pierworodny through the rule of his sons Bolesław II, Wacław, and Henryk. After Henryk’s death, ownership passed through a succession of Silesian rulers and nobles, including Jan Kropidło, Bolko IV, Henryk II of Niemodlin, Władysław Opolczyk, and, from 1399, Bernard of Niemodlin.
Hussite forces destroyed the castle in 1428 during military campaigns associated with the followers of the reformer Jan Hus. After the death of Jan the Good, a Silesian duke who ruled in the early sixteenth century, the estates passed to the Habsburgs, a European ruling dynasty whose members held imperial and royal authority across Central Europe. Ferdinand I later left them to Isabella Jagiellon, a Polish princess and queen consort of Hungary. Valetnin Prószkowski and Wenzel Pückler administered the estates for their rulers.
Fire and Renaissance rebuilding
A catastrophic fire in 1552 completely burned the castle. It later passed as a pledge to Count Mateusz von Logau, who sold it together with the town of Niemodlin to Caspar von Pückler, the son of Baltazar. Caspar began rebuilding the castle in 1581, and this work continued until 1591.
The early-modern residence took shape through three building phases, dated to 1573–1577, 1589–1592, and 1610. The Pückler family provided the initial patronage, followed from the seventeenth century by the Promnitz family. The castle was damaged again in 1643 during the Thirty Years’ War, a European conflict fought from 1618 to 1648 that caused extensive military and political disruption across Central Europe.
Zierotin and Praschma ownership
When Seyfried von Promnitz died in 1650, the estate passed to his cousin Bernard von Zierotin. It subsequently belonged to Bernard’s son Siegfried Erdmann, then to his son Franz Ludwig, and from 1748 to Michael Zierotin. Michael retained the property until his childless death in 1779.
At the end of the eighteenth century, ownership passed to the Praschma family, who were related to the Zierotins. After 1787, Count Jan II Nepomuk von Praschma ordered changes to the interiors and numerous alterations on individual floors. Later owners included Friedrich Wilhelm I, Friedrich Wilhelm II, and Hans von Praschma. Count Friedrich III Leopold, Hans’s son, was the last Praschma owner and held the castle until 1945.
Postwar use and conservation
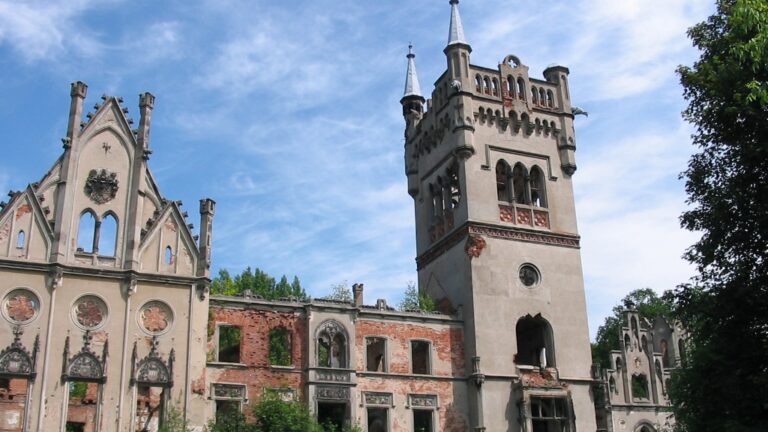
After the Second World War, the castle housed the State Repatriation Office, a secondary school, and a school for non-commissioned officers. It was later abandoned for about ten years, during which it fell into ruin and was repeatedly vandalized and looted.
A private investor purchased the deteriorated castle in 1990. Ownership passed to the Institute of Creative Proceedings in Łódź in 2006 and to the Centrum company from Łódź in 2015. A Foundation for the Niemodlin 1313 Ducal Castle was established after the latter change. Conservation and renovation secured the main structure with new roofs, dried the foundations, and cleared the cellars, allowing the building to open to visitors.
In 2016, financial support from Poland’s Ministry of Culture and National Heritage helped replace almost 4,000 square metres of roofing with approximately 120,000 tiles laid in a scale pattern. Further conservation planning included window replacement, facade renovation, and reconstruction designed to express the castle’s successive building and expansion phases. The castle has been entered in the register of monuments of the Opole Voivodeship since 22 May 1950.
Jan Jakub Kolski filmed the movie Jasminum inside the castle. Surviving remnants of the production include painted plywood frames made for the monks’ cells, a polychrome depicting the Flight into Egypt above the entrance gate, and colored film effects designed to resemble stained glass in the cloisters.
Remains
Castle layout and exterior
Four-winged residence

The castle is organized as a broadly rectangular complex whose four wings enclose a courtyard. It combines late-Renaissance architecture with Baroque elements and surviving Gothic fabric. The Renaissance residence followed the tradition of cloister-like complexes, with covered arcades or galleries bordering the inner court. Four stair towers are partly incorporated into the courtyard corners. The east wing has two storeys, while the north, south, and west wings have three. Mansard roofs cover the north and south wings, and gabled roofs cover the east and west.
Gate tower
The west wing contains a square gate tower that changes to an octagonal form in its upper section. Its openwork late-Baroque cupola has two levels, while the facade carries sgraffito, a decoration made by scratching through contrasting surface layers. A cartouche bearing the Praschma coat of arms is positioned above the simple entrance portal.
Moat bridge
A stone bridge crosses the former moat. Statues of Saints Wendelin, Florian, Anthony of Padua, and John of Nepomuk decorate the bridge and form part of the approach to the castle complex.
Courtyard and wings
Arcaded galleries
The courtyard galleries belong to the residence’s Renaissance conception and enclose the central open space. The river-facing curtain wing contained rooms on the ground floor and an openwork gallery on the second storey, providing views towards the surrounding area and the river below the castle.
Gothic remains
Partly vitrified Gothic brick, known as “zendrówka,” and fragments of Gothic stonework survive in the south-west wing. The medieval castle was entirely integrated into the later Renaissance walls, so its original appearance cannot be reconstructed from the surviving structure.
Coach house
The courtyard contains a restored coach house. Four original stable stalls survive inside the building, which now contains Restaurant 1313.
Interiors and underground spaces
Chapel and rooms
Nineteenth-century alterations bricked up the original cloister arcades and rebuilt the chapel. Interior elements from several phases include eclectic stucco, a Classicist fireplace in a room of the south wing, ornaments on barrel vaults, polychrome coffered ceilings, and Neo-style paintings in the chapel. Visitor-accessible spaces include the galleries, the Neo-Gothic chapel, exhibition rooms, a music room, a library with original castle furniture, and a bedroom.
Cellars and heating system
The cellars contain crypts, an icon gallery, an armory, an alchemical exhibition, a torture chamber, a ceramics exhibition, and a wine cellar. A tunnel contains the symbolic Stone of Power. The castle also retains a medieval hypocaust, an underfloor heating system in which heated air circulates beneath the floor and sometimes through wall channels.
The complex includes a gallery of icons and sculptures and a replica of the Amber Room, created in one of the halls in April 2017. A legend published by Ewa Kassala says that the Stone of Power witnessed a meeting between the witch Ragana and Mieszko I, after which Mieszko supposedly decided to accept baptism. Anna Majsterek attributes chakra-like power to the stone.
Park and sculpture collection
The castle grounds include a landscape park arranged in the English style during the eighteenth century. Mature monumental trees, some more than 100 years old, stand within a natural and historical landscape associated with the nearby Lipno arboretum. Free-ranging fallow deer also occupy the park.
The grounds form part of the permanent A&A European Sculpture Park. The initiative began in Pabianice in 2011, and the idea of extending it to Niemodlin emerged in late 2022. Sculptures produced during the first Niemodlin International Open-Air Sculpture Workshop in 2023 remained as a permanent exhibition. The collection includes works by artists from Poland and abroad, including One Who Cannot Live in the Present, Flow, Cone, and Dreamer.