Burg Eltville: A Medieval Urban Castle and Elector’s Residence in Germany

Site at a Glance
- Rating
- 4.7
- Popularity
- Medium
- Country
- Germany
- Primary era
- Medieval
- External website
- Open
- Eras represented
- Medieval
- Civilizations
- Holy Roman Empire
- Site type
- Military
- Remains
- Castle
On this page12 sections
History
Burg Eltville is a medieval urban castle in Eltville am Rhein, Germany, known also as the Elector’s Castle. Built in the fourteenth century, it became a residence of the archbishops of Mainz and an important setting for electoral assemblies. The castle is municipal property and remains a symbol of the town.
Early castle and the archiepiscopal succession
A tower castle stood on the site before 1300. It was destroyed in 1301 during the Rhine Toll War, a conflict connected with control of customs duties along the Rhine. The present castle emerged during a dispute over the succession to the archiepiscopal see of Mainz. In 1328, the Mainz cathedral chapter elected Baldwin of Luxembourg as archbishop, while the pope appointed Henry of Virneburg to the same office. Baldwin had previously held the archiepiscopal see of Trier, and the contested succession led to Eltville’s use as a bishop’s residence.
Construction of the present castle began under Baldwin in 1330 and was largely complete by 1345. Expansion and fortification continued after that date, with further work, including changes within the tower house, continuing until 1419.
Electoral and cultural importance
For several decades, Burg Eltville served as an important complex for assemblies of the electors and elections of Holy Roman Emperors. The Holy Roman Empire was governed within a political framework in which a small group of high-ranking electors chose the emperor, giving the castle both residential and imperial political functions.
In 1465, Adolf of Nassau, Bishop and Elector of Mainz, ennobled Johannes Gutenberg at Eltville. Gutenberg was a fifteenth-century German printer traditionally associated with the development of movable-type printing in Europe. The distinction granted at Eltville was the only ennoblement he received during his lifetime.
Destruction, decline, and preservation
Swedish forces almost completely destroyed the castle in 1635 during the Thirty Years’ War, the prolonged seventeenth-century conflict that involved major European powers and devastated many parts of the Holy Roman Empire. Only the tower house remained, and it was partially rebuilt in 1682. By the end of the seventeenth century, the castle had declined and stood uninhabited for a period.
The surviving structures were restored in 1938. Further preservation work took place during the 1980s, followed by another restoration phase that began in 2008 and continued for several years. Burg Eltville is protected as a heritage site and is classified as a cultural monument of national importance because of its special importance.
Remains

Burg Eltville survives as an urban castle complex at about 95 metres above sea level. Substantial parts of its historic fabric remain, although the complex is only partly restored. Its defensive layout includes a moat, gates, wall walks, a bridge, a fortified tower house, residential buildings, and an outer defensive area.
Approach and principal buildings
North gate and east wing
Access to the castle is provided by a wall walk and a bridge over the outer moat. Formerly a drawbridge, the bridge reaches the north gate. To the left of this entrance, the east wing contains the castle hall and the elector’s hall. The elector’s hall includes the room associated with assemblies of the electors and elections of Holy Roman Emperors.
Tower house
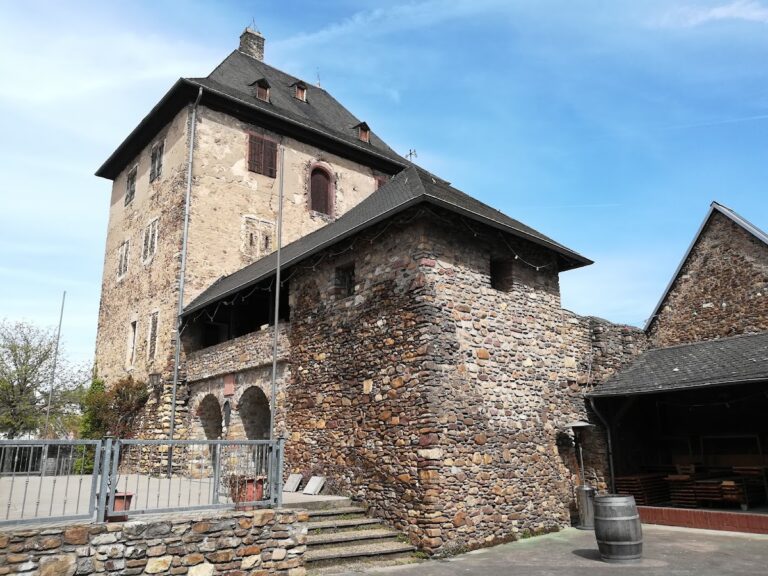
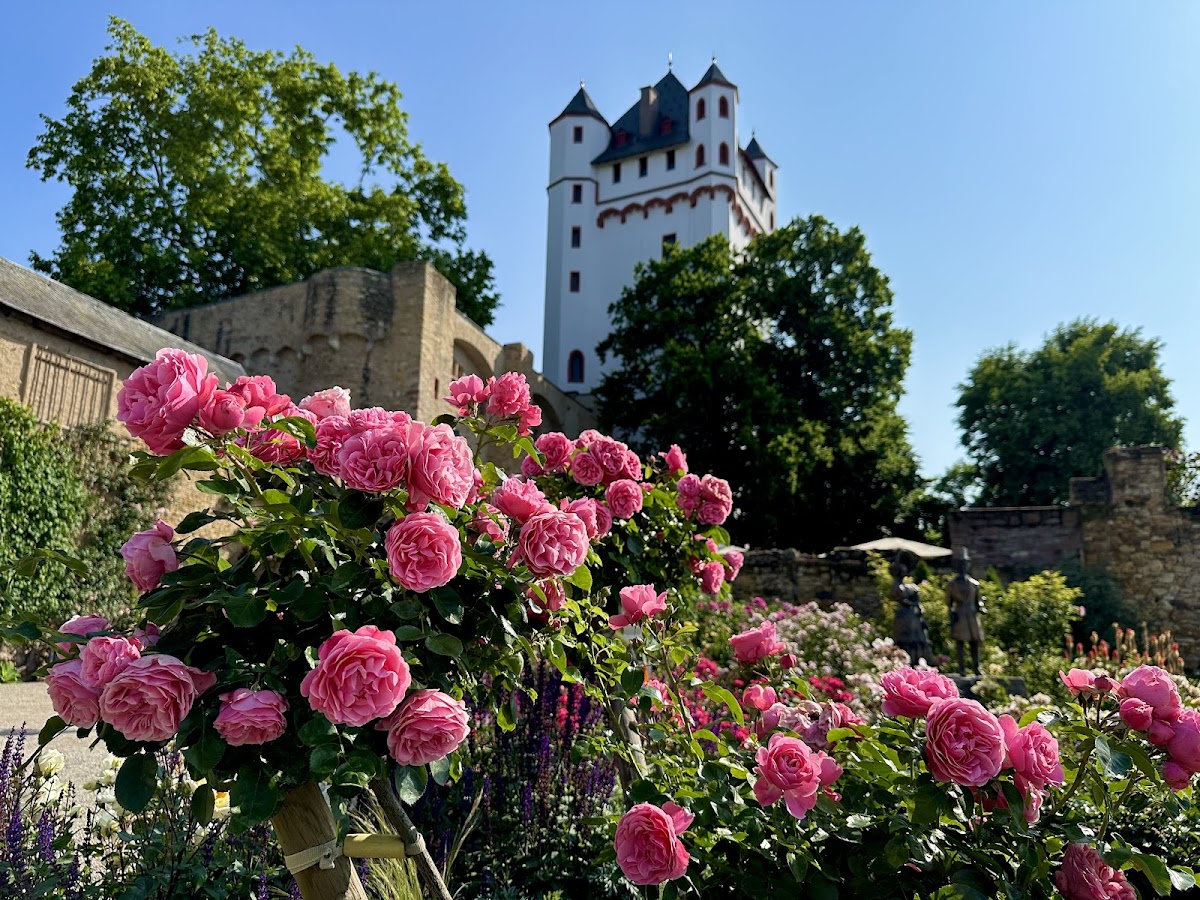
The southern side of the complex is dominated by a 24-metre-high fortified tower house. It served both as the principal residential tower and as a bergfried, a fortified defensive tower, and contained the archbishop’s chambers. An attached staircase tower connects its different levels. The ground floor formerly served as a common room for the castle servants. On the first upper floor, the count’s chamber was described as the most elegant room during the castle’s period as a residence of the Mainz electors. Rich wall decoration and a large fireplace expressed the status of its occupant, while the chamber functioned as both a workroom and a living room.
A 40-step spiral staircase descends from the tower into the underground area and dungeon. The third upper floor contains the canon’s chamber, a room associated with a senior cleric of a cathedral chapter. It now presents the Alta Villa Collection, which includes documents concerning Eltville’s town history and important engravings of the town.
Palas
West of the tower stands the palas, the principal residential building of a medieval castle. It was formerly a three-story structure, but only portions of its outer walls survive.
Outer defenses and surviving uses
Wall walks, garden, and lower zwinger
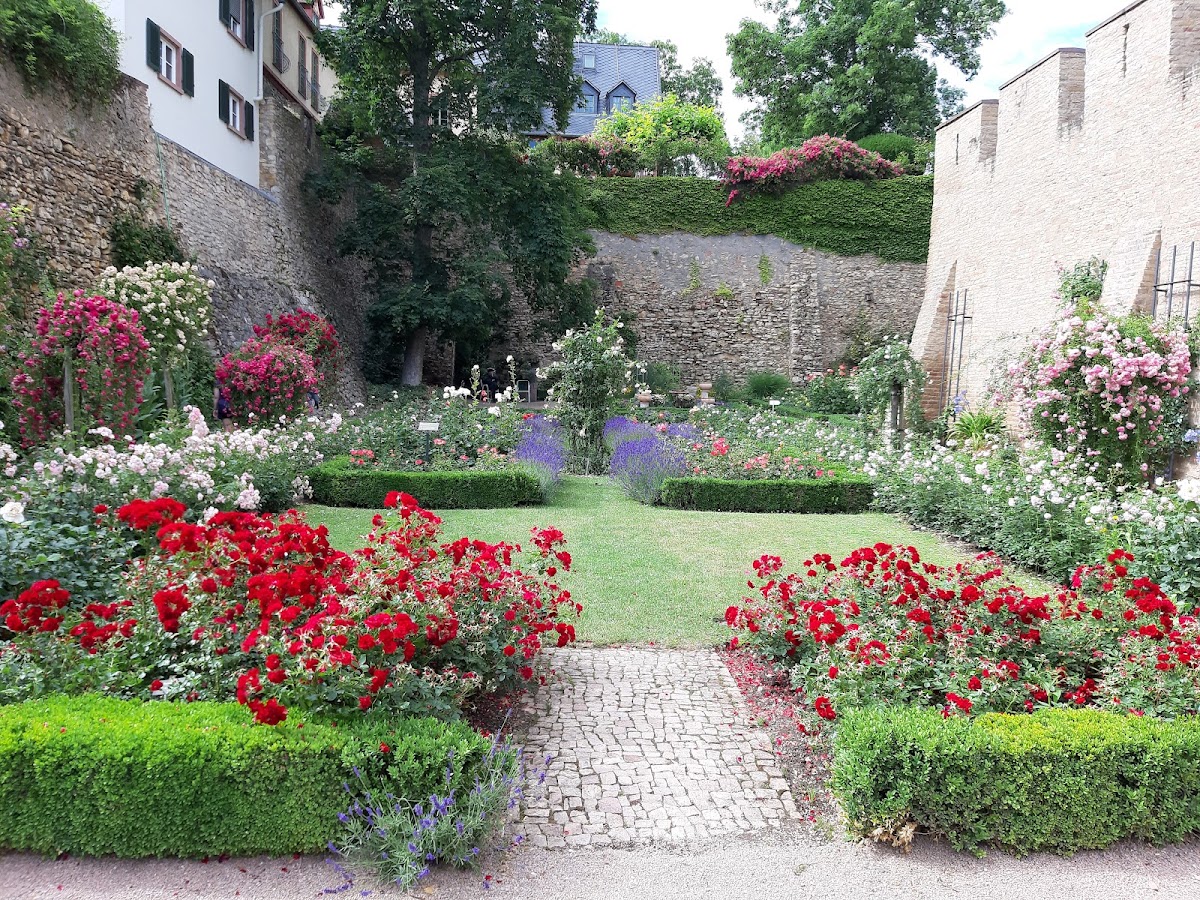
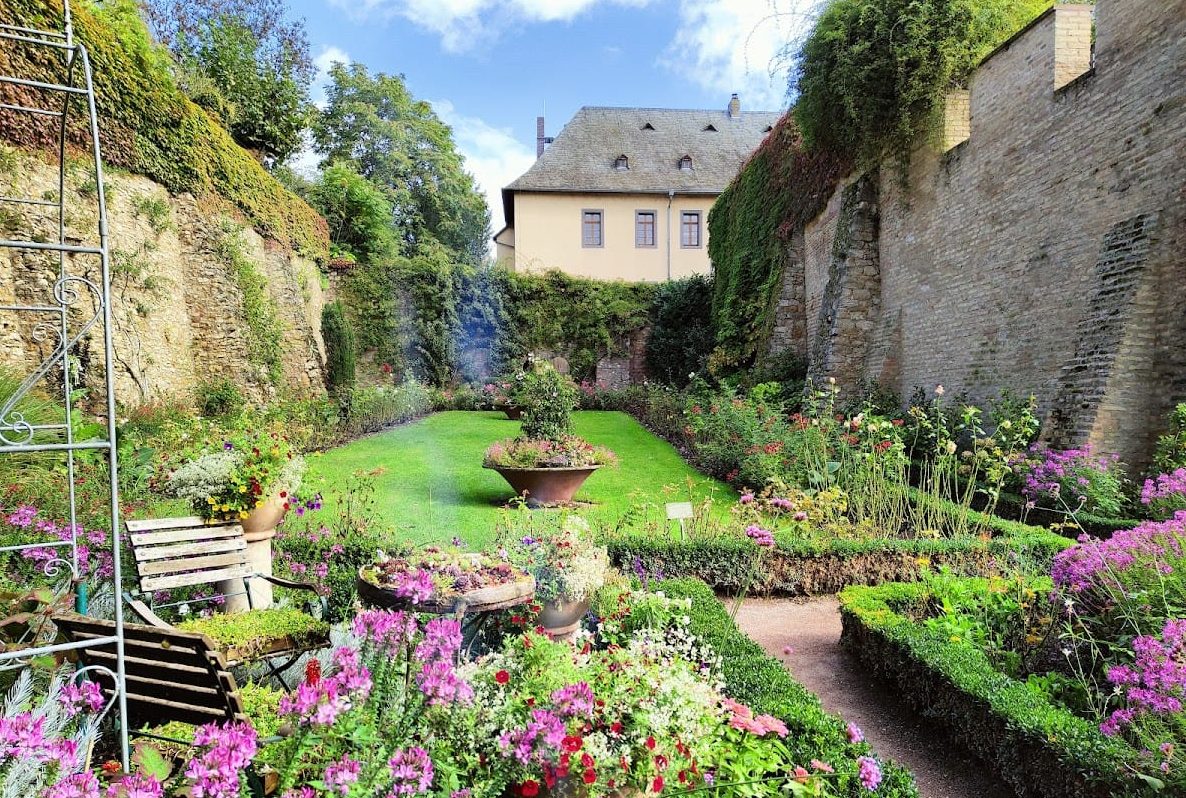
A wall walk runs westward from the palas toward the south gate and continues to the moat. The official garden lies west of this area. At the southern edge of the complex, facing the Rhine, is the lower zwinger, an outer defensive area between or beyond the main fortification and an enclosing wall. A gate cut into the western side of its wall provides access. The castle was formerly enclosed by a ring wall with several gates.
Museum and defensive platform
The tower museum includes a Gutenberg memorial and a historical collection on printing, linking the surviving castle to the ennoblement of Johannes Gutenberg at Eltville. The fourth floor contains the former defensive platform, now a viewing platform reached by 118 steps. From it, the Rhine Valley, Eltville, and vineyards on the foothills of the Taunus can be seen. The tower also provides a gallery for art exhibitions.
Nearby sites