Strzelce Opolskie Castle: A Medieval Ducal Stronghold and Aristocratic Residence in Poland


Site at a Glance
- Rating
- 4.3
- Popularity
- Low
- Country
- Poland
- Primary era
- Early Modern
- External website
- Open
- Eras represented
- Medieval, Early Modern, Modern
- Civilizations
- German, Habsburg, Holy Roman Empire
- Site type
- Military
- Remains
- Castle
On this page15 sections
History
Strzelce Opolskie Castle in Poland is a masonry residence and stronghold built by local ducal rulers between the thirteenth and fourteenth centuries, with an architectural character shaped by Renaissance and Baroque forms. It began as a wooden hunting and defensive residence beside a dense forest, where ducal hunters organized expeditions and guarded the Krakow–Wrocław–Dresden trade route.
From wooden residence to ducal stronghold
A fire in 1273 probably preceded the construction of the masonry castle. The new building is recorded as Castrum Strelecense around 1303–1305, when it served as a ducal stronghold. In 1323, Albert became the first duke of the independent Duchy of Strzelce. He began rebuilding the castle and fortifying the settlement, and defensive walls are recorded from 1327. The castle consequently formed part of the town’s wider defensive system.
After Albert’s death, his widow Agnes continued to live in the castle until her death in 1377. The duchy then passed to the Piasts of Niemodlin and, after that branch ended in 1382, to the Piasts of Opole. The Piasts were a medieval ruling dynasty whose Silesian and Polish branches controlled Strzelce and later the Duchy of Opole. After the death of John the Good, the Duchy of Opole–Racibórz, including Strzelce, passed to Ferdinand I of Habsburg. The Habsburgs, a major European dynasty whose rulers held the Bohemian Crown, thereby exercised authority over the territory before Ferdinand pledged it to Margrave George of Hohenzollern-Ansbach.
Redern rebuilding and private ownership
By 1534, the castle had fallen into severe disrepair. In 1562 Ferdinand I leased Strzelce and the surrounding estates to Georg von Redern. Only a few rooms were then habitable, while roofless walls were in danger of collapsing. Redern nevertheless undertook a major rebuilding campaign, completed in 1596. In 1615, Georg von Redern the Younger purchased Strzelce, Leśnica, and adjoining lands from Emperor Matthias, gaining hereditary rights through both male and female lines. The formerly ducal town and its castle thus became privately owned.
Strzelce was repeatedly plundered and burned during the Thirty Years’ War, the seventeenth-century conflict that devastated much of Central Europe through fighting, occupation, and disease. After Georg von Redern the Younger died in 1637, ownership passed through his sister and niece to Siegfried von Promnitz. He bequeathed the estate to Gustav, the son of Kaspar Colonna. Because Gustav was a minor, his father administered the property from 1651, beginning more than 150 years of Colonna rule. The Colonnas were an aristocratic family of Italian origin whose Silesian branch controlled the Strzelce estates until 1807.
Colonna and Renard rule
Under the Colonnas, the inhabitants of the town owed the castle rents, produce, goods, and compulsory labor. The castle also exercised coercive authority over the town, and resistance to its lord could be punished by flogging. In 1759, the Prussian administration imposed a large contribution on Strzelce and restricted the Colonnas’ administrative power.
The last Silesian Colonna, Philipp, died childless in 1807. After a succession dispute, the Strzelce estates passed to Andreas Maria von Renard, who assumed control on reaching adulthood in 1815. He treated the castle as his family residence while developing the estate’s industrial resources. Renard owned 22 ironworks and a wire works and became the second-largest iron producer in Upper Silesia.
The estate later passed through the Renard family and related aristocratic lines, including Johannes Maria von Renard, Mortimer von Tschirschky-Renard, Karl von Brühl-Renard, Georg von Schlieffen, and, from 1932, Wolfgang Count zu Castell-Castell. King Frederick William II of Prussia visited Groß Strehlitz in the summer of 1788. During the nineteenth century, the castle was enlarged and transformed into an aristocratic residence. Renard’s wife, Euphemia, initiated a family mausoleum chapel around 1837, and his rebuilding campaign began in 1840.
The final residence and destruction
Wolfgang zu Castell-Castell modernized the property after moving into the castle in 1932. The work improved drainage and brought the bathrooms and toilets to contemporary European standards. His wife, Sybilla von Reuß, described the castle interiors and daily life in her memoirs. Wolfgang died in 1940 and was buried in the castle park. His eighteen-year-old eldest son, Prosper Castell-Castell, became the last count of the estate. Prosper, Sybilla, and his brother Lutz remained in the castle until 1945.
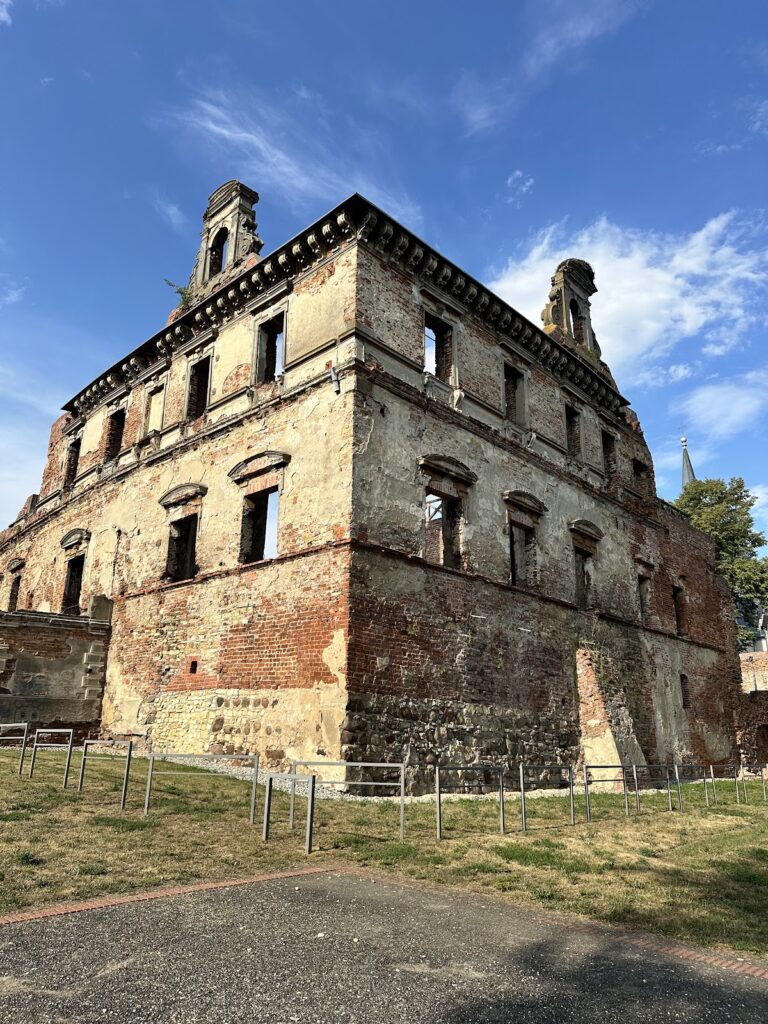
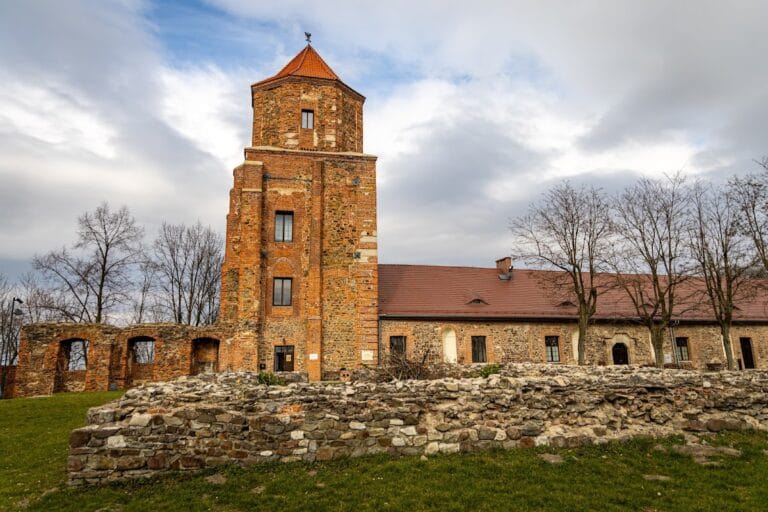
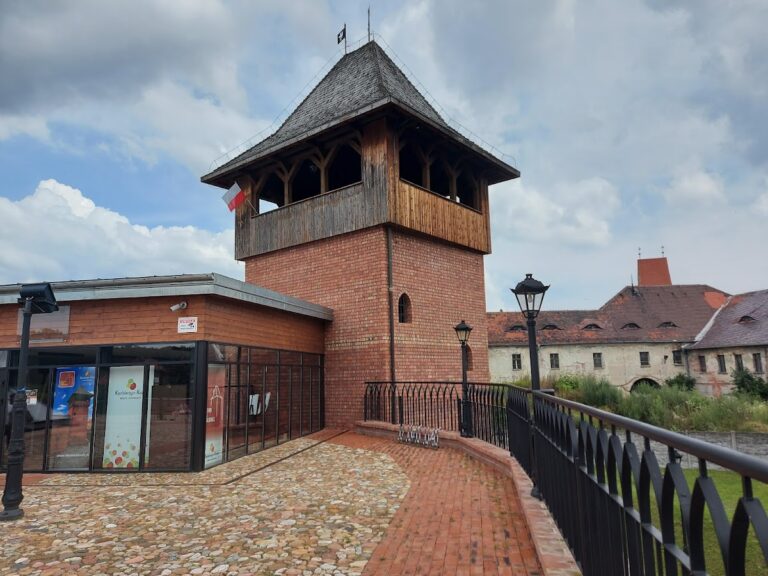
On 21 January 1945, Soviet troops entered Strzelce Opolskie and set fire to the town and castle as they left. About 90 percent of the town centre was destroyed, and the castle burned out during the war. The ruins remain privately owned. Several reconstruction proposals included a four-star hotel and conference facilities, but they were halted after objections to the proposed appearance, the need for fire roads, and plans to install 1,000 reinforced-concrete piles, each eight metres long, beneath the foundations. The castle tower was renovated in 2018. The castle has been registered as a protected monument under no. 973/65 since 28 January 1965.
Remains
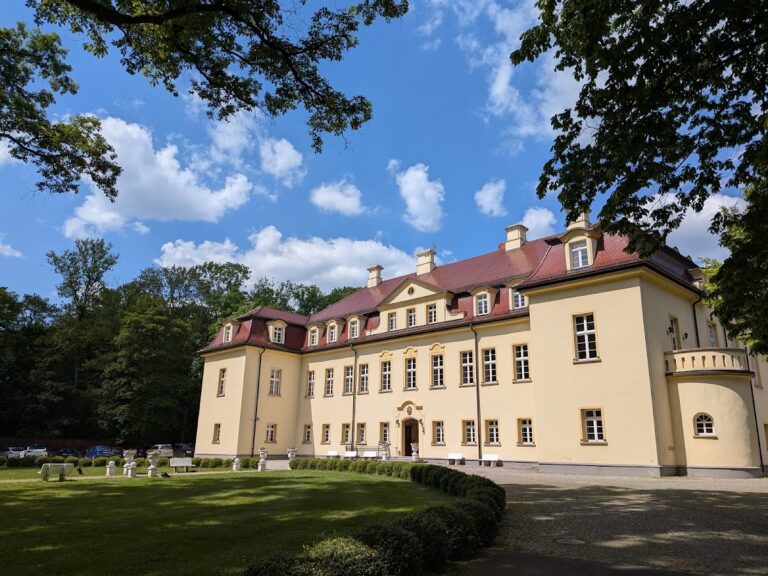
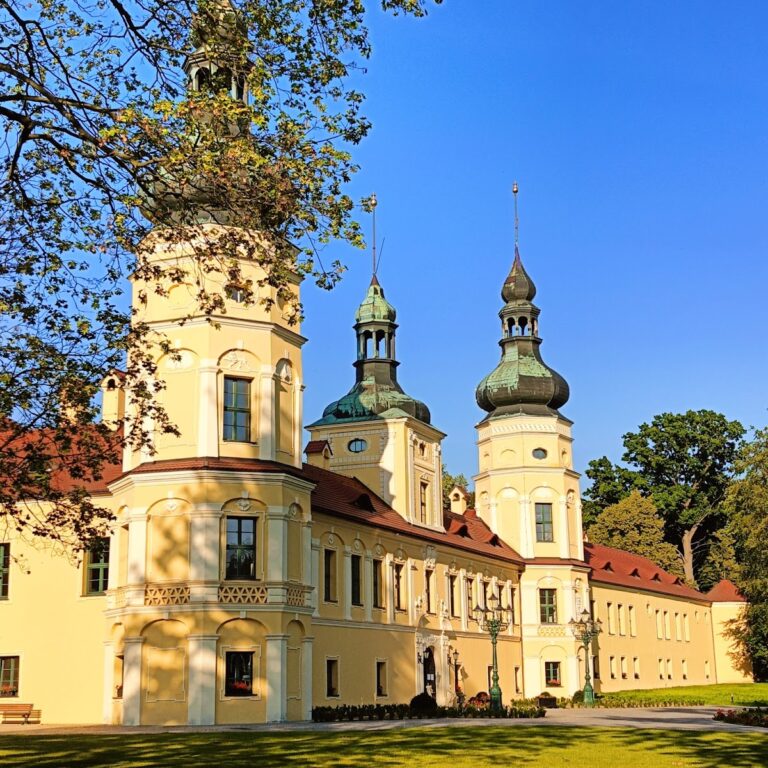
The surviving castle is a masonry complex organized around a quadrangular courtyard and incorporated into the former town defenses. Its earliest stone phase occupied a compact rectangular tower built of limestone, while later rebuilding added wings, a chapel, tower, and associated estate buildings. The main residential complex burned out in 1945 and remains a ruin, although the neighboring stable complex survives and the castle tower was renovated in 2018.
Medieval fortifications and early masonry
The earliest masonry castle was a regular rectangular tower measuring approximately 16.1 by 13.9 metres. Its limestone walls were 177 to 190 centimetres thick. The castle’s southern wall formed part of the town’s defensive circuit. The settlement itself was enclosed by a moat except on the south, where an embankment and extensive wetlands created a natural defensive barrier. The Opole Gate and Krakow Gate stood at opposite ends of the town.
By 1534, the castle had at least two storeys and several rooms, with one description counting more than a dozen. A wooden spiral staircase stood in the oldest section, which was already badly ruined at that time. These early remains formed the foundation for the more extensive rebuilding carried out in the later sixteenth century.
Renaissance and Baroque residence
Redern rebuilding
During Georg von Redern’s rebuilding campaign from 1562 to 1596, the right wing on the side of the quadrangular courtyard was constructed from its foundations upward. Other parts of the residence were thoroughly renovated and received a shingled roof. The town council contributed 40,000 bricks to the work. The cellars stored wine from Olszowa, while the ground floor beside the courtyard included a room for the ladies of the court and the first floor contained the family treasury.
One-Pillar Hall and castle chapel
The western part of the old wing contained the so-called One-Pillar Hall. A central column supported a cross vault that connected it to the ceiling. In 1709, Karl Samuel Colonna began constructing a castle chapel on the first floor of the western wing, adding a religious space to the residence’s domestic and administrative functions.
Nineteenth-century estate buildings
Expanded castle and stable complex
The rebuilding begun in 1840 enlarged the western wing and covered the castle with new plaster. A castle tower was also built. Beside the western wing, a large stable complex housed the English thoroughbred horses bred at Olszowa. The neighboring stable buildings are part of the surviving estate fabric after the 1945 fire.
Park and service buildings
The castle park was begun in 1832 and later arranged in the English style. It included an orangery, a pineapple house, a pheasantry, a Neoclassical temple inspired by ancient Greek architecture, and the Ischl Tower. A medieval-inspired hunting lodge was planned, though its construction is not stated. The estate also contained a substantial building for the Direction of the Count’s Estates and quarters for servants or agricultural workers.
Church, mausoleum, and interiors
The Protestant Corpus Christi Church was completed in 1826 on land donated by Renard. Corpus Christi is a Christian feast associated with the Eucharist, the consecrated bread and wine. Around 1837, a mausoleum chapel designed by Hermann Friedrich Wäsemann was begun opposite the church and beside the medieval walls. It served for services attended by the count’s family and castle residents, while its crypt held burials of the Renard family.
Sybilla von Reuß’s descriptions preserve details of the former interior. Dark corridors ran through the full length of the castle, and the main staircase was very steep. Rooms were identified by dominant colors, including the Wooden, Chestnut, Red, Blue, and White rooms. One dining room had leather-like wall coverings and large mirrors in gilded frames, while its furniture was decorated with silvered pheasants.
Legend of Elizabeth
A local legend connected the castle with Elizabeth, the daughter of Duke Albert. After her marriage in 1359 to Władysław the White, a Piast prince of Kuyavia, she died mysteriously about a year later. Tradition held that she returned to the castle as a ghost. Euphemia Renard later commissioned a monument to Elizabeth, portraying her as Ceres because Elizabeth’s actual appearance was unknown. Ceres was the Roman goddess of agriculture and grain, and her image served here as a substitute for a lost likeness.