Chrzelice Castle: A Gothic-Baroque Residence in Poland


Site at a Glance
- Rating
- 3.8
- Popularity
- Low
- Country
- Poland
- Primary era
- Early Modern
- External website
- Open
- Eras represented
- Medieval, Early Modern
- Civilizations
- Holy Roman Empire
- Site type
- Domestic
- Remains
- Palace
On this page13 sections
History
Chrzelice Castle is a Gothic-Baroque residential castle in Poland, whose construction began in the first half of the fourteenth century. It occupied the site of an earlier fortified settlement dating from the turn of the ninth and tenth centuries, or possibly from an older period. The castle later became part of the political and administrative history of the Opole Piasts, a branch of the Piast dynasty that ruled the Duchy of Opole and related Silesian territories.
Early stronghold and medieval castle
According to the historian Eryk Murlowski, the knight Dirsco Staruncza, a subordinate of Duke Bolko I of Opole, took command of the stronghold at the end of January 1291. The settlement of Chrzelice was first mentioned in June 1316. The castle itself appears explicitly in the surviving historical record on 9 August 1380, when Duke Henry I of Niemodlin concluded a sale agreement there. It was mentioned again in 1383.
In 1388, the castle and its estate passed to Duke Władysław Opolczyk, who entrusted their administration to Jerzy II of Prószków. After Władysław’s death, his Silesian possessions went to his widow, Duchess Eufemia of Masovia. The castle survived the Hussite incursions into Silesia in the early fifteenth century, although its fortifications were damaged. The Hussites were followers of the reform movement associated with Jan Hus, whose military campaigns reached Silesia during this period.
In 1437, following disputes among the dukes, Duke Bolko V the Hussite received half of the castle and its associated estates from his uncle Bernard of Niemodlin. After Bolko V died in 1460, Duke Nicholas I of Opole held the castle until 1476. Two unnamed knight-brothers then took control. They first used the property for hunting, but financial difficulties led them to banditry with several dozen companions. The Opole Piasts ended their raids at the beginning of the sixteenth century and retained the castle until 1532. During fighting with the bandits, the round castle tower was destroyed to approximately half its height.
Repairs, new ownership, and early modern rebuilding
Under Duke John II the Good, his subordinates repaired the detached tower, the buildings, and the surrounding wall. They also strengthened and deepened the moat and added an octagonal tower with a covered shooting gallery and a tent-shaped roof. Jan Stolcz of Gostomia served as Chrzelice’s starosta, a regional official who could exercise administrative, military, or estate authority, in 1516 and 1517.
After John II the Good died, King Ferdinand I of the Habsburgs took possession of the castle and its estates. He later granted the property as a pledge to Margrave George Hohenzollern. In 1538, George appointed Heinrich Pagrell von Jägel as Chrzelice’s starosta. Emperor Maximilian II subsequently pledged the castle estate to Wacław Posadowski for the period from 1557 to 1578. The Blankowski family of Turawa briefly administered it, and at the end of 1578 the estate was leased to George IV of Prószków. After George died in 1584, ownership passed to his son, Jan Krzysztof I of Prószków.
A second courtyard building was erected around 1580. Around 1602, the engineers Hans Schneider von Lindau and Valentin von Säbisch prepared plans for new fortifications, but these proposals were not carried out because the Thirty Years’ War broke out. Plans to turn the castle into a Baroque palace integrated with a landscape park were made from 1649. The rebuilding began in 1674 and was completed around 1694.
By the end of the eighteenth century, the residence had four wings around its courtyard. A later renovation removed the south wing and a tower with a domed roof, leaving a three-winged, C-shaped arrangement. On 24 November 1783, Frederick II the Great of Prussia purchased the Prószków estates, including Chrzelice. He combined the Chrzelice and Prószków properties into one royal domain administered by the Prussian Treasury Chamber, a royal body responsible for managing state property and revenues. The domain was divided into two offices again in 1794 and leased out.
Nineteenth-century estate and wartime transformation
The castle estate was leased to the Heller family from the beginning of 1816. An evangelical chapel was installed in a ground-floor room at the end of 1844. Alexander Heller, the son of Edward Heller, made Chrzelice known internationally during the mid-nineteenth century for breeding sheep and horses. Izidora Heller was the leaseholder at the end of the 1880s and the beginning of the 1890s. The Heller lease ended in 1920.
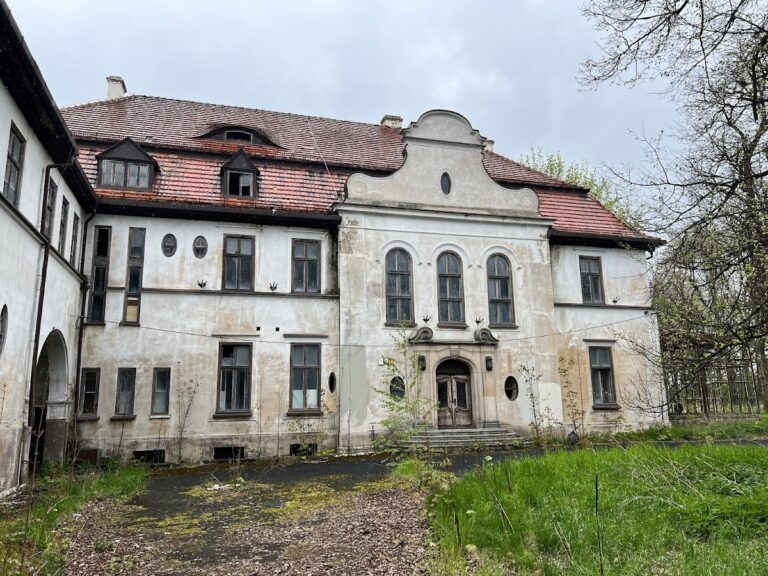
During the late nineteenth or early twentieth century, the residence underwent substantial physical alteration. The south wing, the former Gothic curtain wall, and the gate tower were probably demolished. Baroque decoration was removed from the facade, the arcaded galleries around the courtyard were blocked, and the arrangement of the first-floor windows was changed. The former mansard roof was replaced by a gabled roof.
From 1921 to 1938, the castle and estate belonged to the Prussian Treasury Chamber and were leased successively to Alexander Seydel and Margarette Bannert. At the beginning of 1945, the palace housed a German military hospital, and German soldiers who died there were buried in the park. From March 1945, a Soviet communications headquarters occupied the palace. Soviet soldiers looted the building during the spring of that year.
Postwar decline and permanent ruin
After the Second World War, the property passed to the Polish state while it remained usable. From 1946 until the end of the 1960s, several families lived in the palace. The building also housed a kindergarten and a modest village common room or youth club. Julia Daniel, who had worked there as a maid and cook since 1912, was among its last residents. She was rehoused in the village in 1975.
In 1957, the Regional State Forests administration used the castle and concluded that it required renovation. The building was placed under monument protection in 1959 and classified as a Class I monument. A development concept prepared by PKZ Warsaw in 1960 proposed adapting it for a canteen, apartments, a music room, a village common room with a reading room, a conference hall, and a cinema. That year, Jerzy Rozpędowski and a PKZ team from Wrocław prepared a measured survey and historical study.
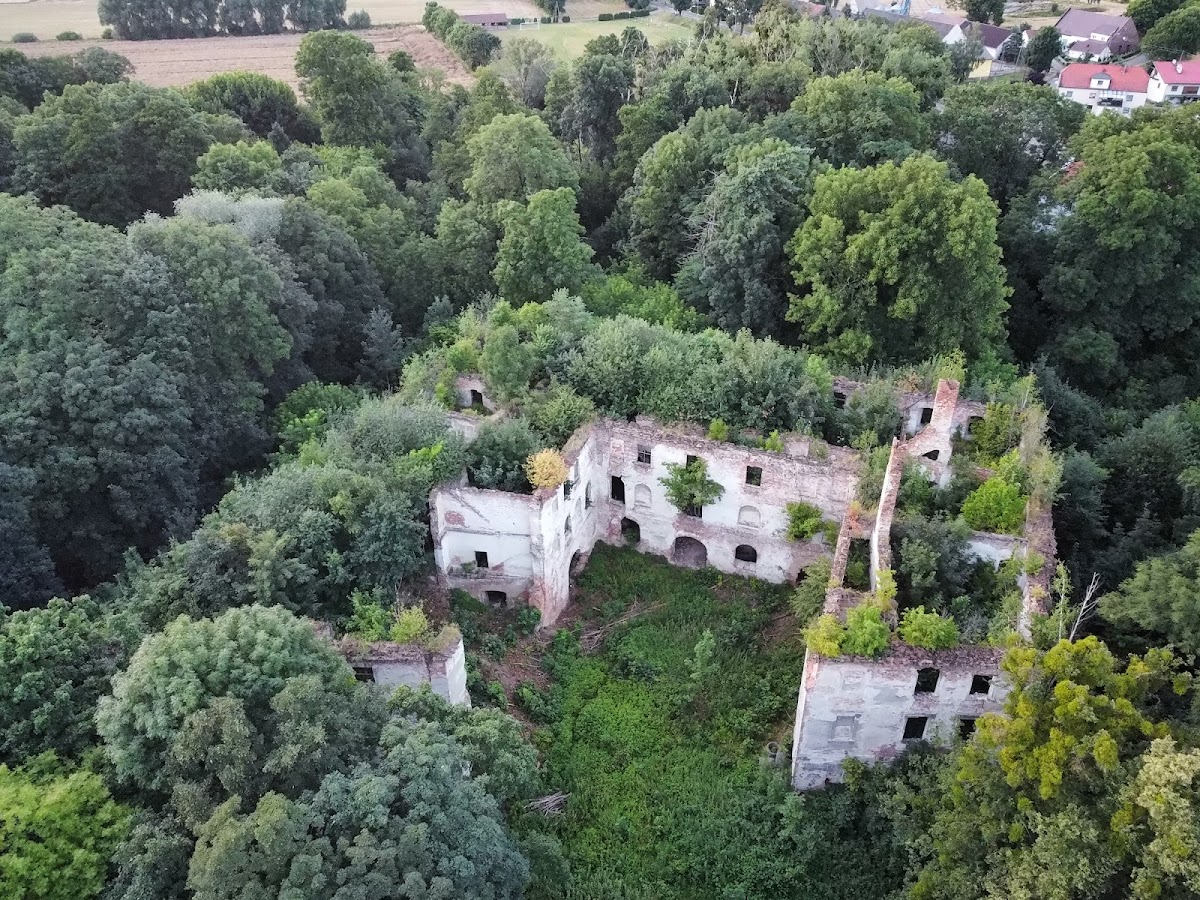
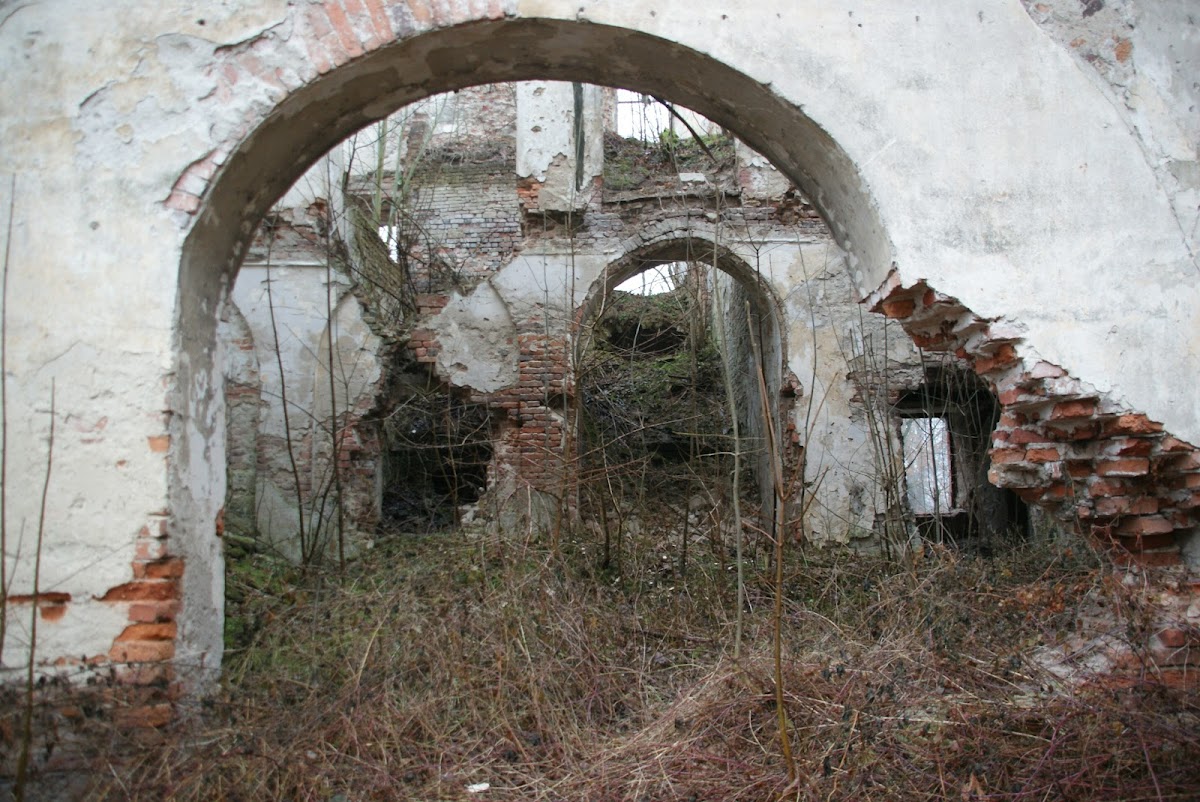
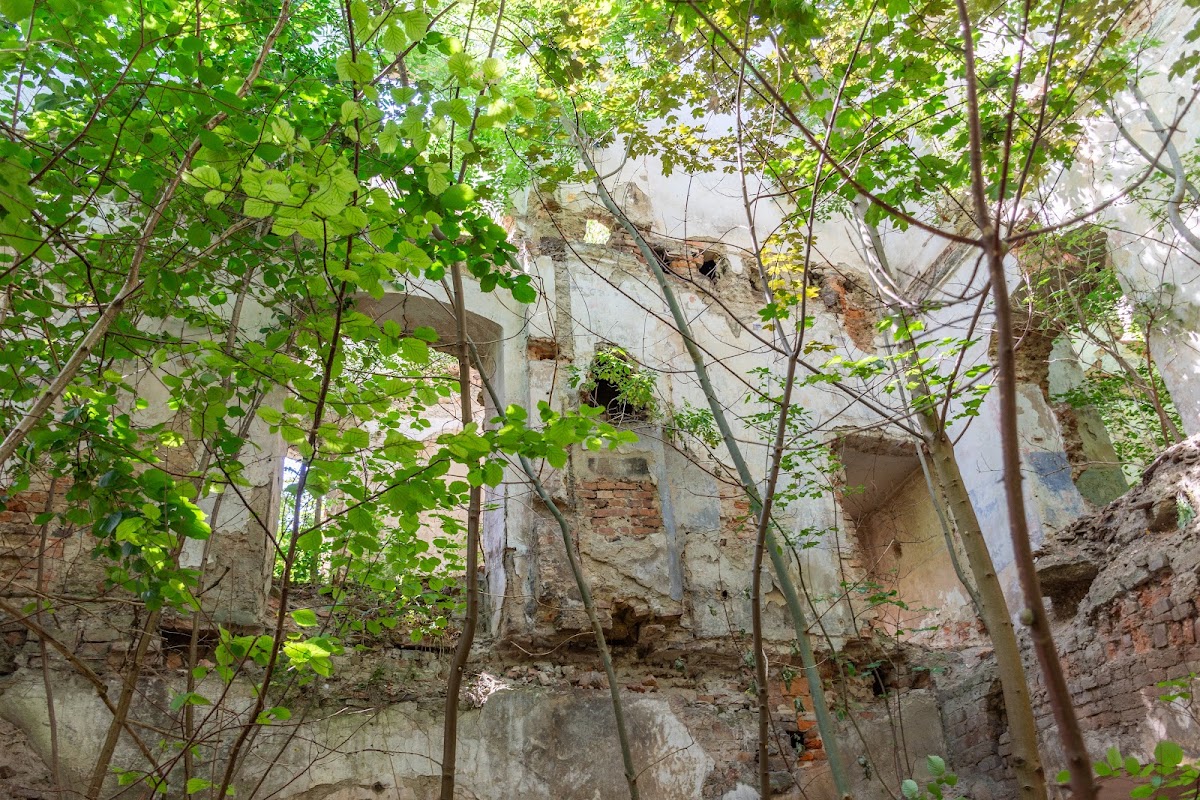
A storm in March 1977 caused part of the roof to collapse, producing extensive damage and cracks in the walls. Part of the ceiling also fell, beginning a further period of deterioration. In 1987, part of the west wing, including an exterior wall, collapsed. An initial rescue attempt began in 2000 under the direction of the forestry supervisory authority in Prószków. The property was sold to a private investor in 2006 and acquired by the Ortus Foundation in Chrzelice in 2008. The foundation entered liquidation in 2015, and its liquidator and owner of the palace died in a fatal accident in 2018. The former residence is now a permanent ruin.
Remains
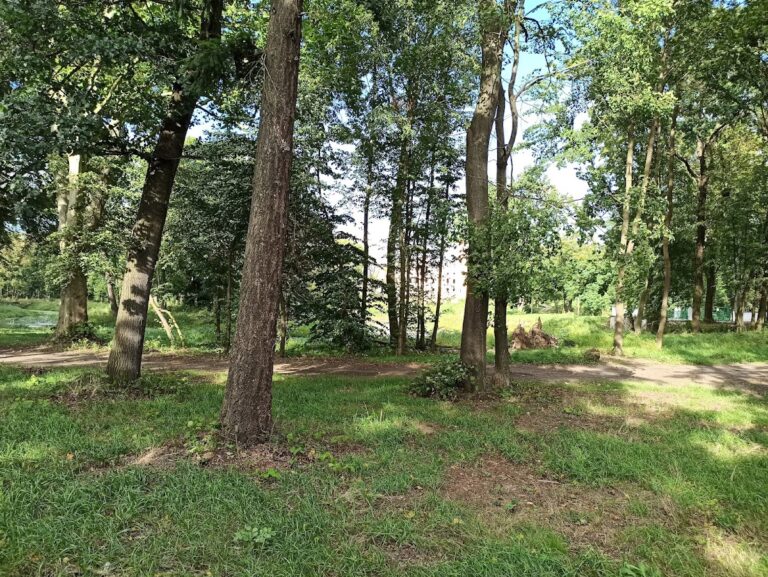
Chrzelice Castle was built of brick on raised ground surrounded by wetlands. Its defensive position lay between a pond to the west and a stream and marshes to the east. The castle formed part of a defensive line along a trade route running from the southeast toward the northwest, alongside fortifications at Moszna, Ogiernicze, and Przechód. The water-filled moat enclosed the residence and helped define its position within the surrounding landscape park, which covered approximately four hectares.
Medieval fortifications
Castle plan and curtain wall
The medieval complex occupied an irregular trapezoidal plan with a short northeastern curtain wall. A curtain wall is the connecting defensive wall between towers or other fortified points. The perimeter walls were reinforced with buttresses or sloping supports. The entrance lay on the southern side, within the southeastern section of the curtain wall. The castle had a ring wall, a moat, and flanking corner towers, creating a water-based defensive complex.
Western tower
The earliest major element was a cylindrical, free-standing tower in the western part of the courtyard. This detached defensive tower was damaged during the fighting with the knight-brothers’ band in the early sixteenth century and destroyed to about half its height. It was later repaired under John II the Good, but was ultimately destroyed at the beginning of the seventeenth century.
Residential buildings
Medieval and sixteenth-century buildings
Two quadrilateral residential buildings stood within the fortified walls. One occupied the southern or southwestern corner, while the other was placed in the southeastern corner. The southeastern building was erected around 1580 and had three storeys. Its facade carried sgraffito, a decorative technique in which contrasting surface layers are scratched away to reveal the layer beneath. The building was covered by two low roofs surrounded by an attic parapet.
Baroque palace wings
The Baroque residence was arranged initially as four wings around the courtyard. After the south wing and its tower were demolished, the surviving complex took on a three-winged, C-shaped or horseshoe-like plan. The main facade was two storeys high and had large pilasters, while the courtyard side of the upper first floor contained round-arched windows. The residence was originally covered by a mansard roof, later replaced by a gabled roof during the late nineteenth- or early twentieth-century alterations.
Surviving fabric and landscape
The cellars contained Gothic vaulted spaces, although the original interior vaults later collapsed. The 1977 storm brought down part of the roof and part of the ceiling, and the west wing subsequently suffered a major collapse in 1987. In the present ruinous phase, the exterior walls form most of the surviving building fabric. The blocked courtyard galleries, altered window arrangement, removed facade decoration, and changed roof form preserve the effects of the later modifications.
A stone associated with the Baroque rebuilding of 1674 stood beside the northern entrance gate. The residence was intended to form part of a landscape park, and the surviving setting includes the approximately four-hectare park area and the moat that once held water around the castle.