Moszna Castle: A Historic Palace and Garden Complex in Poland


Site at a Glance
- Rating
- 4.6
- Popularity
- Very High
- Country
- Poland
- Primary era
- Early Modern
- External website
- Open
- Eras represented
- Early Modern, Modern
- Civilizations
- German, Holy Roman Empire, Kingdom of Prussia
- Site type
- Domestic
- Remains
- Elite Residence
On this page12 sections
History
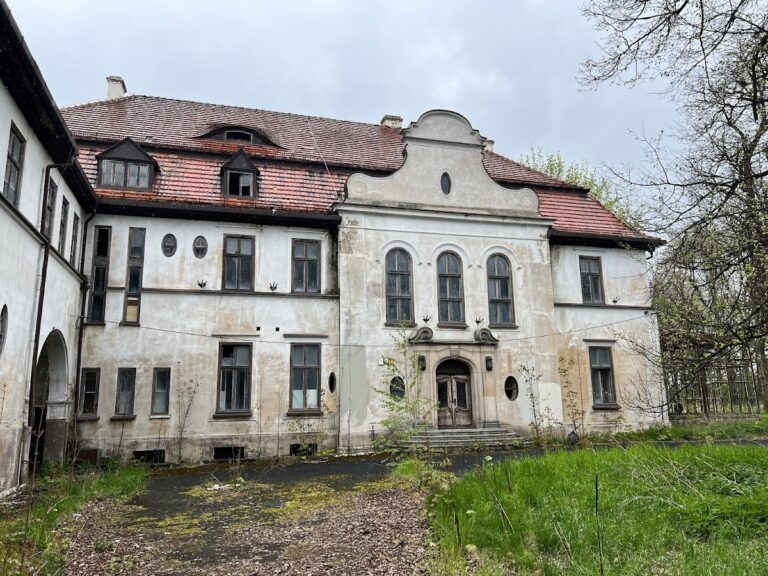
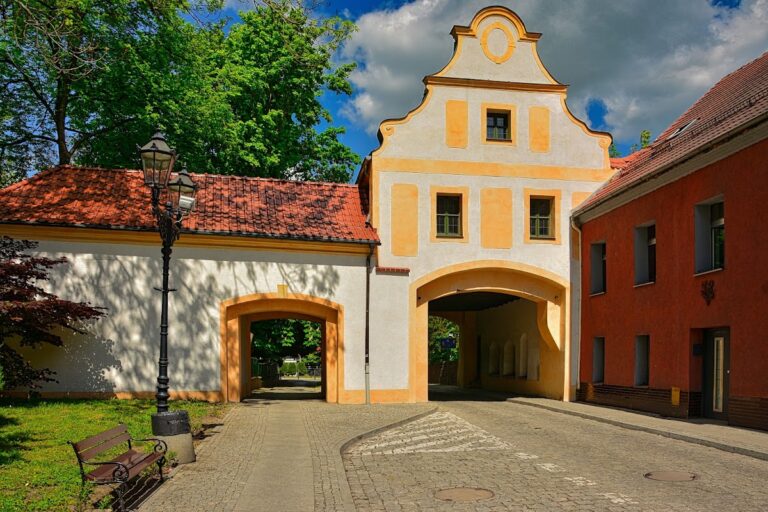
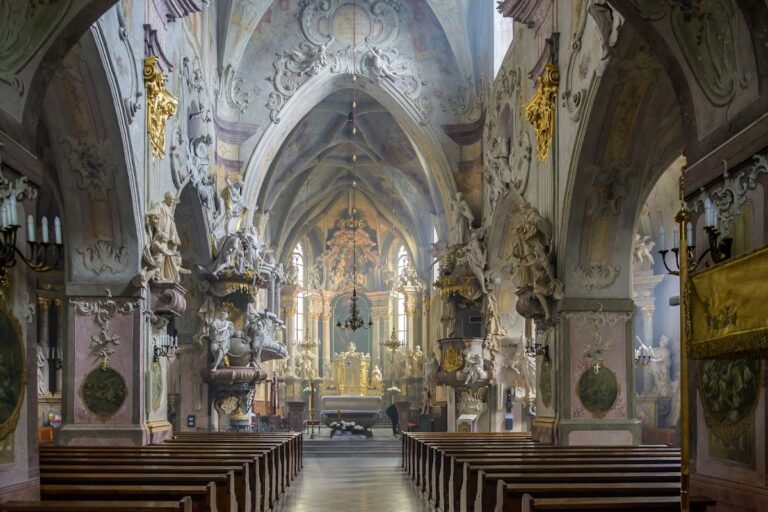
Moszna Castle is a palace and garden complex in Poland, developed in its present form through eighteenth-, nineteenth-, and early twentieth-century building campaigns. Although it is officially called a castle, it was never a defensive structure. Its central section is Baroque, while its later wings reflect Neo-Gothic and Neo-Renaissance revival styles, creating an eclectic architectural ensemble.
Early estate and the Tiele-Wincklers
Archaeological investigations identified traces of a medieval wooden structure at Moszna, and construction work after the Second World War revealed remains of a medieval palisade, a defensive enclosure made from upright stakes or posts. A palace and garden complex probably existed on the site by the eighteenth century, perhaps beginning as a modest manor. A foundation stone for the original palace and park is associated with 1768, while the earliest documented reference to a Baroque palace dates from 1845.
The estate belonged to the Seherr-Thoss family from 1771 until the mid-nineteenth century. Heinrich von Erdmannsdorf acquired it in 1853 and sold it in 1866 to the industrialist Hubert Gustav von Tiele-Winckler. Moszna then became the principal residence of the Silesian industrial Tiele-Winckler family, which held it from 1866 until 1945.
Rebuilding under Franz Hubert
After Hubert Gustav’s death, the estate passed to his eldest son, Franz Hubert von Tiele-Winckler, who was also head of the Prudnik district. A fire of unexplained origin partially damaged the palace in 1896. Franz Hubert directed its rebuilding and enlargement. The central section was reconstructed in its original Baroque style, and a Neo-Gothic eastern wing was added between 1896 and 1900. A Neo-Renaissance western wing followed between 1912 and 1914.
The Tiele-Wincklers intended to use a crypt beneath the palace chapel for family burials, but excessive dampness led them to establish and use a cemetery in the palace park instead. Franz Hubert also organized hunts at Moszna attended by German Emperor Wilhelm II in 1904, 1911, and 1912. Wilhelm II ruled as German emperor from 1888 to 1918.
War, occupation, and later uses
Fragments of underground structures were found in the palace garden in the early twentieth century. In 1929, H. Barthel proposed, without sufficient justification, that they were remains of a Templar castle and that underground passages connected the site with the castle at Chrzelice. The Tiele-Winckler family left Moszna in spring 1945. During the Second World War, parts of the building were adapted as a branch of the Prudnik military hospital, although wartime operations did not damage the palace.
Soviet troops occupied Moszna in 1945. Much of the furnishings and interiors was devastated, and most artworks, particularly paintings and sculptures, were removed. Stanislaw Nabzdyk, the Prudnik district education inspector, and Professor Czaplicki tried to protect surviving books and palace equipment, but further removals took place soon afterward.
After the war, the palace accommodated several institutions. Medical use began in the 1960s, and the building became a sanatorium in 1972. From 1996 until 2013, it operated as the Neurosis Therapy Center, after which the medical facilities were transferred to a new nearby building. A State Stud Farm was established on part of the former estate lands in 1948. Since the 1960s, it has bred horses for Polish competitive sport. The stud farm became a separate limited company in 2013.
Contemporary conservation
In 2013, the palace was adapted for use as a hotel, restaurant, and conference center, with part of its interiors opened for tours. The property is owned by Moszna Zamek sp. z o.o., a company belonging to the self-government of Opole Voivodeship. Opole Voivodeship carried out restoration of the palace facade in 2021 and 2022 through European Union funding from the Polish-Czech Interreg V-A program. Moszna Castle is protected as a Polish cultural heritage monument under registration numbers 681/63, dated 24 June 1963, and 1623/66, dated 21 September 1966.
Remains
The surviving complex combines a central Baroque section with two later wings arranged in an irregular U-shaped plan. The palace contains 365 rooms and 99 towers and turrets, with a floor area of approximately 8,000 square metres and a volume of approximately 65,000 cubic metres. The central section is the oldest part and dates from the second half of the eighteenth century. Its Baroque forms were restored when it was rebuilt after the 1896 fire.
Palace architecture
Central section and eastern wing
The eastern wing, built between 1896 and 1900, is Neo-Gothic, a revival style based on medieval Gothic architecture. It contains an orangery, numerous towers, and bay windows. Together with the reconstructed central section, it forms the principal nineteenth-century enlargement of the palace.
Western wing
The western wing was added between 1912 and 1914 in the Neo-Renaissance style, which revived forms associated with Renaissance architecture. Its decoration includes numerous semicolumns and pilasters, and it incorporates an octagonal hunting tower. The south facade carries Franz Hubert von Tiele-Winckler’s comital coat of arms in the gable, the heraldic emblem of a count or earl.
Landscape park
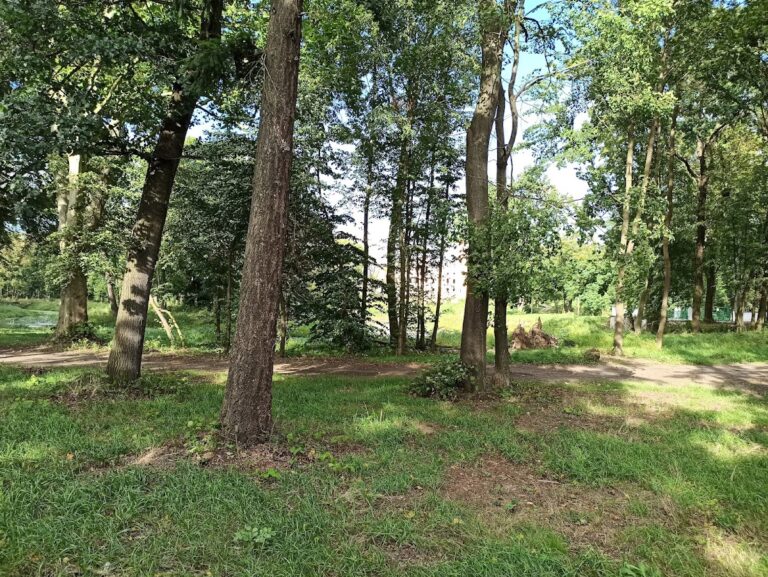
A landscape park of more than 100 hectares surrounds the palace. Its boundaries are not precisely marked, so the grounds merge directly with neighboring forests and fields. Only the principal axis follows a geometric arrangement. A lime-tree avenue forms this axis, with water channels in Dutch and French styles on both sides and picturesque ponds throughout the grounds.
Immediately in front of the palace, a rectangular garden contains a pond and fountain designed in the manner of the Italian Renaissance. A chestnut avenue, additional channels, and bridges extend through the park. In its northeastern part, a pond contains an island once called Easter Island by the owners. A historic bridge in the Chinese style provides access to the island.
Plantings and old trees
The park preserves old oaks, including a pedunculate oak in the southern part with a circumference of 700 centimetres and an estimated age of 400 years. Weymouth pines, azaleas, and rhododendrons more than a century old grow particularly along the water channels.
Family necropolis
On a small hill identified as the remains of an earlier hillfort, Franz Hubert established the Tiele-Winckler family necropolis, a designated burial area for a family or community. It contains the graves of Hubert von Tiele-Winckler (1823–1893), his wives Waleska von Winckler (1829–1880) and Rosa von der Schullenberg (1847–1930), Franz Hubert von Tiele-Winckler (1857–1922), Claus-Hubert von Tiele-Winckler (1892–1938), Peter von Tiele-Winckler (1894–1894), Jelka von Kanitz, née von Tiele-Winckler (1887–1922), and Huberta von Kanitz (1910–1924). The cemetery also includes a grave associated with Julianna King, a palace governess who was exhumed from the park in the 1960s.