Kisvárda Castle: A Medieval Brick Stronghold in Hungary


Site at a Glance
- Rating
- 4.1
- Popularity
- Low
- Country
- Hungary
- Primary era
- Medieval
- Eras represented
- Medieval, Early Modern
- Civilizations
- Hungarian
- Site type
- Military
- Remains
- Castle
On this page11 sections
History
Kisvárda Castle is a late medieval brick stronghold in Kisvárda, Hungary, begun in 1465 as the new residence of the Várday noble family. Its position later gave it military importance in the contested frontier between Royal Hungary and the Principality of Transylvania.
Early references and construction
Archaeological finds from the castle area have raised the possibility that a prehistoric earthwork once occupied the site, although this remains uncertain. Kisvárda and the Várday family are first mentioned together in a charter of 1280. In 1400, King Sigismund of Luxembourg granted the family permission to establish a castle.
Archbishop Stephen Várdai began construction in 1465. The elongated brick stronghold took decades to complete, with serfs and about thirty craftsmen, including brickmakers, foremen, and masons, engaged in the work. The completed castle became the Várday family residence.
Sixteenth-century conflicts
After the Ottoman victory at Mohács in 1526, Hungary was divided among competing powers. Kisvárda changed hands several times during the internal wars between supporters of John Szapolyai and Ferdinand of Habsburg, rival claimants to the Hungarian crown. Its owners adapted the castle to resist artillery warfare.
The castle stood in the buffer zone between Royal Hungary, the Habsburg-controlled part of the kingdom, and the Principality of Transylvania, a separate Hungarian principality that developed under Ottoman influence. This frontier position shaped Kisvárda’s continuing military role.
The Rákóczi uprising
At the beginning of the uprising led by Francis II Rákóczi from 1703 to 1711, nobles from Szabolcs County sought refuge within the castle. During the conflict, the stronghold served as a supply center, a place for guarding prisoners, and a staging or transit lodging site. Rákóczi visited Kisvárda four times and held his last military review there in January 1711.
Decline and preservation
During the more peaceful centuries that followed, local residents removed valuable bricks from the castle. County authorities prohibited the practice in 1828 to preserve the surviving walls as an antiquity. The order is regarded as one of Hungary’s earliest monument-protection documents.
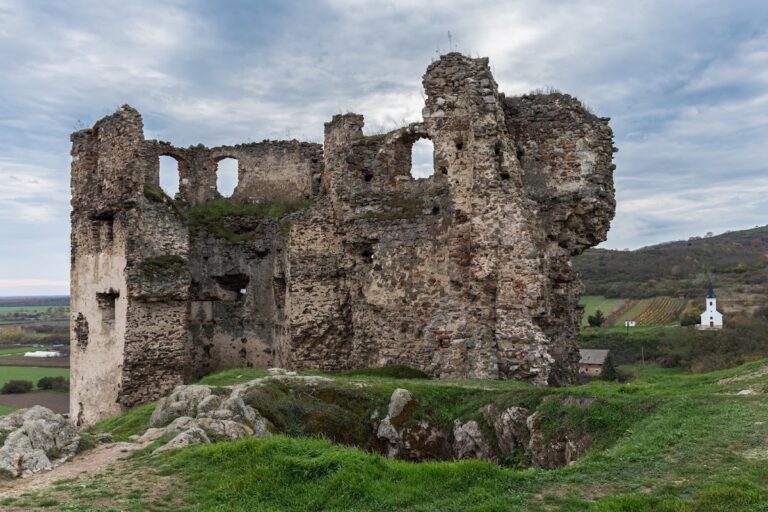
The ruins were enclosed within a park during the nineteenth century, where outdoor celebrations were held. After the First World War, the castle fell into neglect. Excavation in 1954, undertaken while preparations were being made for a sports field, exposed the remains. Restoration followed between 1958 and 1960. Kisvárda Castle is listed as a monument in Hungary and operates as the Kisvárda Castle Theatre.
Remains
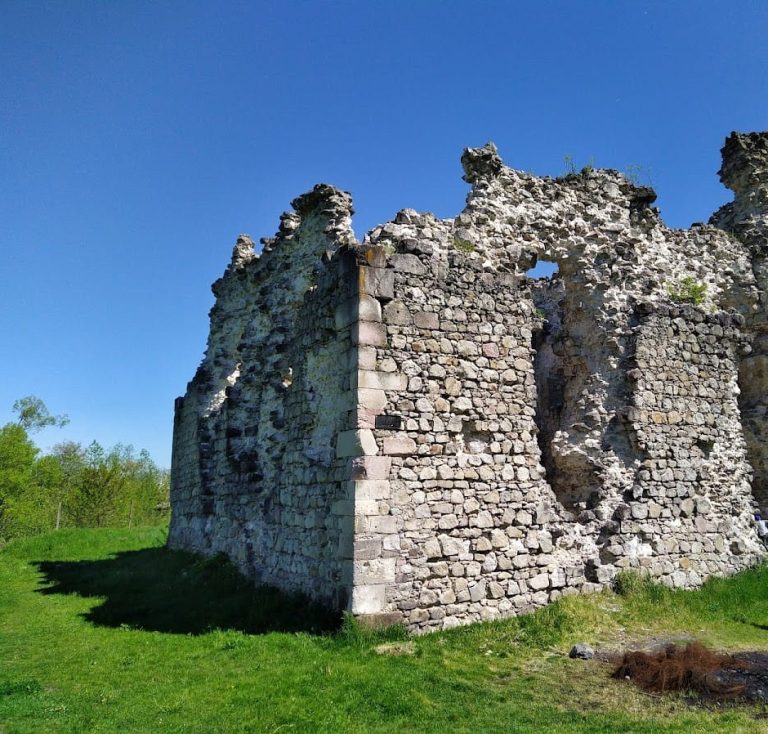
The castle stands at the northwestern edge of Kisvárda’s historic center, at an elevation of about 98 meters. Its large complex combined an elongated inner stronghold, an outer fortified area, and substantial water and marsh defenses. Fired brick dominates the construction because the region’s local clay was more accessible than building stone from the distant mountains.
Inner stronghold
Residential block
The main stronghold had an elongated plan, with residential rooms arranged around it on all sides. This inner block formed the principal domestic and defensive core of the castle and served as the Várday family residence after construction began in the fifteenth century.
Keep
A distinctive feature of the complex was its keep, the principal fortified tower of a castle. Its presence formed part of the castle’s central defensive arrangement.
Outer castle
An outer castle surrounded the inner residential block. Multiple rows of driven wooden stakes formed its defenses, while the enclosed area accommodated the garrison, stables, and storehouses. Together, these service and military spaces supported the activities of the main stronghold.
Moat and surviving fabric
A deep, water-filled moat and surrounding marshy terrain protected the complex and hindered surprise attacks. The 1954 excavation revealed the castle remains, which were restored between 1958 and 1960. The surviving structure is primarily a brick-built complex made from clay drawn from the local soil.