Sárospatak Castle: A Late Renaissance Fortified Residence in Hungary
Site at a Glance
- Rating
- 4.6
- Popularity
- Medium
- Country
- Hungary
- Primary era
- Early Modern
- External website
- Open
- Eras represented
- Medieval, Early Modern, Modern
- Civilizations
- Habsburg, Hungarian
- Site type
- Military
- Remains
- Castle
On this page16 sections
History
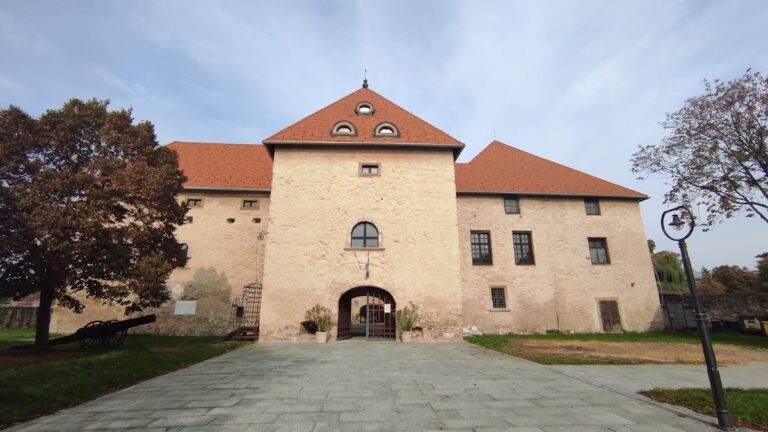
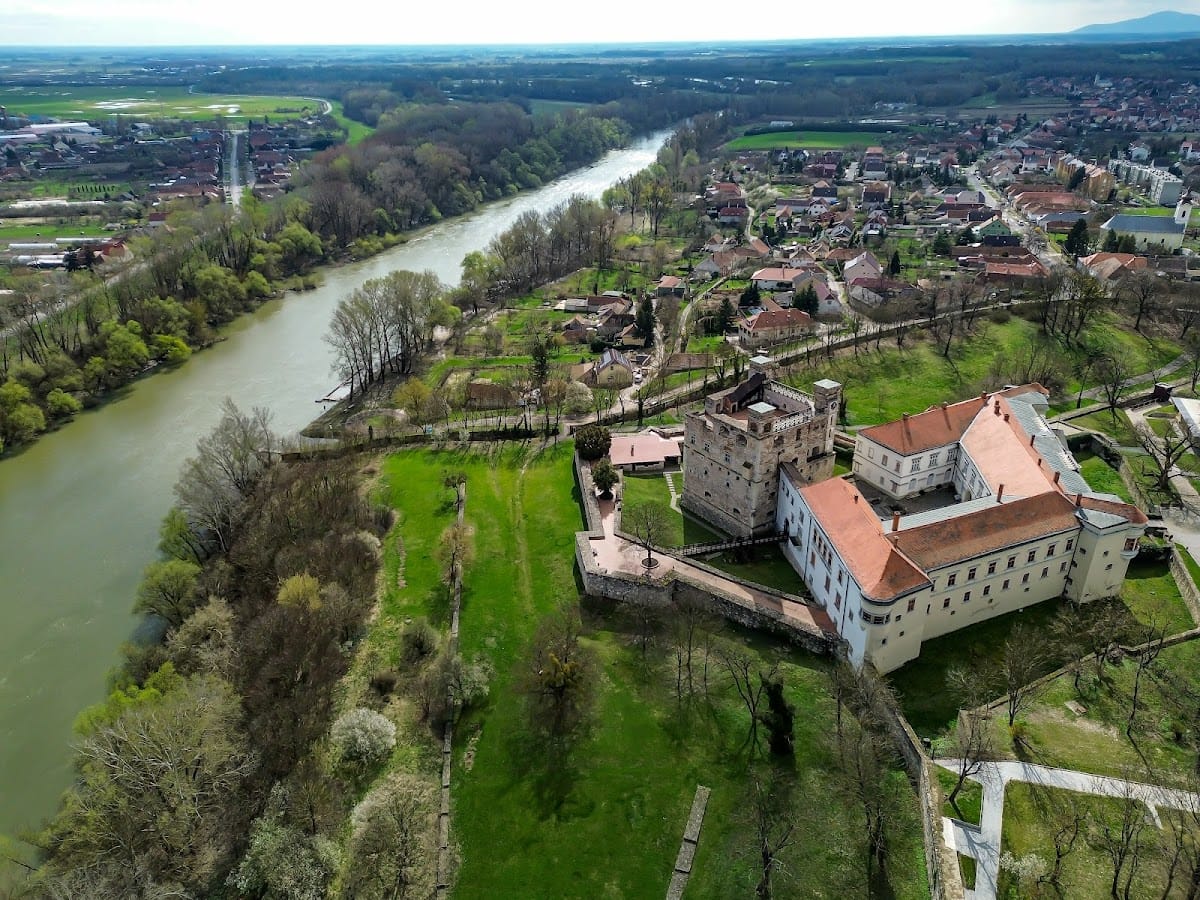
Sárospatak Castle, also known as Rákóczi Castle, is a late Renaissance fortified residence in Sárospatak, Hungary. Located along the Bodrog River in the northern Tokaj wine region, near the present Slovak border, it is the town’s most important historic monument. The site originated after 1250, while the present castle was built between 1534 and 1542 as a Renaissance residence within new town fortifications.
Medieval Origins and the Perényi Castle
A Pálóczi castle stood at the northern end of Sárospatak in the fifteenth century. It fell into ruin after 1528, during the factional conflicts that followed the Battle of Mohács, the 1526 defeat that opened a prolonged struggle for the Hungarian crown and weakened the medieval kingdom.
Péter Perényi began constructing the present complex between 1534 and 1542. He surrounded the medieval town centre with a bastioned wall circuit and placed a new inner castle in the southeastern corner of the outer defenses. The work was supervised by the Italian architect Alessandro da Vedano. Construction continued after Péter Perényi’s death, and his son, Gábor Perényi, completed the project in 1563.
Changes of Ownership and the Rákóczi Estate
After Gábor Perényi died in 1567, the Szepes Chamber administered Sárospatak. The castle became a pledged estate of the Dobó family in 1573, passed to Dobó Ferenc’s heirs after his death in 1602, and came under the control of Bocskai in 1605. In 1608, the estate was inherited by the daughters of Mihály Lorántffy. Through the dowry of Zsuzsanna Lorántffy, Sárospatak entered the Rákóczi estate in 1616. The Rákóczi family was a powerful Hungarian noble dynasty, and György I Rákóczi later ruled Transylvania.
Zsuzsanna Lorántffy and her husband, György I Rákóczi, undertook extensive building work. The eastern wing gained another storey in 1617 and 1618, a new bastion was completed in 1628, and the northern wall of the church was strengthened at the same time. The southern wing received an upper storey from 1642, followed by the completion of the Lorántffy Loggia in 1647. In 1656, the Red Tower was given a new artillery level, a high pyramidal roof, and corner watch turrets. György I Rákóczi continued to live at the castle after becoming Prince of Transylvania in 1630, and the residence was enlarged and richly decorated during this period.
Uprisings, Sieges, and Destruction
The Wesselényi conspiracy uprising began at Sárospatak in 1670. Imperial troops, forces loyal to the Habsburg monarchy, then occupied the castle. Thököly’s Kuruc insurgents, who opposed Habsburg rule in Hungary, liberated the town in 1683, but imperial troops recovered it by siege in 1685.
Ferenc II Rákóczi moved to the castle with his wife in 1694. During the Hegyalja uprising in 1697, rebels led by Ferenc Tokaji briefly seized the stronghold. Imperial forces blew up the outer castle in 1702 and damaged parts of the Red Tower. Rákóczi’s Kuruc forces captured Sárospatak in 1703, but the richly furnished castle was burned. Ferenc II Rákóczi, who led the anti-Habsburg Kuruc uprising from 1703 to 1711, convened a diet at the castle in 1708.
Later Owners and Preservation
The estate passed through the hands of several German-Austrian families. The Trautsohns held it from 1700, the Bretzenheims from 1808, and the Windisch-Grätz family from 1875. Alterations during the eighteenth and nineteenth centuries changed the complex substantially. In the nineteenth century, the Bretzenheims added a Romanesque-style facade and created an English park. The Windisch-Grätz family later installed a chapel dedicated to Saint Elizabeth in the Red Tower. After a long period of abandonment, thorough restoration rescued the castle.
Ferenc II Rákóczi is associated with the arrival of Trinitarian friars at Sárospatak. Their monastery was begun in 1727 and completed in 1734. Joseph II dissolved the Trinitarian order in 1783, after which parts of the monastery furnishings were transferred to the castle church and to Károlyfalva. The former monastery later housed administrators of the Sárospatak estate.
Sárospatak Castle forms part of Hungary’s national heritage and is regarded as one of the country’s valuable examples of late Renaissance architecture. It now houses the Rákóczi Museum of the Hungarian National Museum and is included in the third phase of Hungary’s National Castle Programme. An image of the castle appeared on the reverse of the Hungarian 500-forint banknote issued in 1998.
Remains
The complex is built mainly of stone and combines a fortified town enclosure with an inner Renaissance residence. Its principal surviving element is the nearly square, five-storey Red Tower. The inner castle adjoins it to the west and north, while a moat separates the fortified complex from the town and the castle garden. Bastions, curtain walls, gates, a Gothic church, and the former Trinitarian monastery preserve the successive military, residential, and religious functions of the site.
The Red Tower and Inner Castle
Red Tower
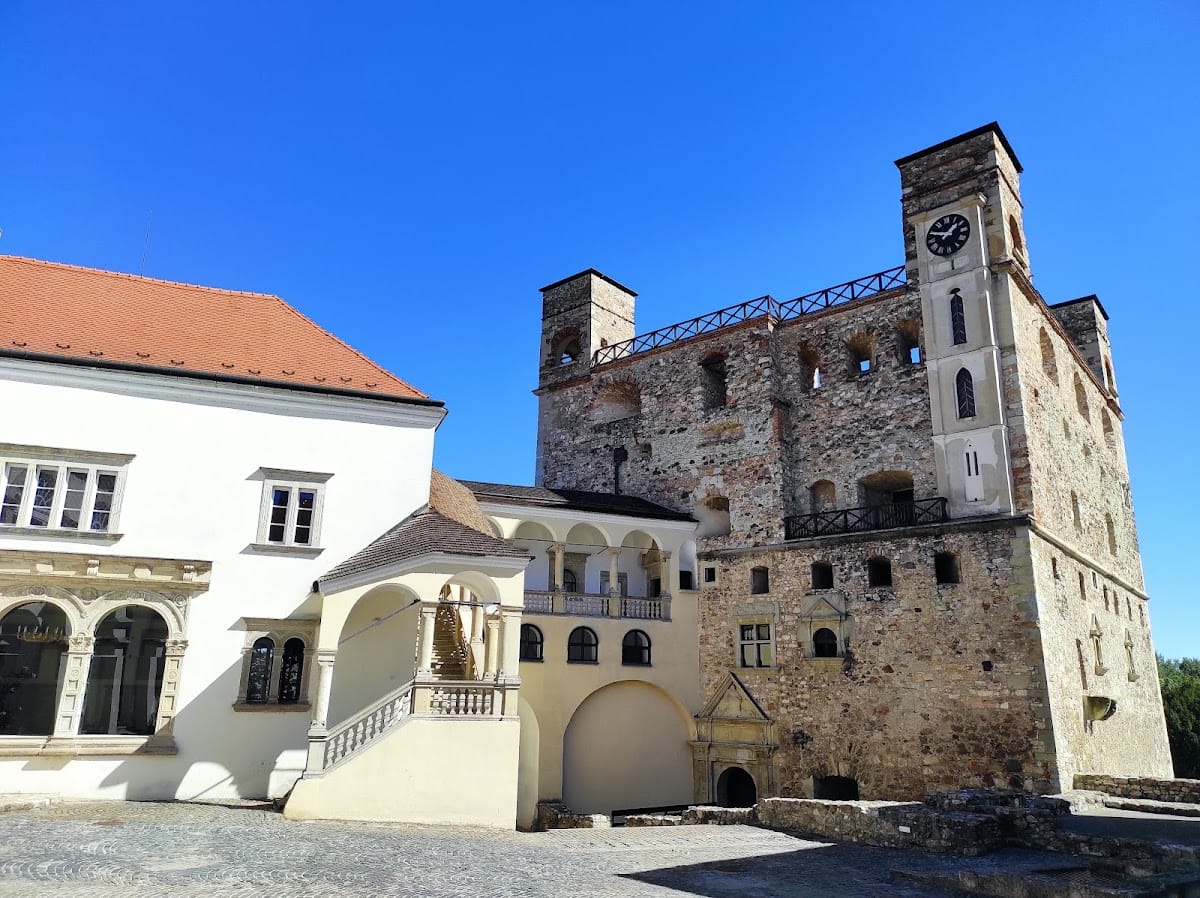
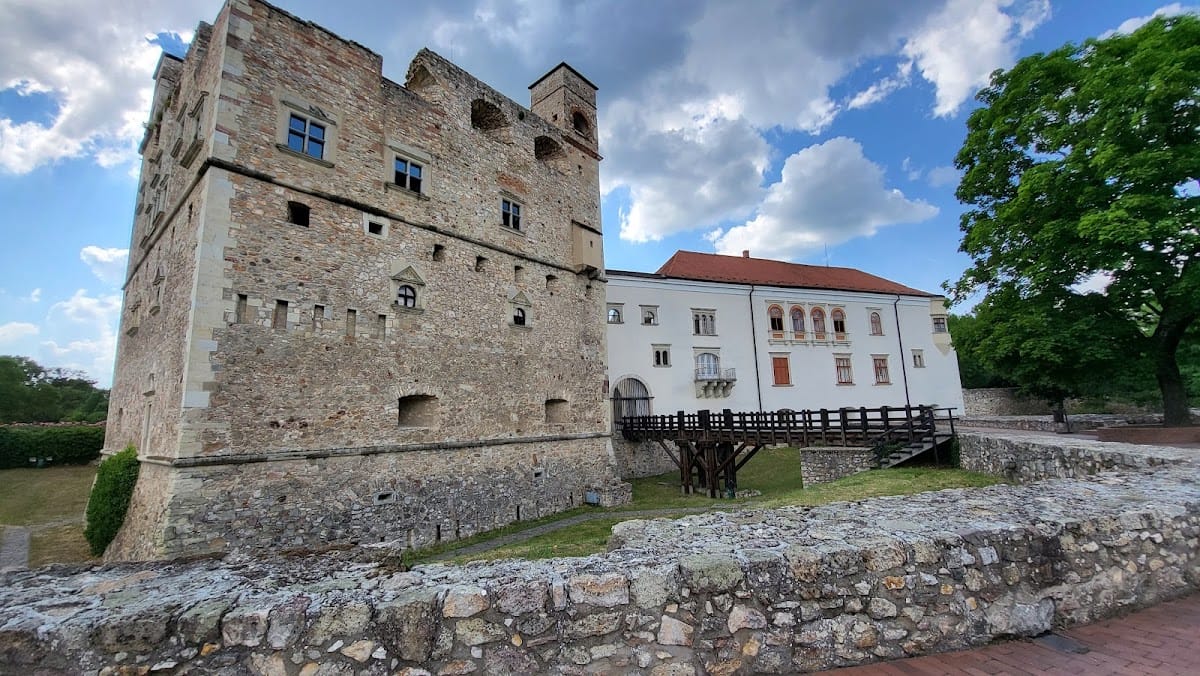
The five-storey Red Tower is the oldest principal surviving part of the castle. Its design combines Gothic and late Renaissance features. The lowest level has sloping outer walls pierced by narrow loopholes. At the entrance level, the gate vault is decorated with coffers containing grotesque heads. Above the cornice, an angel in the gable holds a four-part heraldic shield whose details have been defaced. Windows with relief-decorated gables pierce the facades.
The entrance level contained the kitchen, steward’s room, chancellery, treasury, and archive. Defensive passageways run behind the facades between the third and fourth levels, with loopholes opening from them. The fourth level contains a large hall once known as the old palace. Renaissance carvings, frames bearing the Perényi arms, and fragments of sixteenth-century ornamental wall painting preserve its decoration. The hall originally had a wooden ceiling, which was replaced by a vault in the seventeenth century. To the south lies the tiled bokály house, formerly the audience room of György I Rákóczi.
The uppermost level was built for artillery positions between 1656 and 1658. It is covered by a massive pyramidal roof and originally had four small watchtowers at the corners. Three remain visible, while the fourth collapsed around 1702 along with part of the tower’s southeastern corner.
Inner Castle
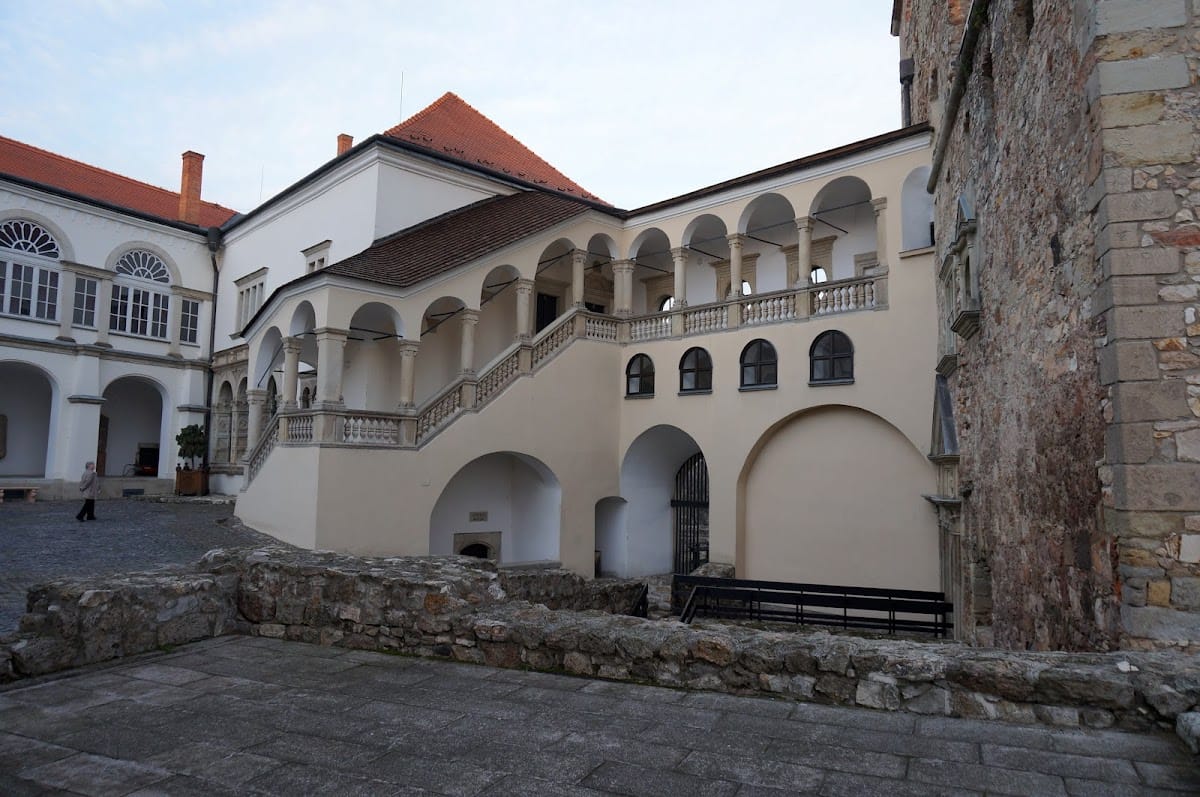
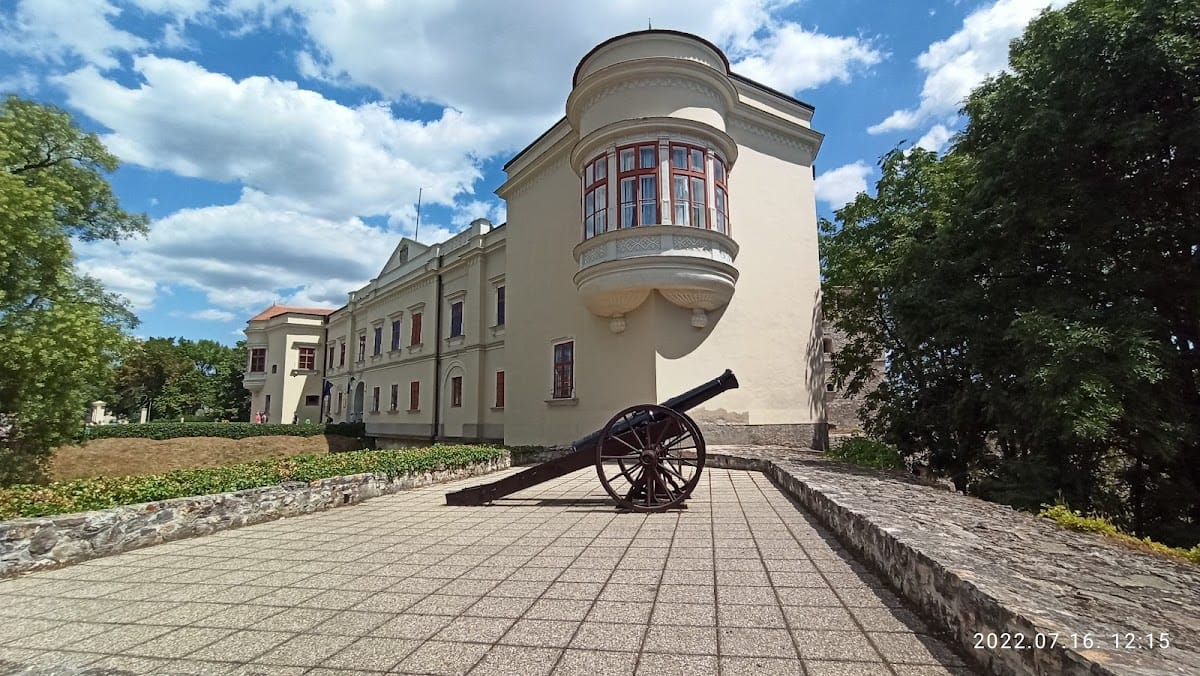
The inner castle has a diamond-shaped plan, projecting corner bastions, and a moat separating it from the town. Arcaded corridors were added in front of the courtyard facades during the nineteenth century. Reused Renaissance elements remain partly visible on the ground floor of the eastern wing. The complex includes the Prince’s Palace and a library.
The courtyard’s principal Renaissance feature is the columned, arcaded staircase and gallery connecting the eastern wing with the Red Tower. Built for Zsuzsanna Lorántffy, this open gallery is known as the Lorántffy Loggia. At the upper level of the northeastern bastion, the seventeenth-century Sub-Rosa Balcony projects from the corner. Its name comes from a stylized painted rose on the keystone of the vaulted ceiling in its circular balcony room. The balcony dates to 1651. Later enclosed circular balconies project from the outer corners of the bastions.
Moat and Defensive Works
Gate and Párkány Bastion
The moat separates the castle from the castle garden. Beside the present gate are the remains of the opening for a former drawbridge, which was walled up in the nineteenth century. The moat retains the bridge’s piers. On the southeastern side, the large pentagonal Párkány surrounds the Red Tower. This casemated bastion, a vaulted defensive structure used for artillery, dates from the sixteenth and seventeenth centuries and may have served as an outer fore-bastion during Gábor Perényi’s completion of the castle.
Southern and Western Defenses
The southern curtain wall begins at the southern wing of the inner castle and continues toward the ruined Red Bastion. The three-storey, casemated southwestern wall and bastion were built in 1647. Within their ruins, the foundations of a sixteenth-century circular bastion remain visible. Along Rákóczi Street, houses occupy the area of the former moat, and the remains of the Lion Bastion, built around 1631 to 1647, can still be identified.
Northern and Eastern Town Walls
The strengthened northern wall of the Gothic church formed part of the town’s defensive works. Imperial troops broke gates through both the northern and southern church walls in 1670. The defensive line ends toward the northeast at the large Prison Bastion. The eastern town wall runs from this bastion to the palace. At its centre, the Water Gate has a large semicircular carriage entrance and a smaller pedestrian gate. Excavations uncovered the foundation walls of a fore-bastion in front of the gate.
Church and Trinitarian Monastery
Gothic Church
The fourteenth-century Gothic church is one of the outstanding examples of Hungarian Gothic architecture. Its walls contain paintings by Franz Anton Maulbertsch. The church also retains a Baroque organ and a wooden altar, while its strengthened northern wall remains part of the historic defensive complex.
Former Trinitarian Monastery
The former Trinitarian monastery has an approximately U-shaped plan. Its southern wing contained the church, while a bastion-like block at the southeastern corner held a chapel with an oratory, a room for private prayer, above it. Attached to the north of the church is a large, two-storey L-shaped monastery building. The ground floor contained the refectory, or communal dining hall, together with the kitchen and pantry. A row of cells opened from a corridor facing the courtyard on the upper floor.
Monument restoration preserved the monastery’s original massing and facades while reinstating its earlier plan. The castle museum contains memorabilia associated with Rákóczi history, along with objects connected with viticulture and porcelain production.