Branč Castle: A Medieval Border Fortress in Slovakia


Site at a Glance
- Rating
- 4.7
- Popularity
- Medium
- Country
- Slovakia
- Primary era
- Medieval
- External website
- Open
- Eras represented
- Medieval, Early Modern
- Civilizations
- Hungarian
- Site type
- Military
- Remains
- Castle
On this page9 sections
History
Branč Castle is a medieval border fortress in Slovakia, located above Podzámok in the municipality of Podbranč. It was built between 1251 and 1261, probably on the orders of Magister Aba, a medieval nobleman, to guard routes through the Little Carpathians toward Moravia. The castle first appears in written records in 1317.
Royal Control and Gothic Reconstruction
About 40 owners held Branč over the centuries. Among them were Matthew Csák of Trenčín, a powerful Hungarian oligarch, the Hungarian kings Charles I Robert and Matthias Corvinus, John of Luxembourg, king of Bohemia, Sigismund of Luxembourg, king of Hungary and Bohemia and later Holy Roman Emperor, and Stibor of Stiborice, a Polish nobleman and military-political magnate in the Kingdom of Hungary.
Matthew Csák took control of Branč in 1309 and kept it until his death in 1321. Troops of John of Bohemia then captured the castle and held it until 1332. In 1394 Sigismund of Luxembourg granted the formerly royal castle to Stibor of Stiborice. A major rebuilding followed under Sigismund, and Stibor and Pankrác of Svatý Mikuláš later rebuilt the palace in Gothic form and added a southern palace wing. The work transformed Branč into a strongly fortified Gothic residence.
The Nyáry Family and Religious Conflict
The Hungarian Nyáry family acquired Branč in 1530 and retained it into the eighteenth century. Its last owner was Francis Nyáry, who converted to Catholicism and became actively involved in persecuting people of other confessions. In 1672, participants in an uprising against re-Catholicization, the policy of restoring or enforcing Catholic observance where Protestant confessions had gained influence, were tortured at Branč. Protestant clergy were imprisoned there in 1674 and 1675. Calvinist and Evangelical priests died in prison pits around the walls, and a memorial now commemorates them.
War, Abandonment, and Conservation
After 1663, Branč served as a refuge for the local population during the war against the Turks. Its military importance declined toward the end of the seventeenth century, although additional outer fortifications were built during that period. In the early eighteenth century, the furnishings were removed, the defensive works were demolished, and the complex was abandoned. A description from 1715 found the walls of the upper castle ruined. After a manor house was built at Sobotište, Branč remained deserted, although a castellan stayed there for a time. Turkish forces later attacked and burned the abandoned complex.
In 1752 Branč belonged to the Branč joint proprietorship. Archaeological investigations took place during the twentieth century, followed by repairs and conservation of parts of the masonry. The ruins are protected as a national cultural monument of Slovakia, a status registered on 14 September 1963.
Remains
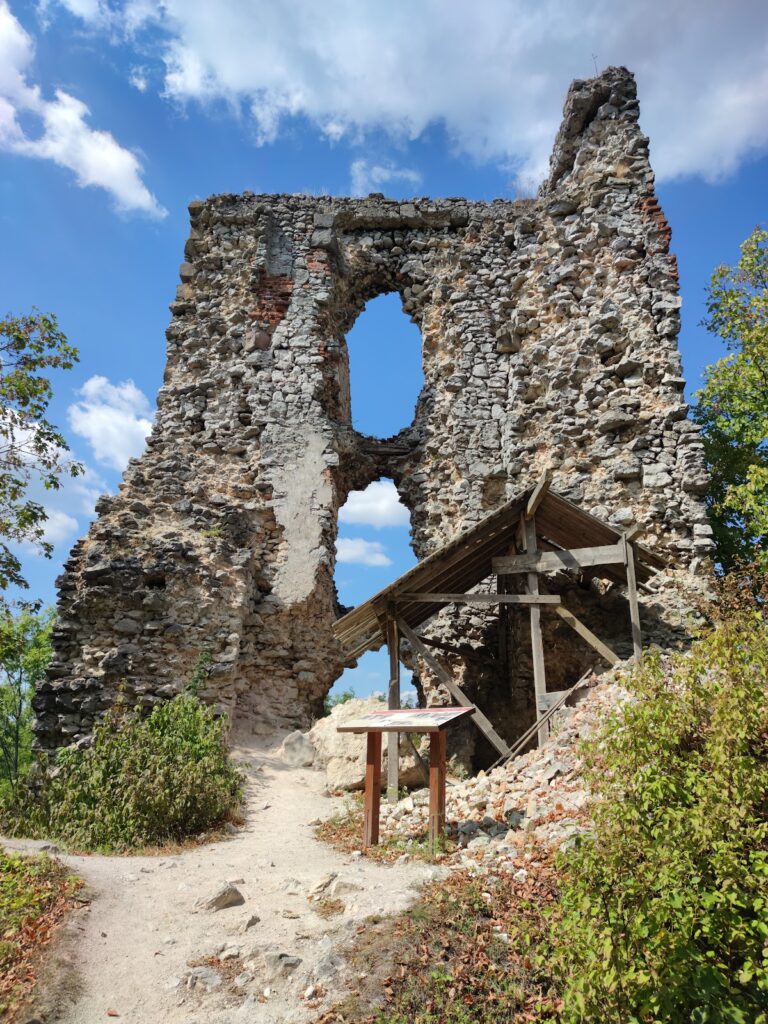
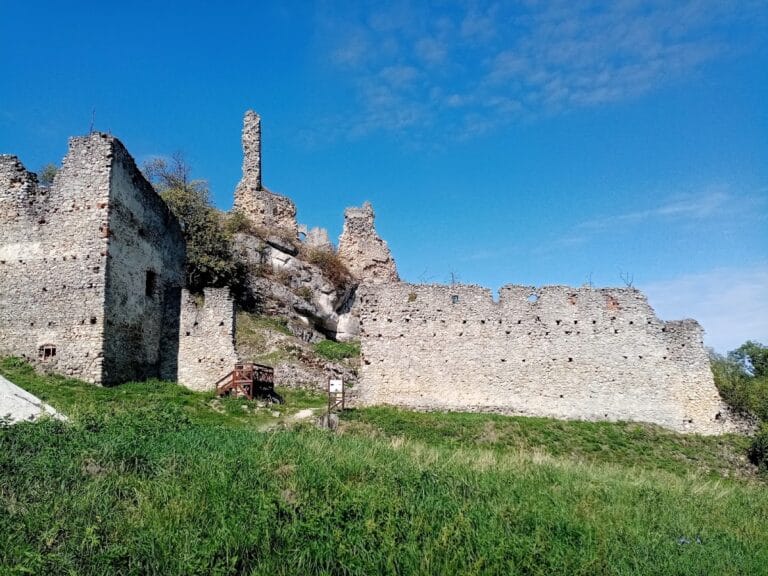
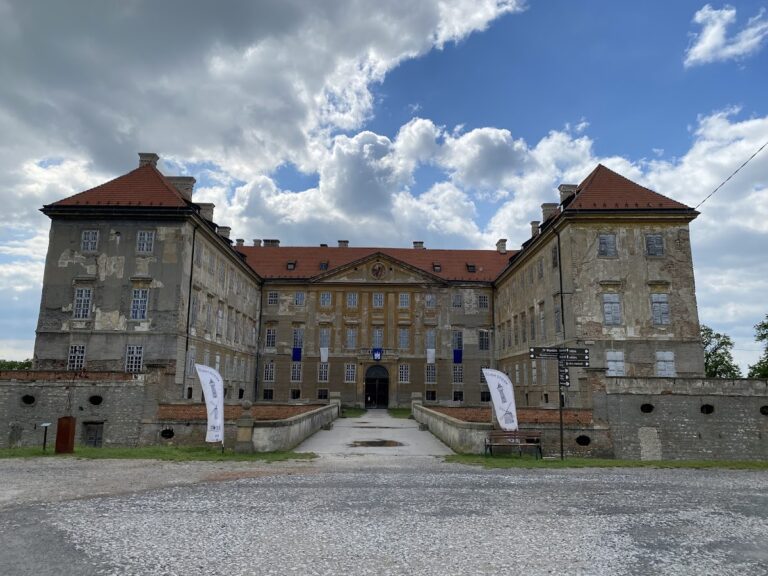
Branč stands on a rounded hill in the Myjava Hills at approximately 475 metres above sea level, directly above Podzámok. The castle occupies about 7,500 square metres and is arranged as a lower castle, a middle castle, and an upper or residential castle area. The surviving complex is a partially conserved ruin.
Castle Layout and Residential Core
The original core consisted chiefly of a large residential palace. A regular courtyard was later enclosed by a curtain wall, a fortified wall surrounding a castle or courtyard, while the original residential tower was expanded into a square-plan palace. A Gothic castle wall, dry moat, and rampart protected the core. The middle castle contained a northern courtyard and a residential palace area, and the entire castle had 40 rooms.
Upper and Middle Castle
The middle castle was separated from the lower castle by a dry moat, a defensive ditch without standing water. The moat is now partly filled with rubble from the middle castle walls. A new forecourt, corresponding to the middle castle, provided access to the upper castle. Sixteenth-century Renaissance alterations expanded the western side of the core and added a western palace in the upper castle. A simple Renaissance cornice associated with the building bears the date 1539 and the initials “FN.”
A rectangular tower stood beside the western palace, while a large cylindrical bastion occupied the adjoining corner. A bastion is a projecting fortification that allowed defenders to fire along the faces of adjoining walls. This bastion had gun loops and ventilation openings. Gun loops, narrow openings for firearms or artillery, also pierced the connecting wall between the bastion and a new gate tower.
Outer Defenses and Lower Castle
The outer defenses included three bastions on the western and southern sides. During the seventeenth century, two five-sided bastions were added on the eastern side. Semicircular bastions reinforced the lower castle, and a pair of bastions stood on its eastern approach. A well once stood in the western courtyard of the lower castle. It has since been filled in, and no visible traces remain.
Memorial
The ruins include a memorial to the Calvinist and Evangelical clergy who died in the castle’s prison pits. It forms part of the surviving complex alongside the partially conserved masonry.