Veľký Kamenec Castle: A Gothic and Renaissance Fortress in Slovakia

Site at a Glance
- Rating
- 4.6
- Popularity
- Low
- Country
- Slovakia
- Primary era
- Medieval
- Eras represented
- Medieval
- Civilizations
- Hungarian
- Site type
- Military
- Remains
- Castle
On this page8 sections
History
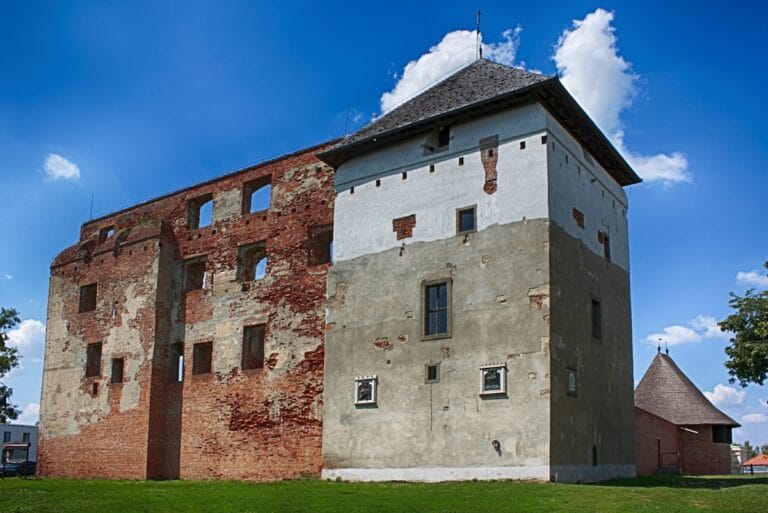
Veľký Kamenec Castle is a castle ruin in Slovakia, located in Veľký Kamenec on the Bodrocká plain in the southernmost part of the East Slovak Lowland. Generally dated to the late 13th or early 14th century, with construction placed between 1288 and 1323, it developed through Gothic and Renaissance architectural phases after the Mongol invasion, the 13th-century campaign that devastated parts of the medieval Kingdom of Hungary.
Medieval origins
The estate changed hands and was divided among noble families between 1283 and 1323. The castle was first explicitly recorded in 1323. Its earliest core consisted of a tower and perimeter defenses on the highest point of the castle hill. By 1438, the castle was recorded as having a tower, indicating its established role as a fortified seat.
Fifteenth-century conflicts and rebuilding
In 1451, Ján Jiskra, a 15th-century military commander who led forces in conflicts surrounding the Hungarian crown, captured Veľký Kamenec Castle and used it as a base for raids in nearby and more distant areas. Royal troops recaptured the fortress in 1458. A peace treaty between Ján Jiskra and Ján Hunyadi, a Hungarian nobleman and military leader who later became regent of the Kingdom of Hungary, was then signed at the castle.
The conflicts probably led the Soós family to undertake major repairs at the end of the 15th century. They also built substantial new fortifications, transforming the castle into the almost triangular stronghold represented by its later plan.
Seventeenth-century destruction
In the 17th century, the owner Juraj Soós took an active part in the Vesselényi uprising, a revolt against Habsburg rule in the Kingdom of Hungary. Imperial troops demolished the castle in 1672. The surviving walls and defensive structures now form the remains of the ruined fortress.
Remains
Layout and castle core
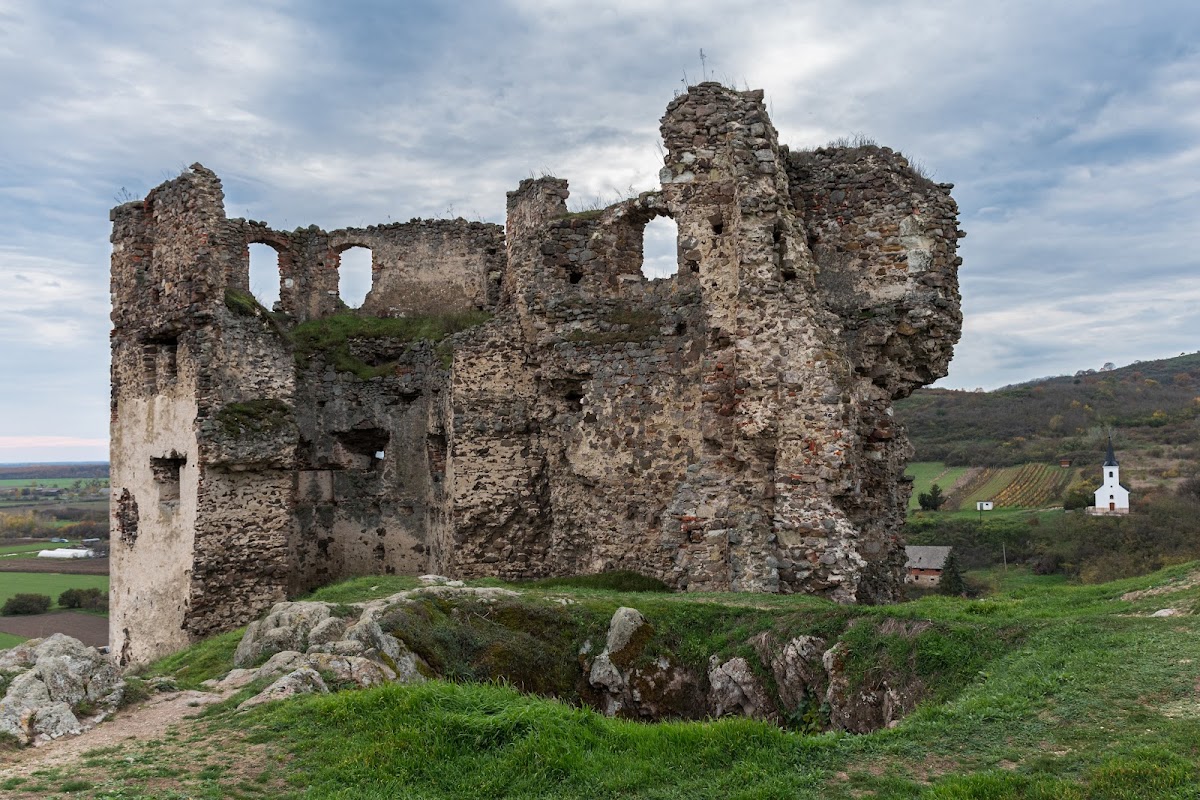
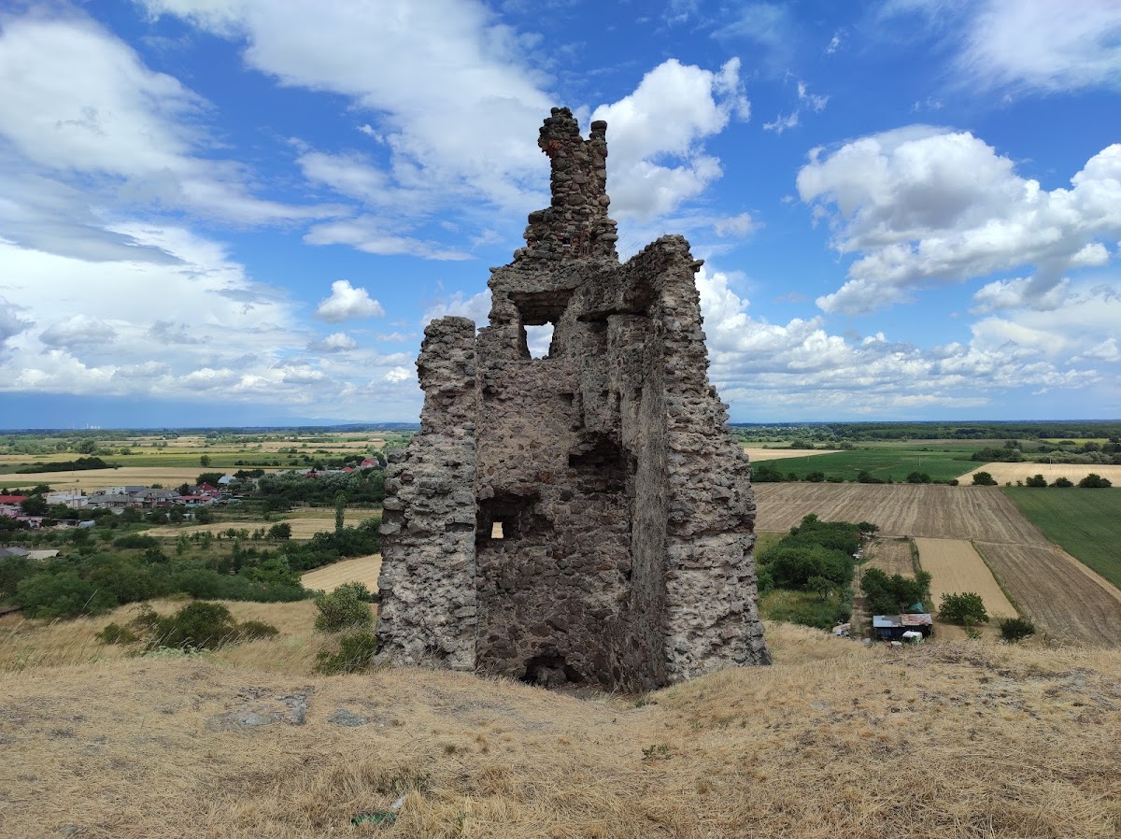
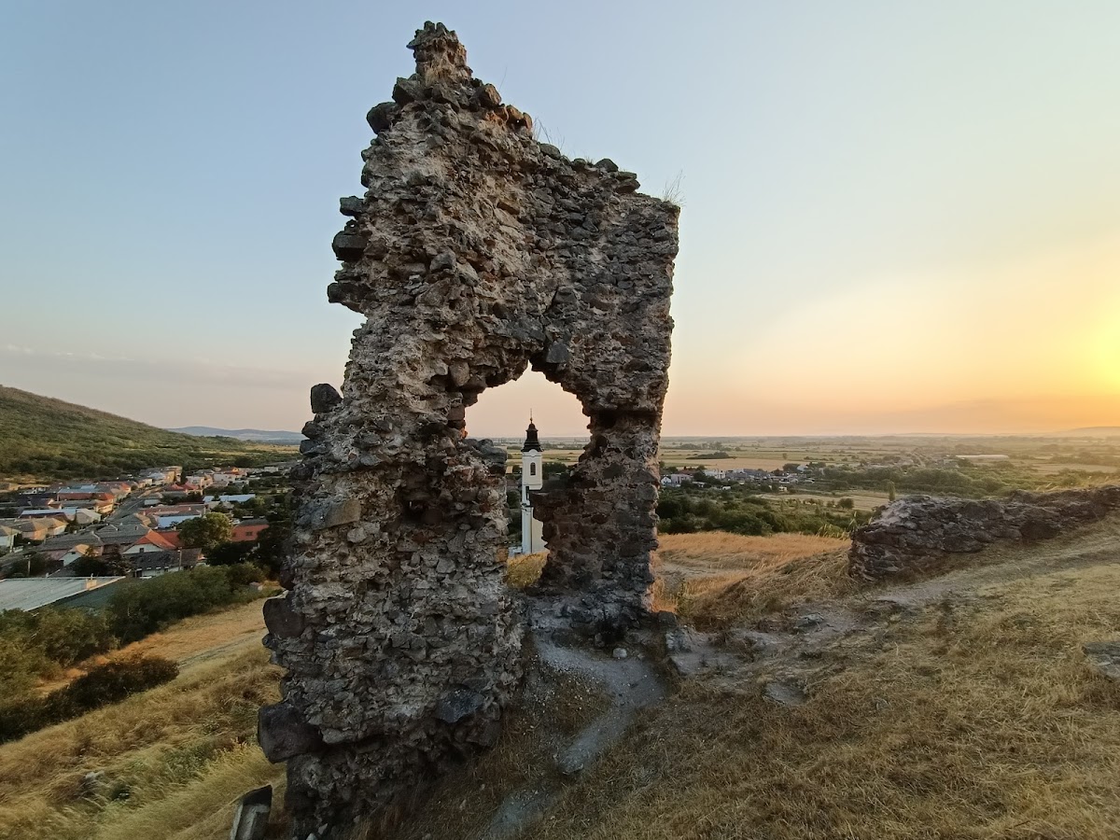
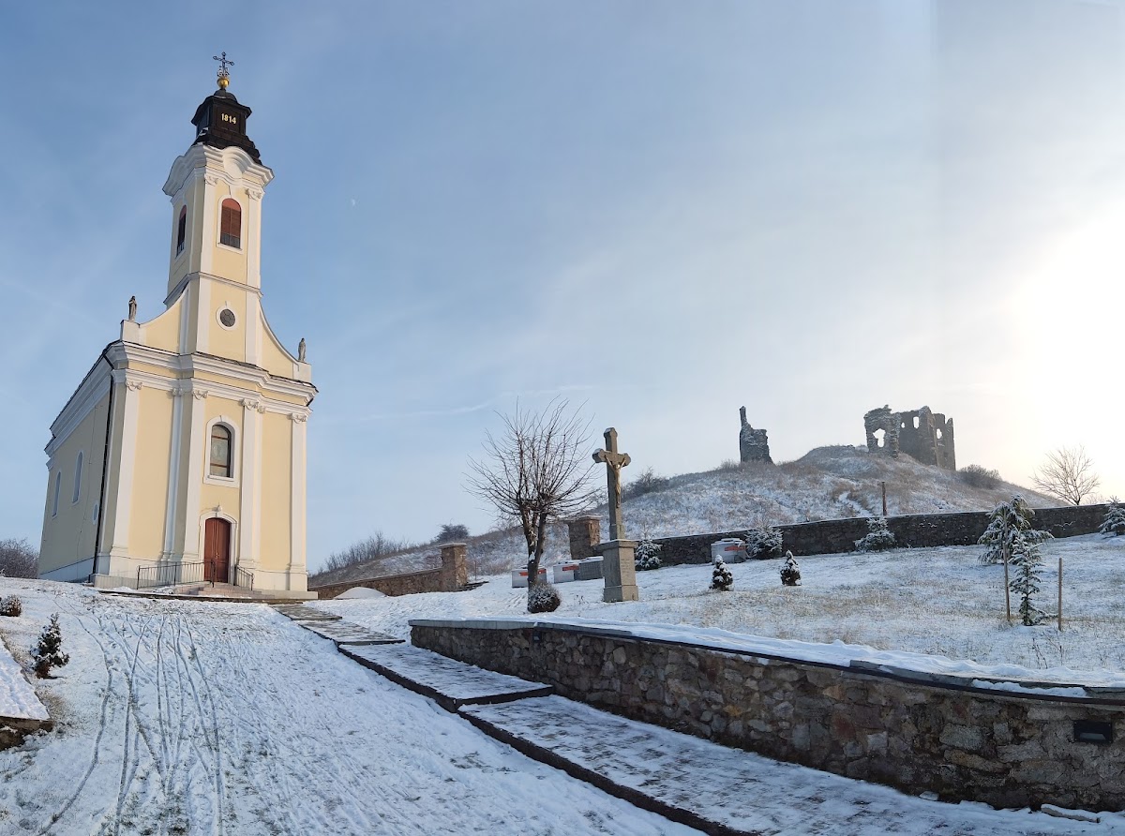
The castle occupies the highest point of its hill and developed an almost triangular plan during the 15th-century rebuilding. Rounded and polygonal bastions stood at the corners, while the original core was formed by a tower enclosed by perimeter fortifications. The complex also includes earthwork defenses and walls extending toward the church below the castle. That church may have formed part of the castle complex.
Bastions and surviving walls
Several walls remain, together with a polygonal corner bastion and a severely damaged round gun bastion. A gun bastion is a projecting fortified structure designed for firearms. The polygonal bastion and its adjoining wall retain gun loops, openings through which weapons could be fired, as well as window openings. These features belong to the castle’s later defensive development.
Courtyard cistern
A medieval courtyard cistern was probably cut into the rock to provide water within the fortified complex. It remains clearly recognizable in the area of the former courtyard and is among the surviving features that help define the castle’s internal organization.