Ansignan Aqueduct Bridge: A Roman-Medieval Irrigation and Road Structure in France
Site at a Glance
- Rating
- 4.8
- Popularity
- Very Low
- Country
- France
- Primary era
- Medieval
- External website
- Open
- Eras represented
- Classical, Medieval
- Civilizations
- Carolingian, Crown of Aragon, Roman
- Site type
- Infrastructure
- Remains
- Bridge
On this page9 sections
History
The Ansignan Aqueduct Bridge in France, near Ansignan in the Pyrénées-Orientales, is a Roman-medieval structure whose present form developed through three principal building phases between the third and fourteenth centuries. Its earliest elements belong to a Roman or possibly pre-Roman bridge, while later medieval work transformed it into an aqueduct that also carried a passage across the Agly valley. The monument remains part of an irrigation system serving cultivated land.
Roman origins
A Roman road is known in the area, although its connection with the bridge remains uncertain. One proposal is that another bridge crossed the Désix, a tributary of the Agly, farther downstream. The earliest surviving masonry lies on the southwest, or right, bank of the Agly and includes brick arches or arch construction dated to approximately AD 220–270. Some archaeological interpretations regard these elements as parts of the original bridge.
The first structure may have carried water to irrigate land belonging to a Roman villa rustica, a rural estate combining agricultural production with residence and estate management. The estate may have been associated with a person named Ansinius, whose name has been proposed as the source of Ansignan. Other interpretations connect the structure with an iron-ore mine, agricultural activity, the ancient settlement, or mills and ironworking. Another possibility is that it was an inverted siphon, a water system that used pressure to carry water down and up again where a continuously raised channel was impractical. Its original purpose remains uncertain.
Medieval transformation
During the ninth century, under the County of Roussillon and in the Carolingian period, an aqueduct was built over the earlier bridge. The Carolingian period covered the eighth and ninth centuries, when the Carolingian dynasty ruled much of western and central Europe. This work converted the roadway beneath the structure into an enclosed passage and established or greatly extended the irrigation channel, pedestrian route, and structures on both sides of the river. The monument then approached its present length.
Archaeometric analysis places much of the monument between approximately AD 720 and 850. The two principal arches over the river belong to a later phase, dated to the thirteenth or fourteenth century, when the broad river crossing was renewed or remodelled. The surviving fabric therefore brings together Roman construction with early medieval, Romanesque, and Gothic phases.
Irrigation and later changes
The aqueduct continues to distribute water for irrigation. Water is diverted from the Agly about one kilometre upstream and carried through a canal system to cultivated land on the opposite bank, including vegetable gardens, orchards, and vineyards. The system irrigates approximately two hectares and serves 71 landowners. Sluice keepers regulate distribution from May to September, and the channels are closed from October to April.
The wider network extends for approximately six kilometres and includes smaller crossings, another small aqueduct bridge, and an underground gallery that functions as a flood outlet. The gallery may also have been intended to power a watermill. Around 1906, Louis Abram installed a hydroelectric turbine in a mill attached to the bridge-aqueduct. Restoration work in the 1970s demolished the mill building, but its base and water outlets survived.
Legends and conservation
Several legends have shaped ideas about the monument’s origin. One claims that Hugh Capet brought plans for the aqueduct from Babylon in 980 while returning from a crusade. Other traditions associate it with monks or the Knights Templar. These stories do not establish how the structure was built or what its first purpose was.
The Ansignan Aqueduct Bridge was classified as a French historic monument, a protected historic structure within France’s heritage-conservation system, on 19 April 1974. In 2023, it was selected as one of 18 sites supported by the national Loto du patrimoine heritage program. Structural defects identified in October 2022 included settling masonry, leaks in the water channel, vegetation and algae growth, deformations, and cracks. A restoration program under the regional cultural affairs authority was planned to waterproof the channel, remove vegetation, fill cracks, and repair the arch surfaces.
Remains
Bridge and aqueduct structure
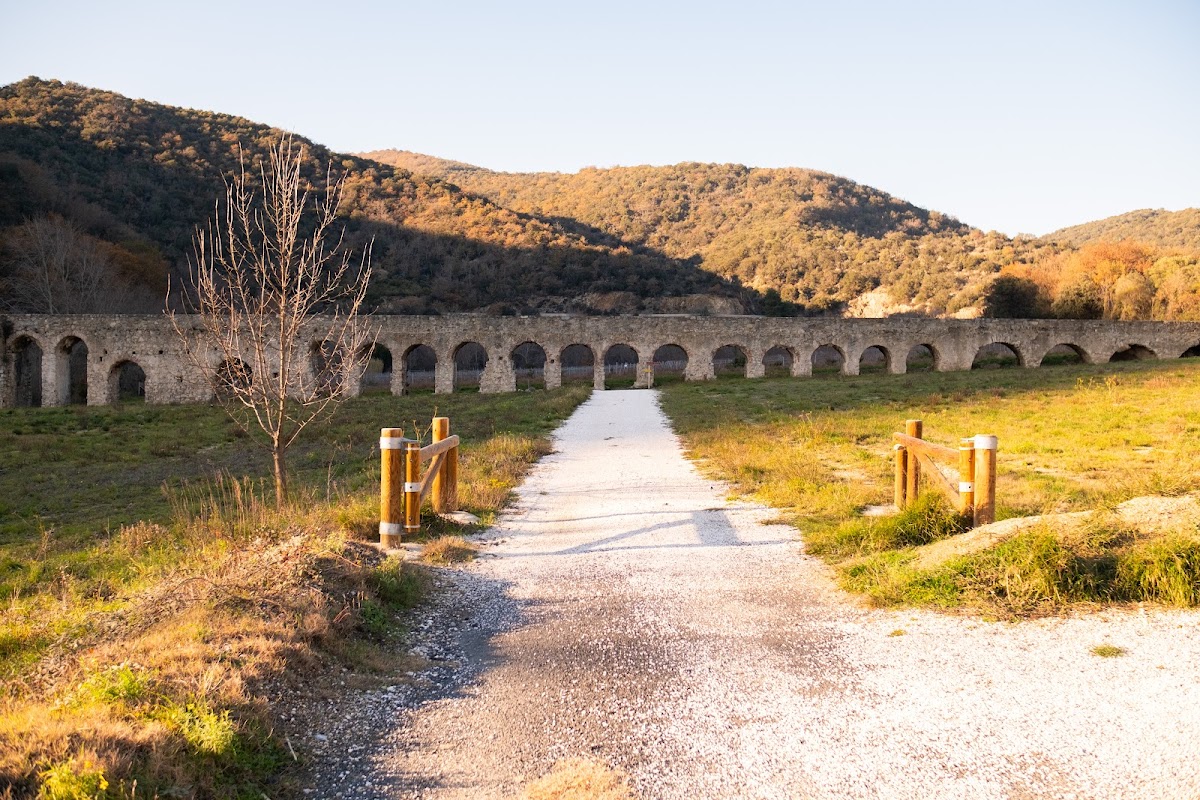
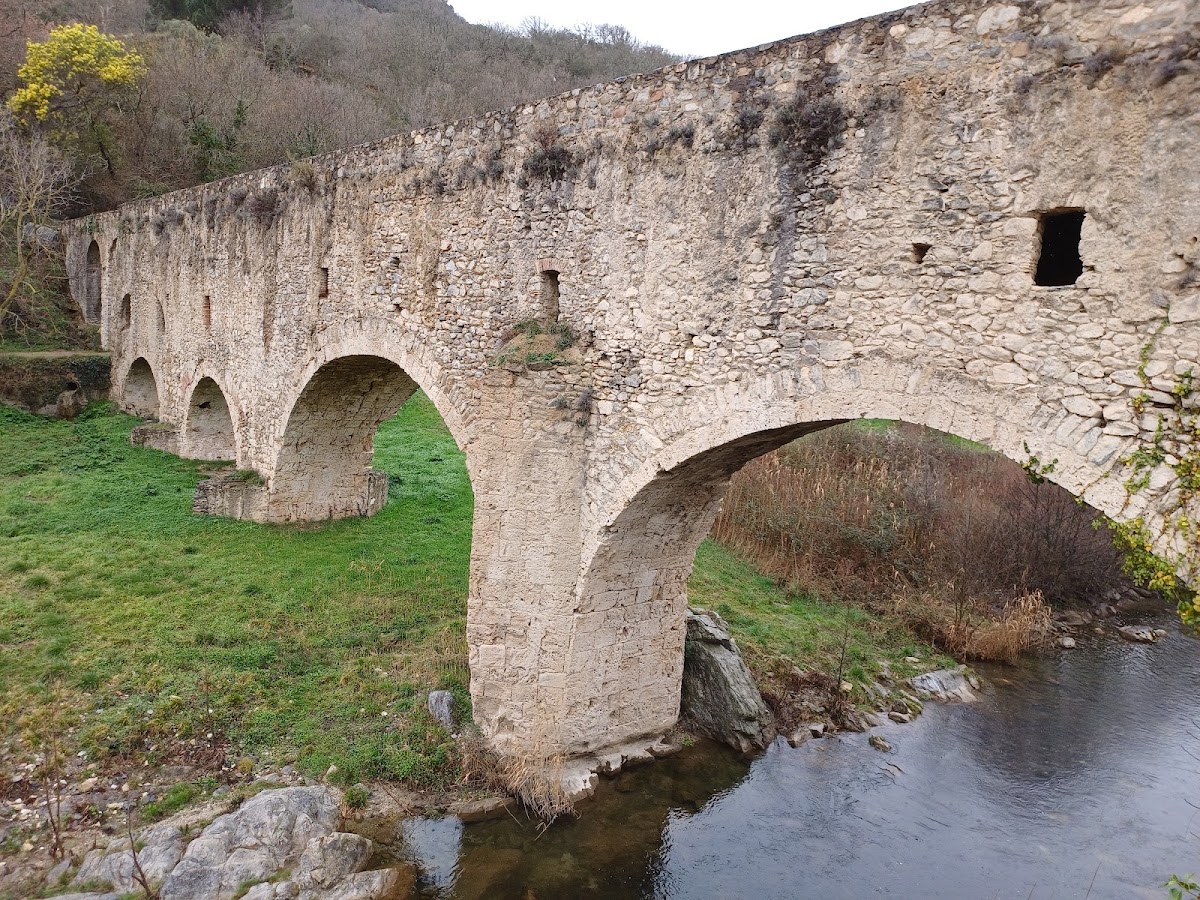
The bridge-aqueduct extends for approximately 170 metres across the Agly and its valley from northeast to southwest. It contains 29 arches of markedly different sizes and reaches approximately 15 metres above the water at the highest point of the river crossing. Four broad arches span the river area: two cross the main riverbed, while two more approach the opposite bank. At low water, the river normally passes beneath only the northeasternmost of these four broad arches. Smaller arches connect the crossing with the valley slopes and continue beyond the river.
A high bank wall stands northeast of the river crossing. Because the ground rises substantially in that direction, the arches there are much smaller, and the northeastern end finishes in the lowest arches. The structure has two levels. The upper level carries the irrigation channel, while the lower level forms a passage for pedestrians, riders, and small carts. The upper construction encloses this lower route, giving it the character of a tunnel.
River passage and masonry
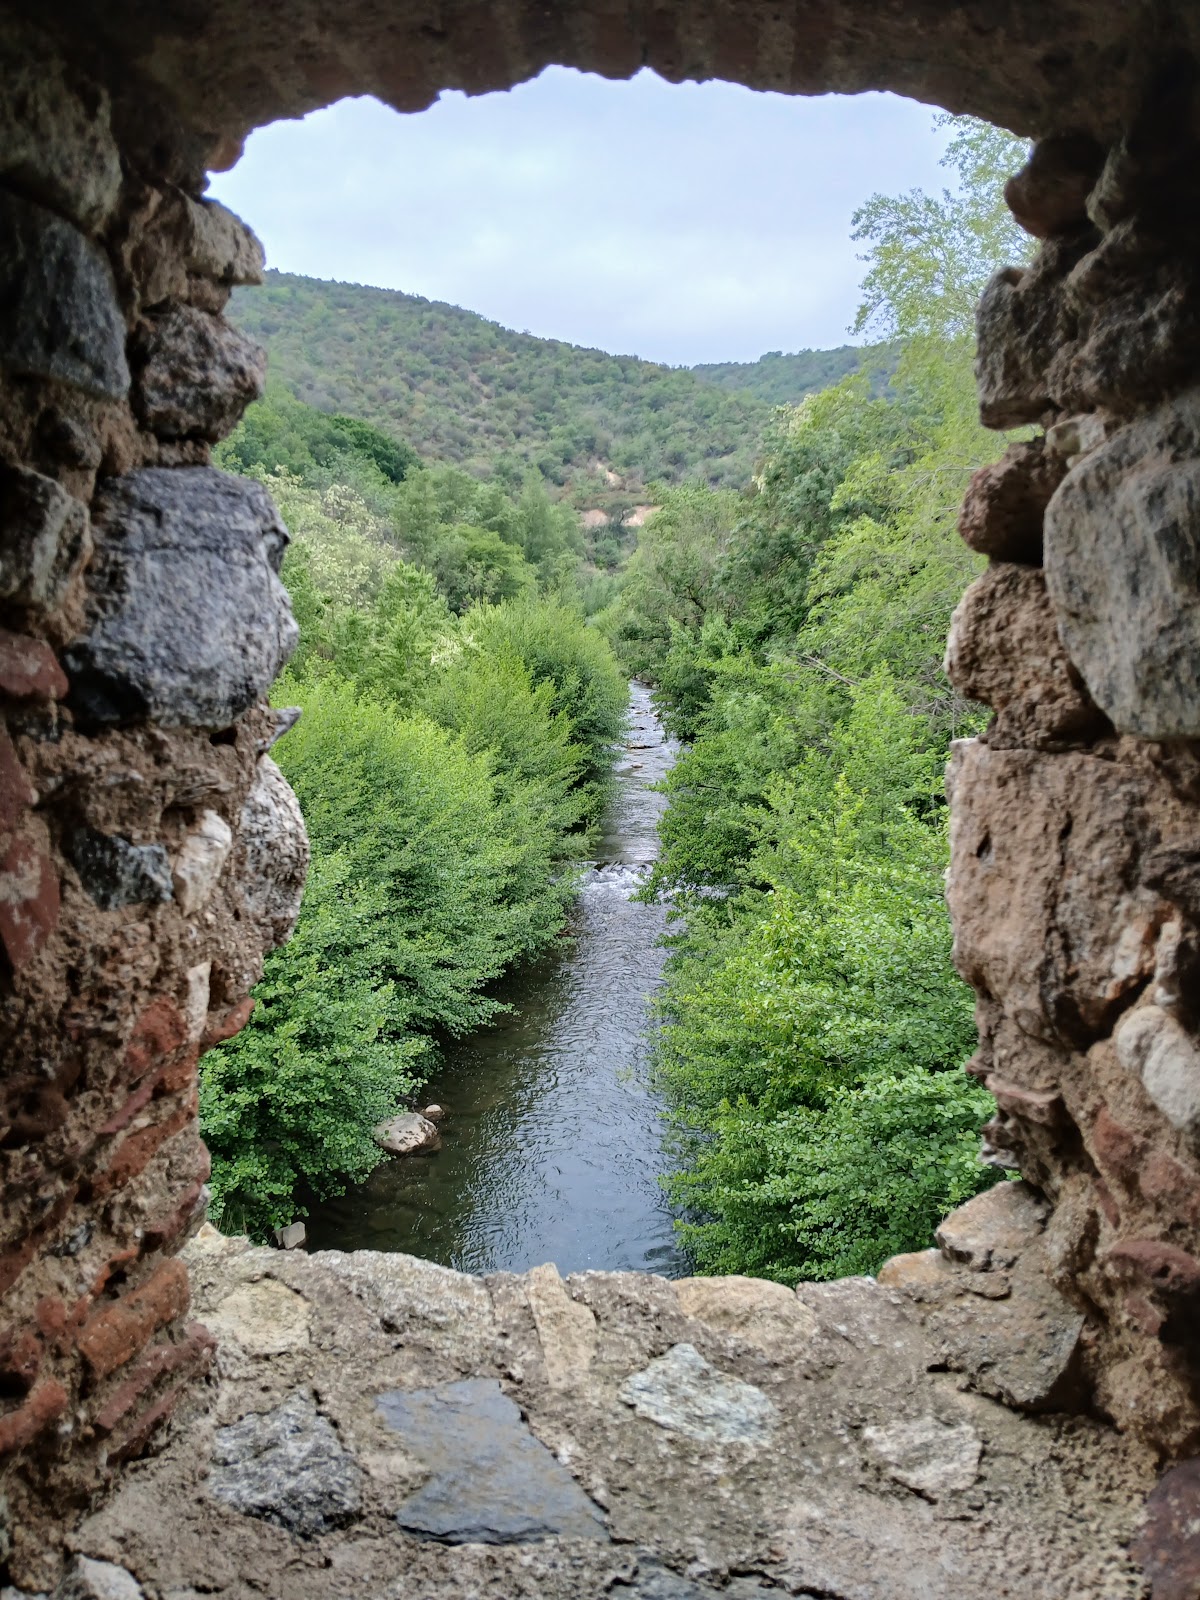
Beneath the water channel, the river section contains a masonry-lined passage approximately 57 metres long, about two metres wide, and about five metres high. Its paved floor rises toward the centre from both ends. Openings in the side walls admit light and provide views toward the river. This enclosed route preserves the bridge’s role as a crossing while the upper level continues to carry water.
Most of the monument is built from rough rubble stone bonded with mortar. The approximately 150-metre approach on the left bank is largely made of rubble masonry over brick arches. The broad river arches and their approaches use carefully dressed stone, while some smaller arches are partly constructed of brick. Ashlar, masonry made from stone blocks cut to regular faces and edges, appears in the larger arches and the water channel. Brick was also used in smaller arches that were less exposed to damp conditions. Roman brick elements remain incorporated within later work, including material not normally used for comparable medieval construction. Concretions, hard mineral deposits formed by waterborne minerals, are visible on parts of the structure.
Irrigation works and former mill
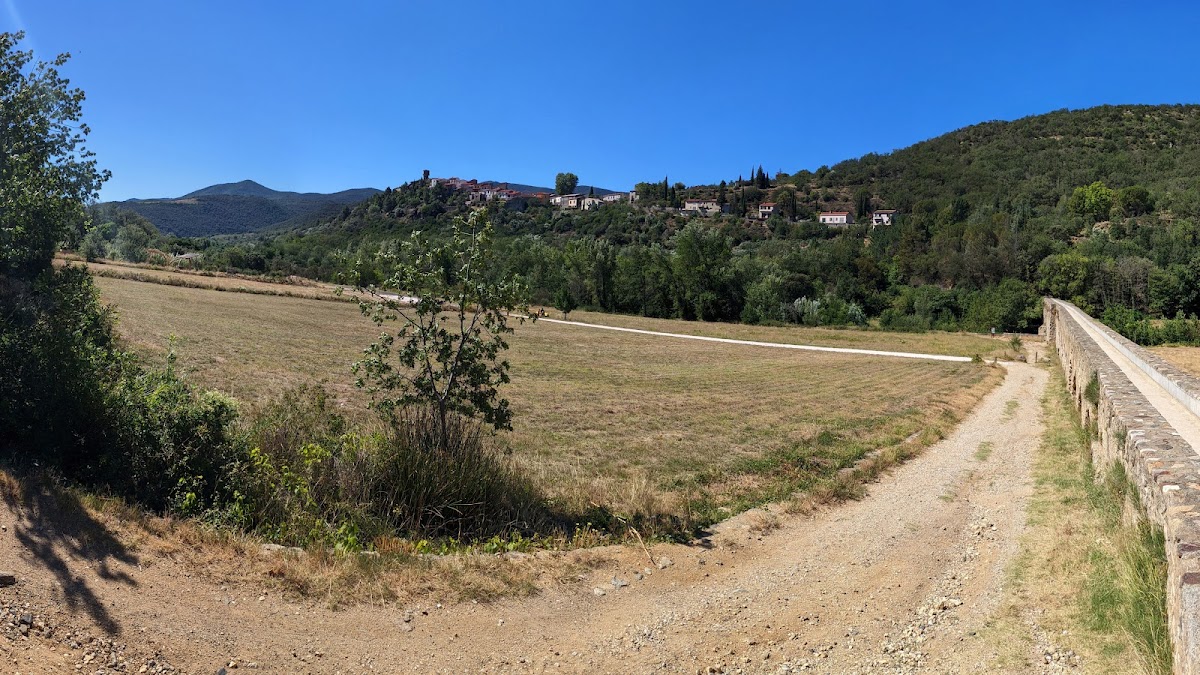
The water channel on the upper surface still carries irrigation water by gravity. Its feeder canal approaches along the left bank of the Agly and follows the river’s winding course for approximately one kilometre before reaching the aqueduct. Beyond the main bridge, the irrigation system includes concrete or earthen channels, sections bordered by low stone walls, smaller crossing works, and a one-arch aqueduct bridge.
An underground flood gallery within the wider system measures approximately 110 metres in length and 50 centimetres in width. It functions as an outlet for floodwater and may have been intended to supply power to a watermill. On the downstream side of the aqueduct, the former mill attached to the left bank has been demolished, while its base and water outlets remain visible.