Château de Rodès: A Medieval Fortification in France

Site at a Glance
- Rating
- 4.4
- Popularity
- Low
- Country
- France
- Primary era
- Medieval
- External website
- Open
- Eras represented
- Medieval
- Civilizations
- Kingdom of Majorca
- Site type
- Military
- Remains
- Castle
On this page12 sections
History
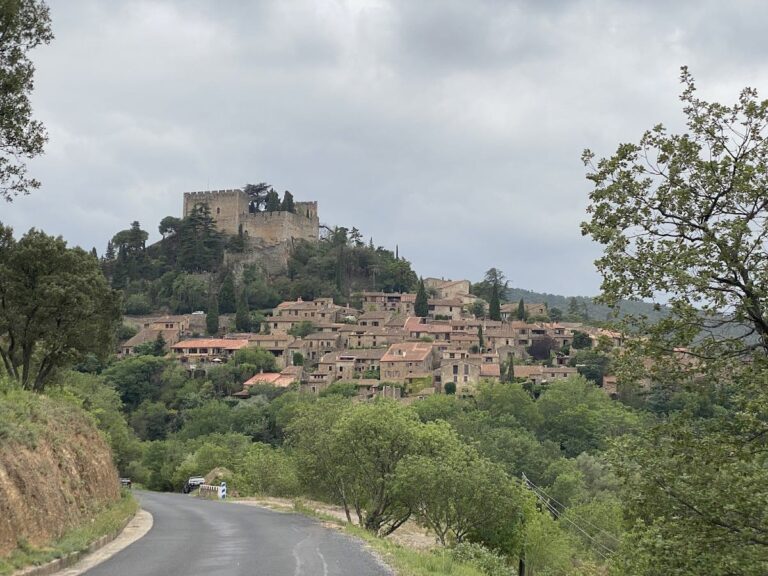
Château de Rodès is a medieval fortification in France, in the commune of Rodès in the Conflent region of northern Catalonia. Its basic fabric dates from the eleventh century, and its commanding position above the Têt valley made it an important stronghold for the lords of Domanova, who served the counts of Cerdanya-Conflent.
Origins under the counts of Cerdanya
The castle was first recorded in 1068 as castellum Rodenis, in Bernat Pere de Domanova’s oath of fealty and homage to Count Guillem-Raymond I of Cerdanya. Other references place its existence around 1080. Its construction probably encouraged the depopulation of Domanova, whose earlier location was regarded as less secure. The castle’s elevated site and broad views over the valley offered the lords of Domanova a stronger position from which to oversee their territory.
In 1095, Guillem-Raymond I of Cerdanya left the castle to his son Guillem Jordà. Bernat Pere’s son, Pere Bernat, renewed related oaths to Bernat Guillem I of Cerdanya in 1109 and 1117. These acts reflect the feudal system of the period, in which a lord formally acknowledged the authority of a superior ruler in return for possession and protection.
Inheritance and the Canet lordship
Château de Rodès appears again in 1175 in connection with Pere de Domanova and his wife Ermessenda. They transferred their rights to pasture around Carlit to Santa Maria of Poblet Abbey. Their daughter and heir, Cerdana de Rodès, married Guillem de Canet. After her death without a signed will, their son, also named Guillem de Canet, received Rodès in 1225. Nunó Sanç, count of Roussillon and Cerdanya, confirmed the succession after the payment required under the Usages of Barcelona, a medieval body of customary laws and feudal regulations used in Catalan territories.
Between 1276 and 1311, King James II of Majorca confirmed Guillem de Canet’s possession of Rodès, Canet-en-Roussillon, and Ropidera. From 1311 to 1324, Guillem de Canet paid homage for these possessions to King Sancho I of Majorca, during the period when the Viscounty of Canet was created. A viscounty was a territorial lordship governed by a viscount.
The new arrangement altered Rodès’s status. Guillem de Canet received Torreilles and Juegues, while Rodès and Ropidera entered the royal domain. The king thereafter administered Rodès through a castellan, the official responsible for running and defending a castle, who also held the office of bailiff, a local royal officer with judicial and administrative duties.
Royal administration and the Perellós family
In 1359, King Peter IV appointed Ramon de Perellós bailiff of Rodès in place of Pere de Millas, who was leaving for Sardinia. In 1370, the bailiwick became Ramon de Perellós’s hereditary office. After he became governor-general of the counties of Roussillon and Cerdanya in 1376, he received permission to appoint a lieutenant as castellan and bailiff of Rodès.
The commune’s walls were built during this period, and fragments of them survive in the Portal del Castell. An inventory made in 1369 described Château de Rodès as a royal castle. After Ramon de Perellós died, his titles passed to his widow, although women could not then hold those offices. King John I therefore bought back the lordships of Rodès and Ropidera and sold them again in 1393, during the financial disorder of his reign, to another Ramon de Perellós, a cousin of the first.
This second Ramon de Perellós was the second Viscount of Rueda, the first Viscount of Perellós, and the author of Journey to Purgatory. Rodès remained nominally in the hands of the Perellós family until royal commissioners acquired the castle from local inhabitants in 1419 and 1420. They sold it to Antoni Viader, a burgher of Villefranche-de-Conflent.
Later ownership and decline
The castle subsequently passed through the Andreu family, beginning with Francesc Andreu of Perpignan, Viader’s nephew. Galceran de Vilardell acquired it in 1504. In 1543, Francesc de Peyrepertuse bought the lordships of Rodès and Ropidera from the Vilardell family and incorporated them into the estate of the Perapertusa family, Barons of Joch. That lineage died out in the seventeenth century.
The castle’s final occupation is attributed to the seventeenth century. Its strategic importance had already declined from the beginning of the fifteenth century, when it was no longer situated on the frontier between the counties. On 10 December 1652, French troops attacked the castle, and the town’s bailiff distinguished himself in its defence.
The adjoining Chapel of Saint Valentine of Rodès is documented from 1350 and served for a period as the village parish church. The village’s Portal del Castell marked the beginning of the path ascending to the castle and chapel.
Remains
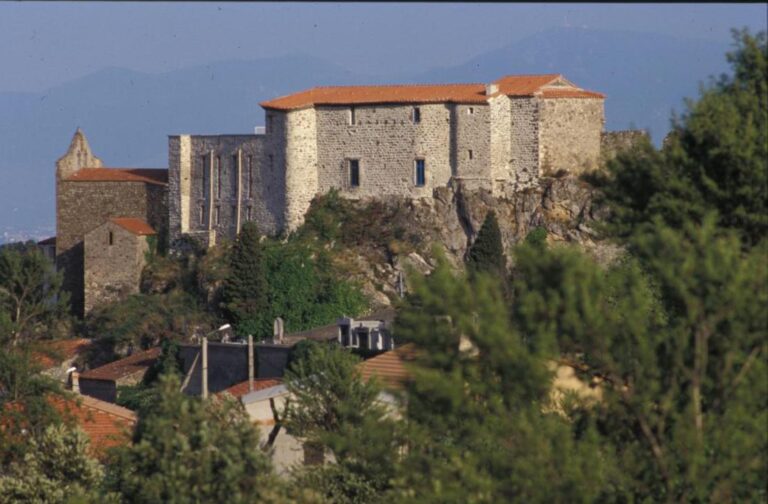
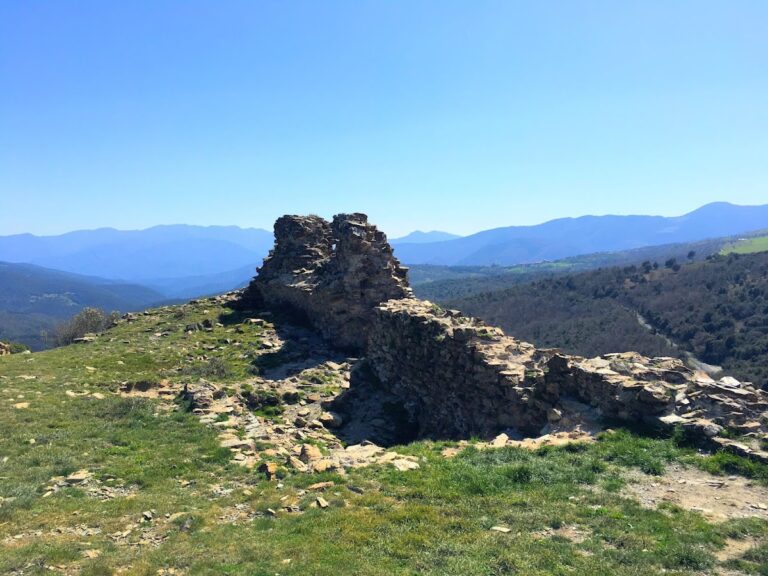
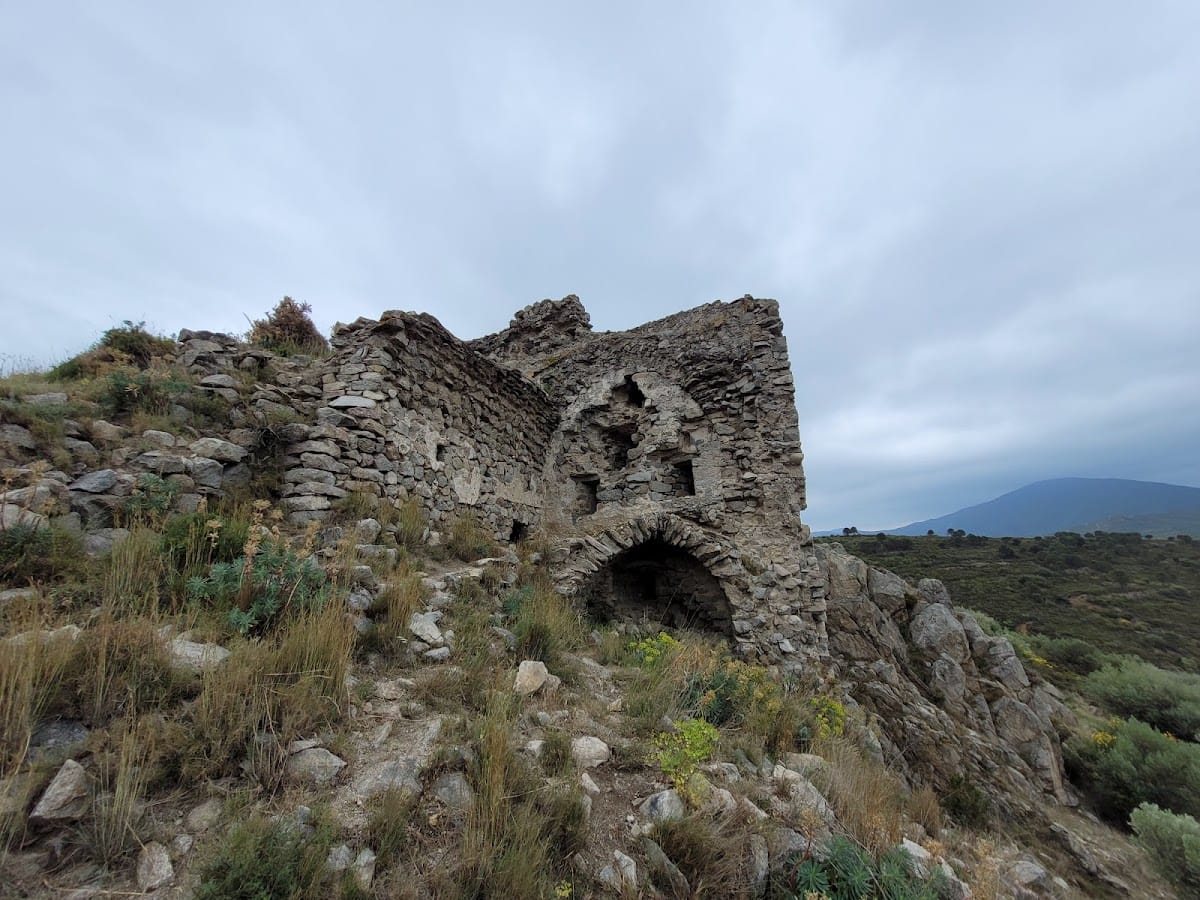
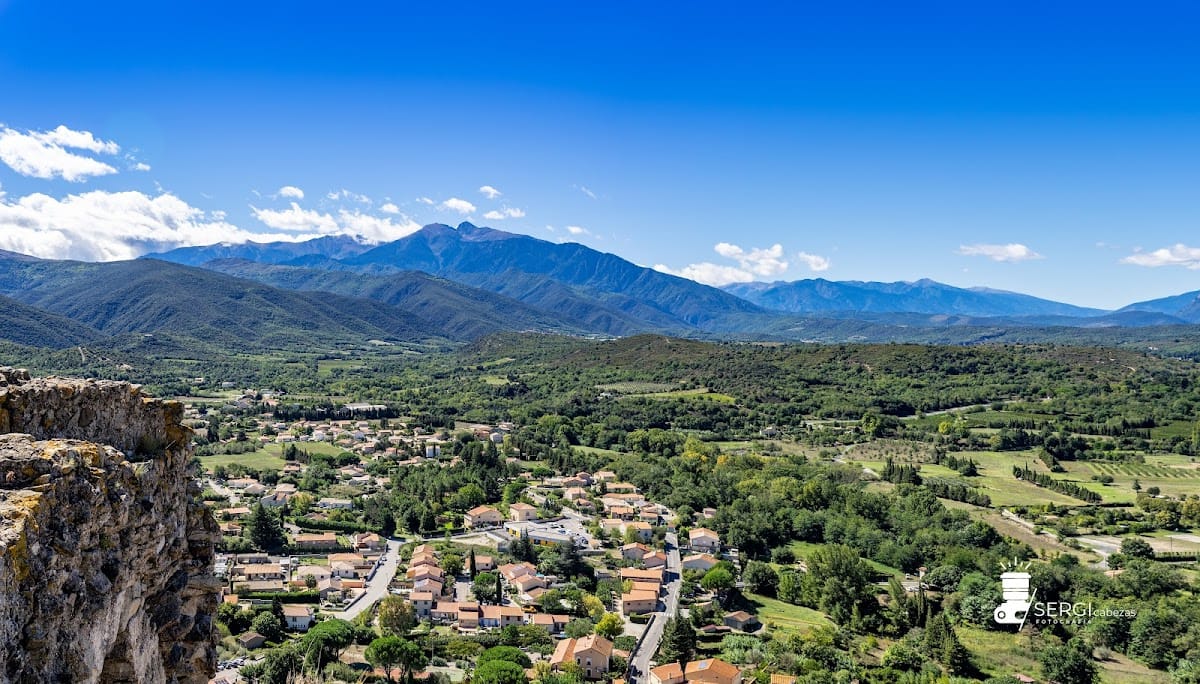
Château de Rodès occupies an irregular platform at the summit of a rocky ridge above the village. Its eleventh-century fabric was modified over time, and the surviving ruins preserve the outline of an irregular pentagonal enclosure. The northern and eastern perimeter remains comparatively intact, while the southern and western walls survive in broken fragments on the slopes below.
Defensive enclosure and access
The site is naturally protected on most sides. A cliff above the Têt shields the north and northwest, and steep ground rising from the village makes approach difficult from the southwest and south. The ridge offers an easier approach from the east, where a ditch was cut to defend the entrance. The main entrance probably stood in the southeastern part of the enclosure, one of the areas most severely damaged. A small postern, or secondary entrance, opens on the northern side above the cliff overlooking the river.
Eastern curtain wall
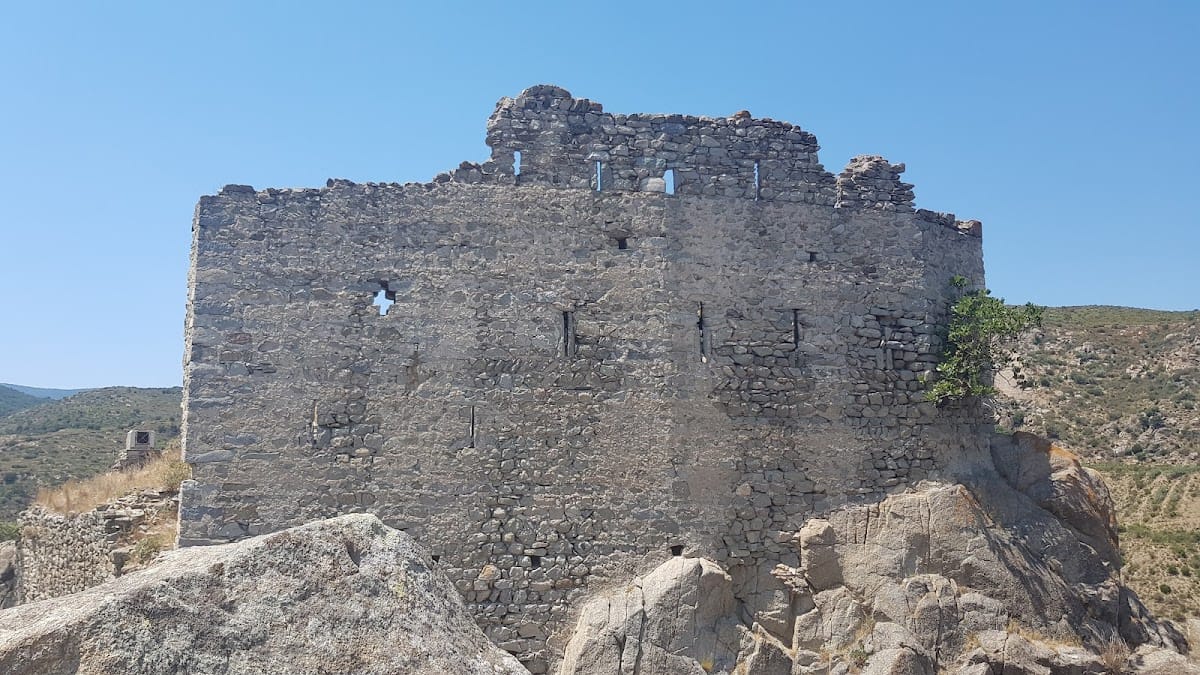
The eastern curtain wall, the continuous defensive wall joining fortified points, stands above the deep ditch and is among the best-preserved parts of the castle. It retains more than 10 metres of height and its full original width. Up to ten narrow arrow slits, openings used to fire weapons, are arranged across three levels. The wall also preserves remains of the crenellations that crowned it, along with a small window in the shape of a Greek cross associated with the nearby chapel.
Northern and western walls
The northern side retains a substantial section of wall with arrow slits, although it is lower than the eastern wall. On the western side, only a small section approximately 2.5 metres long survives, together with the postern in the northwestern area. The southern side is the most heavily destroyed, and its masonry lies broken and dispersed down the slope toward the village.
Chapel of Saint Valentine
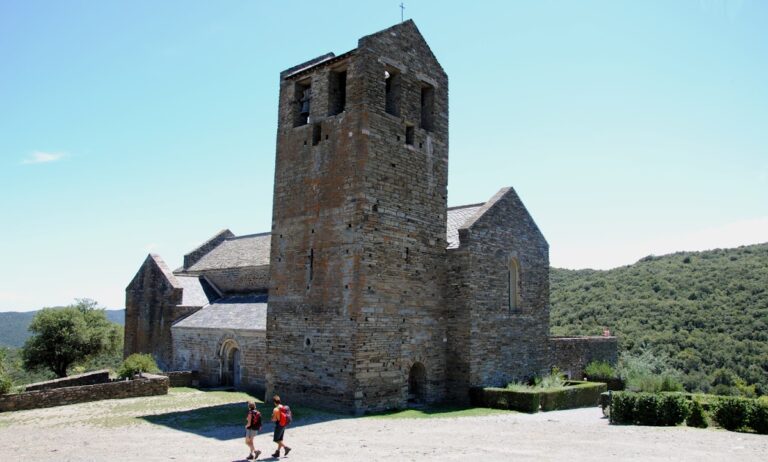
The Chapel of Saint Valentine stood near the probable entrance porch of the enclosure. Its association with the small Greek-cross-shaped window in the eastern wall connects the religious building with the defensive perimeter. The chapel is also linked to the village’s medieval religious life, having served for a period as the parish church.
Interior spaces and water storage
The interior is largely covered by rubble. Excavations in 1979 and 1981 revealed several vaulted rooms arranged around a central courtyard. The excavated remains included a large hall, the chapel, and other small chambers, giving shape to the internal organization of the castle beyond its surviving outer walls.
Cistern
A cistern remains clearly identifiable inside the castle. Its interior has a pinkish waterproofing lining, a feature that marks it as part of the site’s system for storing water.