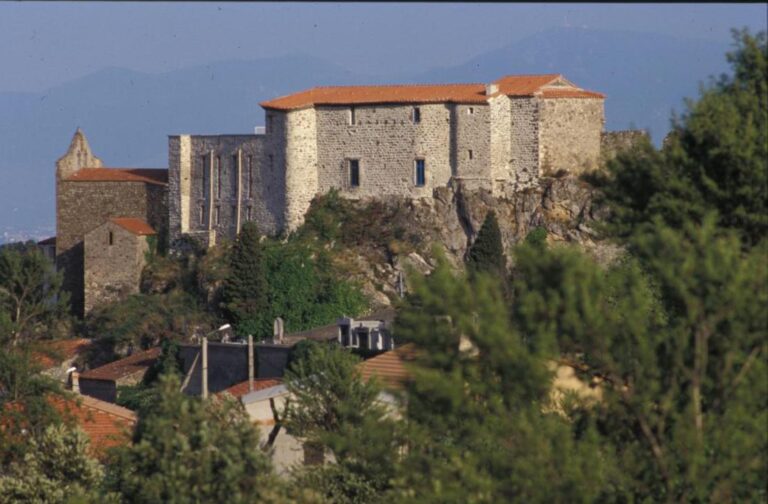
Castle of Castelnou: Medieval Seat of the Viscounts of Vallespir


Site at a Glance
- Rating
- 4.5
- Popularity
- Medium
- Country
- France
- Primary era
- Medieval
- External website
- Open
- Eras represented
- Medieval, Modern
- Civilizations
- Unclassified
- Site type
- Military
- Remains
- Castle
On this page21 sections
History
Castle of Castelnou is a medieval fortress in France, built around 988–990 on a rocky summit above the village of Castelnou. It became the administrative and military center of the new Viscounty of Vallespir, later called the Viscounty of Castelnou, and gave its name to the settlement below. The name derives from the Latin castellum novum, meaning “new castle,” and from the Catalan Castell Nou.
Foundation and the Viscounts of Castelnou
The castle was established on the territory of the earlier Castle of Cameles, which was recorded in 941. Its foundation took place during the division of the domains of Oliba Cabreta, a medieval count of Cerdanya and Besalú, among his sons. Bernard Taillefer received Besalú and associated lands, while Guifred II of Cerdanya received Cerdanya, Berga, Capcir, and Conflent. Oliba, recorded as the first viscount in 993, was probably the seventh son of Ansemund, the lord of Cameles mentioned in 941.
Castelnou was first recorded in 988 and 990. About a decade later, it became the seat of a viscount delegated by the Count of Besalú. William I adopted the title Viscount of Castelnou in 1018. A viscount was a high-ranking territorial lord, originally subordinate to a count. At Castelnou, the viscounts administered Vallespir and exercised direct lordship together with high, middle, and low justice over numerous dependent fiefs and fortresses.
The viscounts controlled territories that included Cameles, Corbera, Croanques, Montauriol, Ponteilla, Prunet, Sant Feliu d’Amunt, Sant Feliu d’Avall, and Teulis. Their family remained established at the castle for approximately four centuries, making it the enduring center of their authority in the region.
Capture, transfer, and decline
In 1286, troops of James II of Majorca captured the castle by assault during the Aragonese Crusade, a medieval conflict associated with the struggle involving the Crown of Aragon and the kingdom of Majorca. The castle was later returned to Jaspert V, Viscount of Castelnou, under the Treaty of Argelès.
The viscounty was abolished in 1321, the year Jaspert V died. The castle first passed to his daughter and heir, Sibil.la, and then to his widow, Galcerande of Narbonne, who sold it to the king of Majorca. The king transferred it to the Fenouillet family. In 1373, Berenguer of Castelnou, the last representative of the vicomtal family, sold the title to the Fenouillet family. The barony later passed to the Perellós family, which sold it to the Llupia family in 1567.
The Llupia family retained the barony until the French Revolution. In 1483, the Baron of Castelnou rebelled against Louis XI, king of France, and troops commanded by the governor of Roussillon besieged the castle. Much of the fortress was demolished in 1559. During the seventeenth and eighteenth centuries, it was abandoned, deteriorated, and at times served as a quarry for building stone.
Restoration and modern ownership
The castle was abandoned and looted during the French Revolution before becoming communal property. Ernest de Satgé of Prades bought it in the late nineteenth century and restored it so that it could be inhabited. The work was completed in 1897, and de Satgé died there in 1899. The restored building subsequently passed through several owners, including the journalist Charles-Emmanuel Brousse.
A major fire damaged the castle in 1981. A private company acquired the building in 1987 and carried out further restoration and conservation. In October 2018, the Departmental Council acquired the castle from Crédit Agricole Sud Méditerranée for one euro.
Religious associations and the village
A chapel dedicated to Saint Peter, the Holy Cross, and the Holy Sepulchre was recorded at Castelnou in 1020. It may have occupied a room within the castle, possibly room 5, although the medieval word castrum could refer either to the castle or to the fortified village, leaving the chapel’s original location uncertain. A record from 1021 associates the church of Saint Peter of Castelnou with an Augustinian canon community dependent on Saint-Ruf of Avignon. The surviving church is Sainta-Maria del Mercadal, outside the village walls.
The fortified village developed below the castle. Its walls remain substantially complete and connect with the castle walls at both ends. A circular tower about 300 metres north of the castle formed part of the wider defensive system.
Remains
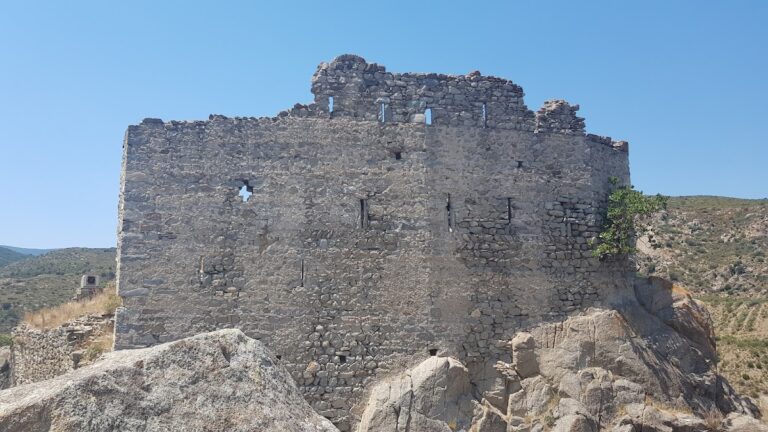
The surviving fortress has an irregular pentagonal plan fitted to the rocky summit of a hill. Only two sides meet at right angles. The castle is built directly against the rock, and its exterior enclosure retains the essential form of the medieval fortress despite alterations to the interior and extensive nineteenth-century restoration and reconstruction.
Enclosure and defensive walls
Medieval enceinte
The earliest visible masonry is concentrated in the south-eastern angle and parts of the southern walls. Schist blocks arranged in a herringbone, or “fishbone,” pattern suggest construction around the year 1000, while the base of the enclosure may date from the tenth century. The south-eastern angle is the oldest part of the surviving enceinte, or enclosing defensive wall.
The original outer walls had no flanking towers or arrow slits, reflecting an early form of fortification. They were approximately 12 to 15 metres high when built, and their crenellated sections are about three metres thick. The present crenellation, the notched parapet along the top of a fortified wall, belongs to the nineteenth-century reconstruction.
Several building phases can be seen in the walls. Sections were reinforced or raised during the eleventh and thirteenth centuries with squared limestone, while schist masonry was added or used in the early fourteenth century. On the southern wall, limestone blocks extend for about five metres above the large windows. Brown schist dominates farther west and across much of the upper western wall, while cut limestone forms the north-western and south-western corners.
Eastern entrance
The only entrance to the castle lies in the eastern wall. It has a thirteenth-century semicircular arch built of limestone and may originally have been surmounted by a bretèche, a projecting fortified structure used to observe or attack the area immediately outside a wall or gate. The entrance opens into a forecourt containing the guardhouse, designated room 1.
Village fortifications
On the north-western side, the village enclosure joins the castle wall. The wall begins with about two metres of blond, vacuolated cut limestone and contains a semicircular-arched postern, or small secondary entrance, made of dressed stone. The village fortifications were originally strengthened by semicircular towers, eight of which survive. Their connection with the castle walls expresses the physical integration of the hilltop fortress and the fortified settlement below.
Interior rooms and circulation
Guardhouse and upper rooms
The thirteenth-century entrance leads to the forecourt and the north-south-oriented guardhouse, room 1, which has a semicircular vault. A staircase from the guardhouse rises to room 2 above it. Room 2 extends toward the south-eastern corner into room 3. Another room may have stood above room 3 at the same level and in line with the guardhouse, although this remains an uncertain reconstruction.
The staircase continues along the northern wall of the southern building to the upper level. There it reaches two rooms set at right angles to one another and differing in size. Room 4, the smaller chamber, lies along the eastern wall and was formerly vaulted. It was traditionally identified as the homage room, where the lords’ vassals rendered homage.
Room 4 and the cistern
Room 4 was entered through a semicircular-arched doorway in its western wall. The doorway opened onto a removable footbridge above the stairwell corridor, while a window pierced the eastern wall. Between the room and the natural rock forming the summit, a vaulted cistern was built to store water.
A second semicircular-arched doorway gave the only access from room 4 to room 5, the large southern room. This arrangement links the upper circulation route, the water-storage facility, and the principal interior spaces within the rock-bound enclosure.
Room 5 and the possible chapel
Room 5 is aligned east to west and narrows toward the western end. A change in level corresponds to a step in the northern wall. The room may have served originally as the chapel dedicated to Saint Peter, the Holy Cross, and the Holy Sepulchre that was recorded at Castelnou in 1020.
Its exterior window has a lintel resting on three corbels with cavetto moulding. Another window is located in the adjoining room, and both openings date from the thirteenth century. Julien-Bernard Alart proposed that three slightly projecting rectangular pillars on each side of room 5 divided its nave into four bays and supported possible transverse arches or beams. Later restoration did not confirm the pillars, although four quarter-round supports that may have come from the room were reused in reconstructing the exterior access ramp.
Rooms 6 and the north-western building
Room 6 lies beyond room 5. Its northern wall was completely rebuilt in the nineteenth century. The north-western building is also a nineteenth-century construction. Along the northern wall beside its entrance, traces of rooflines may indicate the former position of the stables.
Southern hall and lower rooms
Hall of Homage
The southern part of the castle contains a large hall dating from the thirteenth and early fourteenth centuries. Traditionally called the Hall of Homage, it is reached by a staircase and was covered by a barrel vault, a continuous semicircular vault resembling the lengthwise half of a cylinder.
Two-level room system
Below the southern hall and the north-western room is a two-level system of rooms covered by semicircular arches. The north-western room may occupy the position of the former chapel of Saint Peter, although only slight remains of that building survive.
Western and later features
Western lookout area
The western part of the enclosure may have served as a lookout or tower. A large natural rock at the center of the castle could have provided the foundation for a watchtower, but this interpretation remains uncertain.
Restored openings and parapet
The castle originally presented a largely closed exterior, without windows or arrow slits. The openings visible today belong to later alterations and nineteenth-century restoration. Ernest de Satgé ordered three additional windows in the great hall, while photographs taken before his restoration show only one window there. The present crenellation was likewise reconstructed in the nineteenth century.