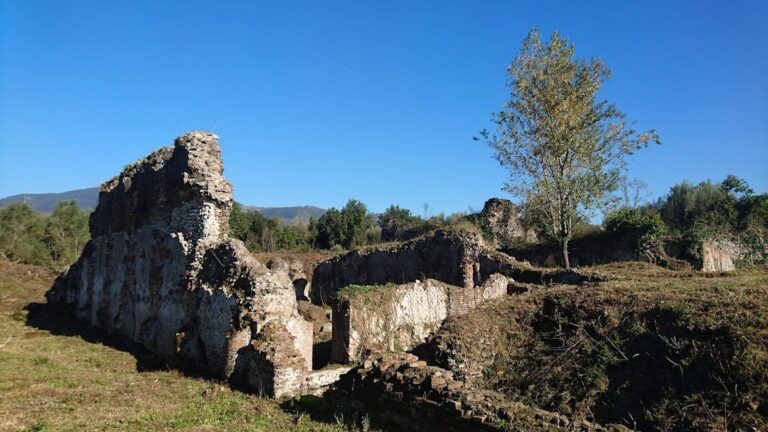
Teatro romano di Suessa: A Roman Theatre in Sessa Aurunca


Site at a Glance
- Rating
- 4.5
- Popularity
- Low
- Country
- Italy
- Primary era
- Classical
- Eras represented
- Classical
- Civilizations
- Roman
- Site type
- Entertainment
- Remains
- Theatre
On this page10 sections
History
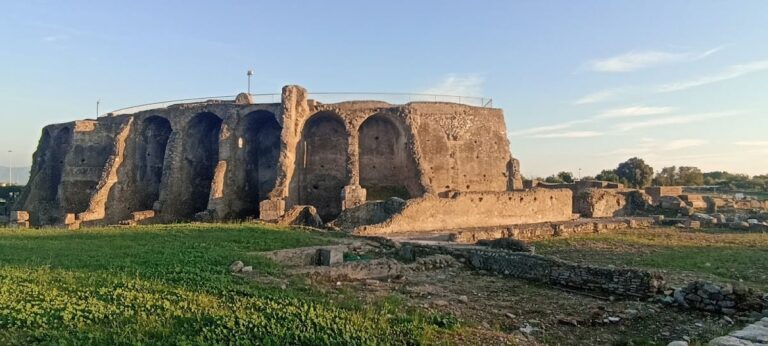
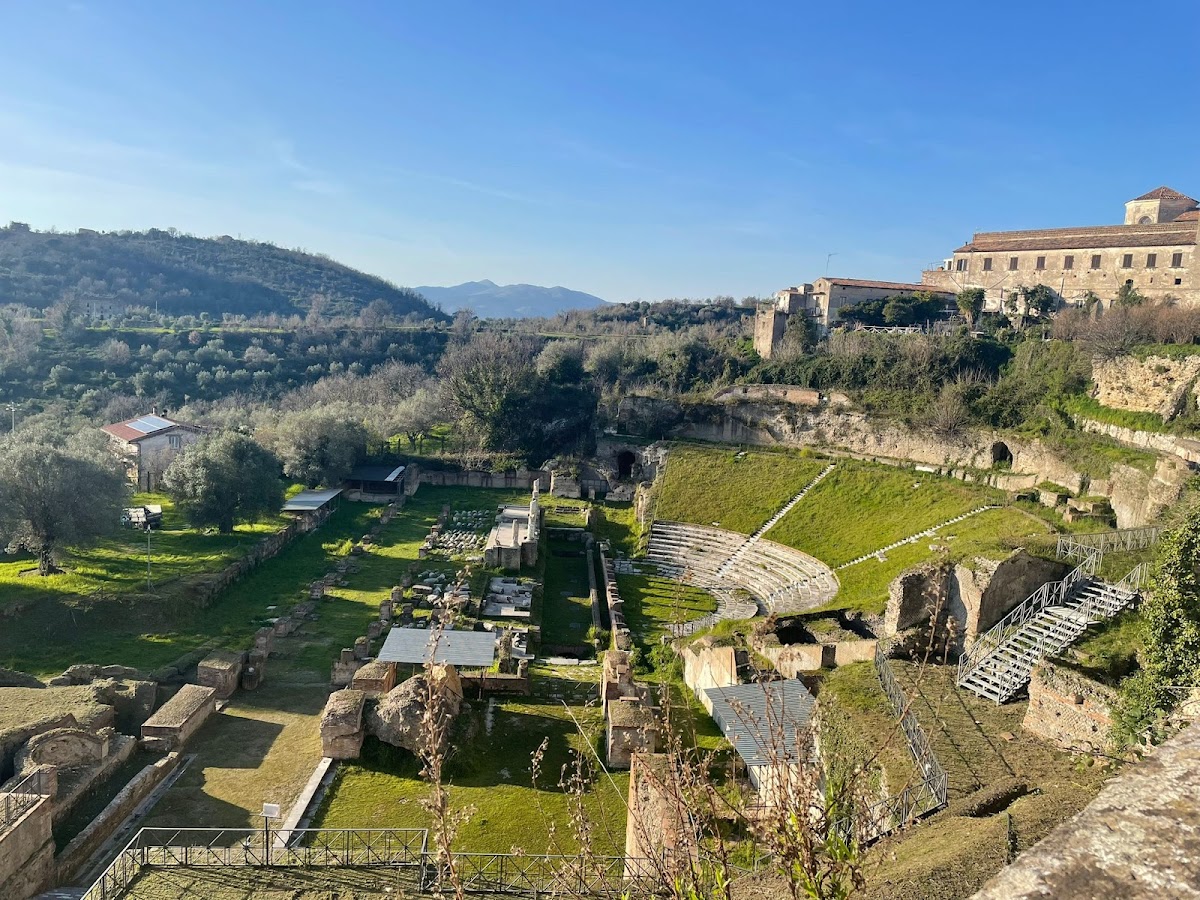
Teatro romano di Suessa is a Roman theatre in Italy, located at Sessa Aurunca. Constructed during the reign of Augustus, the first Roman emperor, in the 1st century AD, it probably began as a smaller performance venue. The theatre later became one of the most substantial Roman theatres in Campania, with a capacity of approximately 7,000 to 10,000 spectators.
Augustan foundation and imperial rebuilding
The theatre was transformed during the 2nd century AD through a monumental expansion and restoration financed by Matidia Minor, a wealthy member of the imperial family who owned extensive property at Suessa. Her rebuilding formed part of the Roman tradition of civic benefaction, in which affluent patrons funded public works for their communities.
Matidia Minor was the sister of Vibia Sabina, the empress and wife of Hadrian, and the niece of Ulpia Marciana, the sister of Trajan. In the rebuilt theatre, she appeared at the center of the stage as Aura, surrounded by members of the imperial family. Her other gifts to Suessa included a library and an aqueduct. A further enlargement and restoration followed under Antoninus Pius, the emperor who ruled from AD 138 to 161.
Collapse and abandonment
Performances had ended by the beginning of the 4th century AD. In 346, a major earthquake brought down the theatre. Heavy rain and damage to aqueducts caused mudflows that covered the ruins beneath approximately 40 to 50 centimeters of silt. Additional rubble accumulated to heights of up to 6 meters, and people from the city were later buried among the collapsed remains.
After the collapse and the end of the Roman Empire in the West, the theatre was abandoned outside the walls of medieval Suessa. During the 12th century, marble and other building materials were taken from the ruins for the cathedral and other structures. Vegetation then covered the site, which remained hidden for many centuries.
Excavation and preservation
Archaeological excavation began in 1926 under Amedeo Maiuri, an Italian archaeologist, and continued approximately until 1930. Work was interrupted during the Second World War and resumed in 1999. Excavation, recovery, and restoration were completed during the period from 2003 to 2006, progressively bringing the theatre and its associated remains back into view.
The theatre is an Italian national heritage site. The Campania archaeological heritage authority administers it, while responsibility for the site lies with the Municipality of Sessa Aurunca. With its capacity of approximately 7,000 to 10,000 spectators, it is the second-largest Roman theatre in Campania after the theatre at Naples.
Remains
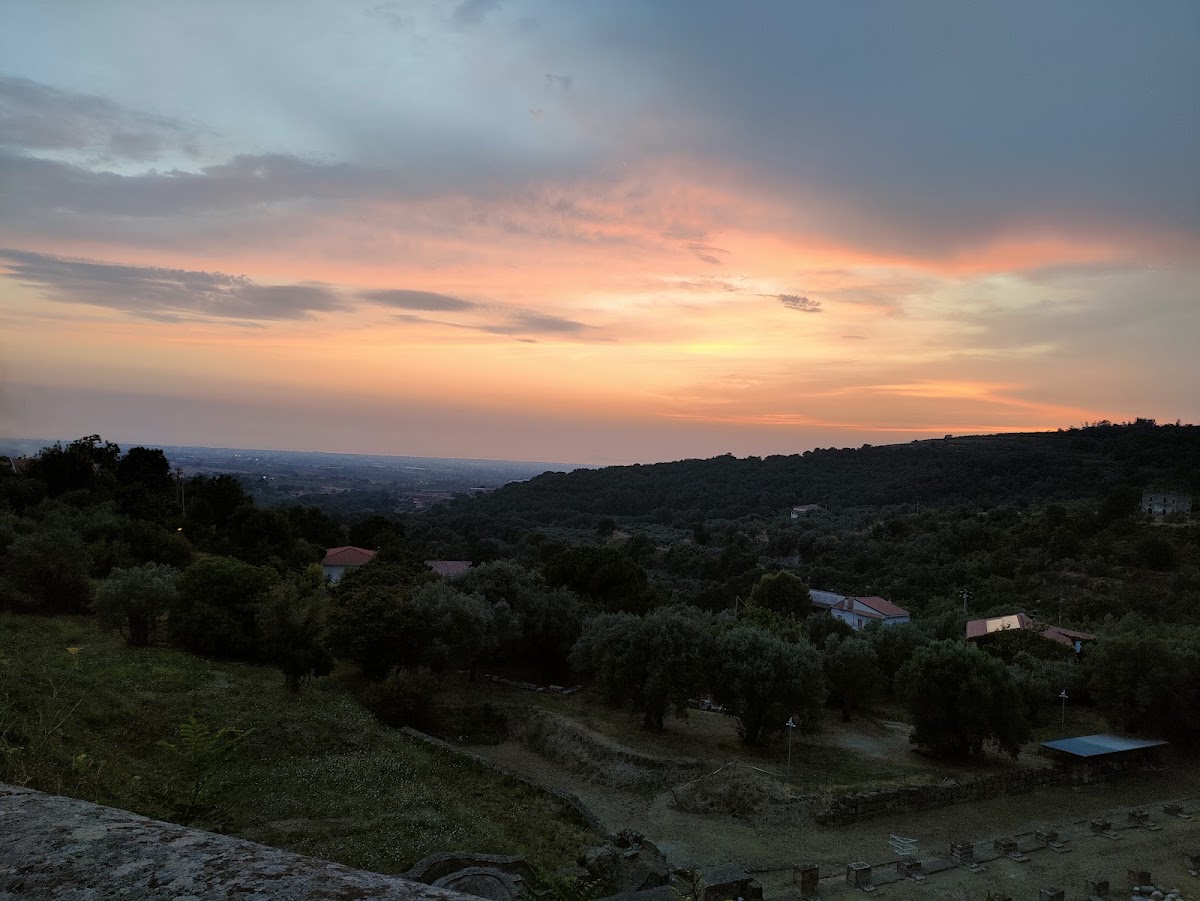
Built into a hillside, the theatre used the natural slope for its cavea, the audience seating area of a Roman theatre. The seating area has an approximate diameter of 110 meters. The stage complex occupied the front of the theatre, while covered and service spaces extended behind and beside it. High-quality marble from several parts of the Roman Empire, including Numidia, Egypt, Greece, Athens, and Carrara, was used throughout the monument.
The theatre complex
Audience seating
The cavea could hold approximately 7,000 to 10,000 spectators and was set against the hillside. Part of the seating area was protected by a velarium, a large fabric canopy used in Roman theatres to shade the audience. The scale of the cavea reflects the extensive rebuilding undertaken during the imperial period.
Stage building and colonnades
The stage building measured approximately 40 meters in length and rose about 24 meters high. Its three superimposed levels of colonnades contained 84 columns in total. The upper level included 80 Ionic marble columns, each approximately 4 meters high. Colored marble came particularly from Egypt and Numidia, while white marble was imported from Athens and Carrara.
The colonnaded stage complex displayed statues of Roman gods, goddesses, nymphs, and members of the imperial aristocracy. A statue of Matidia Minor was made from black and white marble. Among the columns stood a central sacellum, a small sacred enclosure or shrine, containing statues of the imperial family. Only its base survives, measuring approximately 10 meters in length.
Rooms and facilities behind the stage
Behind the stage was a porticus post scaenam, a colonnaded space where spectators could obtain refreshments during intervals. The actors’ latrine, dated to the 3rd century AD, had a tiled floor and side walls faced with marble. A room on the southern side of the stage contained frescoes and a nymphaeum, an ornamental structure associated with a spring or water feature. The room on the northern side contained a crypt and opened toward the city’s road network.
Cryptoportico
An adjacent cryptoportico, a covered passage used for circulation and shelter, formed a large enclosed complex associated with the theatre. No direct connection between the two structures survives, and the nature of any former connection remains uncertain. Proposed functions include providing actors with access to the center of the stage and serving, together with an adjoining open space, as a school or gymnasium. In the Roman world, a gymnasium could combine education, physical training, and cultural activity.
The date of the cryptoportico is uncertain, although its stucco architectural decoration is attributed to the first decades of the 1st century AD. Its three arms formed a U-shaped plan. The northern arm measured approximately 90 meters, while the western and eastern arms were each about 70 meters long. Only the northern arm is currently accessible. The western arm has been incorporated into a rural building, the eastern arm has collapsed, and private land prevents recovery of all sections.
Inside, the corridors were divided into two aisles covered by barrel vaults. The vaults were supported by pillars of volcanic trachyte, and splayed windows provided illumination. The walls were constructed in opus incertum, a Roman masonry technique using irregular stone pieces set into concrete or mortar. They retain white stucco with raised architectural divisions, geometric panels, and floral motifs.
The cryptoportico preserves numerous inscriptions in Greek and Latin, including verses from Virgil. Other writing on the walls relates to schooling, while further marks show vandalism associated with groups supporting gladiators. The theatre is completely restored and in good condition. The cryptoportico underwent its final recovery and restoration in 2014.