Villa di Lucio Mamurra: A Roman Maritime Villa in Italy


Site at a Glance
- Rating
- 3
- Popularity
- Very Low
- Country
- Italy
- Primary era
- Classical
- Eras represented
- Classical
- Civilizations
- Roman
- Site type
- Domestic
- Remains
- Villa
On this page13 sections
History
Villa di Lucio Mamurra is a Roman maritime villa in Italy, located at Gianola near Formia. Built during the late Republican period, probably around 50 BC or the middle of the first century BC, it formed part of the luxury residential landscape along the Gulf of Gaeta, a coastal region accessible from Rome by the Via Appia. The complex continued in use into the imperial period and combined elite residence, monumental architecture, services, baths, and fish farming.
Lucius Mamurra and the villa’s attribution
The villa is traditionally associated with Lucius Mamurra, a wealthy Roman eques from Formiae. He served Julius Caesar as praefectus fabrum, a military engineering officer responsible for technical and construction work who could also accompany armies on campaign, during operations in Gaul and Spain. The identification remains uncertain. Its principal supports are a limited epigraphic connection and the survival of the place-name Mamurranum.
An inscription found in 1908 in the Formia district known as Mamurrano bears the cognomen Mamurra and has been used to support the traditional attribution. Mamurra’s reputed wealth also fits the character of the residence. Cornelius Nepos wrote that Mamurra was the first Roman to build a house entirely faced with marble and fitted with marble columns on Rome’s Caelian Hill. The villa therefore belongs to the world of elite otium, the withdrawal from public affairs into a country or seaside residence, although the surviving evidence does not establish its owner with certainty.
Construction and later use
The villa’s fish-farming installation may have been established earlier, between the late second and early first century BC, before the principal residential complex was built. The wider villa was arranged as a large coastal establishment during the late Republic and remained occupied into the imperial period. Its scale and terraces placed the residence within a monumental landscape that included other aristocratic structures around the gulf.
The complex was rediscovered and studied from the eighteenth century onward, when a record of its condition was prepared. Later archaeological investigations recovered imperial-period portrait sculpture and clarified that the site continued to be occupied after the Republican era. The villa suffered a major collapse during the medieval period, attributed to hydrogeological instability. Bombing in 1943, during the Second World War, caused further destruction, including the loss of much of the octagonal building. The attacks also altered the surrounding hill and dried the karst spring that had supplied the villa.
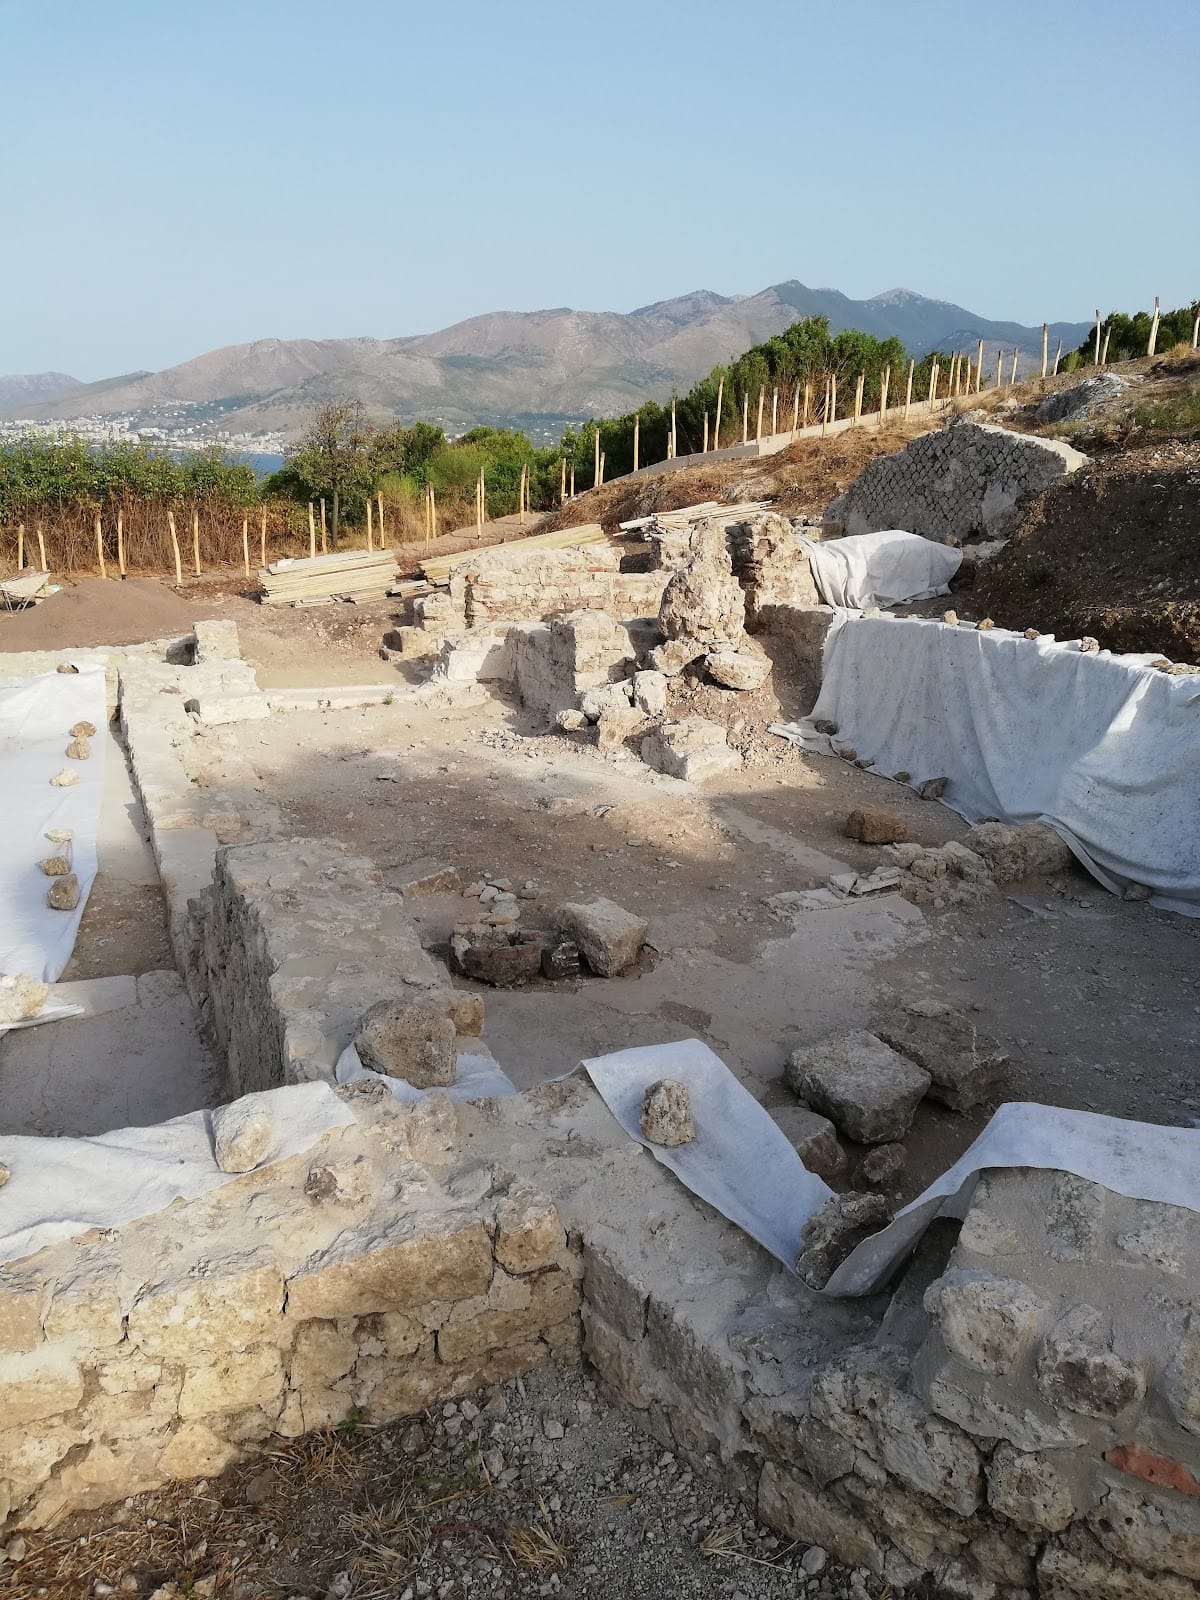
Recovery and conservation have concentrated especially on the octagonal building, the Grotta della Janara, and the Cisterna delle Trentasei Colonne. The surviving remains occupy about nine hectares, while the villa originally extended considerably farther along the coast. The complex lies within the modern Gianola and Monte di Scauri protected area.
Remains
The surviving remains occupy the western part of the Gianola promontory and are distributed discontinuously along more than 200 metres of coastline. The villa once extended for several hundred metres, with the ancient shoreline lying several metres farther seaward than the present coast. Three levels were arranged as terraces descending toward the sea. Two roughly symmetrical arms and porticoes were oriented according to the ancient wind rose, creating a planned relationship between the residential complex and the coastal setting.
Terraces, porticoes, and monumental focus
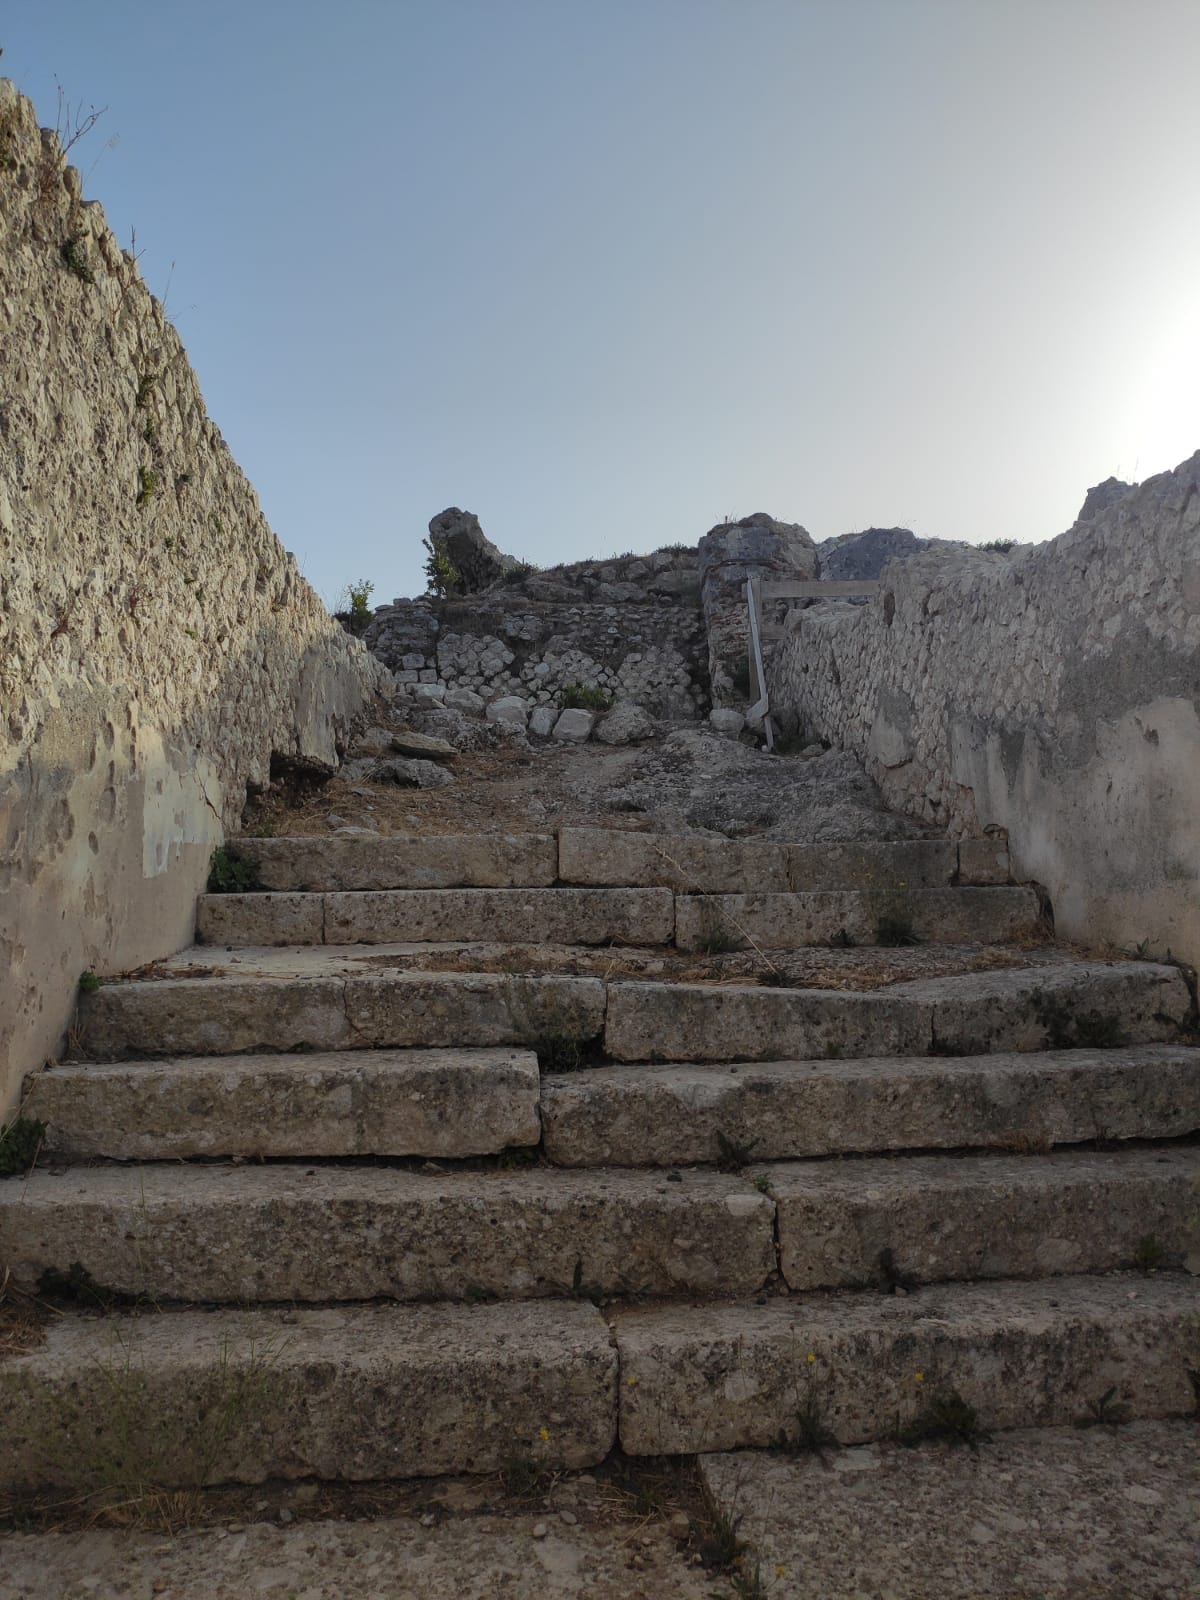
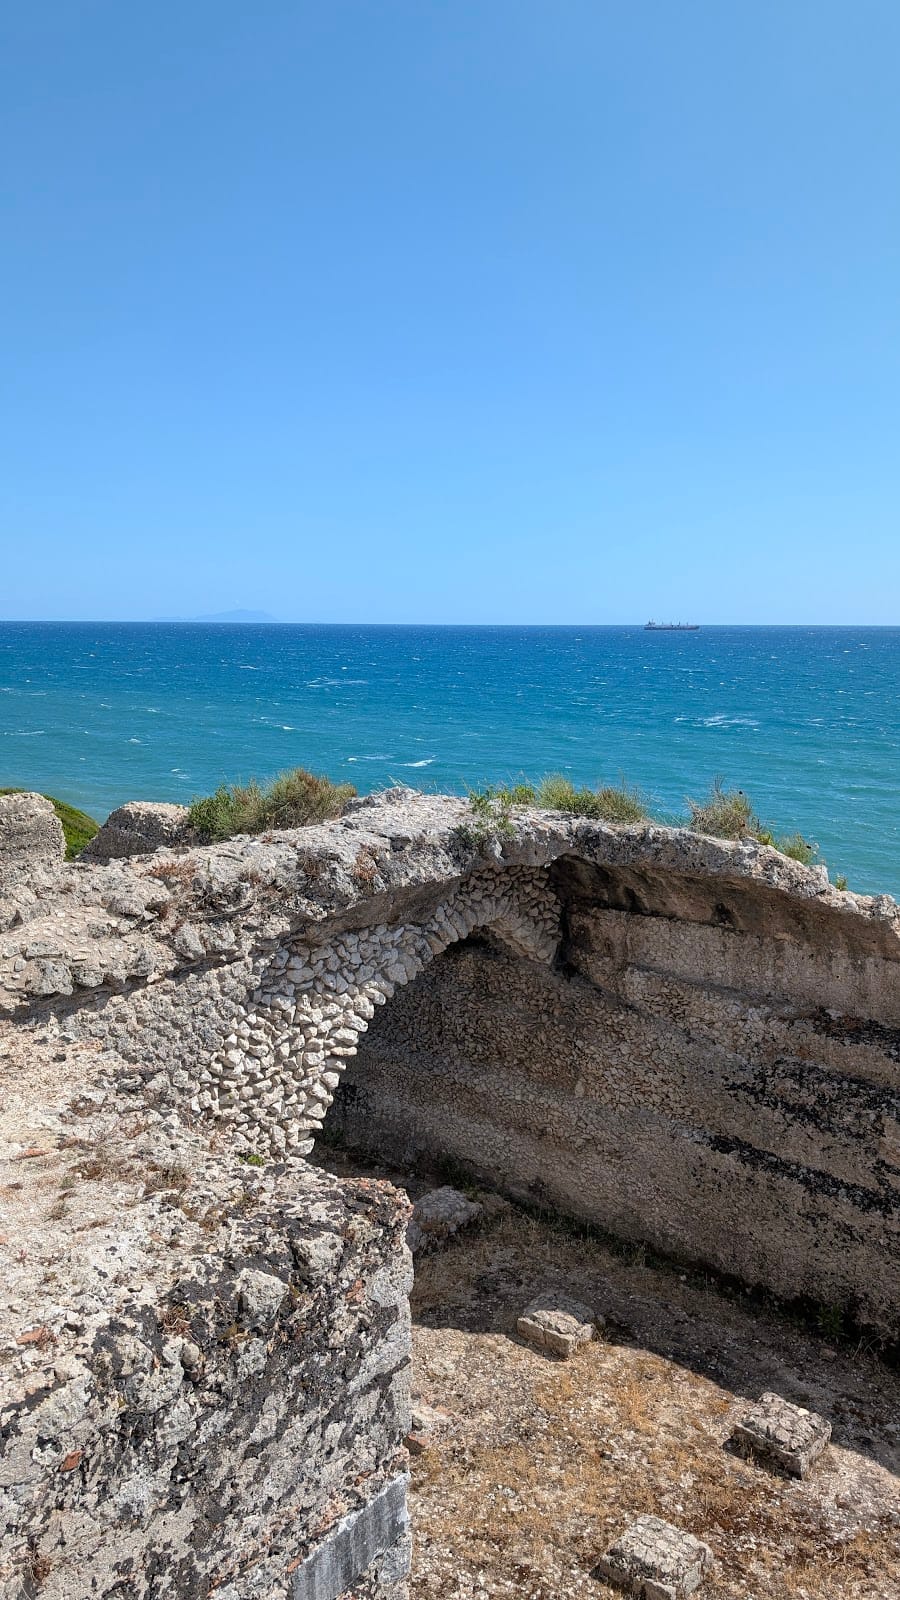
The lowest terrace was mainly used for habitation, the middle level was largely devoted to services, and the upper level carried the monumental octagonal building. A covered staircase connected the two porticoes. Another covered staircase, made from opus caementicium, or Roman concrete, and covered by a semicircular barrel vault, bridged the height difference between the lower and middle terraces before reaching a broad belvedere terrace.
The octagonal building
At the highest point of the villa stood the large octagonal building traditionally called the Temple of Janus. It occupied the uppermost terrace and served as the architectural and visual focus of the complex. Its construction used exceptionally massive blocks, some weighing up to 70 tonnes. The building was positioned in visual relationship with other monumental structures on the Gulf of Gaeta, including the Mausoleum of Munatius Plancus on Monte Orlando and the Mausoleum of Sempronius Atratinus near Gaeta. Only ruins survive, and archaeological recovery has addressed the damage caused during the Second World War.
Water reservoirs and supply
Cisterna Maggiore
The Cisterna Maggiore held approximately 900 cubic metres of water. Springs associated with the nearby Aurunci Mountains supplied the reservoir, whose walls preserve carefully executed opus reticulatum, a facing of regularly arranged diamond-shaped blocks, and opus incertum, a facing made from irregular stones. Bases of the columns that supported the vaulted roof remain visible inside the cistern.
Cisterna delle Trentasei Colonne
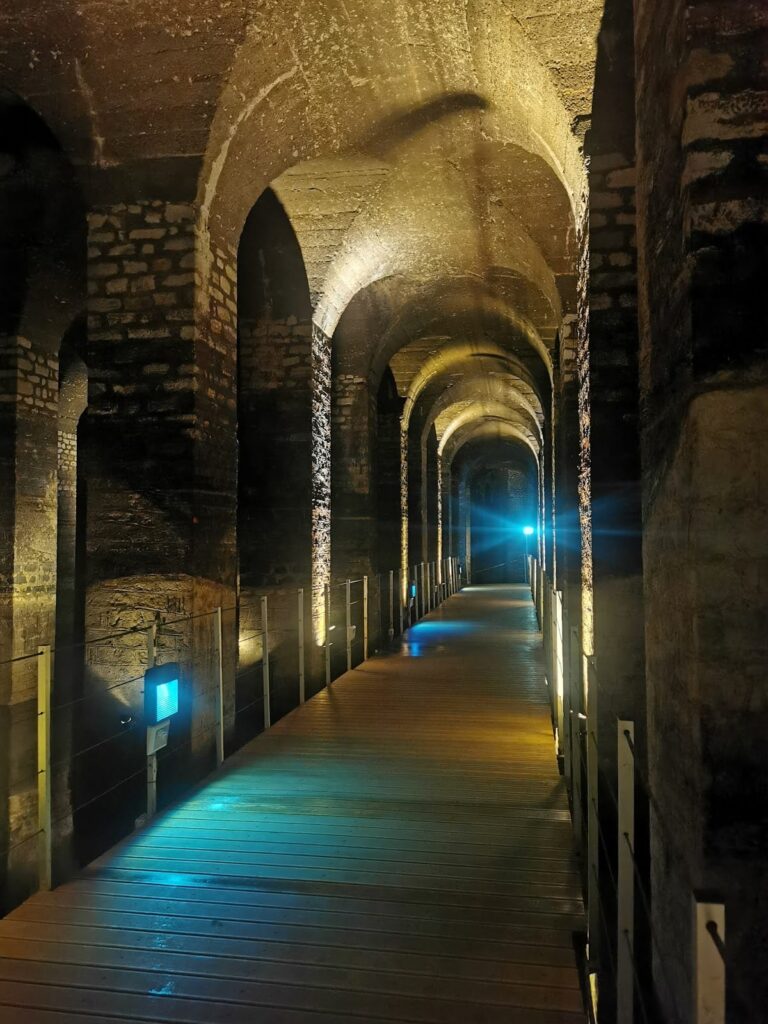
The Cisterna delle Trentasei Colonne had a capacity of about 220 cubic metres. Square pillars supported its cross-vaults, and the interior was lined with cocciopesto, waterproof mortar containing crushed pottery. Despite its traditional name, the structure was supported by thirty-two square pillars. Together with rainwater collection, spring water, channels, artificial cascades, private baths, and other parts of the villa, the reservoirs formed an extensive supply system.
Middle-sector cistern
A separate rectangular cistern in the middle sector stored rainwater for the nearby thermal installations and for the villa. Its position within the service level formed part of the broader system that distributed water between the terraces and the sea-level facilities.
Rock-cut passage and thermal quarter
The Grotta della Janara is a corridor and stair passage cut into the rock. Small recesses or resting areas line the passage, which connected the upper part of the villa with a thermal complex at sea level. The thermal quarter stood beside the sea near the present cliff line, and the outlines of several basins remain visible. The modern traditional name of the grotto has been associated with Diana, the Roman goddess of forests, hunting, and magic.
Fish-farming installation
A substantial fish-farming installation occupied a natural inlet at the eastern edge of the complex, near the mouth of a stream and freshwater springs. Masonry barriers enclosed parts of the bay, while internal divisions and compartments created separate tanks for different species. The remains are visible near the place known as the Porticciolo Romano. Between 1928 and 1930, a small landing place was built there for the nobleman Afan de Rivera, using modern polygonal masonry in imitation of antiquity and placing the structure directly over the ancient remains. Submerged archaeological investigations clarified the arrangement and operation of the fishpond through its internal and external traces.
Decorative remains and sculpture
Other surviving features include fragments of walls, mosaic pavements, and decorative elements. Excavations recovered imperial-period male portrait sculptures and fragments. One head was proposed as a possible portrait of the future emperor Marcus Aurelius or his son Commodus. Marcus Aurelius was a second-century Roman emperor, while Commodus succeeded him as emperor. Restored pieces are held at the Museo Archeologico Nazionale di Formia.