Sanctuary of Fortuna Primigenia and Tombe: A Late Republican Sacred Complex in Italy


Site at a Glance
- Rating
- 4.7
- Popularity
- Low
- Country
- Italy
- Primary era
- Classical
- External website
- Open
- Eras represented
- Classical, Medieval
- Civilizations
- Papal States, Roman
- Site type
- Religious
- Remains
- Sanctuary
On this page16 sections
History
The Sanctuary of Fortuna Primigenia and Tombe is a sacred complex in Palestrina, Italy, built by the people of ancient Praeneste in the late second century BC. Dedicated to Fortuna Primigenia, a Roman goddess associated with fate and changing human circumstances, it is one of the most important ensembles of Late Republican architecture in ancient Italy and was probably the largest sanctuary in the country. Its monumental design formed part of a broader development of grand terraced sanctuaries in Latium between about 175 and 50 BC, when Roman builders adapted architectural ideas from the Hellenistic eastern Mediterranean.
Early cult and monumental development
Archaeological finds place the cult at Praeneste as early as the fourth or third century BC. The sanctuary itself was once attributed to the age of Sulla, the Roman commander and dictator whose victory over the supporters of Gaius Marius reshaped Roman politics in the first century BC. F. Fasolo and G. Gullini instead proposed a mid-second-century BC date, and epigraphic evidence later placed the construction toward the end of that century.
The monumental complex was probably financed by groups of Praenestine citizens who had gained wealth through eastern wars, Roman expansion, and commerce. Their investment may also have expressed a wish for social recognition among people aligned with Roman imperial power but excluded from political life. Praeneste had been the last stronghold in Italy brought under control during the Social War and the conflict against Sulla’s supporters.
Further monumental work may have taken place around 80 BC, after Sulla established a colony at Praeneste. This phase may have served both as an offering of thanks to Fortuna and as a commemoration of Sulla’s victory over Gaius Marius, a Roman general and seven-time consul.
Fortuna, the oracle, and local traditions
Fortuna Primigenia was renowned throughout the Roman world. Her epithet means “first-born” or “original,” and she was understood both as a primordial mother and as the daughter of Jupiter. Mothers in Praeneste especially venerated her. The sanctuary’s religious importance centered on an oracle based on sortes, wooden tablets inscribed in ancient characters. Worshippers sought divine answers, while a child drew the tablets on their behalf. The child represented Iupiter Puer, the child aspect of Jupiter, who was also worshipped by local mothers.
During the imperial period, the title Iupiter Arcanus, meaning Jupiter as the supernatural guardian of the sacred chest, was associated with Iupiter Puer. The traditions surrounding the oracle connected it with Numerius Suffucius, who was said to have discovered the inscribed tablets after dreams instructed him to split open a rock. Another tradition held that honey flowed from a sacred olive tree. An olive-wood chest was then said to have been made from the tree to preserve the tablets. These stories associated Fortuna with two related cults, one focused on the goddess and oracle and another connected with the miraculous olive tree.
Closure and rediscovery
The oracle continued to be consulted into Christian times. Constantine the Great, the emperor who legalized Christianity and later supported its dominance in the Roman Empire, prohibited the practice, and Theodosius I later restricted traditional cults while establishing Nicene Christianity as the empire’s official religion. The temple was closed.
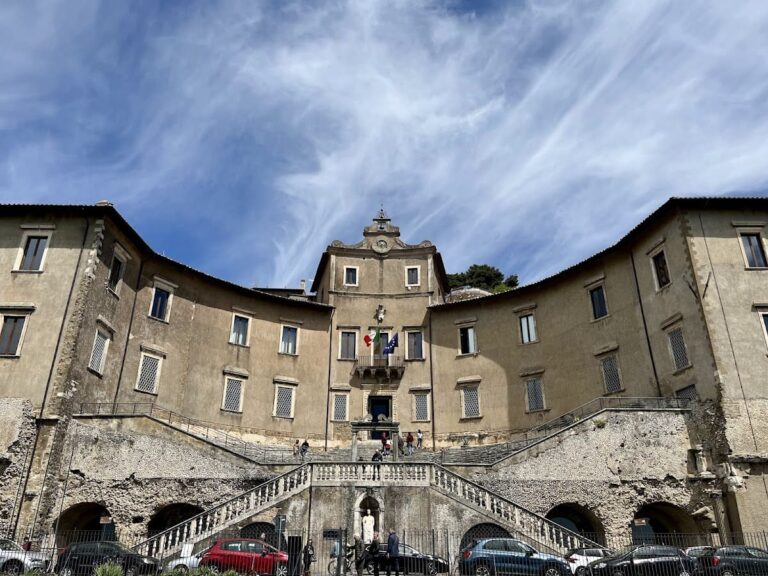
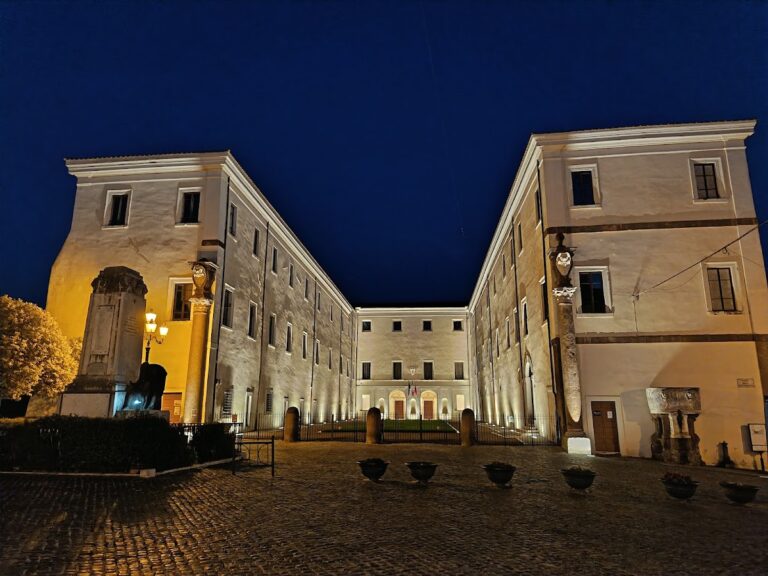
In the medieval period, the sanctuary’s remains became incorporated into the town. Bombing in 1944 exposed ancient structures in the town center, after which archaeological work brought the complex to light. The upper part is now occupied by the Palazzo Colonna Barberini. The Colonna family built a palace there in the twelfth century, and Taddeo Barberini reconstructed it in its present form in 1640. Since 1956, the building has housed the National Archaeological Museum of Praeneste.
The sanctuary and museum are managed by Italy’s Ministry of Culture. Following the ministry’s 2024 reorganization, they became part of its autonomous special cultural institutions together with the Praeneste forum buildings and the Gabii Archaeological Park. The sanctuary’s unusual terraced composition also influenced later architecture and garden design. Its forms informed projects and buildings associated with the Vatican Belvedere, the Sacchetti villa at Il Pigneto, Fischer von Erlach’s project for Schönbrunn, the Victor Emmanuel II Monument in Rome, Louis Kahn’s Pocono Art Center project, the Mississauga City Hall Complex, Francesco Venezia, James Stirling, Robert Venturi, and the Château-Neuf of Saint-Germain-en-Laye. Reconstructions and studies were produced by Andrea Palladio, Pietro da Cortona, Domenico Castelli, Luigi Canina, Heinz Kähler, and Fausto Zevi.
Remains
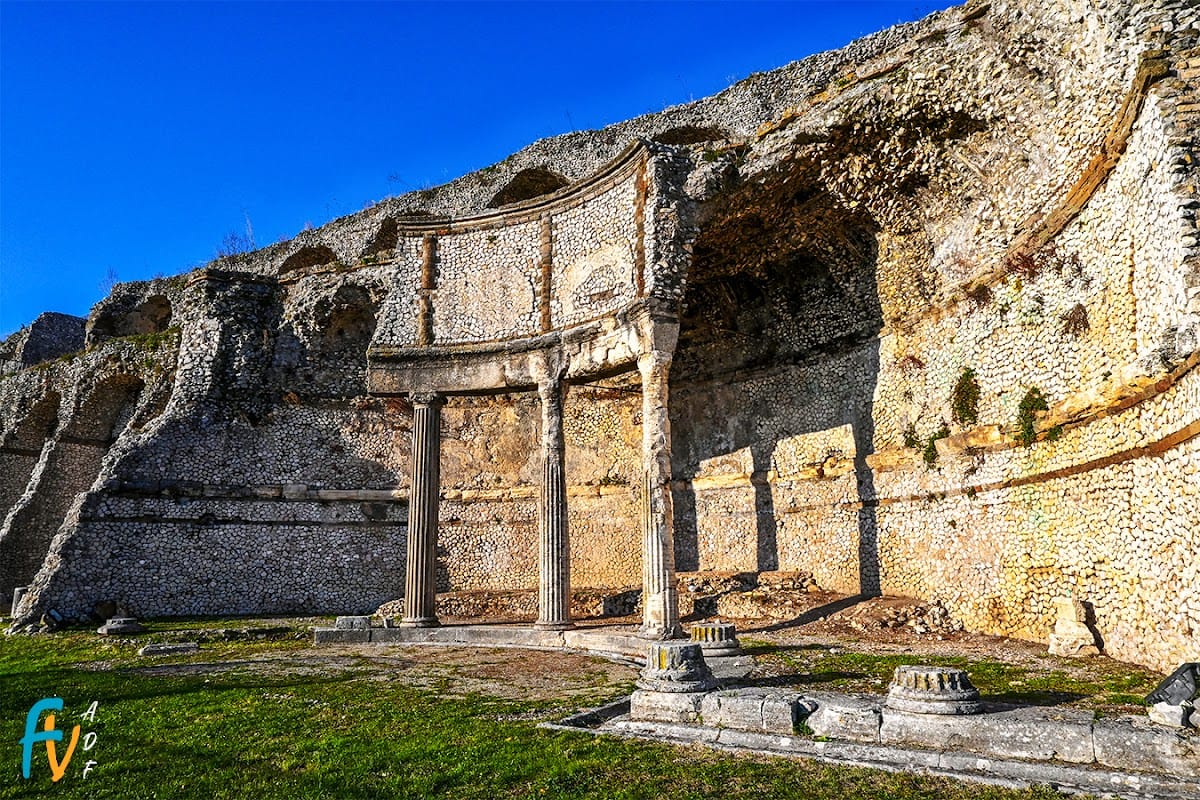
The sanctuary occupied the slopes of Monte Ginestro and was arranged as six artificial terraces rising one above another. Grand ramps and stairways linked the levels along a strong central axis. The composition balanced broad horizontal platforms with vertical movement and alternated solid structures with open spaces. Concrete construction, faced with very fine opus incertum, supported the complex. This wall facing used small, irregular stones set into Roman concrete. Vaults were extensively employed in the substructures and niches, although straight architectural elements often concealed their curved forms.
Lower terraces and water installations
Forum approaches
The first two terraces were reached from the town forum by lateral stairways. Two enormous walls of polygonal masonry bounded them and connected the urban forum area with the higher sanctuary. The second terrace contained five lustral basins, or semicircular water installations known as nymphaea. Four columns stood before them, while service rooms accompanied the water features.
Artificial caves and fountains
The upper of the two lower terraces contained fountain structures designed to imitate natural caves. These features date from the late third or early second century BC and are described as the oldest examples of their type in Italy. The lower terrace was supported by a polygonal-masonry wall and included another nymphaeum set within an artificial cave, possibly surrounded by a sacred grove. Together, the lower terraces formed the connection between the forum and the upper sanctuary while incorporating numerous water displays.
Central ramps and the Terrace of the Hemicycles
Porticoed ramps
The third terrace opened onto two monumental ramps with porticoes. Walls closed their sides toward the valley, and parts of the ramps were covered by vaults. The inner rear wall carried engaged half-columns with Doric capitals that followed the ramps’ inclination. An open platform at the center gave access to the stair system leading toward the upper terraces. Beneath the central area, two superimposed blind arches supported the structure. A small porticoed exedra, a semicircular architectural recess, led to service rooms decorated with First Style wall paintings.
Hemicycles and cult spaces
The fourth terrace, called the Terrace of the Hemicycles, had an Ionic portico along its rear wall. Above it was an attic with engaged half-columns. Two porticoed exedrae interrupted the portico. Each had an annular, coffered vault and seats. The terrace formed one of the principal cult areas and included the sacred well, a religiously enclosed place connected with the discovery or drawing of the sortes.
A statue of Fortuna nursing the infant Jupiter and Juno stood in this cult area. The left exedra contained a central base that may have supported a votive offering. The right exedra held a small tholos, a circular building or canopy with a conical roof, above an extremely deep well. A preserved well in front of the right exedra may be the well associated with the sortes in the account attributed to Cicero, the Roman statesman, orator, and writer whose works preserve descriptions of religious practices at Praeneste.
Upper terraces and the Cortina
Terrace of the Fornices
A steep central stairway led from the portico of the fourth terrace to the fifth and sixth levels. The fifth terrace, known as the Terrace of the Fornices, had a rear wall faced with Corinthian half-columns. These columns alternated with niches and false doors, each flanked by two plaques, creating a repeated architectural rhythm along the terrace.
Cortina Terrace and theatre
The sixth terrace, called the Cortina Terrace, was a large U-shaped piazza enclosed on three sides by a double Corinthian portico. A theatre cavea occupied the center of the rear side. Above the cavea stood another semicircular double Corinthian portico, closed at the back by a wall. A small circular temple rose above it, although only its foundations survive. The temple is now incorporated into the Palazzo Colonna Barberini.
The circular temple housed the image of Fortuna. The surviving cult statue is an important Late Hellenistic sculpture made from several materials. White marble was used for the nude parts, while grey Asian marble formed the remainder. The theatre area therefore preserves both the structural setting of the upper sanctuary and an image connected directly with its principal goddess.
Cryptoporticus and water system
Beneath the theatre cavea, a cryptoporticus, or covered passage used for structure, circulation, or service, formed part of the sanctuary’s substructure. It was barrel-vaulted and linked the two Corinthian portico wings along the Cortina Terrace. Six arches supported it, and its partially preserved mosaic floor used irregular tesserae alternating with chips of polychrome stone in opus scutulatum, a surface treatment combining small mosaic pieces with contrasting stone fragments.
The outer faces of the supporting arches carried Ionic half-columns. At the outer ends of the six arches were two large niches, slightly projecting from the front of the portico. Water once fell from their vaults, and traces of the piping system survive. In the fifteenth century, the arches were bricked up and the passage was converted into a cistern. This alteration explains the well that exists today in the theatre area.
Floors and archaeological finds
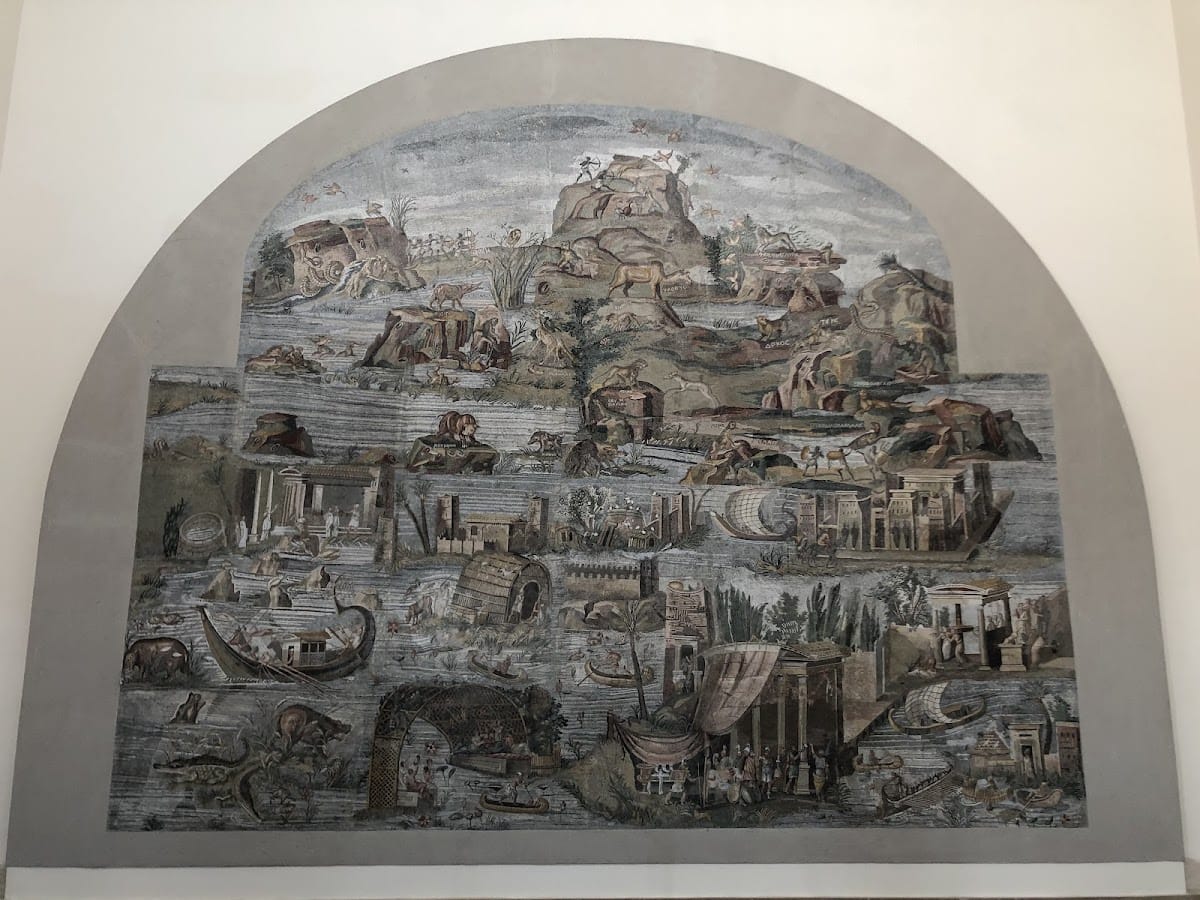
The surviving archaeological remains include a second-century BC mosaic of the Nile, a fish mosaic in the Cave of the Parcae, and sanctuary floors made in opus scutulatum. These floors and mosaics remain part of the material evidence for the sanctuary’s elaborate decoration, alongside the terraces, porticoes, vaulted structures, wells, ramps, and water installations that define its surviving form.