Ritterhaus Bubikon: A Knights Hospitaller Commandery in Switzerland



Site at a Glance
- Rating
- 4.6
- Popularity
- Low
- Country
- Switzerland
- Primary era
- Medieval
- External website
- Open
- Eras represented
- Medieval, Early Modern
- Civilizations
- Crusader, Holy Roman Empire, Knights Hospitaller
- Site type
- Religious
On this page20 sections
History
Ritterhaus Bubikon is a preserved former commandery of the Knights Hospitaller in Bubikon, Switzerland. Founded between 1191 and 1198, conventionally in 1192, it developed as a medieval religious and administrative establishment of the Order of Saint John and is regarded as the best-preserved Knights Hospitaller commandery in Europe.
Foundation and early disputes
The commandery arose from an inheritance dispute after the male line of the Alt-Rapperswil family ended in 1190. Diethelm V von Toggenburg first transferred contested properties in Bubikon, Hinwil, and Wetzikon to the monastery of St. John in Obertoggenburg. He later withdrew them and gave the Bubikon estate and church to the “Hospital of Saint John beyond the Sea,” the Knights Hospitaller, reportedly following the advice of Pope Celestine III. The gift was intended to support the poor.
Diethelm supplied the building site and church. The New-Rapperswil family later transferred additional disputed properties in Wangen, Hinwil, and Winterthur. The Toggenburg and New-Rapperswil families are therefore regarded as the founding families of the commandery. A founder’s image in the chapel bears the year 1192, which explains the traditional foundation date, although the exact year remains uncertain. It is also uncertain whether Diethelm’s suspected participation in the Third Crusade influenced the foundation.
The monastery of St. John contested the transfer for many years. In December 1215, Konrad II von Tegerfelden, Bishop of Constance, ruled at the Fourth Lateran Council, a major papal council held in Rome, that the properties should remain with the Knights Hospitaller. The order was required to compensate the monastery.
Expansion of the commandery
Ritterhaus Bubikon expanded its possessions through purchases and donations. Its holdings included parish churches in Tobel, Hinwil, Flaach, Wald, Buchs, and Wangen, as well as estates in Aargau. The commandery also held the bailiwick, or territorial jurisdiction, over Alt-Hellberg in Gossau, along with further properties and rights in Hinwil and Dübendorf, the Gugger estate in Zollikon, and courts or bailiwicks in Ringwil, Wangen, and Hermikon. It established lordships with judicial authority in Bubikon, Ringwil, Hinwil, and Grüt.
By 1287 the commandery was wealthy enough for Commander Heinrich von Lichtensteig to purchase the lordship of Wädenswil. Bubikon also founded commanderies at Tobel in 1226, Leugggern before 1251, Wädenswil after 1287, and Küsnacht. All except Tobel later became independent. A visitation in 1495 listed Bubikon’s possessions, church patronage rights, and income. The commandery brought the order an annual net profit of 446 Rhenish gold florins.
The institution was initially led by a prior. After 1260 it was directed by a commander, and after 1367 it was intended to contain four priests and six lay brothers. As the Rapperswil and Toggenburg families died out in 1283 and 1436 respectively, the commandery lost the support of the local high nobility.
Zurich authority and the German grand prior
In 1408 Bubikon became subject to the city of Zurich as part of the Grüningen bailiwick. During the Old Zurich War, a fifteenth-century conflict between Zurich and the Swiss Confederacy, the Knights Hospitaller maintained strict neutrality and tried to mediate between the opposing parties. The commandery was nevertheless looted by the Schwyzers in 1443.
Following a fifteenth-century reorganization of the order, Bubikon and Wädenswil became camerae priorales, estates whose income was assigned directly to the German grand prior. A grand prior was the senior head of a regional branch of the Knights Hospitaller. One-third of Bubikon’s income was sent to the grand-priorial seat at Heitersheim. From 1445 or 1467, the German grand prior also held the office of commander of Bubikon, while a steward administered the commandery in his absence.
During the sixteenth century, the administration was divided. An administrator based in Zurich managed about 400 hectares of land and associated rights in Buchs an der Lägern, Dietlikon, Dübendorf, Hermikon, Neerach, Regensberg, Richterswil, Wangen bei Dübendorf, and Zurich. The larger portion remained under a deputy governor at Bubikon. His responsibilities included the lower court, tithe rights, church patronage, local rents and dues, and the agricultural enterprise.
The commandery directly cultivated 254 Jucharten, a historical land measure whose size varied by region. Because the order had acquired a house and citizenship rights at Rapperswil in 1303, it could sell its agricultural produce at the Rapperswil market. Zurich purchased the order’s administrative house in the city, together with the properties managed from it, in 1618 for 20,000 florins. The order had offered the whole Bubikon commandery to Zurich in 1616, but the city could not raise the necessary capital.
Reformation and abolition
The Reformation in Zurich, a sixteenth-century movement associated with Huldrych Zwingli that promoted Reformed Christianity, brought disorder to Bubikon. Johannes Stumpf, a Swiss priest and chronicler who was prior there in 1522, supported the reform movement. On 22 April 1525, rebellious peasants looted Bubikon and the neighbouring Rüti Abbey during the destruction of religious images known as iconoclasm.
In 1528 Stumpf entered into conflict with the steward, who remained Catholic. Zurich’s council then took the commandery under its supervision. The Knights Hospitaller regained Bubikon in 1532 on the condition that the steward be a Reformed citizen of Zurich and that the commandery’s patronage parishes receive Reformed pastors approved by the council.
The convent was not re-established, but the order retained its properties and income. From 1532 to 1798, the German grand prior leased the steward’s office to Zurich citizens, who carried out administrative and judicial duties. When the commandery was abolished on 16 June 1789, its feudal and allodial land amounted to 1,948 Jucharten. It also possessed lower-court rights, church patronage, other lordship rights, and tithe shares in 46 villages and 24 hereditary-lease farms.
Grand Prior Johann Josef Benedikt von Reinach sold the Bubikon properties, revenues, and lordship rights to Hans Georg Escher of Berg am Irchel for 100,000 florins. In the following year, Escher sold the courts, patronage rights, rents, tithes, and related rights to the city of Zurich for 108,241 florins. He retained the land and the Ritterhaus.
Decline and conservation
During the nineteenth century the buildings changed owners several times. Parts were divided into rental dwellings, while others were used for agriculture. The former chapel had already been converted after the Reformation into a pigsty and grain store. Its former chancel was demolished in 1819, and its stones and numerous grave slabs were reused at the nearby Chämmoos spinning mill. Between 1873 and 1879, Catholic services were held in a dwelling inserted into the upper floor of the chapel nave.
As the complex deteriorated, proposals were made to establish a district poorhouse there in the hope of preserving the buildings. Conservation became concrete in 1935. The Ritterhausgesellschaft Bubikon, founded in 1936, acquired most of the complex. From 1938 to 1959 it carried out phased renovations that partly restored the buildings to an earlier state. The society has owned and maintained the site since 1938 and operates it as a museum.
The museum began in the 1940s and has occupied part of the complex since 1941. It presents the history of the commandery and the Knights Hospitaller, alongside the J. J. Vogel arms collection and the Paul Hotz heirs’ coin collection. The commandery archive is held by the Zurich State Archives. Swiss federal authorities have protected the Ritterhaus as a monument since 1959, and it is listed as a Class A object of national importance. Further work took place in 1947, on the chapel in 1993 to 1995, in the museum in 2000, and on parts of the exterior in 2011.
Remains
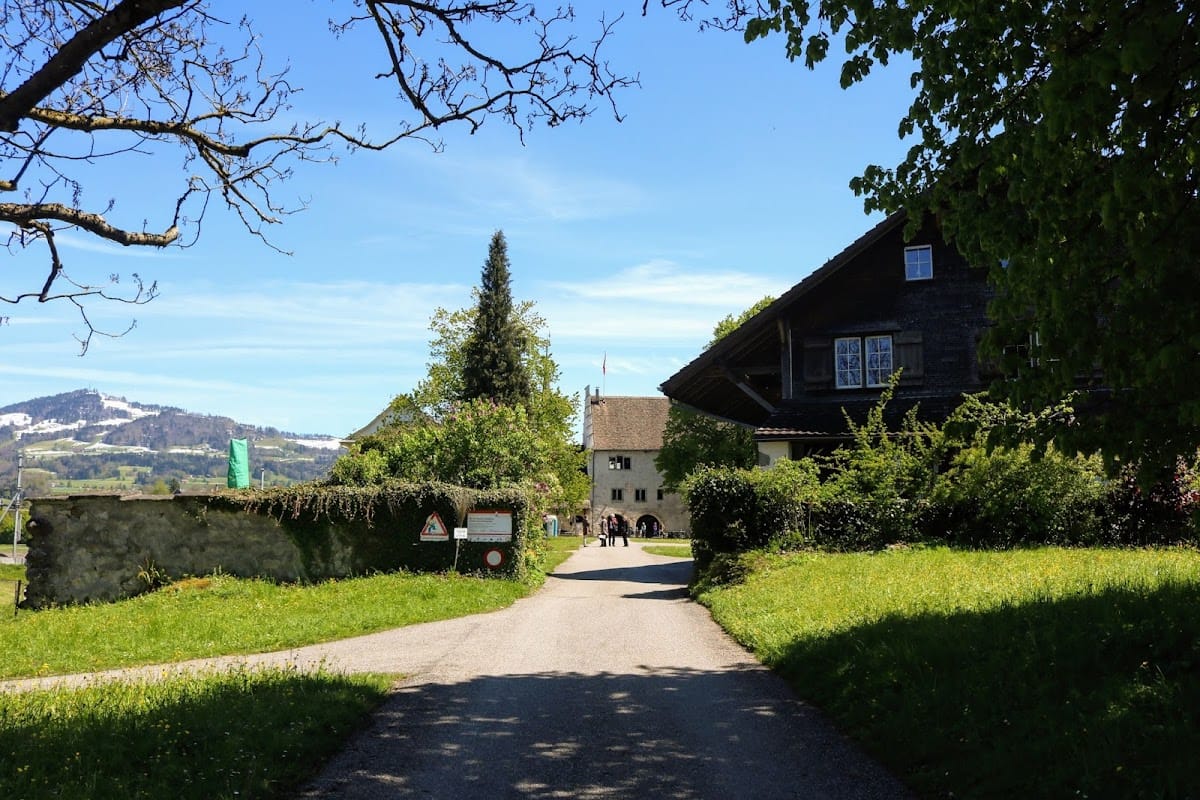
The surviving complex developed from four originally freestanding buildings into a triangular enclosure surrounded by a wall. Its main construction was substantially complete by the sixteenth century, although its building history is only partly understood through documents, inscriptions, and dendrochronological samples. Dendrochronology dates wooden elements by comparing their annual growth rings with established tree-ring sequences.
Early buildings and chapel
Bruderhaus
The Bruderhaus is the oldest building in the complex, with a core probably constructed around 1190. It first served as a chapel. Around 1200 it was raised and extended eastward to house the convent brothers, then enlarged westward in the thirteenth century. After a new Bruderhaus had been built, the wing became an agricultural and storage building. Its ground floor served as a cellar, the upper floors stored provisions, and a courtyard shed held wood.
Neuhaus
The Neuhaus is a privately owned dwelling that remains in residential use. Its first section was probably added in the thirteenth century as an extension of the Bruderhaus. It was enlarged during the sixteenth century and adapted again in the nineteenth century for the Schaufelberger manufacturing family.
Chapel of Saint John the Baptist
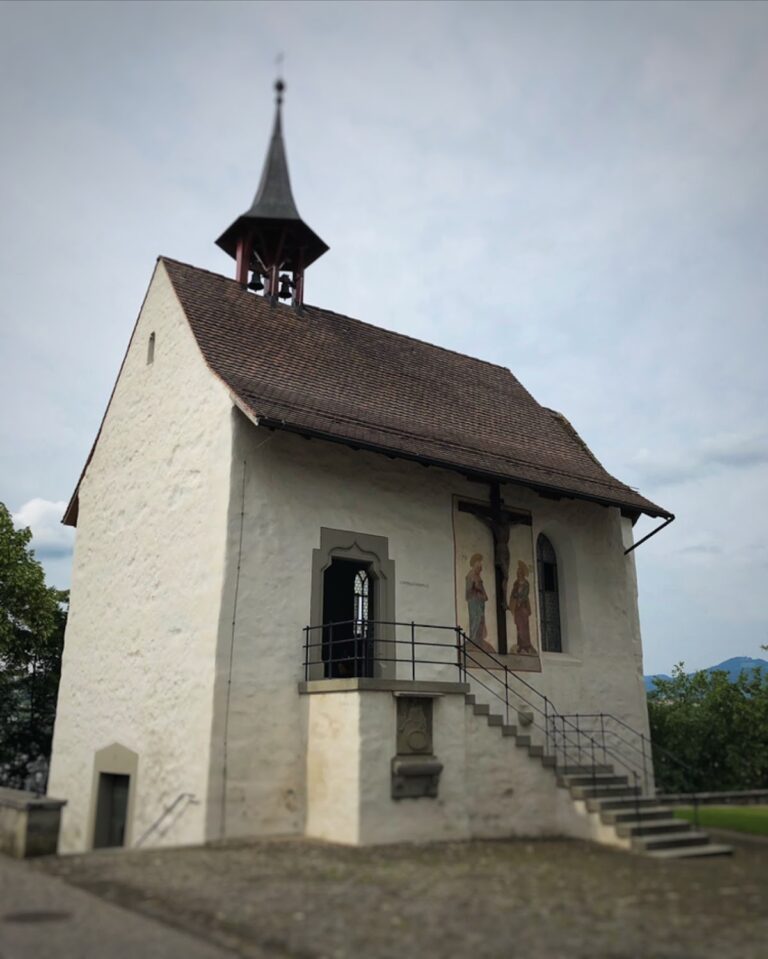
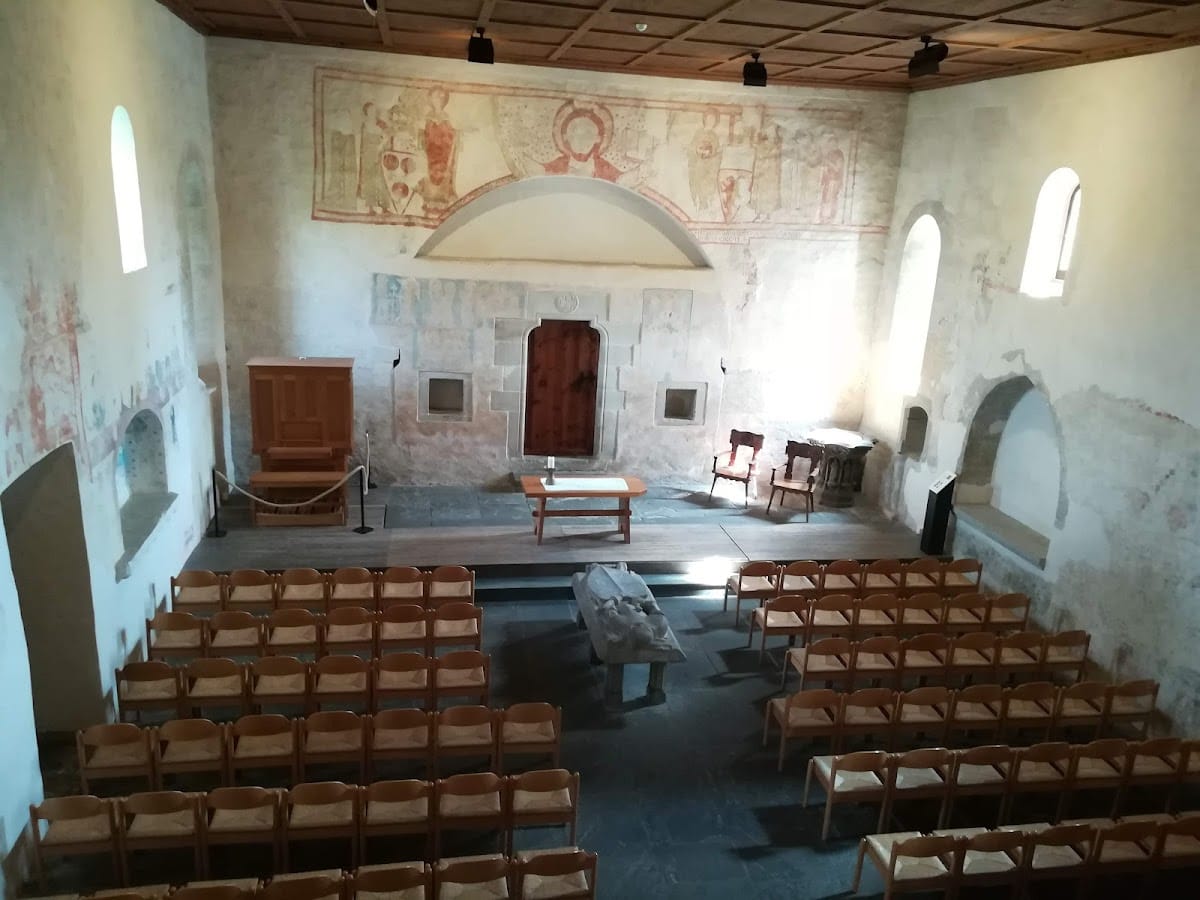
The chapel of Saint John the Baptist, formerly also called the church, has a nave built at the end of the twelfth century. A vestibule was added in the second half of the thirteenth century. The original Romanesque chancel, a rounded-ended sanctuary space in the medieval style, was replaced by a larger Gothic chancel at the beginning of the fourteenth century. That chancel was demolished in 1819.
Romanesque wall paintings from the first half of the thirteenth century survive inside the chapel. They show the foundation of the complex by the Toggenburg and Rapperswil families and scenes from the life of Saint John the Baptist, the Christian prophet associated with preaching and baptism before the ministry of Jesus. A founder’s image probably dating from around 1220 bears the year 1192. The chapel also preserves a cast of the table-tomb slab of Diethelm V von Toggenburg. The original, marked 1207/1450, came from the chapel and is now in the Swiss National Museum in Zurich.
After the Reformation, the chapel was used for storage and agricultural purposes rather than worship. An intermediate floor was inserted in the seventeenth or eighteenth century. The upper level became a storage area and dwelling, while the ground floor served as a shed and cellar. In the mid-eighteenth century, Deputy Governor Scherrer fitted rooms into the vestibule. These rooms and the other internal insertions were removed during renovations in the 1940s.
Administrative and residential buildings
Connecting wing and commander’s house
The wing linking the chapel and the commander’s house was built at the end of the fourteenth century. Its ground floor contains an open entrance hall, while the upper floor held the steward’s residential and administrative rooms. Around 1570 it was raised together with the commander’s house. After the Reformation, the two buildings formed the deputy governor’s residence and administrative headquarters, known as the governor’s house. The top floor contains a hall now called the library.
An eighteenth-century blue room in the connecting wing was fitted out in the Rococo style. It was removed in 1943 along with the rooms above the chapel vestibule. The commander’s building now contains the museum displays of more than 400 coins associated with the Knights Hospitaller and its grand masters from the fourteenth to the eighteenth century, as well as approximately 220 antique weapons donated by Johann Jakob Vogel.
Komturhaus
The Komturhaus, formerly also called the convent house, was originally freestanding and was built in the thirteenth century. Around 1570, during Commander Adam von Schwalbach’s tenure, it received an additional storey. Its ground floor probably began as a stable and was later used as a wine press and storage magazine. The upper floors contained representative rooms, including Renaissance paintings in the Schwalbach Hall and painted wooden panelling dating from around 1739 in the Great Court Room, also called the Commander’s Hall. The panelling depicts Zurich manor houses and eighteenth-century landscapes.
Wing to the storage building
The connecting wing between the Komturhaus and the storage building was probably constructed in the thirteenth century as a new Bruderhaus under Commander Hugo von Montfort. It was later raised to the same height as the storage building. In the eighteenth century, it contained rooms for servants.
Storage, agricultural, and service buildings
Schutte wing
The Schutte, also called the Ritterhaus wing, was probably built in the thirteenth century as a freestanding two-storey building. Stables occupied its ground floor, and the first floor served as storage. Around 1430, Commander Hugo von Montfort had a chapter house built above it. The room was redesigned in the Renaissance style around 1548. Its original ceiling was destroyed by fire in 1940, and the wing continued to serve as a storehouse before renovation.
Sennhaus
The Sennhaus, or servants’ house, was built around 1480 and remodelled in 1570 for dairy production. It was later used for servants’ housing during the nineteenth and twentieth centuries. A period herb garden of approximately 400 square metres lies on its southern side and presents medieval herbs associated with the ancient world.
Long agricultural building
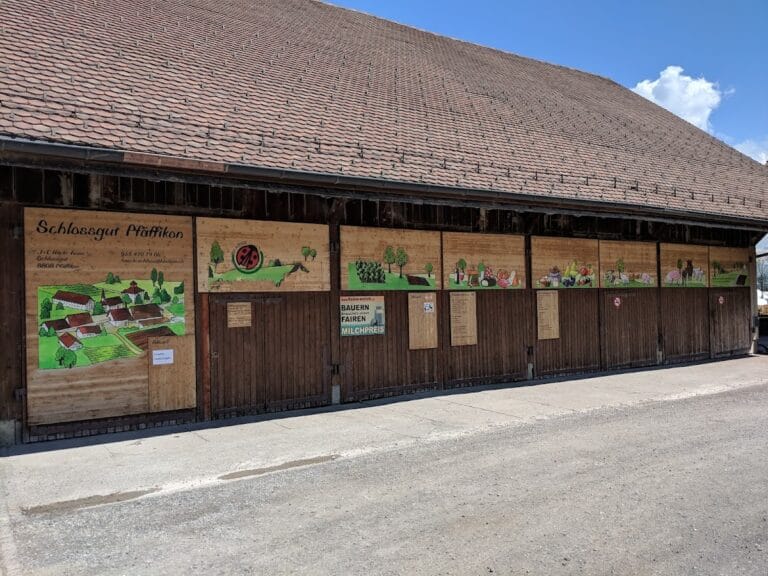
The long agricultural building is partly preserved. Its surviving rear walls belong to the former farm complex, which contained stables, a threshing floor, and an upper-storey barn reached by loading ramps. Its construction date is unknown, but it appears in the earliest views of the commandery. Adjacent farm and barn buildings remain in private agricultural use and lie outside the Ritterhaus building complex.
Entrances and surviving collections
The former entrance was marked by a portal and gate demolished at the beginning of the nineteenth century. Beside it stood the Portenhaus, which developed from a former gate tower. Its ground floor later held a smithy, while servants occupied the upper floor. Older depictions also show a defensive tower between the agricultural building and the Sennhaus. It had apparently been removed by the seventeenth century.
The courtyard-facing facade of the commander’s house bears painted coats of arms of the Knights of Malta, added around 1570. The complex also contains representative rooms with eighteenth-century Zurich tile stoves, including the former chapter or knightly hall and the library. The commandery’s emblem is a black letter B on a yellow field, a device also incorporated into the coat of arms of the municipality of Bubikon.