Abbey Governor’s Office with Castle Tower and Moat: An Einsiedeln Abbey Administrative Complex in Switzerland

Site at a Glance
- Rating
- 4.5
- Popularity
- Low
- Country
- Switzerland
- Primary era
- Medieval
- External website
- Open
- Eras represented
- Medieval, Early Modern, Modern
- Civilizations
- Holy Roman Empire
- Site type
- Military
- Remains
- Castle
On this page9 sections
History
The Abbey Governor’s Office with Castle Tower and Moat is a preserved water-castle complex in Pfäffikon, Switzerland, within the municipality of Freienbach. It was developed by Einsiedeln Abbey, a Benedictine monastery, from the tenth century onward and became a fortified residence, administrative center, and refuge connected with the abbey’s control of local estates near Lake Zurich.
From abbey granary to fortified castle
Between 965 and 972, German emperors granted the estates of Pfäffikon and Wollerau, with surrounding land near Lake Zurich, to Einsiedeln Abbey. The abbey established a granary at Pfäffikon to store taxes collected in goods from the population. Between 1233 and 1266, Abbot Anselm von Schwanden replaced the granary with a stone tower. The building served defense, storage of income from abbey lands, and residence.
In 1299, Prince-Abbot Johann von Schwanden strengthened the site with walls, ramparts, and a moat during a conflict between Schwyz and Einsiedeln Abbey over grazing rights. In 1314, as a mob from Schwyz prepared to attack and destroy the abbey’s land and tax records, the abbot and important documents were moved to the castle in anticipation of the assault. By 1359, the complex also served as the abbot’s summer residence.
Expansion and political conflict
In the early fifteenth century, Abbot Burkhard von Weissenburg added residential buildings, and the complex became known as Weissenburg. During the fifteenth century, its administrative and residential functions expanded. A new abbot of Einsiedeln was elected there in 1480, and the castle later served as an administrative center for the abbey until a Baroque governor’s office replaced it in the eighteenth century.
The castle was drawn into several military conflicts and related political struggles. The Count of Rapperswil plundered it in 1347–1348, and it was involved in the Old Zurich War of 1439–1445, the Kappel Wars of 1529–1531, the First Villmergen War of 1656, and the Second Villmergen War of 1712. The complex was renovated in 1528, when its walls and moat were repaired.
Chapel and refuge
Between 1566 and 1568, Prince-Abbot Joachim Eichhorn and the Pfäffikon governor Wolfgang Kalchofner commissioned a free-standing chapel with an attached gate building at the entrance. It was consecrated on 7 November 1568. After a fire destroyed much of Einsiedeln Abbey and the village in 1577, monks and villagers sheltered at the castle for seven months while the abbey and their homes were repaired.
Around 1760, the expanded granary was demolished and replaced by another residential wing. The chapel was refurbished in the Baroque style between 1780 and 1785. The French invasion of 1798 and the creation of the Helvetic Republic, a centralized Swiss state established under French influence, caused extensive damage to the complex. It became property of the Canton of Linth. After the republic collapsed, the 1803 Act of Mediation returned the castle to Einsiedeln Abbey and restored its status as religious property.
Rebuilding and modern use
In 1820, the remaining curtain walls, meaning the defensive walls enclosing the compound, were demolished. The tower, chapel, and residential wings were rebuilt. In 1839, the decayed tower roof and its overhanging upper structure were replaced. The chapel was renovated in 1928, and Einsiedeln Abbey together with the Pro Schloss Pfäffikon association repaired and renovated the chapel, tower, and moat between 1986 and 1988. That work substantially restored the chapel’s late-nineteenth-century appearance.
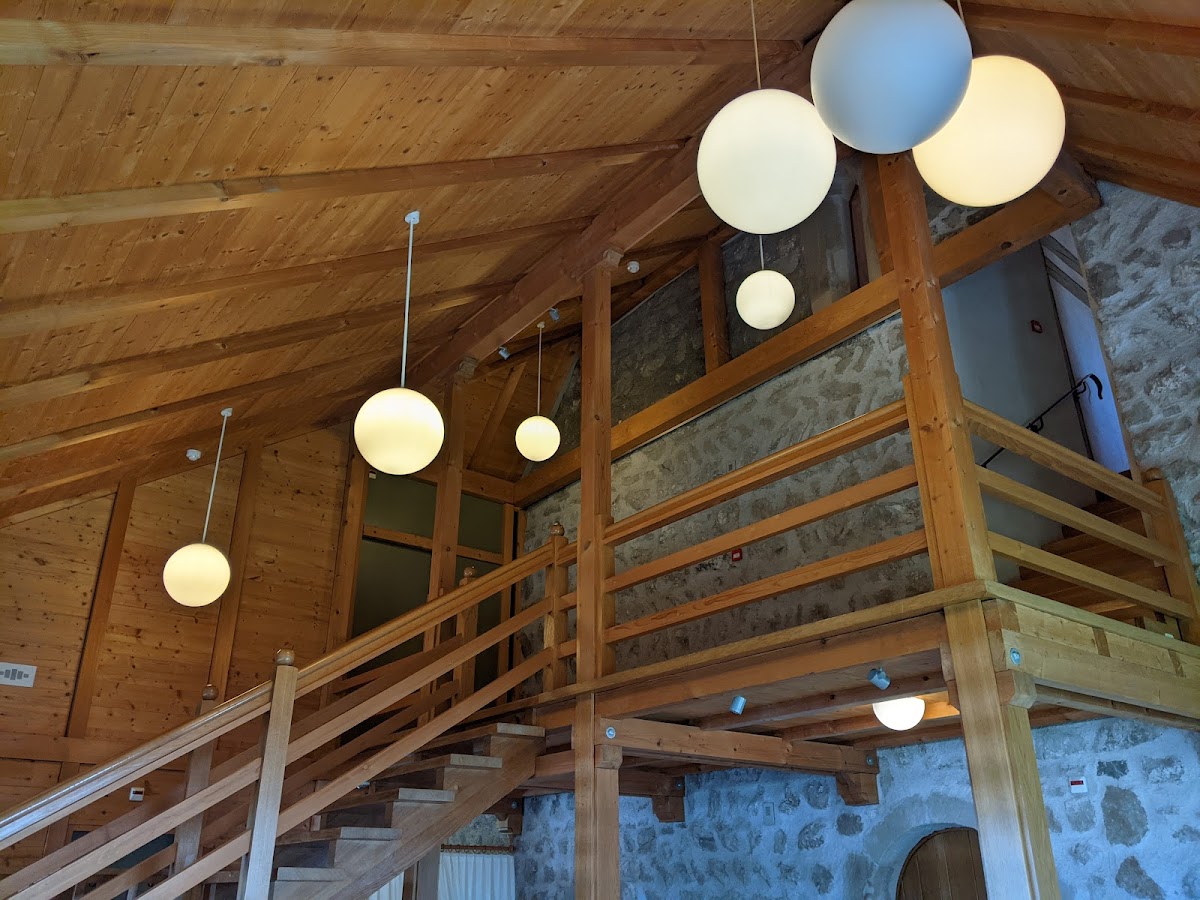
The complex is a Swiss heritage site of national significance. The former governor’s office now serves as one of Freienbach’s two municipal buildings. The tower and restaurant are used for conferences, meetings, concerts, and other events, while religious services continue periodically in the chapel.
Remains
Castle tower and surviving defenses
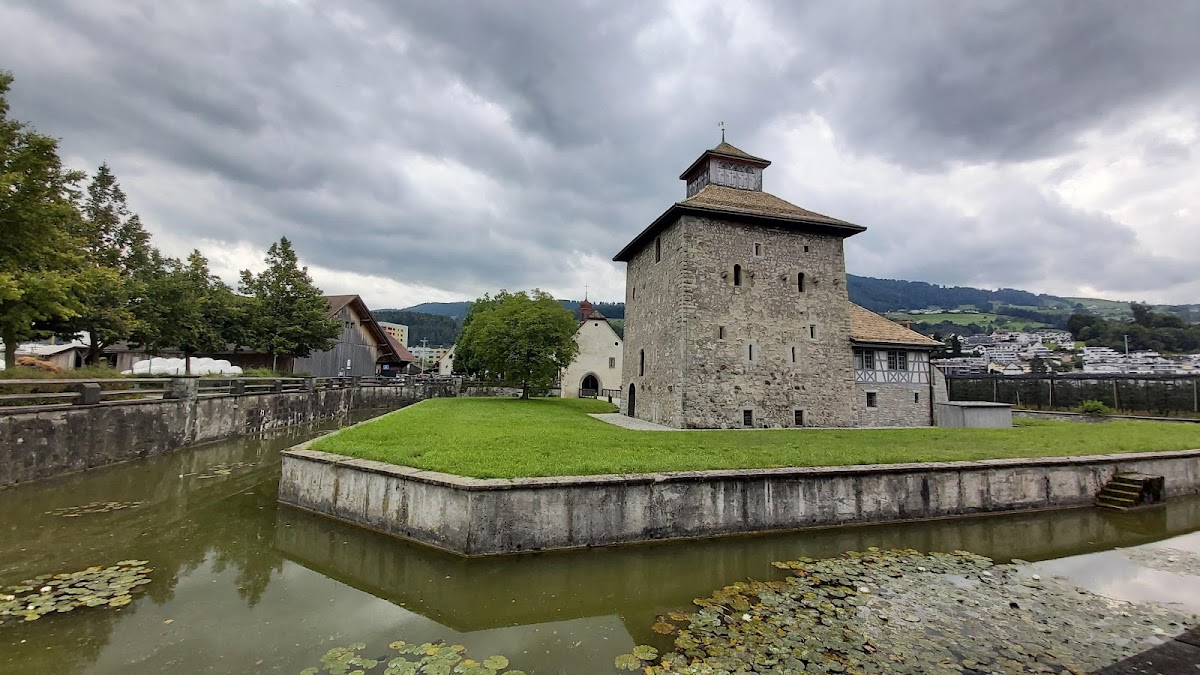
The water-castle complex stands in Pfäffikon close to the southern shore of Lake Zurich. Its square main tower measures 12.3 metres on each side and is approximately 13 metres high. Massive stone-block walls are about 2.3 metres thick at the base and taper to roughly 1.4 metres on the upper floor. The entrance is on the western side of the first floor. It was originally reached by a wooden staircase that could be pulled up for defense.
The second floor contained a large living area with broad windows and built-in seats overlooking the lake, while the third floor probably also served as living quarters. The tower was probably first crowned by a wooden structure projecting beyond the stone walls. The present roof replaced that arrangement, and its roof structure dates from the rebuilding of 1839.
A two-storey fortification was built near the tower in the fifteenth century and protected by a series of moats. The fortification was demolished in the sixteenth century and replaced by the chapel. Most of the moats were filled in, leaving the main moat as part of the surviving complex.
Residential and administrative buildings
Residential wings were built beside the tower during the fifteenth century as the castle’s domestic and administrative role grew. Around 1760, a further residential wing replaced the former granary extension. The surviving residential buildings were rebuilt after the surrounding walls were dismantled in 1820. Together with the former governor’s office, they remain principal elements of the preserved castle complex.
Chapel
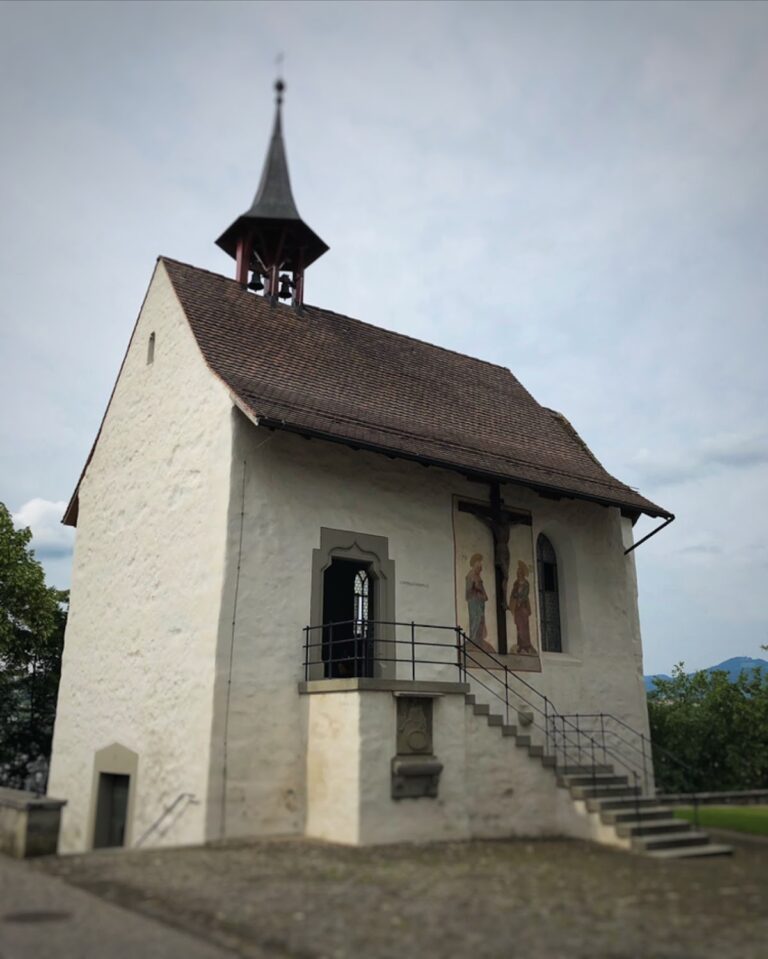
The chapel has a rectangular nave and a small polygonal choir. Its portal is Gothic, while its interior received Baroque decoration in 1780–1785. Parts of that decoration were replaced between 1893 and 1895. The chapel contains Neoclassical stucco and late-nineteenth-century wall murals, as well as mahogany altars made by Father Rudolf Blättler in 1892.
The interior acquired its present late-nineteenth-century character during work carried out between 1892 and 1895 under Abbot Basil Oberholzer and Governor Dominik Matter, with further changes in 1928. The renovation of 1986–1988 largely restored that late-nineteenth-century condition. The chapel, tower, residential wings, former governor’s office, and surviving moat now form the principal preserved elements of the site.