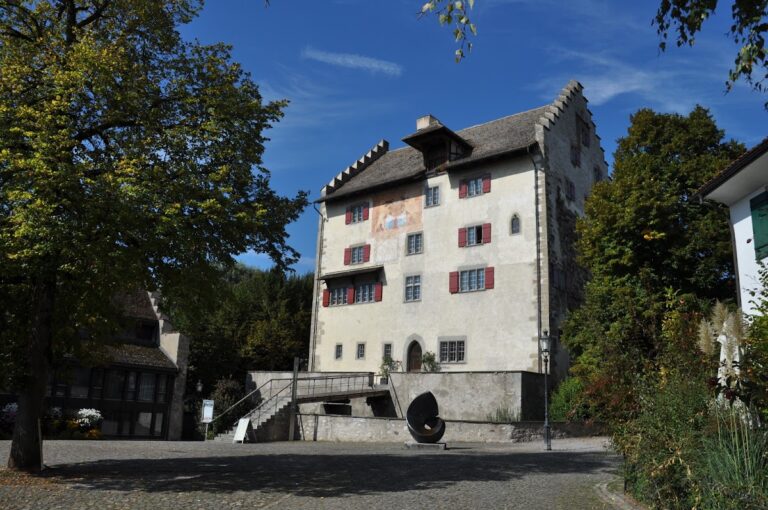
Uster Castle: A Hill Castle and Historic Residence in Switzerland


Site at a Glance
- Rating
- 4.6
- Popularity
- Low
- Country
- Switzerland
- Primary era
- Medieval
- External website
- Open
- Eras represented
- Medieval, Early Modern, Modern
- Civilizations
- Habsburg, Holy Roman Empire
- Site type
- Military
- Remains
- Castle
On this page14 sections
History
Uster Castle is a hill castle in Switzerland, overlooking Uster Church in Kirchuster. Its origins remain uncertain, although the oldest surviving parts of its residential tower date from around 1200. Proposals for its beginnings include an initial fortification around 1000 linked to the Old Rapperswil family, construction around 1100 by the Counts of Winterthur, and a foundation around 1200 by or within the sphere of the House of Rapperswil. The castle is listed in the Swiss inventory of cultural property of national and regional significance as a Class B object of regional importance.
Medieval lordship
Uster Castle emerged within a complicated network of medieval dynasties and aristocratic powers active in the Zürich region. Around 1200, an inheritance dispute transferred part of the Old Rapperswil family’s estates in the Zürich Oberland to the lords of Bonstetten, while the Counts of Kyburg also claimed feudal rights. The connection between the castle and the Knights of Uster, who first appear in 1249 as ministers of the lords of Eschenbach-Schnabelburg, has not been established.
In 1267, the lords of Bonstetten received Uster as a fief from Count Rudolf of Habsburg. Around 1264, Rudolf had administered the castle and lordship for the underage heiress of the Counts of Kyburg. The fief included jurisdiction over Nossikon and part of Kirchuster. It is also uncertain whether the castle and the lordship of Greifensee were pledged to Countess Elisabeth of Rapperswil around 1300.
War, fire, and rebuilding
During the Appenzell War, a conflict fought between 1401 and 1429, troops from Schwyz occupied the castle. In September 1407, Johannes von Bonstetten entered into a Burgrecht, a legal agreement creating a protected civic relationship with a town, with Zürich. The arrangement allowed Zürich to garrison the castle during wartime and guaranteed the Bonstettens’ neutrality if Zürich fought Habsburg Austria.
A tradition holds that the castle was destroyed in 1444 by the Eight Old Swiss Confederation Cantons, but this probably confuses Uster with the destruction of Greifensee. In 1474, Habsburg Austria relinquished its feudal sovereignty over Uster, and the rights passed to Zürich through the lordship of Greifensee.
Fire destroyed the castle in 1492. The Bonstettens left the burned masonry standing and built a wooden house beside the tower. When that house burned in 1526, Batt von Bonstetten ordered the upper part of the tower removed and commissioned a new structure. The complex was rebuilt in 1529 as a representative castle and temporary residence for Zürich’s bailiffs.
Changing ownership and administrative use
Through inheritance, the castle passed to Ludwig von Diesbach in 1534. Ownership changed repeatedly, and in 1544 Hans Vogler sold the remaining seigneurial rights to the city of Zürich. The Hohensax family owned the complex from 1560 to 1663, followed by numerous other owners, including Christoph Tschudi from 1663. After further changes, the buildings deteriorated until Captain Wilhelm Schärer of Zürich repaired the castle and added residential wings in 1752.
The property changed hands more than twenty times during the nineteenth century. In 1852, it became the seat of the district administration, while the tower served as a prison. A restaurant also opened that year. The Zürich-based Escher family held the property from 1858.
Restoration and later functions
Jakob Heusser-Staub, a textile manufacturer, bought the nearly ruined castle in 1916. He commissioned the architect Johannes Meier to restore and redesign it in 1917. Through the Heusser-Staub Foundation, he donated the estate and its economic buildings to the citizens of Uster. For several decades, the complex housed the cantonal school for peasant women and domestic economy.
Since 1 September 1995, Uster Castle has housed the private Schloss Schule Uster boarding school, and the city of Uster administers the property. A former restaurant building was rebuilt as a steakhouse in 2009. The surrounding landscape also preserves a long association with viticulture. Wine was produced at the castle by at least the Middle Ages, especially on the southern slope, and vineyards are first specifically recorded in 1532. They covered the southern side of the hill in 1678, expanded to more than forty hectares during the nineteenth century, and had declined to about five ares by 1960. Cultivation began to recover in the late 1970s.
Remains
Uster Castle occupies the western end of a long moraine hill, a ridge of sediment deposited by a glacier, at 496 metres above sea level. The hill rises about 30 metres and extends towards Oberuster. The complex measures approximately 30 metres from west to east and 35 metres from south to north, immediately above Uster Church between Oberuster and Kirchuster. Its southwestern slope contains a vineyard overlooking Lake Greifensee and the Pfannenstiel–Forch mountain chain.
Medieval tower and enclosure
Residential tower
The principal surviving feature is the conspicuous tower, originally a residential tower or keep. A keep is a fortified tower intended for secure accommodation as well as central defensive and representative use. The tower’s core measures about 11.06 metres across, and its sandstone walls reach approximately 3.4 metres in thickness. The lower part of the first construction phase survives to roughly the level of the upper floor of the present boarding-school building around the tower base. Neither this section nor the surrounding plateau has been scientifically examined.
The tower was completely burned out in the 1492 fire. Its usable masonry base later received a new upper structure, probably built largely with timber, after the destruction of the adjoining wooden house and the rebuilding of 1529. Probably between 1560 and 1663, the tower gained an upper structure with stepped gables and a narrow staircase on its southern side. The fortification was probably enclosed at this time by a ring wall, an enclosing defensive wall, with battlements, a parapet formed by raised sections and openings. A ditch probably separated the complex from the eastern slope towards Oberuster.
Former circular wall
About 10 metres of the former circular wall survive on the north side. Its date is uncertain and may belong to the period around 1663 or to an earlier phase. Depictions from 1267 and 1268 do not establish whether the castle then consisted only of the tower and a small ring wall or whether the whole hilltop was occupied by a larger castle-like complex.
Residential additions and reconstruction
Eighteenth-century additions
Two residential additions were built beside the tower in 1752, after the tower was said to have stood unused for about a century. The complex was altered repeatedly thereafter. These additions form part of the buildings that surround the tower and contribute to the present arrangement of the castle.
District administration building
A two-storey building was constructed around the tower in 1852 for the district administration. The deteriorating tower was used as the administration’s prison and was partly dismantled. Its stepped gables were replaced by a straight, battlemented top, while a tall wooden pavilion clad in sheet metal was placed at the centre of the tower stump. The tower and the surrounding building were substantially transformed again in 1852 and 1853.
Twentieth-century upper structure
The redesign carried out from 1917 to 1919 removed the upper half of the tower, or palas, almost to the height of the surrounding additions. A palas is the principal residential and representative building of a medieval castle. A new historicist upper structure, based on an eighteenth-century model and again incorporating stepped gables, was then built. The staircase attributed to the 1529 rebuilding was probably integrated, and the windows and doors were given a unified arrangement. The upper tower rooms, earlier battlements, and nineteenth-century belvedere, an elevated architectural feature designed to provide a view, were removed. The surrounding residential wing was comprehensively renewed, producing the present appearance. The upper tower is regarded as a rough reconstruction of the form associated with the 1529 phase.
Associated buildings and grounds
The complex includes the boarding-school buildings, the Knights’ Hall, the Armoury, a castle garden, and an adjoining barn or agricultural building. The origin of the barn is undocumented. The predecessor of the present restaurant was probably demolished around 1900 and may earlier have served first as accommodation for the tower and later as a farmhouse. Stained-glass windows in the complex include a right-hand section dedicated to Berta and Jakob Heusser-Staub.
The tower is used as a viewing tower and reaches about 30 metres in total height, with a viewing platform at approximately 19 metres. Its position provides views over the Glatt Valley, Uster, Lake Greifensee, and the Pfannenstiel–Forch mountain chain. The grounds include the historic southern vineyard and a castle garden maintained by the school. The Uster apple was probably introduced from the Netherlands and was first planted at Uster Castle around 1750.