Burg Bernegg ZH: A Medieval Hilltop Castle in Switzerland


Site at a Glance
- Rating
- 4.4
- Popularity
- Very Low
- Country
- Switzerland
- Primary era
- Medieval
- Eras represented
- Medieval
- Civilizations
- Holy Roman Empire
- Site type
- Military
- Remains
- Castle
On this page7 sections
History
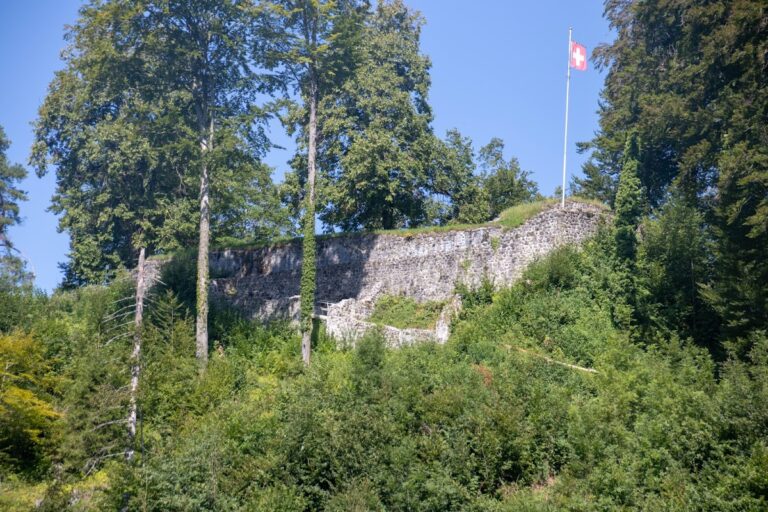
Burg Bernegg ZH is a ruined medieval hilltop castle northeast of Hinwil, Switzerland, built around 1250 as one of the clearance castles established in the Bachtel region during the twelfth and thirteenth centuries. A clearance castle was a fortified residence created as land was cleared and brought into agricultural use. Burg Bernegg remained a small lordly seat and never acquired major historical importance.
The Lords of Bernegg
The Lords of Bernegg first appear in written records in 1229. The castle may have been built around the same period as the family’s first recorded appearance, although its usual date is around 1250. The family served the Abbey of St. Gall, a major medieval religious institution with extensive lands and political connections, and the Counts of Rapperswil. Similar personal names and joint appearances in witness lists point to close connections with the Lords of Landenberg.
Decline and Demolition
The small lordship did not generate enough income to support the knightly family over the long term. During the last third of the thirteenth century, the Lords of Bernegg sold increasing amounts of their property. They transferred part of the estate to the Hospitaller commandery at Bubikon in 1277. A Hospitaller commandery was a local administrative and religious center of the Order of the Hospital, a military-religious order that held estates and managed its affairs.
The castle itself was sold in 1283. The sale agreement required the Lords of Bernegg to demolish every castle wall and the building within three weeks. The site appears to have been systematically cleared before demolition. The Lords of Bernegg continued to appear in records until 1318, after which they either died out or continued elsewhere under another name.
Excavation and Protection
The castle was first excavated in 1923, although the work did not constitute a systematic archaeological study. Repairs followed in 1935 and 1939, and the latest recorded restoration took place in 1974. The ruins are listed as a Class B Swiss cultural property of regional significance.
Remains
Hilltop Setting and Defenses
The castle stood at an elevation of 781 metres on a hilltop at the northern edge of the Wildbach gorge. A natural steep slope, approximately 40 metres high, protected the northern and northwestern sides. Ditches were cut along the other sides and remain clearly visible. A second ditch protected the eastern side, where the entrance probably stood. Unfortified forecourts lay beyond the walls on the western and eastern sides.
Enclosure and Buildings
The roughly trapezoidal enclosure measured about 25 by 13.5 metres and was divided into two parts. Its northern edge followed the line of the plateau. The outer walls were approximately 2 metres thick and used rounded stones, Nagelfluh conglomerate, a naturally cemented stone made from rounded pebbles, together with tuff, a porous stone formed from compacted volcanic ash, and sandstone blocks.
The eastern part probably held the residential range. The western half formed a castle courtyard containing wooden service and agricultural buildings. The internal partition wall and the gate were reconstructed in 1935 from recovered finds. The surviving castle is a ruin.