Riegersburg Castle: A Medieval Hilltop Fortress in Austria


Site at a Glance
- Rating
- 4.4
- Popularity
- Medium
- Country
- Austria
- Primary era
- Early Modern
- External website
- Open
- Eras represented
- Medieval, Early Modern
- Civilizations
- Duchy of Styria, Habsburg, Holy Roman Empire
- Site type
- Military
- Remains
- Castle
On this page14 sections
History
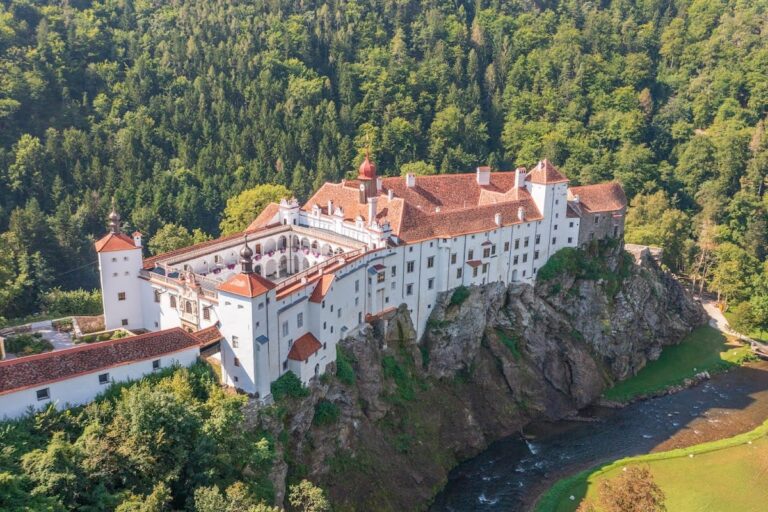
Riegersburg Castle is a medieval hilltop castle in Riegersburg, Austria, in the Austrian state of Styria. Its rock was inhabited about 6,000 years ago and appears to have served as a refuge fortress in the period of Carantania, an early medieval Slavic polity centred in the eastern Alps, from the seventh century onward. Rising to about 484 metres above sea level and more than 100 metres above the surrounding plain, the rock offered a naturally defensible position. Three sides were nearly sheer, while access originally lay only from the south.
Early Fortresses and the Riegersburg Lords
The castle is first recorded in 1138 under the name Ruotkerspurch. Hartnid von Traisen-Ort owned it in 1142 and adopted the name “von Riegersburg.” The property then passed to his son-in-law Richer von Hengist, an influential ministerial, meaning a member of the medieval service nobility who served a ruler or major aristocratic house. Richer became an ancestor of the Riegersburg-Wildon family.
Before or around 1100, an Upper Fortress was established on the northern summit. It was later known as Kronegg. A church dedicated to Mary Magdalene and a parish house stood near the mountain. The parish house continued to serve the later parish church of Saint Martin, nearly one kilometre away, until 1979.
Margrave Otakar III established a land-princely counter-fortress on the southern part of the rock around 1140 to 1150. This Lower Fortress, later called Lichtenegg, was administered by a burgrave. Since the Upper Fortress could initially be reached only through the Lower Fortress, the Riegersburg-Wildon lords depended on the margrave’s goodwill.
Inheritance, Conflict, and Walsee Rule
After Leutold von Riegersburg-Wildon died in 1249, the Upper Fortress passed through his daughter Gertrud to her husband, Albero V von Kuenring-Dürnstein. Leutold von Kuenring later rebelled against Duke Albrecht. After the rebels were defeated, he was forced to sell the family castle to Ulrich I von Walsee in 1299.
The Walsee family gradually secured control of the entire complex. They obtained the Lower Fortress in 1320, first as a pledge and later as an hereditary fief. When the Styrian Walsee line ended in 1363, the property passed to the Walsee-Enns line after a dispute with the Habsburgs. Riegersburg was temporarily pledged to Otto von Stubenberg after 1400, but its previous owners redeemed it in 1409.
During the Walsee Feud, Reinprecht II von Walsee-Enns fought beside Duke Albrecht V against Duke Ernst. In 1412, the burgrave of Riegersburg launched raids that devastated much of eastern Styria. Duke Ernst captured the Lower Fortress after a short siege, forcing the garrison of the Upper Fortress to surrender. Imperial intervention by Sigismund restored most of Reinprecht II’s Styrian possessions, including Riegersburg, in 1417.
Around 1420, the Walsee family commissioned the Eselsteig, later called the Kroneggsteig, a 120-metre route cut into the western rock face. It made the Upper Fortress independent of the Lower Fortress. After this change, the two fortresses remained under the same ownership and were not conquered by Hungarian or Ottoman forces.
Late Medieval Crisis and Renaissance Transformation
Reinprecht III repaired the castle in 1434 and strengthened its defences. His son Wolfgang pledged it to Leutold von Stubenberg in 1456. Leutold’s brother Reinprecht IV inherited the property in 1466 or 1470, but was forced to sell it to Reinprecht von Reichenburg in 1479. Between 1469 and 1490, plague, famine, Ottoman incursions, and war with Hungary reduced Styria’s population by approximately one-quarter to one-third.
Andrä von Graben acquired Riegersburg through his marriage to Polixena, the Reichenburg heiress, in 1539. After his death, the castle reverted to the territorial ruler because of a formal defect in the documents, then was enfeoffed again to the Reichenburg family. Control passed to Erasmus von Stadl in 1571. He transformed the Upper Fortress from a utilitarian stronghold into a palace-fortress in the Late Renaissance style. Georg Christoph von Ursenbeck acquired the property in 1618.
The Gallerin and the Great Fortification Works
After a court case in 1637, the castle passed to Baron Seyfried von Wechsler. His uncle Sigmund von Wechsler inherited it in 1638, followed by Sigmund’s niece Elisabeth Katharina von Wechsler in 1648. Through her first marriage, Elisabeth Katharina became known as Baroness von Galler, or the “Gallerin.” She retained sole control of the castle and its lordship by paying her first husband, Hans Wilhelm von Galler, 15,000 gulden.
Her second husband, Colonel Detleff von Kapell, died at the Battle of Mogersdorf in 1664. She later divorced her third husband, Hans von Stadl. Baroness von Galler repeatedly quarrelled with secular and ecclesiastical neighbours, including Riegersburg’s chief pastor, Wolfgang Strobel. Through her patronage rights over dependent vicarage parishes, she claimed authority over the clergy and once preached at Paldau despite clerical opposition.
Because eastern Styria faced repeated Ottoman incursions, Elisabeth Katharina von Galler financed a major expansion of Riegersburg’s fortifications. Field Marshal Raimondo Montecuccoli, a seventeenth-century military commander of the Habsburg monarchy, later described the result as the “strongest fortress in Christendom,” reflecting the complex’s defensive reputation. The works were completed after her death in 1672, in 1676 under the Counts of Purgstall. The Purgstalls had acquired the lordship through the marriage of a family member to Regina, Elisabeth Katharina’s daughter.
Residence, Liechtenstein Ownership, and Preservation
The Purgstall family held Riegersburg for nearly 150 years. As the complex lost its military importance, it became primarily a residential seat. After the last Purgstall count died in 1817, the inheritance was divided among 17 people, including the Counts of Sauer and Lanthieri and members of the Stubenberg family. The heirs sold the estate and castle at public auction in 1822 to Prince Johann of Liechtenstein.
Riegersburg has remained in the possession of the Liechtenstein princely family, the dynasty of the Principality of Liechtenstein, and is now held by a collateral branch. Allied bombardments damaged the complex in 1945. After the Second World War, the damaged parts were repaired and the interiors thoroughly restored, preventing serious decline. Since 2014, Prince Emanuel von und zu Liechtenstein and his family have supported the preservation of the castle as architectural heritage.
The castle houses a museum with changing thematic exhibitions, including one on witch persecution. This subject is connected with the Feldbach witch trials of 1673 to 1675. One of their best-known victims was Katharina Paldauf, the wife of a Riegersburg castle administrator.
Remains
Riegersburg stands on a basalt volcanic rock formed by a diatreme, a volcanic pipe created by explosive interaction between magma and water, more than two million years ago. The rock belongs to the Neogene or Pleistocene volcanic landscape of eastern Styria. The surviving complex includes the Upper Fortress, or Kronegg, the Lower Fortress, or Lichtenegg, and extensive outer defences. A three-kilometre defensive wall enclosed about 15 hectares, providing a refuge for the surrounding population and livestock during danger.
Approach and Outer Defences
Gates and Access Routes
The steep approach to the Upper Fortress passes through several gates. The first four, the Steinkellertor, Cilli or Burgertor, Annentor, and Lichteneckertor, were attributed to the master builder Bartholomeus Ebner and constructed between 1678 and 1690. Annentor and Lichteneckertor are among the most heavily fortified entrances. Beyond them, the Pyramidentor leads along a long paved route to the high plateau and outer enclosure. Armoury and food-storage buildings once stood in this area, and an outer ditch was cut into the rock around the enclosure.
The Wenzeltor is reached across a wooden bridge over a deep ditch. Its richly decorated portal replaced an earlier drawbridge, while niches beside the gate contain statues of Mars and Bellona, Roman war deities. The Eselsteig is a steep route cut diagonally into the western rock face. It incorporates additional gates and leads towards the outer fortress area.
Bastions and Refuge Plateau
The fortifications contain twelve bastions, projecting defensive platforms built into a wall so defenders could cover adjoining sections with fire. Nine bear individual names: Saint Regina, Saint Michael, Saint Xavier, Saint Mary, Leopold, Saint Joseph, Saint Anthony, Saint John, and Saint Katharina. Three further bastions are unnamed in the descriptions.
A former refuge plateau within the outer enclosure is now covered by vineyards extending over about 10 hectares. The outer ditch remains part of the fortifications, preserving the defensive arrangement around the enclosure.
Kronegg, the Upper Fortress
Courtyards and Chapel
Kronegg, the Upper Fortress, is a two- or three-storey complex of adjoining buildings arranged around two elongated, narrow courtyards. Its architecture combines Late Renaissance and Late Baroque forms. A bridge over the second ditch and a portal lead into the first courtyard, whose column and pier arcades provide its principal architectural decoration.
A further portal bearing the Wechsler coat of arms opens into the Brunnenhof, or Fountain Court. The court contains a well made in 1640 and fitted with a wrought-iron arbor. A small chapel stands beside the entrance to the Upper Fortress.
Interior Rooms
The surviving interiors include the princely rooms, a picture gallery, the Roman Room, the Turkish Room, the Knights’ Hall, the princely dining room, and several staircases. A bed associated with Baroness von Galler is displayed among these rooms. A window engraving in the Knights’ Hall commemorates a 20-day celebration held after Georg Christoph von Ursenbeck acquired the castle in 1618.
White Hall
The White Hall is a richly decorated Baroque summer dining room commissioned by Elisabeth Katharina von Galler from the master builder Antonio Solari. Construction was completed in 1658. An inscription in the room records the baroness’s awareness of the building’s high cost.