Burg Clam: A Medieval Hill Castle in Austria



Site at a Glance
- Rating
- 4.8
- Popularity
- Medium
- Country
- Austria
- Primary era
- Medieval
- External website
- Open
- Eras represented
- Medieval, Early Modern, Modern
- Civilizations
- Holy Roman Empire
- Site type
- Military
- Remains
- Castle
On this page20 sections
History
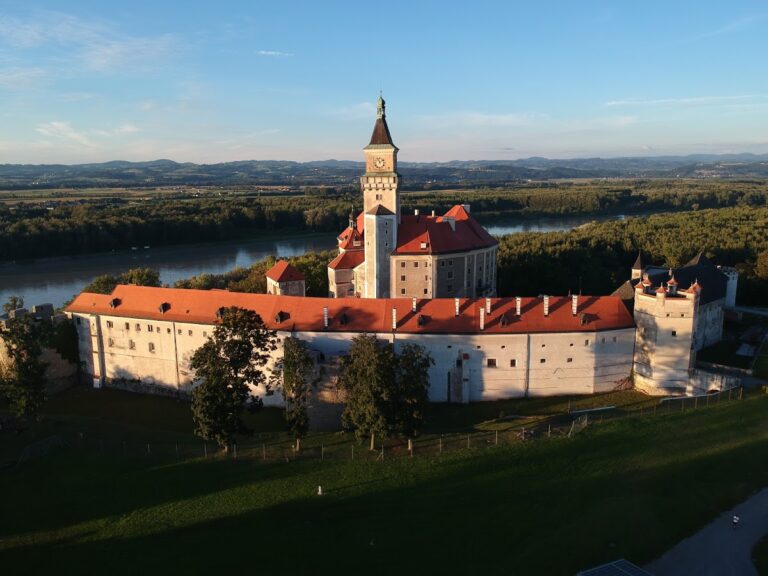
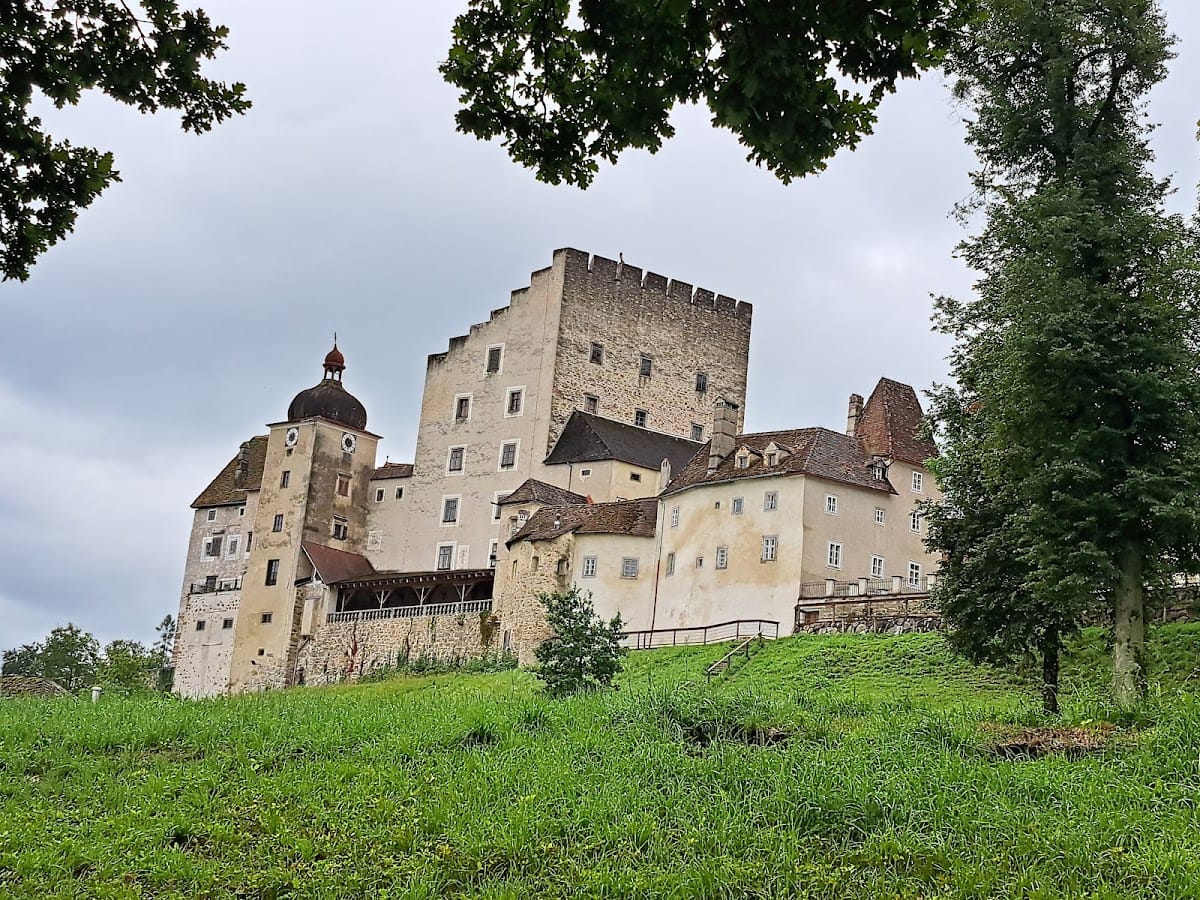
Burg Clam is a medieval hill castle in Austria, above Klam in the Perg District of Upper Austria. Its origins are placed around 1100, and it was first documented in 1142. The year 1149 is also associated with its construction under Walchun von Machland, while a purported reference from 1125 is probably a thirteenth-century forgery. Built on a wooded rocky ridge above the Danube plain, the castle developed from a medieval stronghold into a residence that combines Romanesque, Gothic, Renaissance, Baroque, and Neo-Gothic elements.
Machland and Babenberg rule
Walchun von Machland, the brother of Otto von Machland, held the castle during the twelfth century. Through Walchun’s heiress, Adelheid von Machland, Burg Clam passed to the Velburg family. The branch based at Clam subsequently adopted the name Clam.
When Ulrich von Clam-Velburg died during the Crusade of Damietta in 1217, the castle and nearby Klingenberg Castle passed to the Babenberg territorial ruler through an inheritance agreement. The Babenbergs were the medieval dynasty that ruled the margraviate and later duchy of Austria before the Habsburgs. Burg Clam therefore became a fief controlled by the territorial prince. A second castle at Klam was also mentioned at this time. The surviving fortification remains on the opposite hill, known as Schwedenschanze Achatzberg, may belong to that second site.
From the thirteenth to the fifteenth century, Burg Clam was held as a territorial-princely fief. The Holzer family held it from 1234 to 1324, and the Hauser family from 1250 to 1413. The Zinzendorf family probably followed. From 1416, possession passed successively to members of the Wolfstein family, Jörg Seusenecker, the Prüschenk family, and, from 1454, the Counts of Hardegg.
Conflict and changing ownership
The castle resisted a Hussite incursion in 1422, although the market settlement below it was devastated. The Hussites were followers of the reformer Jan Hus and formed a major military and religious movement in fifteenth-century Bohemia. Burg Clam was later besieged by Hungarian forces in 1487.
Christoph Perger acquired “castle and fortress Clam together with the tower” from the Counts of Hardegg in 1524. The Perger family had already administered the estate for some time. From 1640, its members used the name von Clam, and in 1642 the fief ceased to be hereditary, allowing the family to acquire the castle as private property. The family was raised to the rank of count by Maria Theresa in 1759.
The Perger family later divided into the Clam-Clam, Clam-Gallas, and Clam-Martinic lines. When the Clam-Clam line became extinct in 1815, Carl Joseph von Clam-Martinic inherited the castle and its associated domain. He possessed substantial estates in Bohemia. The Clam family has held Burg Clam for approximately five centuries, and family tradition counts 24 generations of ownership.
From fortress to residence
Burg Clam was expanded and altered repeatedly between the medieval and early-modern periods. The work affected the keep, the residential palace, and the eastern part of the enclosing defensive wall. In 1416, Gilg von Wolfstein commissioned a second aristocratic chapel.
The castle was considered a wartime refuge in 1594. It suffered during the Thirty Years’ War, the major European conflict of 1618 to 1648. Around 1636, the old fortress was extensively enlarged and transformed into a more comfortable Renaissance residence. Major renovation work continued from about 1640 under Johann Gottfried Perger, who lived from 1598 to 1673 and became a major patron of Klam.
Johann Gottfried Perger confirmed the market’s old liberties, renovated a church in Hofkirchen in 1641, built the local church in 1659, founded a hospital, and established the Krautäcker endowment. Emperor Ferdinand III granted him the title “Noble Lords of Clam” in 1640. He was raised to the baronial rank in 1655, the same year that he converted to Catholicism.
Until 1809, the castle held supplies for a garrison of 100 men. That year, much of its extensive arms collection had to be surrendered to French forces. The castle remained in family occupation throughout the year, while members of the Clam family held senior political and military positions in the Austrian monarchy. Heinrich Clam-Martinic served as an Austrian prime minister and military figure. Heinrich Jaroslav Clam-Martinic was a Bohemian politician, and Georg Clam-Martinic was an Austrian engineer, farmer, author, and heritage conservator.
Several family associations connect Burg Clam with wider European history. A plaque in the castle chapel commemorates Johann Franz von Clam, who died in the 1691 Battle of Slankamen against Ottoman forces, and the regimental flag he carried is preserved in the castle collections. Carl Clam-Martinic accompanied Napoleon during his exile on Elba. Heinrich Clam-Martinic became the last prime minister of the Danubian Monarchy under Emperor Charles.
Modern preservation and associated estate
Burg Clam was not seriously damaged by the Hussite destruction of the settlement below it in 1422, the Hungarian attack of 1487, or the Soviet occupation troops after the Second World War. Substantial rebuilding and stylistic alteration nevertheless shaped its present appearance, including a near-reconstruction in Neo-Gothic style. Extensive restoration took place between 1970 and 1990. Burg Clam is protected as an Austrian monument under protection number 19251.
The castle’s wider estate also changed during the twentieth century. Heinrich Clam-Martinic established a power station in the Klamschlucht in 1923, supplying electricity to Klam, Saxen, Baumgartenberg, and Mitterkirchen in the Machland. Georg Clam-Martinic established another power station in 1963. Its construction led to the demolition of the hammer mill and ended operations at the Bergmayr mill and sawmill. A brewery and a Meierhof, an associated manor farm complex, remain connected with Burg Clam. Since 1990, annual Clam concerts have been held in the brewery garden and on the Meierhof meadow.
Remains
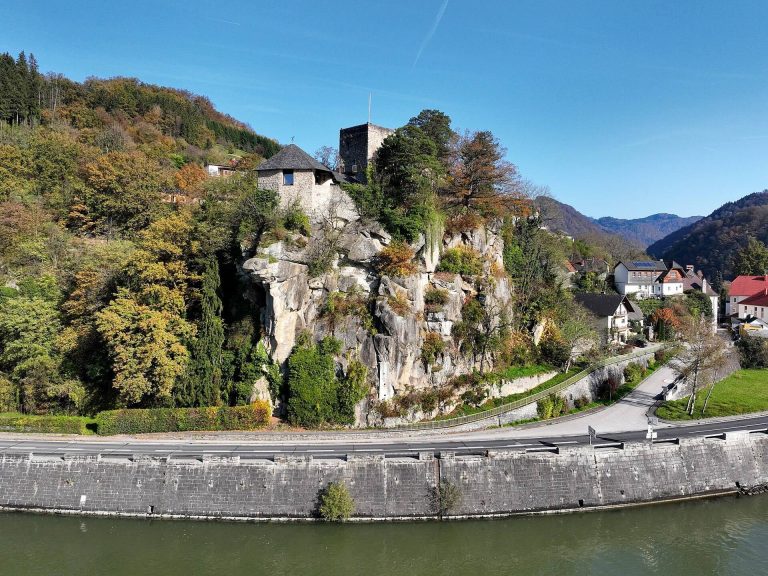
Burg Clam occupies a wooded rocky ridge above Klam. The ridge drops steeply on one side towards the Klamschlucht and gives the castle a strategic position above the Danube plain. The rocky spur protects the complex on three sides, while the principal defensive element on the rear side was the keep. The castle is arranged around three courtyards and incorporates the older lower castle with later residential, administrative, agricultural, and defensive buildings.
Outer and middle courtyards
Outer gate and first courtyard
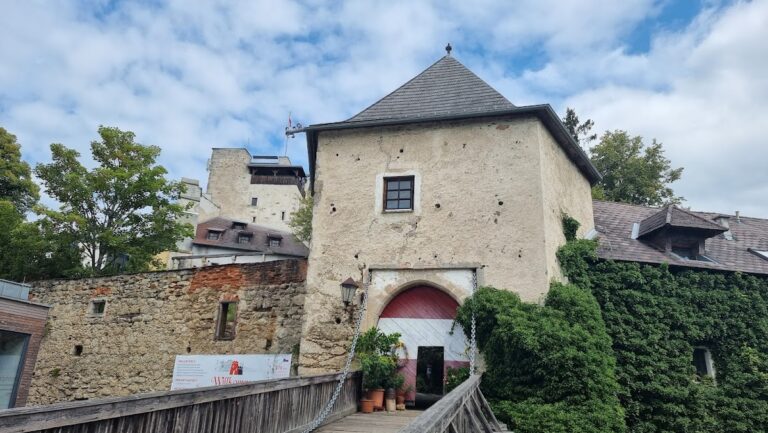
Access through the tree-lined park reaches a squat outer gate tower. Its stone gateway is set within a round arch whose frame carries the date 1642. Beyond it, the large first courtyard is enclosed by agricultural buildings, administrative offices, stables, and coach garages. The outer gate tower and the northern buildings date mainly from the fifteenth and sixteenth centuries. The ground floor of the southern buildings is late medieval, while their upper additions belong to later phases.
Renaissance entrance and residential palace
A Renaissance gate marked with the date 1636 and an inscription referring to Johann Gottfried von Clam’s building work leads into the narrow second courtyard. A stone balustrade runs along its northern side. The south side is occupied by a substantial five-storey residential palace, a rectangular building whose roof slopes towards the east. A partly blocked pointed-arch doorway survives on the fifth floor.
The palace’s west side was originally a defensive wall facing the outer courtyard and had no windows. Most of its windows were opened during Renaissance alterations in the late sixteenth century. Because of the steep terrain, the ground floor contains only partly habitable rooms, while large halls occupy the second, third, and fourth floors. Some side rooms retain wooden coffered ceilings and Renaissance portals, and the fourth-floor hall also has a wooden ceiling. Two communicating rooms have stucco ceilings dating from about 1630.
Innermost courtyard and family rooms
Arcades and internal towers
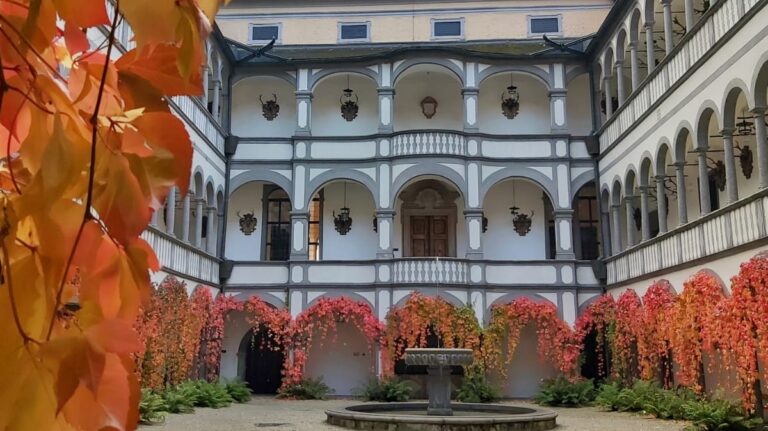
The palace wall facing the innermost courtyard has decorated window surrounds and graffiti from about 1581. Irregular three-storey arcades, also built in 1581, surround the courtyard. Their round arches rest on heavy stone piers at ground level and thinner Tuscan columns above. The upper brick parapets are divided into panels, and the arcades have cross vaults, formed by the intersection of two barrel vaults.
A Clam-Salburg alliance coat of arms dated 1581 stands above the arched stairway doorway. A tall internal tower with an onion-shaped roof formerly guarded the large red gate leading to the innermost courtyard. The inner gate tower itself has a Baroque onion dome, a bulbous and often pointed roof form associated with Baroque towers.
Ancestral hall and family residence
The innermost courtyard contains the family residence and associated rooms. The ancestral hall holds family portraits, furnishings, and a Gothic domestic altar. Its balcony stands directly above the steep drop towards the Klamschlucht and overlooks the opposing castle site.
Chapels and decorated interiors
Romanesque chapel
The Romanesque chapel occupies the northern part of the palace’s fifth floor. It has a beam ceiling and was consecrated in 1360. Wall paintings from about 1380 were discovered there in 1934 and fully exposed in 1951. Their subjects include Christ on the Mount of Olives, the Annunciation, numerous saints and bishops, and figures decorated with banners. The paintings are regarded as major Austrian examples of late-fourteenth-century wall painting influenced by Bohemian Gothic art.
Chapel of the Holy Cross
A further group of buildings was erected east of the residential tower between the fourteenth and sixteenth centuries, above the steep descent towards the Klambach. It includes the late-Gothic aristocratic Chapel of the Holy Cross. The chapel has a tall, narrow sacred space divided into three small aisles that widen to almost twice their initial breadth towards the altar. Three tall pointed-arch windows light its polygonal choir.
A ribbed vault, supported by projecting structural ribs, rests on two slender granite pillars. Its large bosses carry coats of arms and religious representations. The large Crucifixion group was made in 1631 by the Linz woodcarver Hans Heinz. Four large wall panels are by Christoph Fuchs of Regensburg. A tapestry made over three years by Countess Leopoldine Salm-Reiferscheidt hangs in front of the oratory, while a Renaissance tomb monument commemorating Christoph II Perger depicts him in full armour.
Castle pharmacy
The castle pharmacy has a late-Gothic cross vault supported by a powerful round central column. Two large pharmacy cupboards set into wall niches probably date from the early seventeenth century, when the pharmacy was established. A medication chest dated 1603 is also associated with the room.
Keep, collections, and estate buildings
Isolated round keep
The isolated round keep stands approximately 100 metres above the main castle. Its lower section is Romanesque, while its upper part dates from the fifteenth century. The tower rises 43 metres and has a continuous wooden battlement and a steep conical roof. Quarry-stone masonry is covered with wooden shingles. It was associated with an upper castle and formed a major element of the site’s defensive system.
Museum collections and decorated rooms
The principal rooms contain furniture and paintings dating from the fifteenth to the twentieth centuries. The castle museum includes the family armoury, defensive equipment, documents from the castle archive, and rare eighteenth-century Meissen, Nymphenburg, and Augarten porcelain. It also preserves Christoph II Perger’s work chair, covered with the hide of his favourite horse, Mütz.
Other collections preserve material connected with Archduke Franz Ferdinand’s world journey of 1892 to 1893, during which Heinrich Clam-Martinic accompanied him for part of the expedition. The furnished rooms include the three-storey arcaded courtyard, the armoury, the Gothic chapel, the pharmacy, family living quarters, a breakfast room with porcelain, furnished guest rooms, the lordly kitchen, a music room, and the Landscape Room with a laid banquet table.
The Landscape Room, in the southern wing of the second courtyard, contains idealized views of Upper Austrian castles painted in dry fresco by Josef Fürst in 1803. The depicted castles include Rannariedl, Klingenberg, and Ruttenstein.
Meierhof and brewery
The Meierhof was built in 1648 and houses a tavern and an equestrian club. A riding hall and riding ground are operated by the Burg Clam riding association. The former brewery below the castle remains active, and the brewery and Meierhof grounds are used for concerts and other events.