Burgruine Ruttenstein: A Medieval Hilltop Castle Ruin in Austria


Site at a Glance
- Rating
- 4.8
- Popularity
- Low
- Country
- Austria
- Primary era
- Medieval
- External website
- Open
- Eras represented
- Medieval
- Civilizations
- Duchy of Austria, Holy Roman Empire
- Site type
- Military
- Remains
- Castle
On this page12 sections
History
Burgruine Ruttenstein is a medieval hilltop castle ruin in Austria, situated above Niederhofstetten in the municipality of Pierbach. Its construction is assigned to the twelfth century, and its history extends from the medieval noble order through centuries of changing ownership and eventual decay.
Early references and medieval ownership
A record dated 14 February 1160 mentions Castrum Rotenstein. The castle appears again on 31 January 1209 as Rotensteine in a charter issued by Leopold VI, Duke of Austria and Styria, in favor of Baumgartenberg Monastery. These forms preserve the castle’s early name and place it within the political landscape of the medieval Austrian territories.
On 2 May 1281, Rudolf of Habsburg, also known as Rudolf I, pledged Ruttenstein and other properties to Ulrich II of Kapellen. After the Kapellen noble line died out, the castle was granted as a fief in 1418 to Reinprecht II of Walsee, captain of Upper Austria. This was a senior military and governmental office in the medieval Austrian territories. Reinprecht was married to Anna, the daughter of the last member of the Kapellen family.
Later ownership and decline
The Liechtenstein family held Ruttenstein in pledge from 1483, followed by the Meggau family from 1556. The Meggau family purchased the castle in 1615, making it their allodial property, meaning that it was held as their own hereditary possession rather than as a fief. During the seventeenth century, the estate passed by inheritance to the Dietrichstein family.
Ruttenstein was already dilapidated in 1551, and its entire roof had disappeared by 1585. An engraving made by Georg Matthäus Vischer around 1674 portrayed the castle as a ruin. The estate complex was sold in 1811 to Michael Fink of Hainburg, an army supplier. In 1823, Fink’s properties, including Ruttenstein, passed to the dukes of Saxe-Coburg and Gotha, whose descendants still possess the castle.
Name and modern preservation
The forms Rotenstein and Ruttenstein are associated with the slightly reddish color of the local granite. Medieval dative forms of place names are thought to have produced a contraction meaning “to the red stone.” A legend instead claims that fish were thrown over the walls during a siege to make an enemy believe that the garrison still had ample food. That explanation is historically untenable because the castle was already named Rotenstein in medieval records.
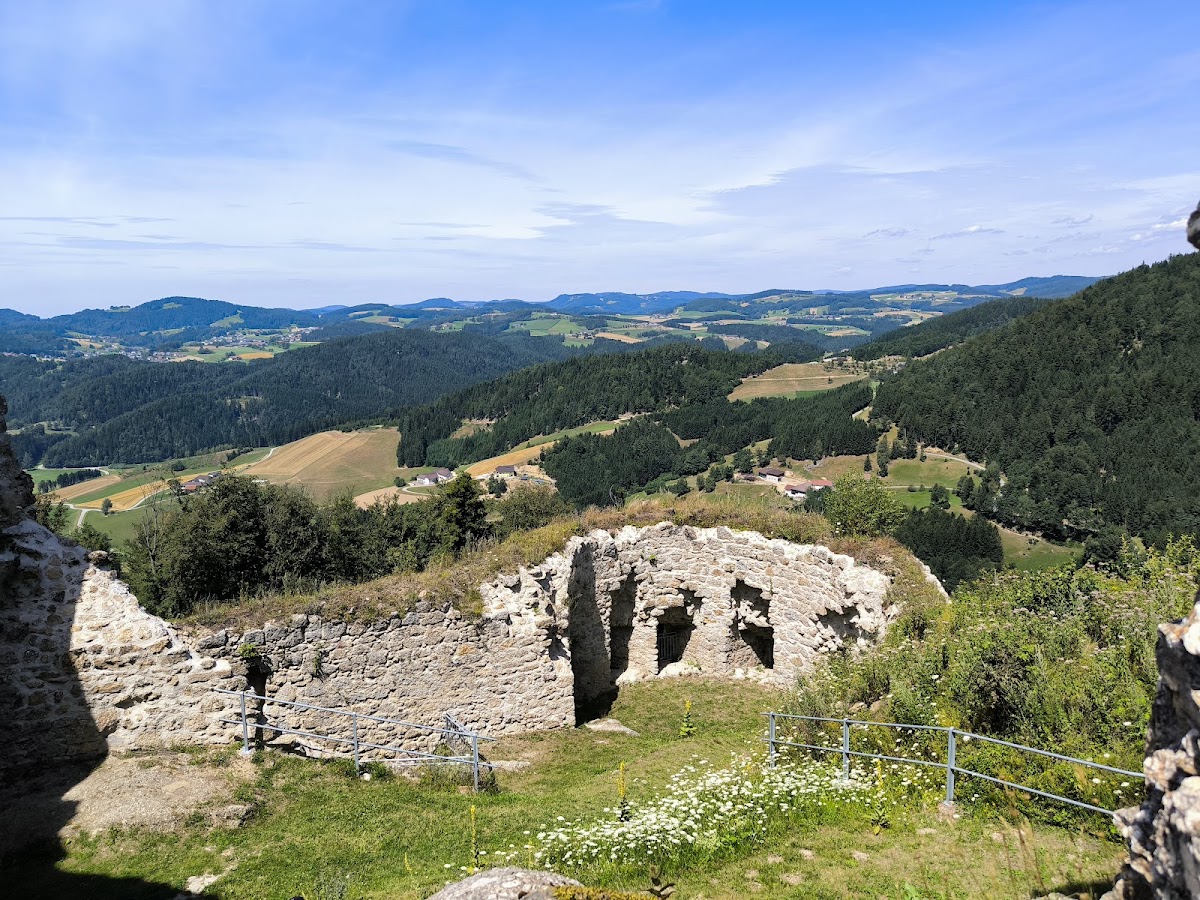
The Ruttenstein Preservation Association, based in Pierbach, maintains the present ruin. In 2010, woodland south of and below the castle was felled, restoring broad visibility comparable to that associated with the castle during its medieval period of use.
Remains
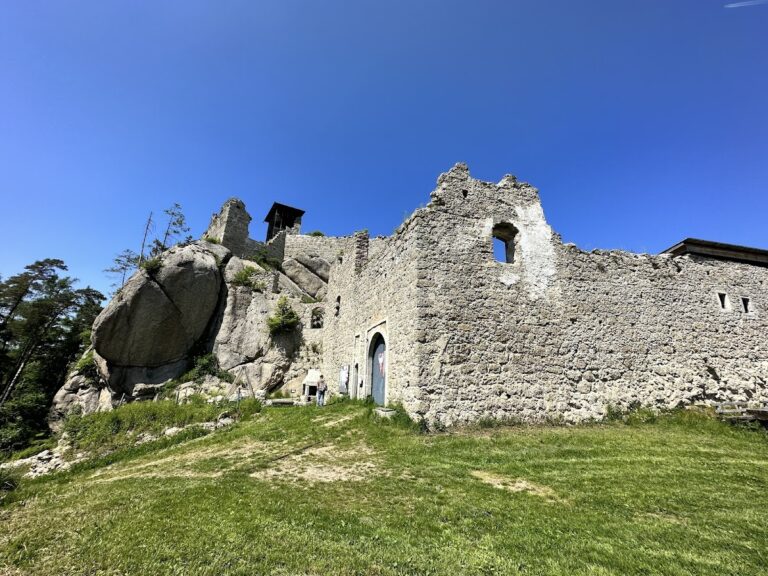
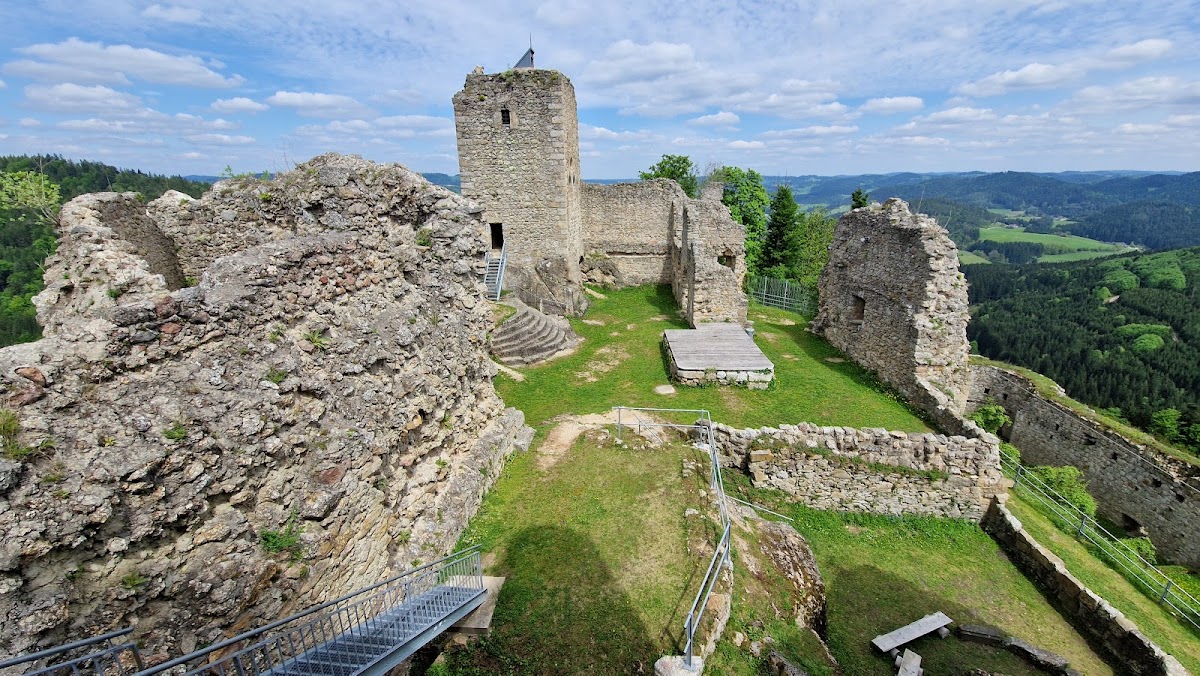
Ruttenstein occupies a wooded mountain cone at 758 metres above sea level above the valley of the Große Naarn. The extensive castle complex covers approximately 4,800 square metres, while the main castle occupies about 1,600 square metres. Its surviving fabric includes fragments of the keep, residential buildings, chapel, enclosing wall, and projecting towers.
Main castle buildings
Pentagonal keep
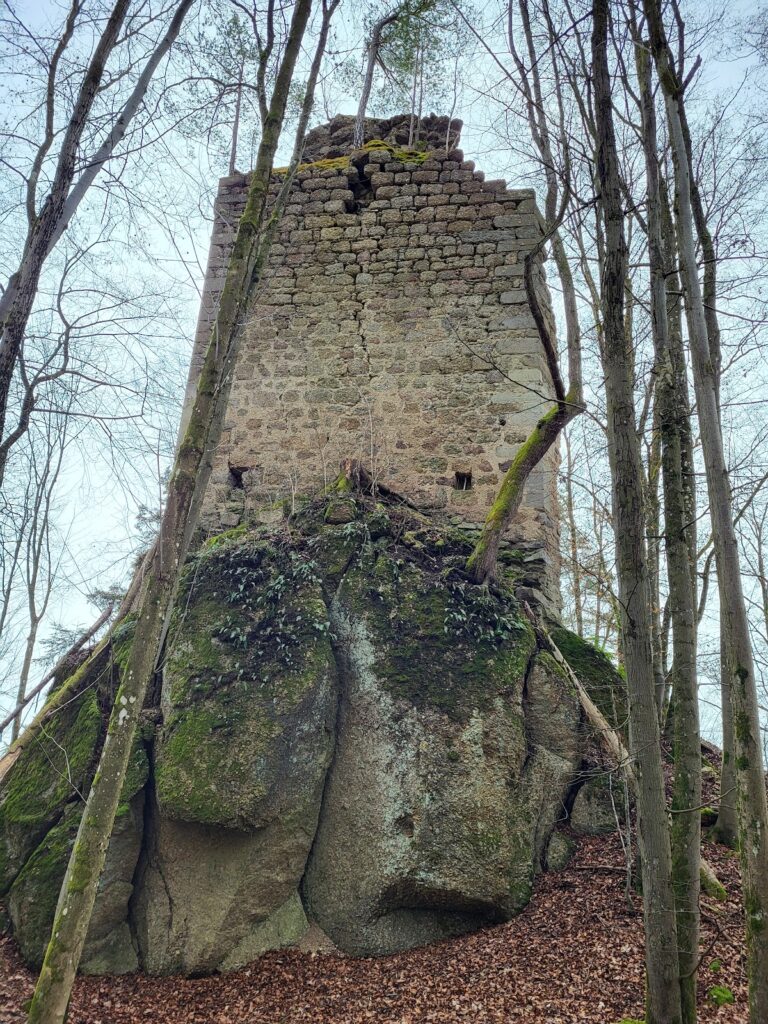
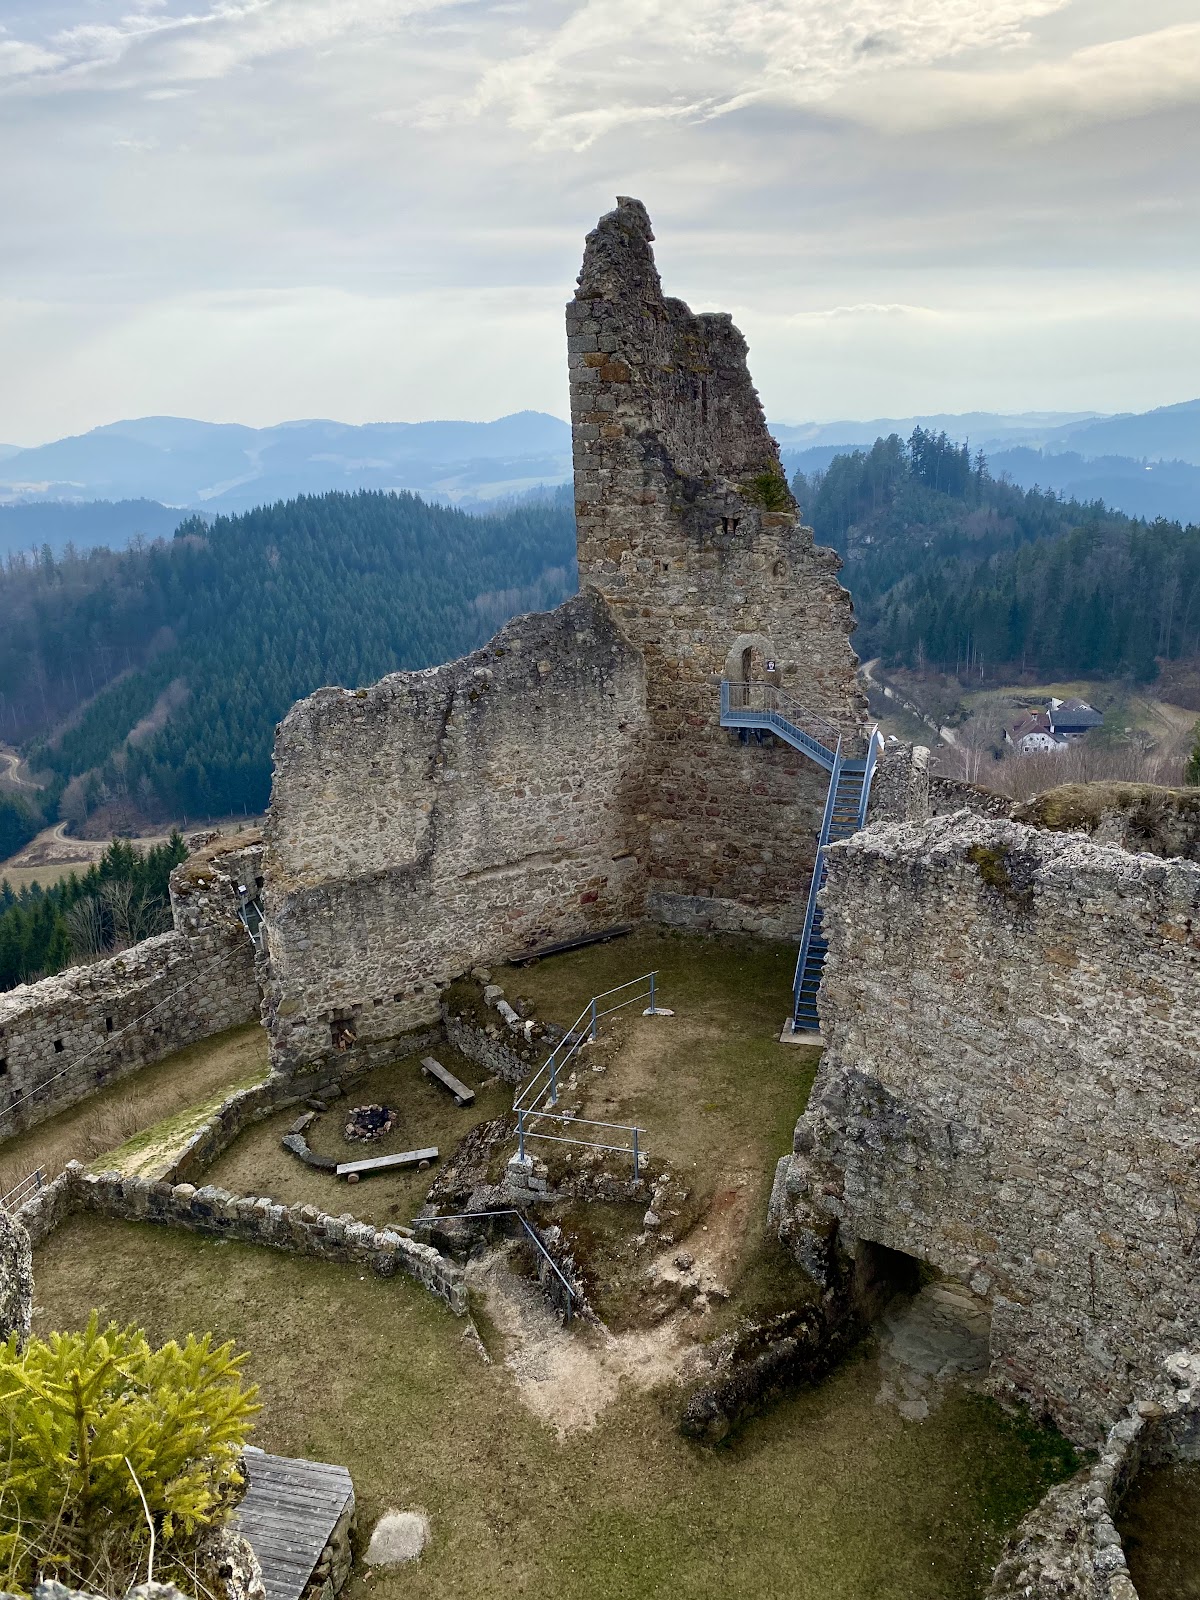
The former keep, the principal fortified tower of the castle, was a massive pentagonal structure. Only fragments remain, but its pointed walls still rise above the complex and can be seen from a considerable distance.
Western residential wing
The western residential wing survives on three sides. A viewing platform has been built above the remaining walls and is reached by wooden stairs, allowing the surviving form of the building to be understood from above.
Early Gothic chapel
An early Gothic chapel stands near the stone stairs leading to the residential building. Early Gothic architecture is associated with pointed arches, ribbed vaults, and an emphasis on vertical form. The chapel remains recognizable, although only fragments of its structure survive.
Enclosing defenses
Ring wall
The main castle was enclosed on its northern, southern, and eastern sides by a substantial defensive wall. Parts of this enclosing wall remain and define portions of the former fortified boundary.
Wall towers
Seven towers projected from the enclosing wall. Their surviving remains form part of the defensive structure that surrounded the main castle, together with the fragmentary walls and other ruins across the complex.