Burg Kreuzen: A Rock Castle and Refuge Fortress in Austria


Site at a Glance
- Rating
- 4.6
- Popularity
- Low
- Country
- Austria
- Primary era
- Medieval
- External website
- Open
- Eras represented
- Medieval, Early Modern, Modern
- Civilizations
- Duchy of Austria, Habsburg, Holy Roman Empire
- Site type
- Military
- Remains
- Castle
On this page12 sections
History
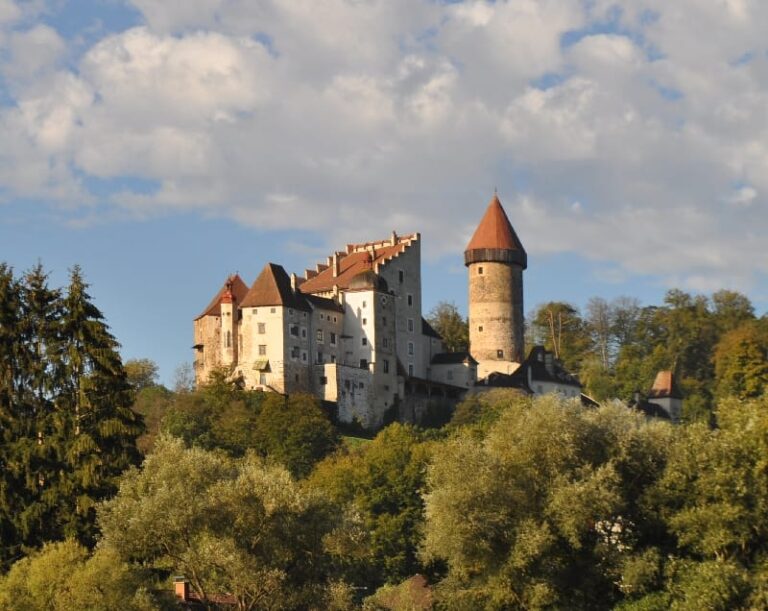
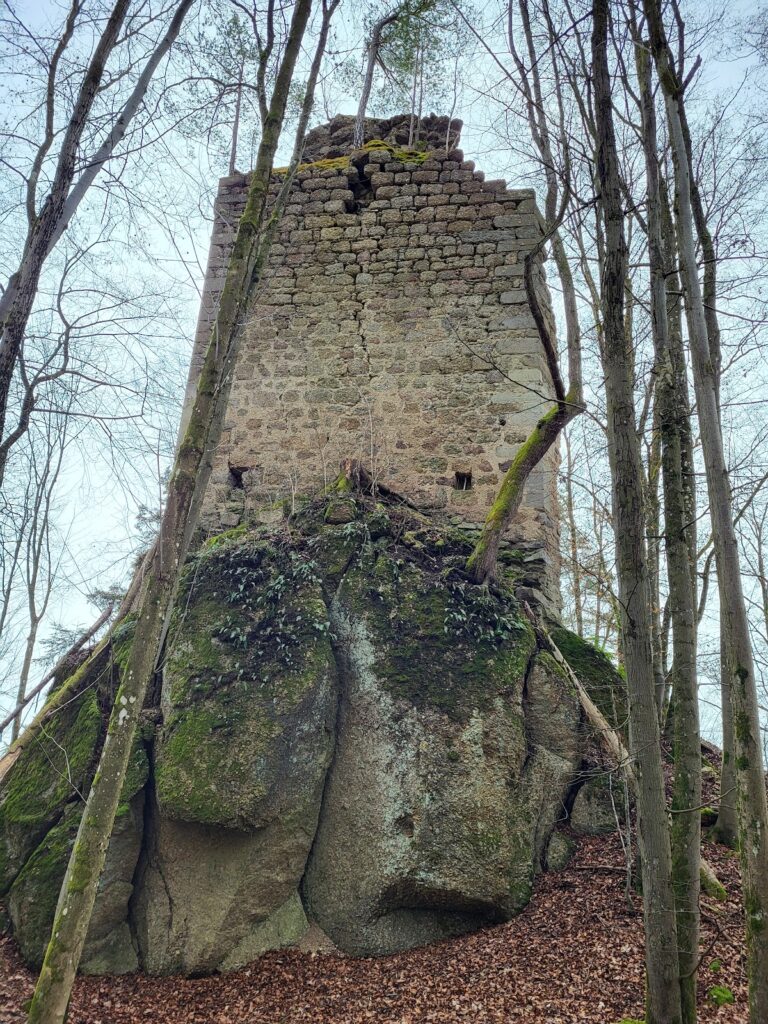
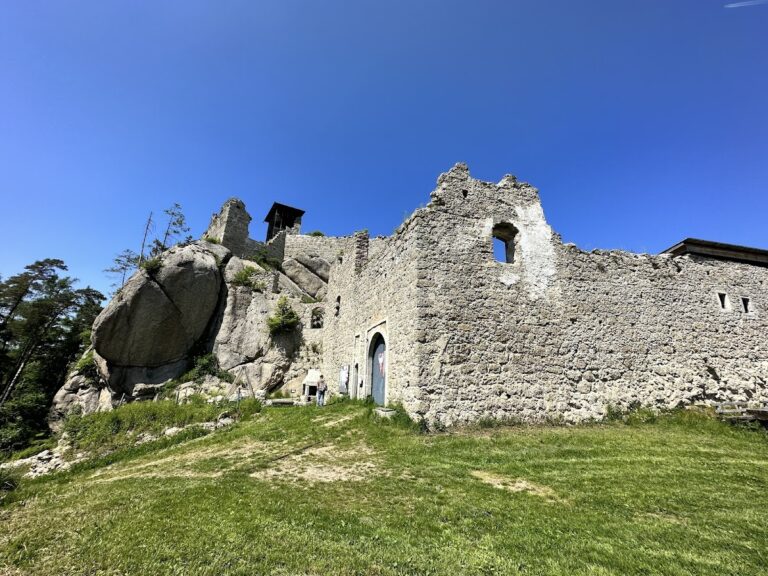
Burg Kreuzen is a rock castle near Bad Kreuzen in Austria, traditionally said to have been built around 900 as a refuge castle. Built directly on or against rocky terrain, it was intended to shelter local inhabitants during danger. The complex is regarded as the second-largest castle complex in Upper Austria, after the ruins of Schaunberg.
Medieval Ownership and Division
Pilgrim of Creutzen was recorded as the castle’s first owner in 1125. In 1209 it belonged to Hermann of Creutzen, before passing to the Volkensdorf family. By 1282, Kreuzen was a princely fief, meaning property held from a territorial prince in return for obligations.
By that year the castle consisted of a front castle and a rear castle. The two parts were divided between the brothers Hans and Alber Volkensdorf. This division shaped the ownership history of the complex for several centuries.
Reunification and Defensive Use
After the last Volkensdorf died around 1489, the castle passed to the brothers Siegmund and Heinrich von Prüschenk, who had acquired parts of it six years earlier. Adam Schweinböck bought the front castle in 1518. In 1528 he sold that section to Helfried von Meggau and acquired the rear castle. Helfried von Meggau bought the rear castle in 1532, bringing both parts together again. In 1533 the feudal relationship was abolished, and Kreuzen became freehold property.
During the threat from the Ottoman Empire around 1594, Kreuzen formed part of the defensive castles of the Machland, a historical region in eastern Upper Austria. It served as a refuge for the population during this period of danger.
Later Owners and Decline
Although the Meggau family became extinct in 1644, ownership had already passed to the Breuner family. In 1619 Anna Meggau brought the castle to her second husband, Count Gottfried Breuner, through marriage. In 1655 it passed to Siegmund Ludwig von Dietrichstein, who also owned Greinburg Castle. Kreuzen remained closely connected with Greinburg until the middle of the twentieth century.
Around 1716 the castle passed to Count Johann Cavriani, and in 1754 to the Counts of Salburg. Parts of the complex were demolished in 1776 and 1783. Prince Josef Karl von Dietrichstein owned it in 1810, and Duke Ernst I of Saxe-Coburg and Gotha bought it in 1823. By around 1876, his daughter, Queen Victoria of the United Kingdom, owned half of the castle.
Fire, Reconstruction, and Cultural Use
A fire in 1880 destroyed large parts of the remaining buildings, especially the roof structure, and left Burg Kreuzen as a ruin. The Saxe-Coburg and Gotha family sold the ruin in 1965 to Ferdinand Riegler, a farmer who was also mayor of Bad Kreuzen. Ownership passed to the Bad Kreuzen tourism association in 1974.
The complex was renovated and partly reconstructed in 1983. Since then, parts of Burg Kreuzen have housed a youth hostel and a cultural centre. The castle is also linked to a tradition that a pilgrim who stayed there brought part of the Cross of Jesus from the Holy Land, giving Kreuzen its name.
Remains
Ridge-top Defences and Entrance
Burg Kreuzen stands on a wooded ridge with steep drops on three sides. Its former enclosing wall was five metres high, a height that remains visible at the gateway. A drawbridge once stood before the gate tower. The 1983 renovation replaced it with a stone bridge, whose unstable masonry led to its replacement in 2007 by a wooden bridge supported on piers.
The adjoining gatekeeper’s house contains a groin vault, formed by the intersection of two barrel vaults. From the gate, an ascending path leads into the castle courtyard.
Courtyard and Surviving Buildings
Arcade Wing
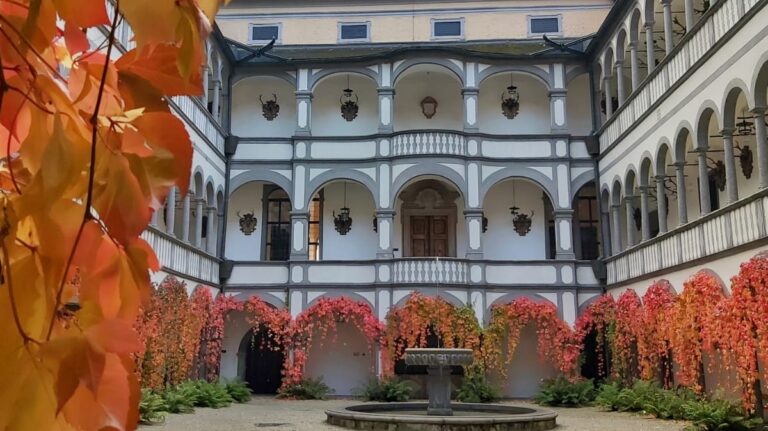
The arcade wing is now the principal visible building in the courtyard. It formerly connected the front and rear castles, and its interior rooms retain barrel-vaulted ceilings. A sundial dated 1523 bears the coat of arms of the Meggau family.
Chapel and Courtyard Well
A chapel projects from the line of the western wall. The courtyard also contains a draw well that was formerly 42 metres deep.
Residential Tower
A square residential tower was rebuilt in 1974. Originally dating from the thirteenth century, it measures 10 by 10 metres and has walls 2.5 metres thick. It now functions as a lookout tower, while its interior is used for exhibitions.
Palace and Outer Remains
Parts of the former residential palace are used by the youth hostel. Foundations of two round towers remain visible to the north and northeast. The buildings of the front castle suffered the greatest fire damage and were demolished, while the linden tree known as the Burglinde is associated with the castle and identified as a natural monument.
Nearby sites