Burgruine Windhaag: A Medieval Hilltop Castle Ruin in Austria




Site at a Glance
- Rating
- 4.7
- Popularity
- Low
- Country
- Austria
- Primary era
- Medieval
- External website
- Open
- Eras represented
- Medieval, Early Modern
- Civilizations
- Habsburg, Holy Roman Empire
- Site type
- Military
- Remains
- Castle
On this page9 sections
History
Burgruine Windhaag, also known as the Old Castle, is a medieval hilltop castle ruin in Austria near Windhaag bei Perg. The castle probably originated in the thirteenth century as a Gothic fortress, and the settlement of Winthag appears in a record from 1287. References place the castle itself in 1290, when it was held by the brothers Heinrich and Freitel of Windhaag. Its position on a rocky spur gave the small stronghold a defensible setting above the surrounding landscape.
Medieval lordship
Ownership of Windhaag was divided among several noble families during the fourteenth and fifteenth centuries. Otto of Windhaag surrendered his share in 1379 and thereafter used only the name Otto Freitel. In the same year, Duke Albert III granted the Windhaag lordship to Hans von Au, who obtained the other half of the castle in 1380. From 1395, Konrad Schaffer and his wife Dorothea, the daughter of Otto Freitel, held one half. Around 1400, Leopold Drockendorffer, whose name also appears as Drosendorfer or Ruckendorfer, followed in possession.
Thomas Tannpeck purchased one half of Windhaag in 1400 and acquired the remaining half from Leopold Ruckendorfer in 1407. In 1455, King Ladislaus Postumus granted the inherited fief of Veste Windhag to the Tannpeck brothers Veith, Hanns, and Caspar. A fief was a lordship granted by a superior ruler in return for specified obligations. In 1484 or 1485, Ladislaus Prager married the Tannpeck heiress Anna Regina, and in 1485 Emperor Frederick III granted him the castle. A member of the Tannpeck family held it again in 1486.
The Tannpecks had supported the losing side in Frederick III’s war against King Matthias Corvinus, a conflict that challenged Frederick’s authority in the Austrian lands. Windhaag was then confiscated along with Aich Castle. By about 1488, Ladislaus Prager, also called Laßla, held the entire castle. He had a castle chapel built in 1499, and on 19 December 1491 Windhaag was raised to a lordship.
Administrative and residential transformation
The elevation of Windhaag brought a new administrative role. A district court was formed from the castle precinct and part of the Machland district court. Its jurisdiction covered the present municipality of Windhaag, Münzbach, and Altenburg, as well as parts of Rechberg. The court handled civil and criminal cases involving the non-knightly territorial population. King Maximilian I confirmed it on 2 March 1494, with further confirmations in 1535, 1565, and 1568. A high-court gallows, used for serious criminal justice and capital punishment, was shown beside the road from Altenburg to Münzbach in 1656.
In 1505, Maximilian I raised Ladislaus Prager to the rank of baron, after which he adopted the name von Windhag. Following his death in 1514, his widow Anna, born Fux von Fuxberg, and their children Ladislaus II, Hans, and Andreas enlarged both the castle and the lordship. The medieval fortress was gradually adapted into a more comfortable residential seat. The palace was heightened and its interiors refitted, while the complex acquired numerous chambers and service spaces suited to domestic life and estate administration.
Lorenz Schütter of Klingenberg bought Windhaag in 1597. His descendants sold it to Joachim Enzmilner on 19 August 1636 for 50,000 gulden, during the Counter-Reformation and a period of heavy debt. The Counter-Reformation was the Catholic renewal and institutional response to the Protestant Reformation, particularly prominent in the sixteenth and seventeenth centuries. At the time of the sale, the castle and the land within its roof-drip boundary were an Austrian fief.
New Castle and Dominican convent
From 1642, Enzmilner built a more magnificent New Castle beside the Old Castle in the Renaissance style. Its shell was completed in 1648, while furnishing and decoration continued until 1673. Enzmilner also established a Dominican nunnery in the Old Castle for his daughter Eva Magdalena von Windhag. The Dominican order is a Catholic religious community founded in the thirteenth century, known for preaching, study, and communal religious life. Eva Magdalena had entered the order at Tulln against her parents’ wishes in 1648. She returned to Windhaag in 1664 and became the convent’s first prioress in 1668, the prioress being the woman who governs such a community.
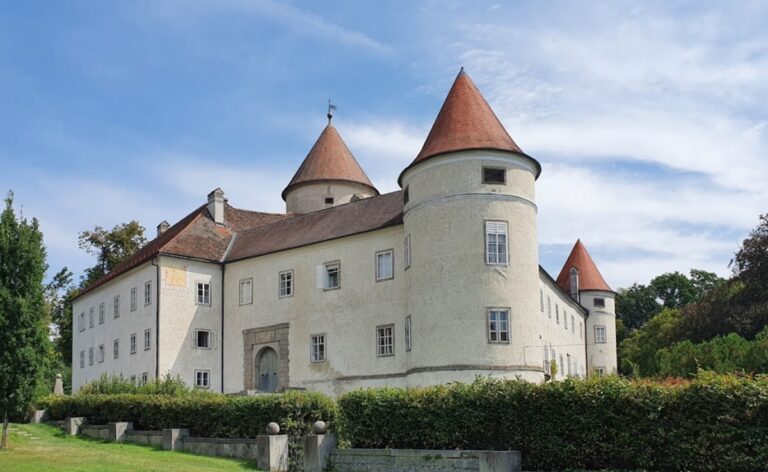
After Joachim Enzmilner died on 21 May 1678, the Windhaag lordship, including both castles, passed to the Dominican convent as an endowment. The Old Castle convent was too small and unsuitable, so Eva Magdalena began building a new convent complex in the former castle gardens in 1681. The New Castle was demolished, except for its chapel, only eight years after completion. Nearby Pragtal Castle was also demolished, while the Old Castle and its chapel were spared. Once the new convent was finished, the Old Castle housed the nuns’ confessor, the court judge, and the court clerk.
Collapse and conservation
Part of the Old Castle collapsed in 1734, after which the complex became a ruin. The confessor moved to a newly built residence beside the Portiuncula Church, while the court judge and clerk moved to the court tavern house. The gamekeeper Aistleithner lived in the ruin until 1758, and poor residents continued to occupy habitable rooms until 1771. Parts of the chapel annex remained in private use.
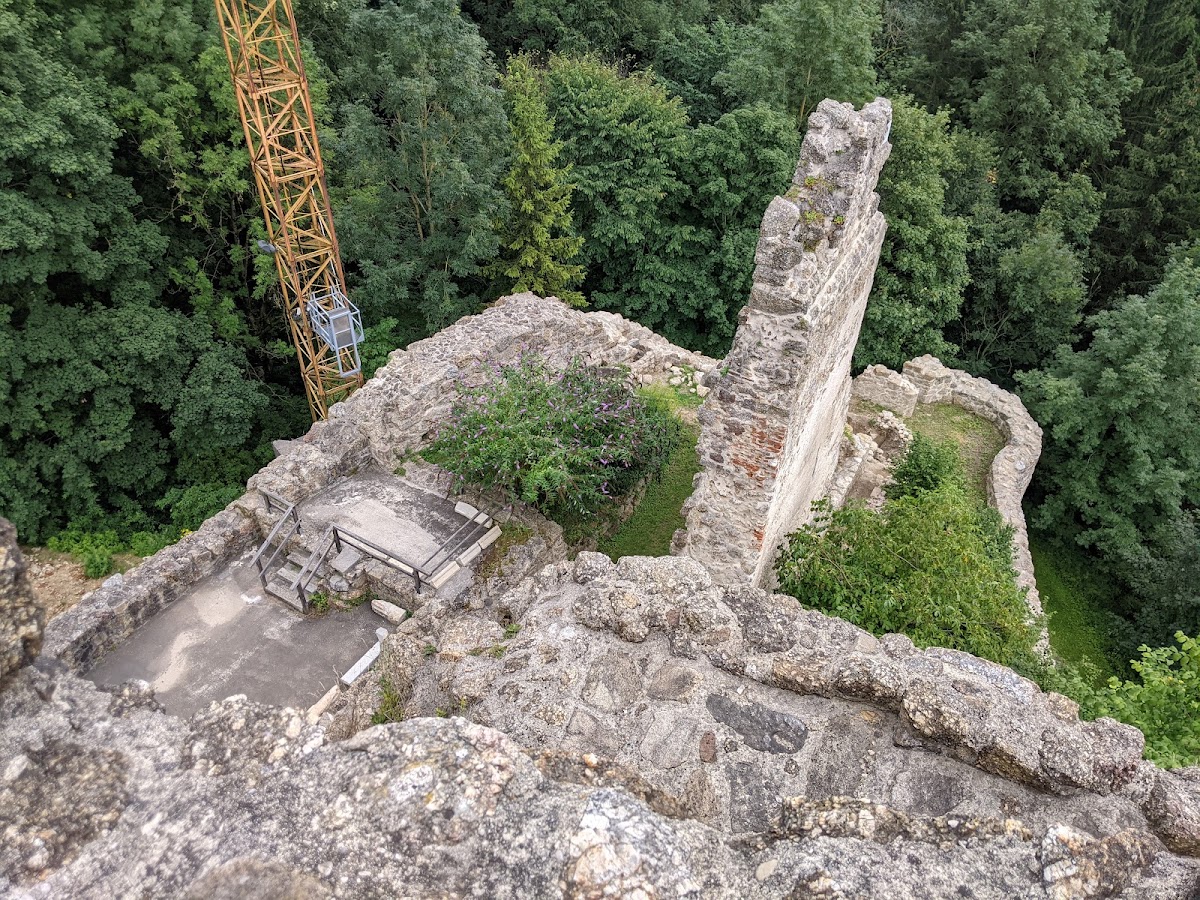
The Windhaag Civic Guard purchased the castle grounds in 1985, and the municipality of Windhaag acquired the grounds and ruin from the Linz Cathedral Chapter in 1990. The Working Group for the Windhaag Castle Ruin began conservation work in 1993. A stair structure was installed inside the restored tower in 2012, allowing the tower to be reached on foot. Most properties outside the moat later passed into private ownership. The chapel ruin is also privately owned and cannot be entered.
Remains
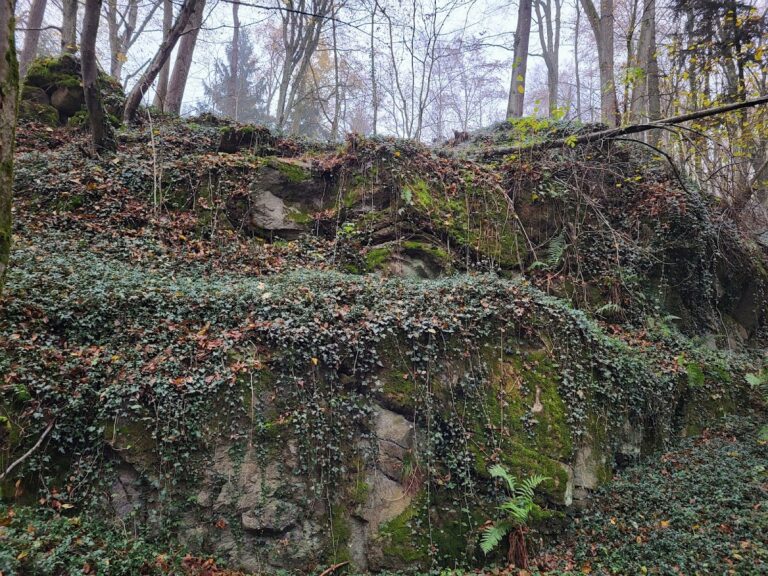
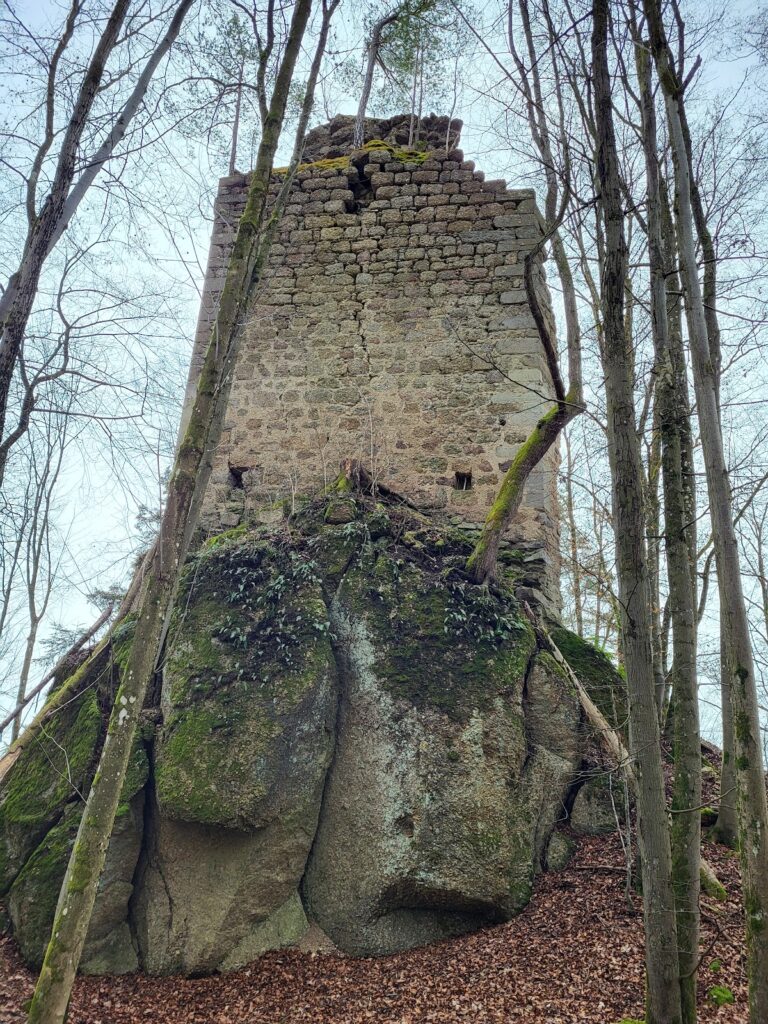
Burgruine Windhaag occupies a rocky spur about 500 metres above sea level, approximately 250 metres east of the centre of Windhaag bei Perg in Upper Austria. The castle enclosure had a diameter of about 45 metres. Its original arrangement was a compact Gothic defensive complex enclosed by a moat and dominated by a keep, the principal fortified tower used as a strongpoint and for secure storage or refuge. On the north side, the entrance crossed a masonry-lined moat by drawbridge. Toward Münzbach on the south, a defensive wall enclosed the castle.
Fortress and residential buildings
The complex had changed substantially by 1636, when its defensive purpose had given way to residential use. The Old Castle contained a hall, chapel, lord’s chamber, women’s chamber, separate sleeping rooms, dining room, kitchens, bakery, and a covered gallery or balcony. Administrative and storage spaces included a steward’s room, archive, treasury, and armoury. The upper part of the tower held a powder chamber, while a prison occupied its lower section. Haylofts and grain stores supported the household and the management of the surrounding lordship. The main residential building was heightened and its interior refitted during this conversion from fortress to residence.
North tower and gate structures
The tower beside the northern upper gate, its adjoining walls, and the balcony or gallery were built from 1507 onward. Ladislaus Prager began some of this work, while his widow Anna continued it on privately owned land rather than on the fief itself. The tower survives as part of the ruin, with a later internal stair structure and an observation platform. These preserved elements reveal the continuing alteration of the castle after its medieval defensive phase.
Chapel and outer installations
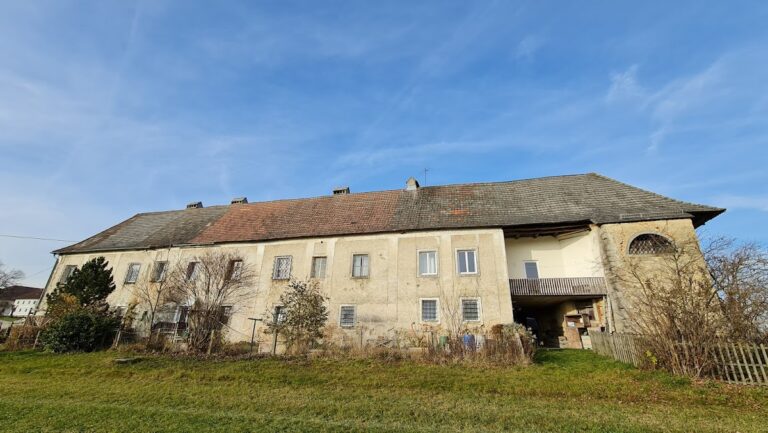
The chapel building was erected in the early sixteenth century. Its surviving annex is fragmentary and remains privately owned. Other buildings and installations once stood beyond the moat, including a horse stable, riding room, masonry grain store, brewery, smithy, and bathhouse. Almost all of these ancillary properties are now privately owned, while the Old Castle itself survives as a ruin shaped by its medieval construction, later residential expansion, convent use, and eighteenth-century collapse.