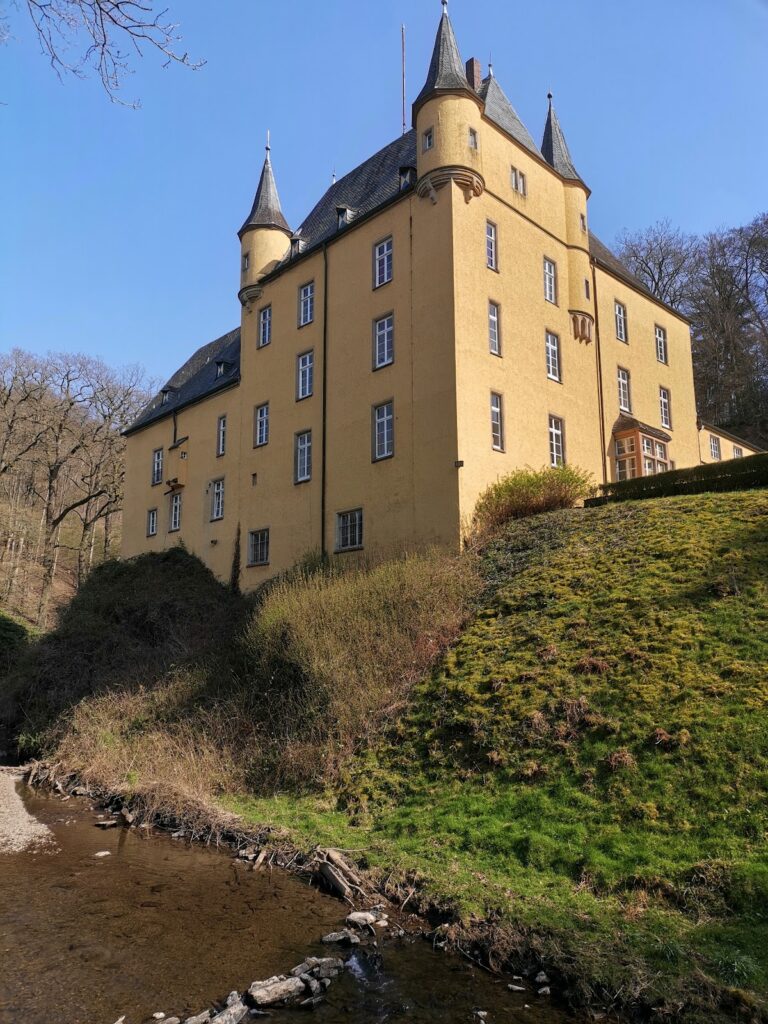
Burg Castle: Ancestral Seat of the Counts and Dukes of Berg
Site at a Glance
- Rating
- 4.4
- Popularity
- Low
- Country
- Germany
- Primary era
- Medieval
- External website
- Open
- Eras represented
- Medieval, Early Modern, Modern
- Civilizations
- Holy Roman Empire
- Site type
- Military
- Remains
- Castle
On this page21 sections
History
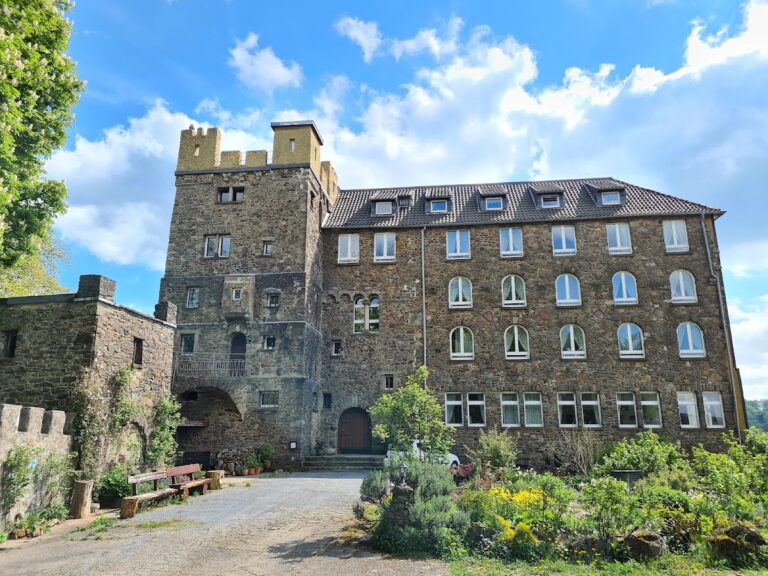
Burg Castle, also known as Schloss Burg an der Wupper, is a medieval castle in Solingen, Germany, founded by the Counts of Berg around 1150 as their new territorial seat. Built on the site of an earlier fortification, it became the principal residence of the family until 1380, when the County of Berg was raised to a duchy and Duke Wilhelm II favored Düsseldorf as his residence.
Foundation and the Counts of Berg
Count Adolf II of Berg established the castle after the older ancestral seat, Burg Berge near present-day Odenthal-Altenberg, had lost importance as the family’s territorial power shifted westward. The precise construction date remains uncertain. Architectural studies place the foundation around 1150, while a now-lost document associated with Altenberg Abbey was said to give the year 1133, the traditional foundation date.
The new fortress was distinguished from the older seat by names meaning “new castle,” “new mountain,” or “fortress on the new mountain.” It was first recorded in 1160 together with its Pankratius Chapel. That same year, Adolf II divided the county among his sons, and the castle passed to Engelbert I of Berg.
Around 1170, Engelbert I transferred the chapel to the Order of Saint John, a military-religious order that maintained religious and administrative houses. This enabled the creation of a commandery, an establishment that combined the order’s residential, religious, and administrative functions. Six members of the order remained at the castle continuously from 1311 to 1553.
Expansion and the thirteenth-century court
Engelbert I died during the Third Crusade in July 1189, and his son Adolf III became count. Adolf III died while fighting near Damietta in Egypt in 1218. Although his son-in-law Heinrich was expected to inherit, Adolf’s younger brother Engelbert, Archbishop of Cologne, seized power.
Between 1218 and 1225, Engelbert II of Berg greatly enlarged Burg Castle. The work responded to the demands of his court and the need for more comfortable residential accommodation, turning the fortress into the principal residence of the Berg family. Engelbert was also a confidant and imperial regent of Emperor Frederick II and guardian of the future King Henry VII. On 7 November 1225, after an unsuccessful attempt to mediate a dispute, he was murdered by his nephew Friedrich von Isenberg in a hollow way near Gevelsberg.
After Engelbert’s death, Heinrich of Limburg became Count of Berg. His grandson Adolf V took part in the Battle of Worringen in 1288, a decisive conflict in which the Archbishop of Cologne, Siegfried von Westerburg, was defeated. Siegfried was imprisoned at Burg Castle for thirteen months and released on 8 July 1289 after a ransom and extensive concessions to the Berg family. Adolf V later established Düsseldorf as a city under his control, helping prepare the way for its later role as the preferred ducal residence.
From princely residence to administrative seat
After the childless death of Adolf VI of Berg, the county and castle passed in 1348 through his niece Margarete of Ravensberg-Berg to her husband, Gerhard I of Jülich-Berg. In 1380, King Wenceslaus elevated Berg from a county to a duchy under Wilhelm II. Burg Castle then lost its residential importance and never recovered its former position.
The complex nevertheless remained useful to the dukes. A Bergisch administrative official known as a Kellner managed nearby ducal property and exercised judicial duties for the castle and the Amt Bornefeld. Such an official was present at Burg from 1301. The dukes also retained the castle for hunting and ceremonies.
Around 1500, Wilhelm of Jülich-Berg ordered the palas, the principal residential and ceremonial hall of a medieval castle, to be altered and enlarged through his official Johann von Stynen. The work accommodated guests attending hunts and celebrations and gave the severe fortress a more residential character. It also helped establish the name Schloss Burg, while the settlement around it continued to be called Burg.
The castle hosted several dynastic events. On 25 November 1496, five-year-old Maria of Jülich-Berg was betrothed there to the six-year-old Johann the Peaceful of Kleve-Mark. Their marriage took place in Düsseldorf on 1 October 1510. After the Düsseldorf residence burned on 23 December that year, Duchess Maria and her three daughters lived at Burg for a time. Her daughter Sybille was betrothed there on 8 September 1526 to the future Elector Johann Friedrich I of Saxony. Maria received the castle as her widow’s residence on 20 February 1539, and her unmarried daughter Amalia later used it as a retreat.
War, destruction, and industrial reuse
During the Jülich-Cleves succession dispute, which followed the extinction of the ruling line in 1609, Wolfgang Wilhelm of Palatinate-Neuburg occupied the castle in 1614. He later secured Jülich and Berg through an agreement with Elector Georg Wilhelm of Brandenburg.
The Thirty Years’ War, the major European conflict fought from 1618 to 1648, brought direct damage to Burg Castle. Swedish troops under General Baudissin besieged it in autumn 1632 while an imperial garrison held the complex. The castle resisted capture, but incendiary devices and artillery severely damaged it. In February 1641, Imperial Colonel Otto Christoph von Sparr attacked and captured Burg from Hessian troops.
After the Peace of 1648, Imperial forces under Heinrich von Plettenberg demolished much of the castle before withdrawing. The bergfried, a fortified tower that could also provide accommodation, the artillery tower, fortified gates, walls, the Johanniter Church, and several service buildings were destroyed. By the end of the seventeenth century, the Diebsturm, some service buildings, and a makeshift-repaired palas remained. The palas continued to serve as an administrative office.
Burg remained an administrative seat until 1807, when French-inspired reforms in the Grand Duchy of Berg removed the last official. The French government unsuccessfully offered the complex at auction in 1811, and the Prussian treasury likewise failed to sell it in the 1820s. The surviving buildings were then reused for a gun-barrel factory, a horse-powered mill, a wool-spinning mill, and a blanket factory that produced the locally known Burger Scharzen from linen and spun cattle hair.
From 1839, the complex housed the settlement’s first school, but the school was abandoned because of the buildings’ poor condition. A new schoolhouse was built on the grounds in 1845, and the palas was later used as a barn. Prussia sold the castle for demolition in 1849. Its roof and oak roof frame were dismantled for reuse in the Elberfeld district court, while remaining post-medieval stable and service buildings were also demolished. The ruins deteriorated further and supplied local residents with building stone.
Reconstruction and modern interpretation
Julius Schumacher began an effort to preserve the ruins in December 1886. The Association for the Preservation of the Castle Ruins at Burg an der Wupper was founded on 3 August 1887 and took the name Schlossbauverein Burg an der Wupper from 1897. With support from the Bergisch Historical Society, the association later became responsible for operating the castle.
Architect Gerhard August Fischer prepared reconstruction plans using surviving fabric, excavations, historical models, and imaginative additions. The project was presented as the revival of a “Bergisch national monument” and received support from Provincial Conservator Paul Clemen. Reconstruction began in 1890 and continued with interruptions until 1914. Donations, lottery proceeds, support from the Rhenish provincial assembly, the Bergisch Historical Society, and the German imperial household financed the work.
Clearance and excavation in 1888 exposed the foundations of the former bergfried. Work proceeded from the inner gate to the adjoining defensive wall, the thirteenth-century hall, the chapel wing, parts of the ring wall, the shield wall, the north terrace, the zwinger gate, the bergfried, and other gates and towers. The result combined historical evidence with romantic and historically styled invention rather than reproducing the medieval castle exactly.
Kaiser Wilhelm II visited Burg Castle on 12 August 1899 and contributed 20,000 marks from his discretionary fund. Reconstruction of the bergfried began in 1900, but part of the tower collapsed during a storm on 5 January 1902 because the trass mortar had not hardened sufficiently in winter. The accident led to Fischer’s departure. Wilhelm Blaue and later Lauterjung continued the work, including repairs to the unstable shield wall. Ludwig Arntz became castle architect in 1910 and directed further work on the moat gate, Johanniter Gate, middle gate, and battery tower.
The battery tower was built larger and farther west than its historical predecessor because archaeological traces near a mill had been incorrectly interpreted. Construction continued on a limited scale during the First World War, and the tower received its roof in 1915. British occupation troops, sometimes numbering more than 1,000, quartered at the castle from 13 December 1918 until early November 1919. The youth hostel in the moat gate was badly damaged and later repaired, with part of it converted into housing.
A major fire on the night of 25 to 26 November 1920 destroyed the roof levels of much of the complex, including the palas, Kemenate, inner gatehouse, zwinger gate, and chapel wing. The Bergisches Museum lost its entire collection, including twelve valuable wooden sculptures from the former high altar of Altenberg Cathedral. Emergency roofing was installed, and repairs were completed by November 1923. Building reconstruction continued until 1925, while museum work resumed in 1927. The replacement roofs were simpler than their predecessors and omitted earlier decorative timber framing, pointed turret roofs, and stepped dormers.
The Second World War caused comparatively little damage. An air raid on 4 November 1944 caused limited harm, while water had damaged the bergfried’s wooden floors. These were replaced with concrete floors, and the historical paintings in the Rittersaal were restored in 1950.
In 1950 and 1951, the unfinished battery tower was converted into the Memorial of the German East, which commemorates the history and displacement of German populations from territories east of postwar Germany. Federal President Theodor Heuss inaugurated it on 21 October 1951. A bell tower was added in 1956, and a monument commemorating the expulsion of German populations was installed in 1962. The memorial remains in the battery tower.
Excavation during safety work on the north terrace in May and June 2005 examined the castle wall in the north court for the first time since the nineteenth-century reconstruction. The results supported Fischer’s interpretation that the remains belonged to Adolf II’s first palas. Broader renovation and modernization began in 2014 after extensive structural needs had been identified. Burg Castle is now a museum, cultural venue, and memorial site. It is owned by Solingen, Remscheid, and Wuppertal and has been protected as a monument since 2 October 1984, while the wider complex is also protected as a historic monument area.
Remains
Setting and outer castle
Burg Castle occupies a rocky spur about 100 meters above the Wupper at its confluence with the Eschbach. The rock falls steeply on three sides, while the eastern approach was protected by a sequence of ditches. This position gives the complex the character of both a hill castle and a spur castle.
The present layout includes the former inner castle to the east, the former outer castle to the north and west, and the area of the former Burgfreiheit farther west. A large double gate in the southeast provides access. Earlier entrances included the western Pörtschen wicket gate and the Johanniter Gate at the northwestern corner. Most buildings use exposed rubble masonry made from local Grauwacke, with finer stone around windows, doors, and corners.
Gateways and service buildings
The outer gate, or Grabentor, is reached by a small arched bridge over the former ditch and contains a portcullis. Beyond it lies the Zwingerhof, a fortified space between defensive walls and gates. Its western end is closed by the Zwingertor, whose pointed-arch passage is protected by a projecting defensive bay.
The two-storey Pferdestall adjoins the Zwingertor on the south. Its timber-framed upper floor rests on a high rubble-stone base. Stables occupied the ground floor, while the upper floor contained living quarters. Fischer originally designed that level as a representative residence for the German emperor. A slate-clad residential building connects the stable with the Grabentor.
The former Burgfreiheit contains the Johanniter Gate, whose lower section is medieval. It once belonged to the Johanniter commandery and formed part of the adjoining St. Martinus parsonage from 1800. The former schoolhouse, now the visitor center, stands partly within the medieval outer castle and partly within the former Burgfreiheit.
St. Martinus Church
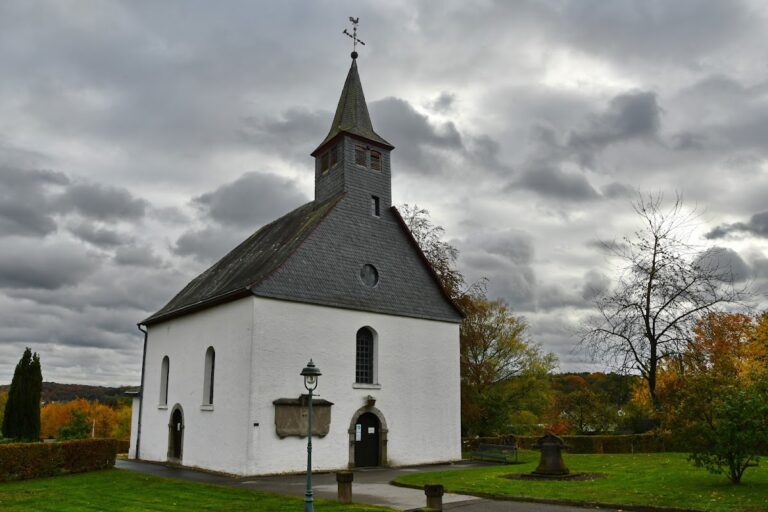
St. Martinus Church incorporates a Romanesque eastern section from the late twelfth century. The Romanesque style is characterized by heavy masonry, round arches, and solid proportions. This section is 8.5 meters wide and has a three-sided choir and a slate-clad bell tower. Its two bells bear inscriptions dated 1790 and 1799. The choir windows depict the Holy Trinity, Saint Martin, and John the Baptist, while the 1969 glazing also includes a stylized astronaut.
The eastern interior contains fifteen blue-black marble columns, each 1.35 meters high, with white limestone capitals. Thirteen probably came from the medieval Pankratius Chapel or the castle palas and date from the early thirteenth century. The western section, built of tuff in the seventeenth century, is 11.95 meters long. Its western entrance has a double-leaf oak door with reliefs, and a stone emblem of the Order of Saint John hangs above the portal. Six old grave slabs, including one dated 1620, stand outside on the north side.
Outer-castle defenses and memorials
The former outer-castle ring wall survives in small foundation remains incorporated into the eastern cemetery wall. At the southwest corner stands the round battery tower, whose walls are four meters thick. It has a slightly vaulted parapet, a slate-covered kinked conical roof, and a decorative clock gable at roof level.
Battery tower and Memorial of the German East
The battery tower contains the Memorial of the German East. Its interior rises 18 meters and includes the stone Monument to the Expulsion, dedicated in 1962 and created by Kurt Schwerdtfeger. The life-sized group represents refugees. Memorabilia and bronze busts of Immanuel Kant, Joseph von Eichendorff, and Ernst Moritz Arndt are also displayed there.
Bell tower and statues
Beside the battery tower is a bell tower with a two-storey rubble-stone base and an open timber bell stage. Its three bells came from the Hamburg bell cemetery. Two originally belonged to St. James’s Church in Breslau and the third to Königsberg Cathedral; one bears the date 1736. They are rung daily in commemoration of displaced people.
A bronze equestrian statue of Engelbert of Cologne, made by Paul Wynand and donated by Max Albert Molineus, stands beside the bell tower. It was installed in 1925 and inaugurated in 1929. A statue of Adolf I of Berg by Frédéric Coubillier stands at the foot of the palas staircase and bears the date 1902.
Terraces and archaeological evidence
The north terrace occupies the northern part of the former outer castle. Its upper level has arcades supported by pairs of columns and was created in the late nineteenth century. A wall and the middle gate connect it with the castle terrace west of the palas. Open stairways to the castle terrace were built in 1977 and 1988.
Excavation in 2005 recovered ceramic sherds from the twelfth to thirteenth and fourteenth to fifteenth centuries, together with bone fragments that provide evidence about medieval and later diet. Building pits were also exposed, along with the north-court wall.
Inner castle defenses
The eastern side of the inner castle is protected by a multi-storey shield wall, a particularly strong wall designed to guard a vulnerable approach. It is 17 meters wide. The former ditch in front measured 14.5 meters across and 6.2 meters deep. Only a 2.70-meter-high section of the shield wall survived before reconstruction. The inner ring wall belonged originally to the twelfth-century phase but was largely rebuilt between 1888 and 1902, leaving only small portions of original fabric in the foundations.
The reconstructed ring wall has a continuous wall walk, a passage along the top of a fortification, projecting outward on the west and northeast. The wall is 1.65 meters thick in the north and 1.8 meters thick on the southeast. An external latrine bay called the Heymlich Gemach projects from the east side. The octagonal Diebsturm marks the northwest corner and was reportedly used as a prison for thieves and other convicts until the nineteenth century.
A dividing wall and barred gate separate the courtyard into northern and southern sections. The northern section contains a castle well more than 30 meters deep. The reconstructed defenses also preserve the relationship between the inner courtyard, the palas, the gates, and the tower structures.
Bergfried
The reconstructed bergfried stands on foundations measuring approximately 14 by 11 meters and belonging to the twelfth-century first building phase. The six-storey tower was rebuilt in the early twentieth century in Romanesque-style forms modeled on architecture of around 1130. Including its low hipped roof, it rises about 32 meters and has paired windows.
The upper storey contains three wooden defensive bays. A covered wooden bridge connects the tower with the shield wall and its wall walk; in the medieval period, this was the tower’s only entrance. A later western entrance leads to the ground floor, above which a sandstone inscription plaque describes the tower’s history.
The ground floor measures 8.10 by 7.6 meters. It was originally entered only through an opening from the floor above and served as storage for stone balls used against attackers. The space could reportedly hold up to 12,000 tons of stones. The upper floors contain stairways within exterior walls up to four meters thick, and each storey has a large room with a fireplace and a central supporting structure.
Palas and reconstructed interiors
The palas occupies the southwest corner of the inner castle. It consists of a six-bay hall building to the west, a chapel wing at right angles to it on the south, and the connecting Kemenate, a heated residential chamber. The two-storey complex, also called the Engelbert Building, has a floor area of 700 square meters.
Hall, chapel wing, and inner gatehouse
The hall’s ground-floor windows have cross-shaped mullions, tuff surrounds, and flat segmental arches reconstructed in late Gothic forms. The pointed-arch windows on the upper floor imitate thirteenth-century designs. The chapel wing, created in the late nineteenth century without a historical model, has paired windows on the ground floor and pointed-arch windows above. Its ground floor contains the castle restaurant kitchen.
The main entrance lies between the hall and chapel wing and is reached by a free-standing staircase with open arcades in late Romanesque forms. The three-storey inner gatehouse adjoins the north side of the palas. A date in its arch identifies its original construction as 1528. Its upper levels are reached by a slender stair tower containing a spiral staircase, and its roof level housed the caretaker’s apartment after reconstruction.
Ahnensaal and Rittersaal
The reconstructed upper-floor interiors are interpretive. Fischer had no surviving images or excavated evidence for their historical arrangement, so he based the rooms on the surviving ground floor and comparable buildings. The Ahnensaal, or Ancestral Hall, serves as a vestibule for the Rittersaal and Kemenate. Its name comes from wall paintings made by Adolf Schill with Johannes Osten between 1906 and 1908. The paintings present a genealogy of the Counts and Dukes of Jülich, Cleves, and Berg from Adam and Eve to Kaiser Wilhelm II. Stoneware floor slabs and leaded-glass pointed-arch windows complete the room.
The Rittersaal, or Knights’ Hall, measures 22 by 13 meters. Four central columns on octagonal bases support the main ceiling beam. Their decoration includes ring-shaped bands and foliage motifs. Pointed-arch window recesses form seats between slender columns, while leaded glazing shows the coats of arms of towns in Berg territory.
Its fireplace carries a cast-iron Berg family emblem on the hood. Historicizing frescoes painted between 1898 and 1904 by Claus Meyer, assisted by Hermann Huisken, depict episodes from Berg history, including the Battle of Worringen and the 1496 child betrothal.
Kemenate and chapel
The Kemenate, also called the Grafensaal, is reached from the ancestral gallery. It has an oak parquet floor, four columns supporting an arch, and wall paneling with historicizing murals by Johann Peter Theodor Janssen. The paintings focus on court life, especially female members of the court, while casein grisaille medallions show a knight and his partner.
The present neo-Gothic chapel has no historically documented architectural model but retains the patronage of Saint Pancratius from the earlier chapel. Neo-Gothic architecture was a nineteenth-century revival of Gothic forms. The chapel is a three-bay hall with a groin vault and a small recessed apse ending in three sides. Blue and limestone slabs cover the floor, and three tracery windows contain rose motifs.
Willy Spatz painted the chapel’s Art Nouveau wall cycle between 1898 and 1902, depicting the spread of Christianity. Furnishings include Baroque choir stalls from the second half of the seventeenth century and a chandelier dated 1787, both transferred from the Protestant town church of Lennep. A wooden statue of the Archangel Michael, more than two meters high, was donated by August von der Heydt in 1902 and copies a figure by Master Tilman in St. Andrew’s Church in Cologne.
Finds, museum, and grounds
On 3 November 1952, excavation for an extension to the restaurant kitchen uncovered 208 silver denarii hidden in an old jug beneath four large fieldstones. Bearing the image of the Archbishop of Cologne, the coins were minted in the early thirteenth century and buried in the courtyard around 1210.
The Bergisches Museum presents regional history, the castle, the Berg rulers, weapons, armor, hunting, domestic culture, historical models, and the history of reconstruction. Its displays include weapons, shields, chain mail, hunting equipment, furniture, regional household objects, and examples of the Bergisch coffee-pot type known as a Dröppelminna. Notable objects include an oak statue of Saint Adrianus made around 1525 in the Lower Rhine or western Netherlands, a probably Tournai-made Flemish tapestry from the first third of the sixteenth century, and an ivory casket with fire-gilded fittings and arabesque decoration made in southern Italy around 1220.
The museum also presents historical rooms and the reconstructed interiors of the bergfried. The tower’s former dungeon forms the first station of the visitor circuit, while its other five floors explain Burg Castle, the Counts of Berg, and medieval secular rule. The grounds include an approximately 250-year-old European linden, Tilia x europaea “Pallida,” known as the Imperial Linden, in the former parish garden near the cableway station. It is one of seven protected natural monuments on the grounds, which also include four additional lindens, a copper beech, and a horse chestnut.
Nearby sites