Málaga Roman Theatre: A Roman Performance and Civic Monument in Spain

Site at a Glance
- Rating
- 4.6
- Popularity
- Medium
- Country
- Spain
- Primary era
- Classical
- External website
- Open
- Eras represented
- Classical
- Civilizations
- Roman
- Site type
- Entertainment
- Remains
- Theatre
On this page17 sections
History
The Málaga Roman Theatre is a Roman performance and civic monument in Spain, built in the early first century AD during the establishment of the Roman Empire. It formed part of the monumentalization of ancient Malaca, as new public buildings expressed the city’s political, economic, and religious order. The theatre is the principal surviving vestige of Roman presence in Málaga.
Before and during Roman use
Before the theatre was constructed, the site contained baths dating from the Roman Republican period. Their replacement by a monumental theatre formed part of the transformation of the city’s public space. The theatre remained in use for about two centuries, although its use had become very limited by the end of the second century. It was definitively abandoned at an uncertain point in the third century.
Industrial and funerary reuse
After the theatre fell out of use, its building materials were removed and the structure was filled in. The area then became a centre for the industrial production of salted fish and fish sauces, including garum, a fermented fish sauce widely made and consumed in the Roman Mediterranean. This activity continued until the fifth century.
From the fifth century onward, the former theatre area served as a necropolis. Excavations found burials made with roof tiles arranged along two sloping sides. During the Byzantine occupation, commercial activity revived in Málaga, but that resurgence ended in the seventh century.
Medieval transformation
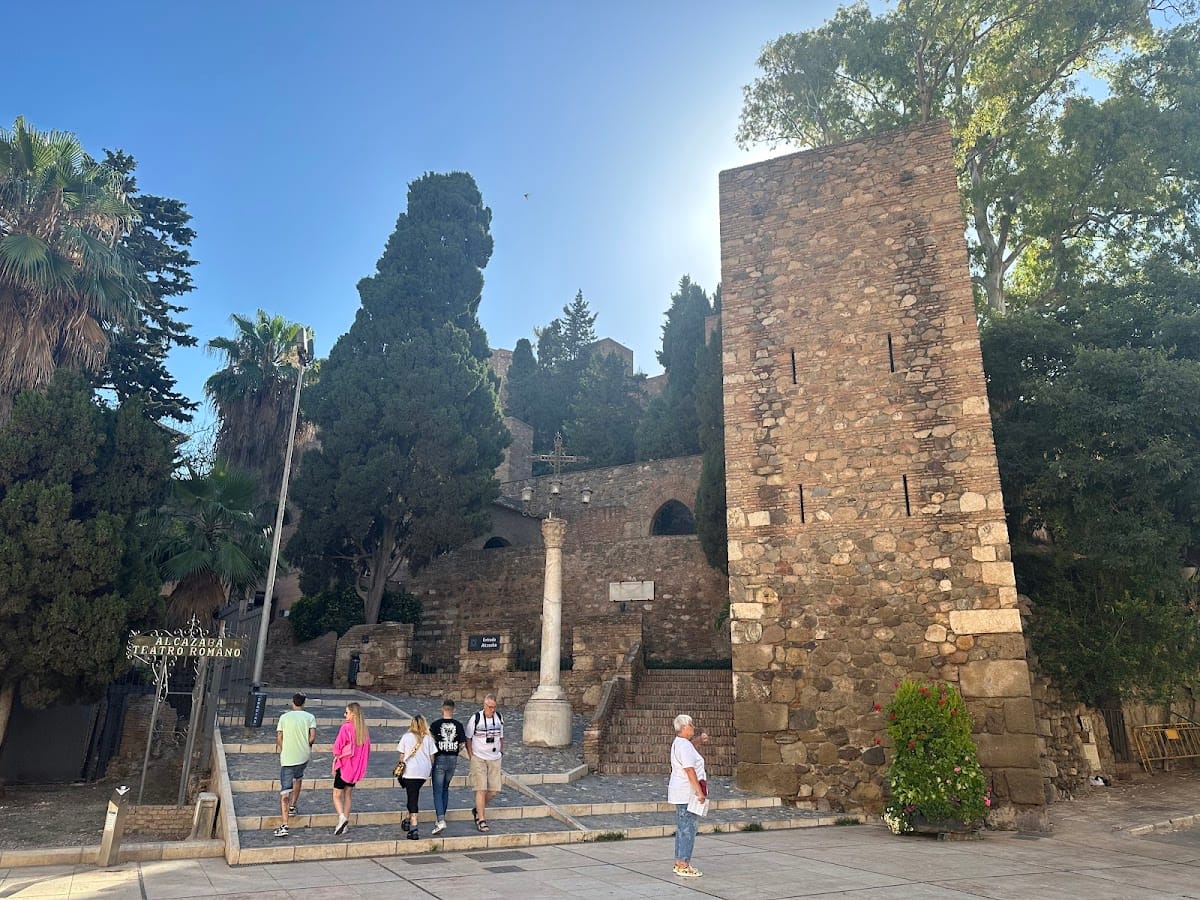
Following the Muslim conquest of 711, a military enclosure and a mosque were built in the area. Stone from the Roman theatre was also reused in the construction of the Alcazaba. For centuries, the ancient building remained concealed beneath streets and houses on the Alcazaba hillside.
Discovery and archaeological presentation
In 1940, a building for Málaga’s Palace of Archives, Libraries and Museums, commonly called the Casa de la Cultura, was erected over part of the remains. The theatre was discovered in 1951 during landscaping works in front of the building. At first, the monumental structure was thought to be a gate in the Roman wall. Stepped seating found behind the arch revealed that it was the theatre’s Aditus Maximus, a principal entrance passage, together with part of the cavea, the semicircular auditorium of seats.
Excavation, consolidation, and interpretation continued for several decades. During the 1990s, the Casa de la Cultura was demolished and the entire plot was excavated. The remains were then restored, consolidated, and prepared for public interpretation. Removing road traffic from Calle Alcazabilla and expanding the surrounding public space improved the physical relationship between the theatre and its setting. The monument also regained a performance function through a programme intended to reactivate Roman theatres and related archaeological sites.
The archaeological enclave is owned and managed by the Junta de Andalucía. It includes the excavated theatre and an adjoining interpretation centre. The site has been protected as a Spanish Asset of Cultural Interest in the Monument category since 16 March 1972, and the current urban plan assigns it Grade A, or integral, protection.
Remains
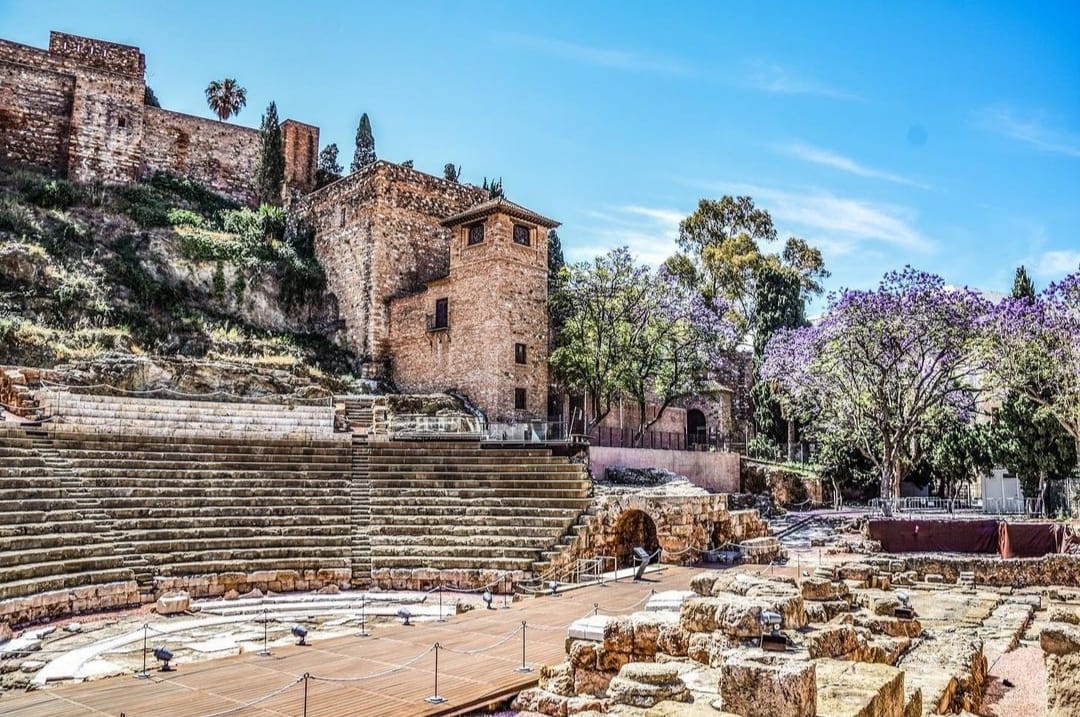
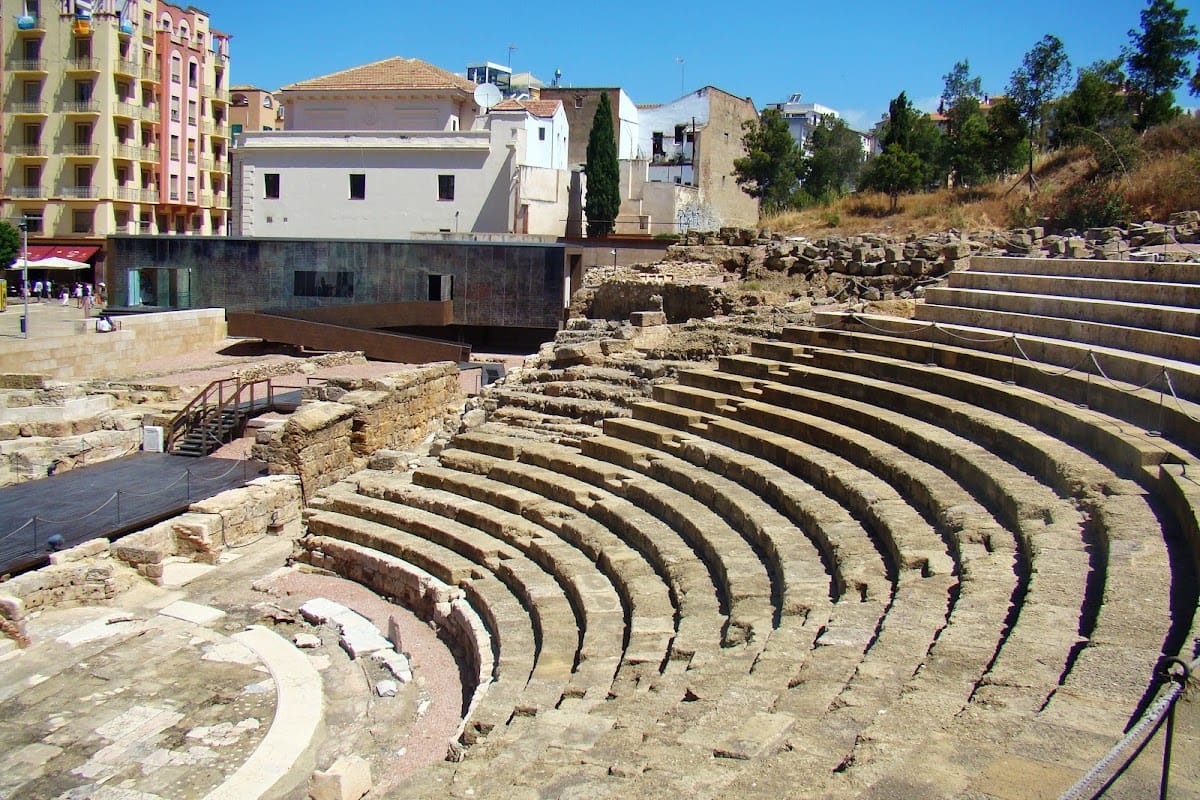
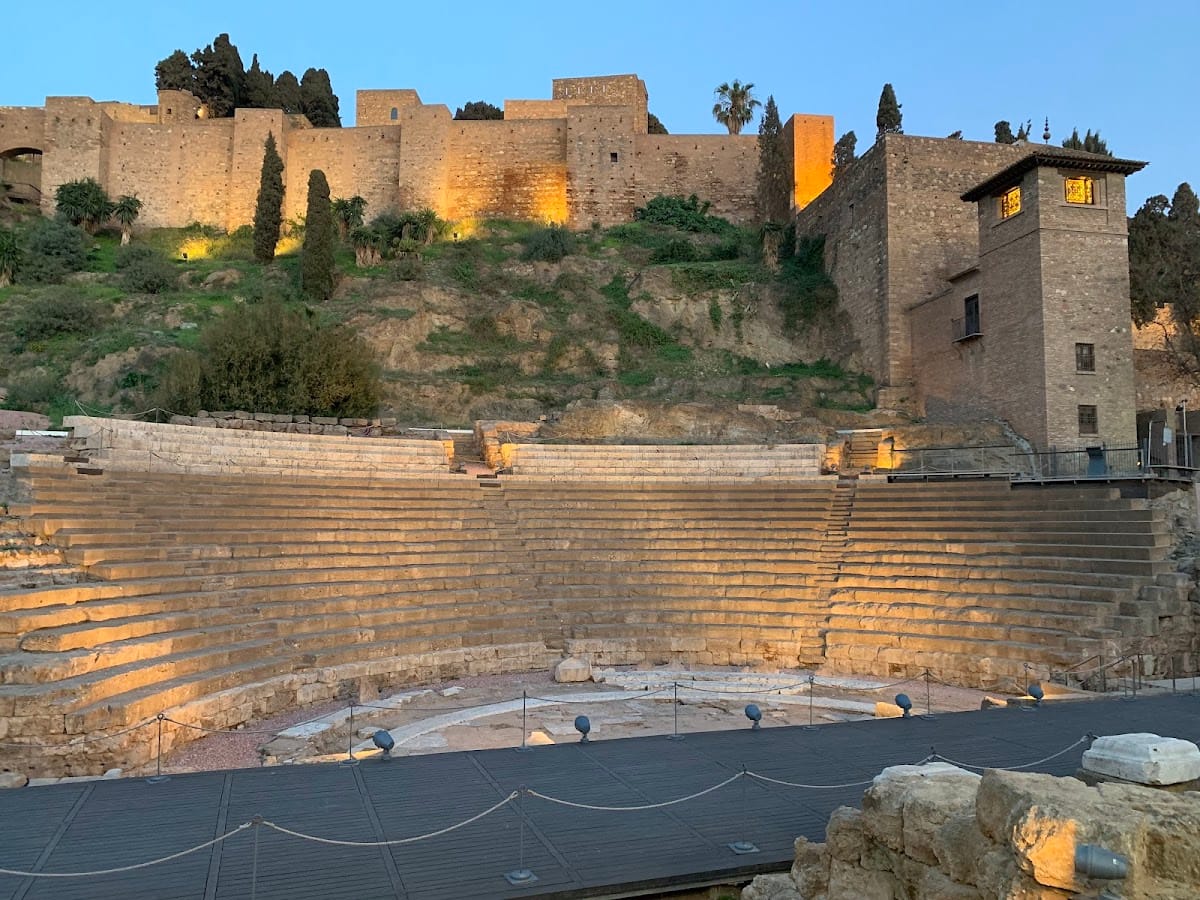
The theatre stands at the foot of the Alcazaba hill in Málaga’s historic centre. It is a medium-sized Roman theatre built according to the architectural principles associated with Vitruvius, the Roman architect and theorist whose treatise on building design influenced Roman construction. Its seating combines two methods: much of the cavea was cut into the hillside, following a practice associated with Greek theatres, while the remaining seating rested on artificial foundations.
Auditorium and orchestra
Cavea
The surviving cavea includes the lower and middle seating sectors. Stairs rise toward the upper level, where the supports for a fabric velum, or canopy over the audience, would have been placed. The arrangement of seats reflected the social organization of the Roman city. Individual places in the proedria, the front seats beside the orchestra, were assigned to municipal magistrates, priests, and distinguished guests. Exceptional places in the tribunalia served as box-like seating above the covered passageways.
The lower cavea was allocated to members of the equestrian order. Other parts of the auditorium were organized for groups such as professional associations or teachers and their pupils. Slaves and women occupied the upper part of the seating area. This arrangement made the theatre a physical expression of civic rank as well as a venue for performances.
Orchestra
At the foot of the cavea lies the semicircular orchestra, the area between the seating and the stage. It was richly finished with large marble slabs and included marble seats for distinguished spectators. Its side passages were covered by vaults. A marble inscription positioned between the orchestra and the stage dates from the Flavian period, the imperial dynasty of Vespasian, Titus, and Domitian, which ruled from AD 69 to 96. The inscription reused marble from an earlier text.
Stage architecture
Scaena
The scaena, the raised stage area, is a broad rectangle above the orchestra. A low wall decorated with exedrae, recessed or projecting curved spaces, bounded the stage. The former floor is represented by a reproduced wooden platform, which conveys the position of the stage surface within the surviving structure.
Scaenae frons
The rear of the stage was closed by an ornamental scaenae frons with openings, columns, and sculptures. Recovered statues represented emperors, members of the imperial family, and major deities of the city. The arrangement had a central valva regia, the principal stage doorway, flanked symmetrically by two valvae hospitalium, the lateral stage doors.
Marble for the theatre came from the nearby quarries of Mijas, Las Cabras, and El Torcal. Some decorative stone travelled farther, including green porphyry from the island of Chios. These materials formed part of the architectural and visual finish of the auditorium and stage complex.
Earlier and later archaeological layers
Republican baths
Below the theatre are remains of the earlier baths, including part of a floor made with opus spicatum. This Roman paving technique arranged small bricks or stones in a herringbone pattern. The surviving floor belongs to the pre-theatre occupation of the site and preserves evidence of the public facilities that preceded the Roman auditorium.
Fish-salting installations
A group of salting vats survives in the former theatre area beneath the glass pyramid on Calle Alcazabilla. These installations belonged to the later industrial phase, when the filled and dismantled theatre area was used to produce salted fish and prepare garum. Their position preserves the physical record of the site’s change from a performance building to a centre of food processing.
Necropolis burials
Some burials from the later necropolis survive at a higher level than the theatre, west of the interpretation centre. The graves were formed with roof tiles placed on two sloping sides, creating a double-pitched covering. They belong to the phase when the former theatre area had become a funerary space.
Interpretation centre
Inaugurated in 2010, the interpretation centre is a quadrangular prism designed by architect Antonio Tejedor. Steel, wood, and glass make up its construction, while fragments of the Lex Flavia Malacitana are reproduced on its external walls. This Roman municipal law regulated the civic organization and administration of Malaca. The centre also contains audiovisual material and original objects recovered during excavations at the monument.