Gallo-Roman Theatre of Lyon: A Roman Performance Venue at Lugdunum

Site at a Glance
- Rating
- 4.7
- Popularity
- Medium
- Country
- France
- Primary era
- Classical
- External website
- Open
- Eras represented
- Classical
- Civilizations
- Roman
- Site type
- Entertainment
- Remains
- Theatre
On this page16 sections
History

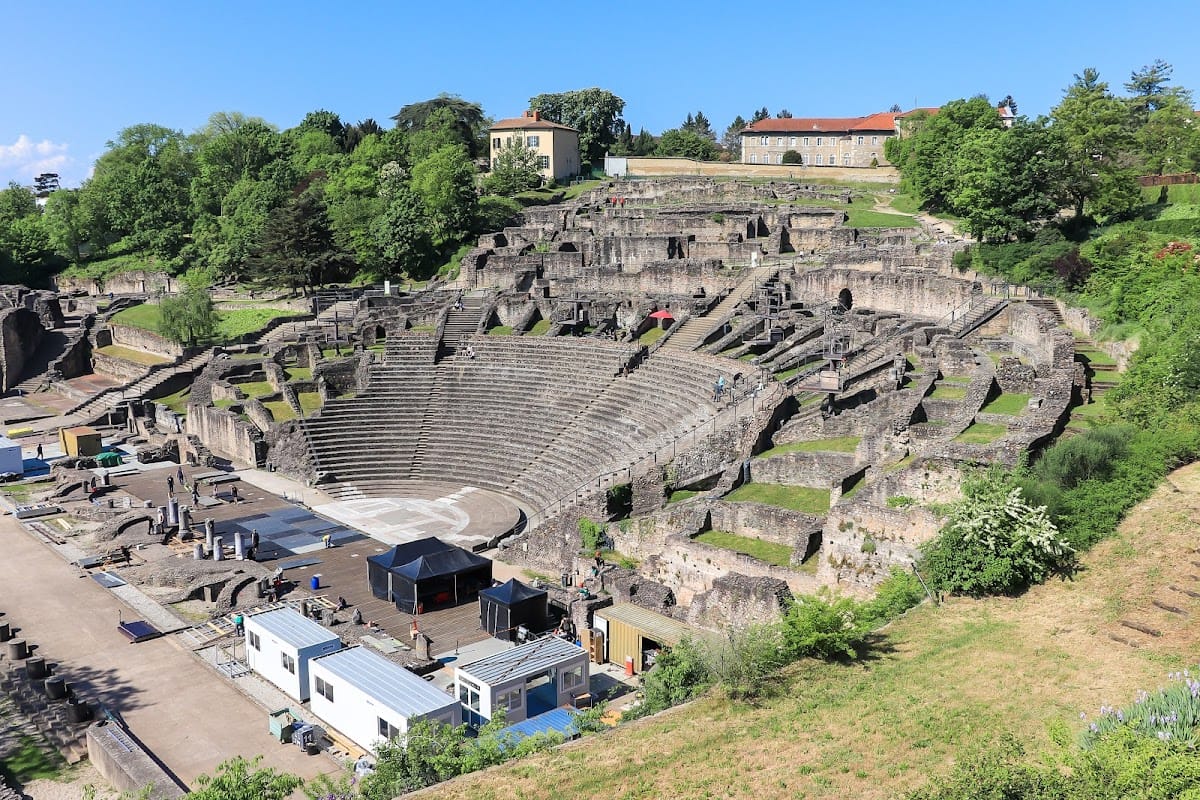
The Gallo-Roman Theatre of Lyon is a Roman theatre in Lyon, France, built by the Romans at ancient Lugdunum on the Minimes terrace below Fourvière Hill. It stood near the centre of the colony beside the ancient odeon, an indoor performance building. Its foundation date is uncertain, but archaeological evidence places its first construction within the Julio-Claudian period, the imperial dynasty that followed Augustus, with a possible earlier date around 15 BC. The theatre later expanded to accommodate about 10,000 spectators and became one of the principal monuments of Roman Lugdunum.
Foundation and early development
The theatre was constructed against the hillside in an initial form with two seating tiers and a semicircular false portico. Pierre Wuilleumier and Amable Audin estimated that this first building could hold approximately 5,700 people. Wuilleumier initially placed its construction in the third quarter of the first century, possibly during the reign of Nero. Audin later argued for a date around 15 BC, probably connected with Augustus’s stays at Lugdunum. Materials, turned column bases, and decorative details support the possibility of an Augustan foundation, although they do not prove it. Jean-Claude Golvin considers a Julio-Claudian date the firmest conclusion that the archaeological evidence allows.
Between the first and second centuries, the theatre underwent a major enlargement. The portico behind the stage wall was rebuilt, and a third seating tier was added, raising the estimated capacity to about 10,000. The date of this work remains debated. Audin associated it with the reign of Trajan or Hadrian, but Armand Desbat rejected the dating method used for that proposal, and a statue head once identified as Hadrian’s portrait is no longer accepted as such. Other interpretations divide the building into three phases or propose an Augustan first state followed by a Julio-Claudian restructuring that produced its final extent. Repairs continued into the third century.
Performances and changing use
Suetonius records that Caligula organized games at Lugdunum, including a contest in Greek and Latin rhetoric. Since the odeon had not yet been built, the event may have taken place in the theatre, though its location cannot be established. A passage by Cassius Dio describes the theatre and its audience in the early third century. It mentions a dance master associated with Caracalla who came to Lyon after being expelled from Rome and became popular there.
The theatre’s performances are otherwise only faintly known. In Roman cities, theatrical games could be paid for by civic benefactors seeking election as a duumvir, one of two annually elected chief magistrates, or appointment as a priest. Pantomime, a form combining music, dance, and acting that developed under Augustus, could appeal to provincial audiences who spoke little or no Latin. From the fourth century onward, the growing influence of Christianity contributed to the decline of theatrical performances. Christian writers condemned theatre as idolatrous and immodest.
Abandonment and rediscovery
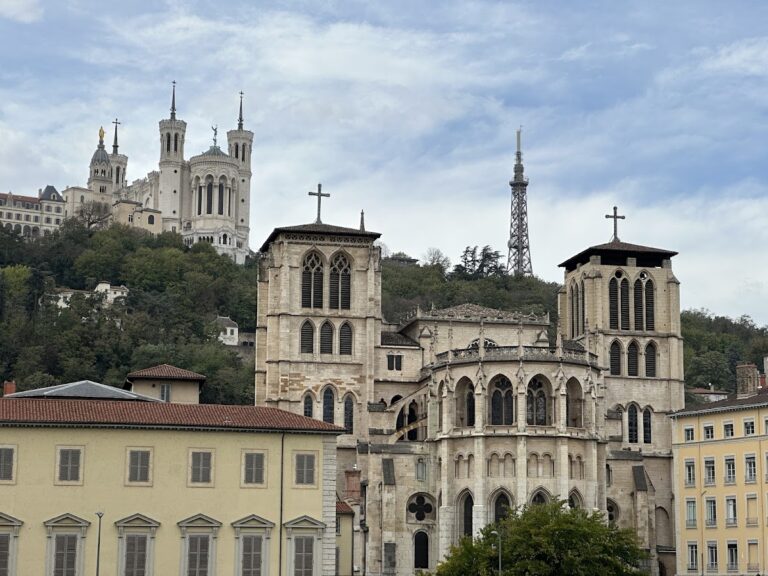
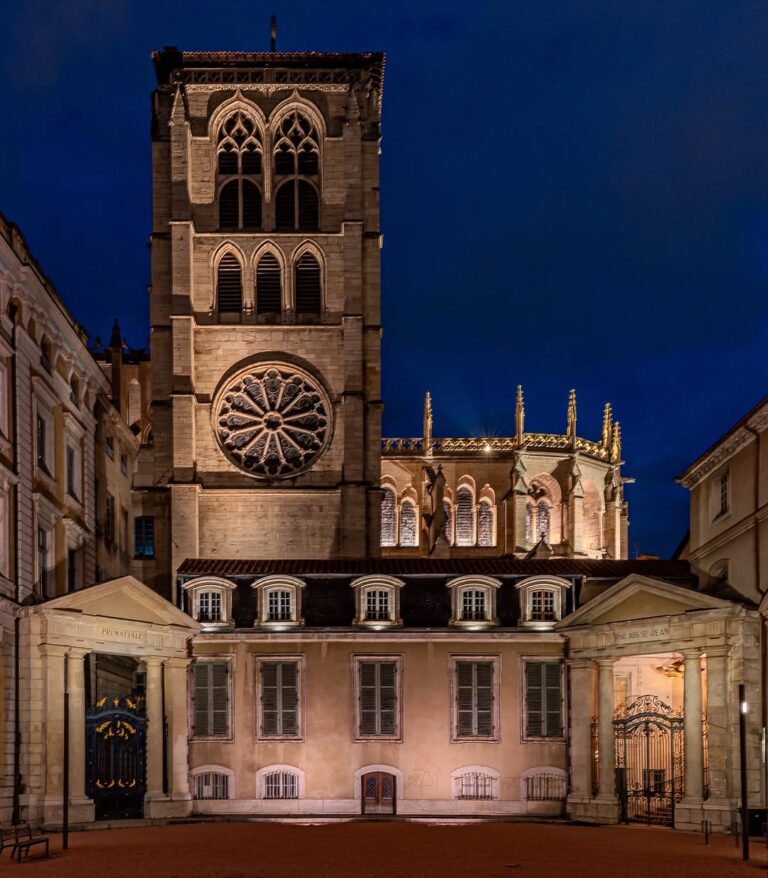
Fourvière Hill and its monuments were gradually abandoned between the late third and fourth centuries as activity shifted toward the lower city along the Saône. During the twelfth century, the theatre became a source of building material. Stone was reused in major works, including bridges over the Saône and Rhône and Saint John’s Cathedral. Marble facings were removed, the stage wall was reduced to its foundations, and marble decoration was burned in lime kilns.
Landslides and unstable deposits from the hillside eventually covered almost all of the theatre and the neighbouring odeon with several metres of pebbles, gravel, and mud. This burial helped protect the remains. By the late Middle Ages, the area had become terraced farmland and vineyards. In the sixteenth century, scholars misidentified the visible remains of the odeon as either the amphitheatre associated with the martyrs of Lyon or a palace connected with the emperor Septimius Severus.
In 1887, Professor Lafon uncovered curved and radial walls, vaulted structures, and ancient artefacts on his hillside property. He interpreted the remains as an elliptical amphitheatre where the martyrs of Lyon had died. André Steyert remeasured the structures and recognized the semicircular plan of a large theatre. Surveys by the architect Rogatien Le Nail in 1914 supported this interpretation, although privately owned land restricted further investigation. The amphitheatre theory nevertheless remained official and was still defended in 1921 by Philippe Fabia and Camille Germain de Montauzan.
Excavation and restoration
Official archaeological clearance began on 25 April 1933 with the support of Lyon mayor Édouard Herriot, who created a municipal excavation service. The discovery of the lower seating descending toward the orchestra proved that the monument was a theatre and ended the amphitheatre interpretation. The municipality acquired surrounding land and continued the excavation with a permanent workforce. Pierre Wuilleumier directed the work, followed from 1953 by Amable Audin. In 1940, the project employed as many as 120 workers and had become Lyon’s largest archaeological undertaking.
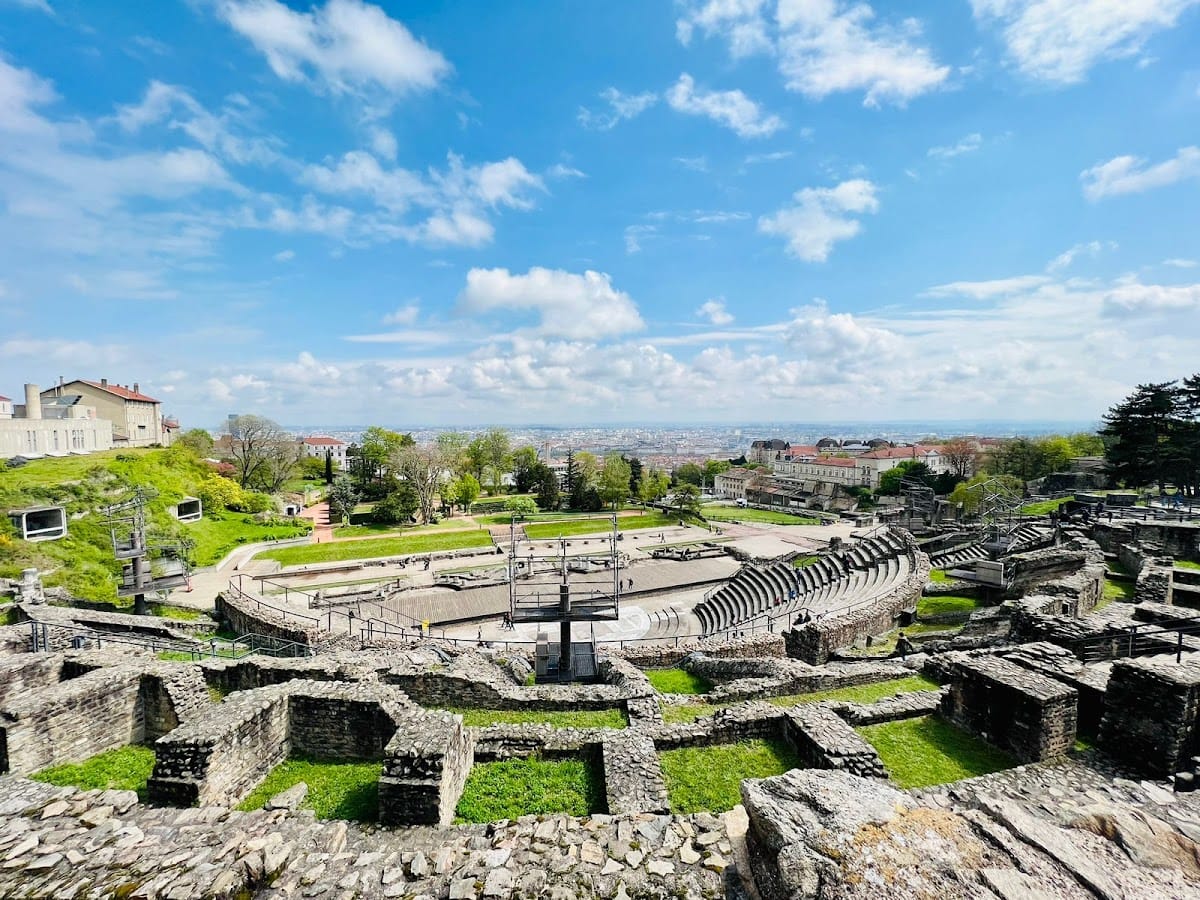
From 1941, masons consolidated and restored the remains with stone from the site and artificial-cement mortar. The principal work was completed shortly after the Second World War, and the theatre returned to performance use in 1946 with a production of Aeschylus’s The Persians. Five additional excavation campaigns between 1960 and 1965 examined the ancient environment on the esplanade east of the stage wall. The theatre now forms part of the Fourvière archaeological site with the ancient odeon, the pseudo-sanctuary of Cybele, and the Gallo-Roman museum. The ruins were classified as historic monuments in 1905, surrounding archaeological land was protected in 1933 and 1935, and the historic centre of Lyon, including the site, joined the UNESCO World Heritage List in 1998. Since 1946, the building has again served as a performance venue and hosts the annual Nuits de Fourvière festival.
Remains
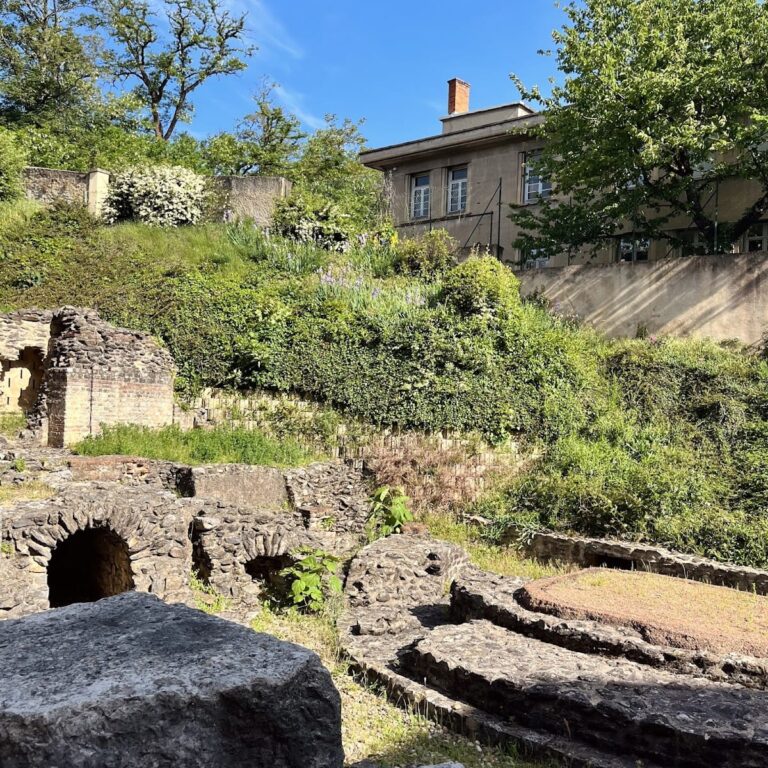
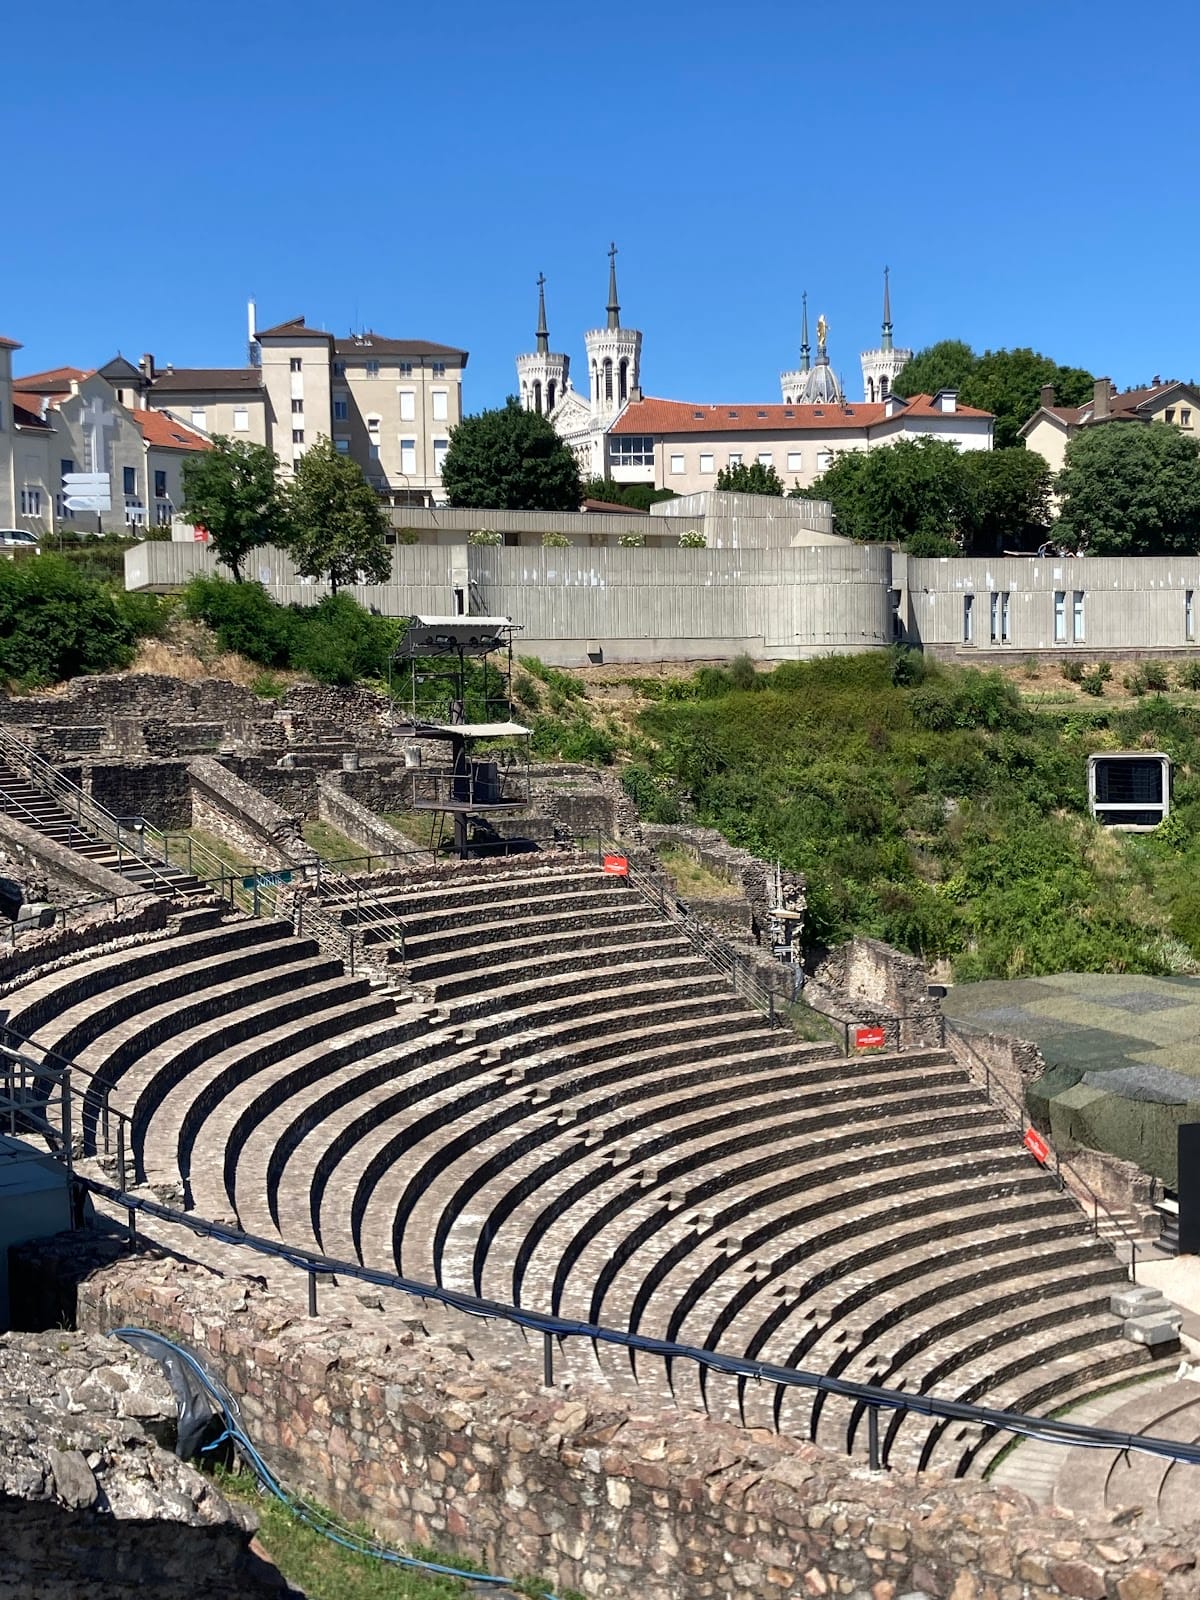
The surviving theatre follows the standard Roman plan, with a semicircular auditorium, or cavea, arranged over radiating supports, a semicircular orchestra, and a tall stage building with three recessed niches. Its final external diameter is 108.50 metres. Because Fourvière Hill consists of moraine, mud, rounded pebbles, and gravel, the builders required substantial foundations. Rough gneiss and granite blocks bonded with mortar form the principal structural work, including the vaults, seating supports, and base of the stage wall. The earlier construction uses large irregular granite blocks containing pink feldspar, while the extension uses smaller, more regular schist blocks containing black mica.
Auditorium and orchestra
Seating tiers
The lower seating tier, the ima cavea, contains twenty rows, some of them restored. The first fourteen rows rest on a mass of lime and coarse gravel, while the next six are carried by vaults supported on 26 radial piers. Each pier is 8.40 metres long and 0.90 metres thick, and the piers connect with a semicircular wall. Three stairways beginning at the orchestra divide this lower section into four equal sectors. Three broad stairways from the street above passed beneath the upper seating and led toward the lower rows; these have been reconstructed. Each row is 42 centimetres high and 74 centimetres deep.
The middle tier, or media cavea, comprised sixteen rows. The upper tier, the summa cavea, is estimated to have contained twelve rows and may have been made of wood. Much of the upper seating has collapsed, leaving the supporting piers and five visible semicircular connecting walls exposed. A covered gallery about seven metres wide encircled the auditorium below the upper seating. Stone fittings around the perimeter held the poles of a velum, a large awning that shaded the audience.
Orchestra
The semicircular orchestra measures 25.50 metres across. It was reserved for notables, whose movable seats stood on four low tiers of white Carrara marble around the edge. A marble balustrade, or balteus, enclosed this privileged area and separated it from a circulation passage leading to the first seating rows. The central pavement combines coloured granite, pink breccia, and green-and-white cipolin set in mortar containing crushed tile. It slopes toward the centre, where rainwater passed through a perforated slab into a sewer. Sections of the pavement, several steps, and part of the balteus have been reconstructed.
Entrances and stage building
Audience entrances
Two large passages, the aditus maximi, led toward the orchestra and the foot of the auditorium. Each began beneath the seating as a vaulted passage 25.50 metres long and 3.90 metres wide, then continued in the open for 17 metres beside the stage after four steps. The southern entrance opened from the small space between the theatre and the odeon. Because of the hillside, the northern entrance was reached from the upper theatre through a covered stairway gallery that followed the outer curve of the auditorium. Sections of the passage vaults have been lost, while painted plaster survives in the northern passage.
Stage and backstage areas
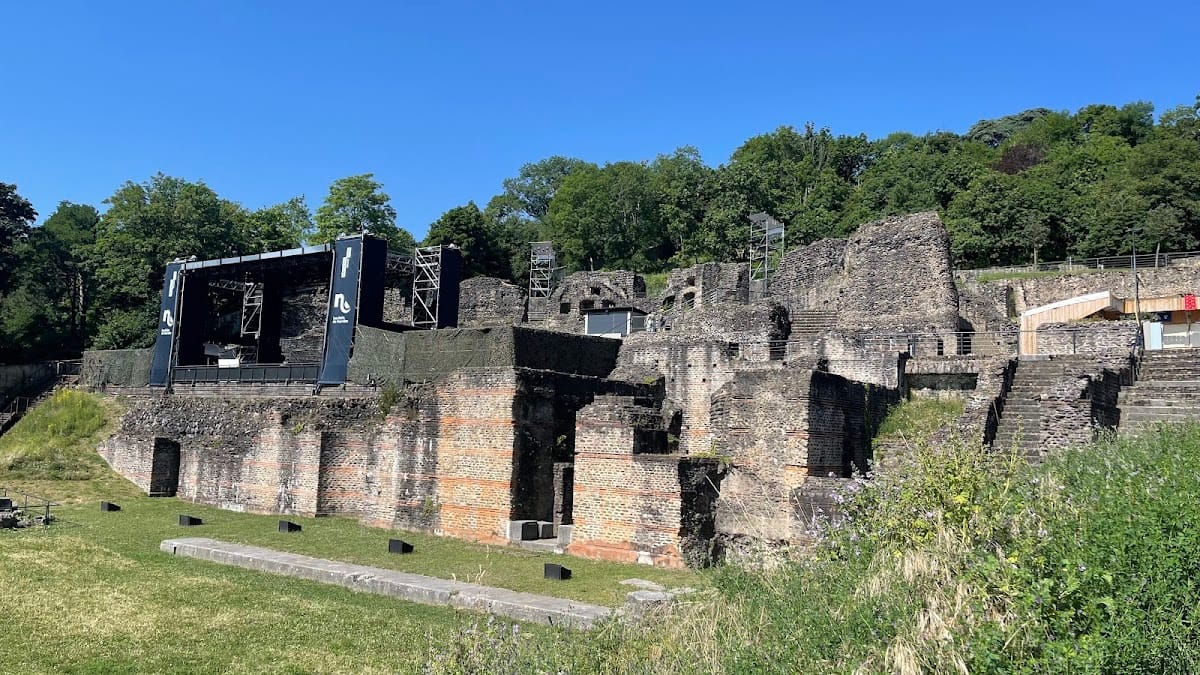
The stage building consisted of the frons scaenae, the architectural backdrop behind the actors, and two side wings known as basilicas. It was about 60.7 metres wide, stood at approximately the same level as the auditorium, and originally rose about 32 metres. Only a few metres of its height survive, mainly in the northern wing. The rectangular, tower-like basilicas measured about 12.25 by 18 metres at their bases. They framed the stage, joined it to the seating, provided backstage areas, and offered side access through doors 2.10 metres wide.
The stage platform was 1.20 metres high, 48 metres wide, and 10 metres deep. Its ends were hidden by the projecting basilicas. The front edge, or pulpitum, originally contained small decorative niches and steps connecting the orchestra with the stage. These elements were replaced by a straight wall and are no longer visible. Beneath the performance floor lay the hyposcaenium, a substage space measuring 56.50 by 6.50 metres. A cross-wall divided it into two unequal sections, and square pillar bases in the longer southern section probably supported the stage floor.
Stage machinery and rear wall
A separate channel beneath the stage housed the mechanism for a rising curtain. It was 46 metres long and five metres deep, with a width of between 43 and 58 centimetres. Sixteen groups of three hollow limestone blocks, or guide boxes, were set into the masonry to guide the vertical curtain supports. Wear marks on the surviving blocks have allowed a reconstruction of the mechanism, represented by an animated model in the Lugdunum archaeological museum.
Only the foundations of the rear stage wall survive. They rest on a masonry mass 8.90 metres thick and follow the Roman theatre arrangement described by Vitruvius, whose architectural writings explain the principles of Roman building design. Three pairs of doors opened at the rear of large rounded niches. The central royal door, the valvae regiae, was 3.20 metres wide. Its niche measured 18 metres across and extended 7.50 metres deep, with two restored entrance steps. The two lateral guest doors, the valvae hospitales, were each 2.75 metres wide and opened into niches 11.60 metres across and 5.80 metres deep.
Esplanade and archaeological finds
Porticoes and drainage
Behind the stage wall, an esplanade bordered by porticoes measured about 78 metres from north to south and 65 metres across. Excavations in the 1960s revealed two successive portico phases corresponding to the theatre’s two principal building phases. The earlier colonnade was 59.4 metres wide and continued into two corridors of about ten metres each. Marks from square column bases indicate eighteen columns and an end pilaster on each side, with columns estimated at 7.5 metres high. Two platforms in front of it, measuring 1.80 by 3 metres and 1.80 by 2.30 metres, were intended for honorary or decorative monuments.
In the theatre’s final phase, the earlier portico was demolished and rebuilt farther forward across the full 108.50-metre width of the building. Its old columns were cut into pieces and placed in fill that raised the esplanade by 60 centimetres. The new colonnade stood three steps above the esplanade. A sewer about 70 centimetres wide, covered by a brick vault, came from the northern quarter, passed beneath the portico, and joined a collector descending from the Sarra plateau between the theatre and the odeon.
Basin and sculptural fragments
Excavation north of the esplanade, at the foot of the museum, revealed 6.50 metres of a basin coated with mortar containing crushed tile. Excavations near the stage also yielded sculptural fragments. They include part of a head of Minerva, the Roman goddess associated with wisdom, crafts, and warfare, and a sawn male torso in an archaizing style, both dated to the early second century BC. A large bearded head found in 1941 was first identified as a portrait of Hadrian, but some interpretations now regard it as the head of a satyr. That identification remains contested.