Álora Castle: A Phoenician-Origin Fortress and Medieval Alcazaba in Spain


Site at a Glance
- Rating
- 4.3
- Popularity
- Medium
- Country
- Spain
- Primary era
- Medieval
- External website
- Open
- Eras represented
- Medieval, Early Modern
- Civilizations
- Crown of Castile, Spanish, Taifa Kingdoms, Umayyad
- Site type
- Military
- Remains
- Castle
On this page13 sections
History
Álora Castle is a fortress in Spain, on the Cerro de las Torres, whose origins go back to the Phoenicians. The Romans later fortified the remains they found, but a Vandal incursion destroyed the Roman fortification. Under Arab rule, the site was restored and transformed into an alcazaba, a fortified citadel or palace-fortress used for both defence and residence. Its medieval Islamic buildings developed through successive phases of Muslim rule in Iberia: the most substantial construction belongs to the Emirate, the structures were raised further during the Caliphate, and weaker sections were added under the Taifa kingdoms.
Medieval Islamic Fortress
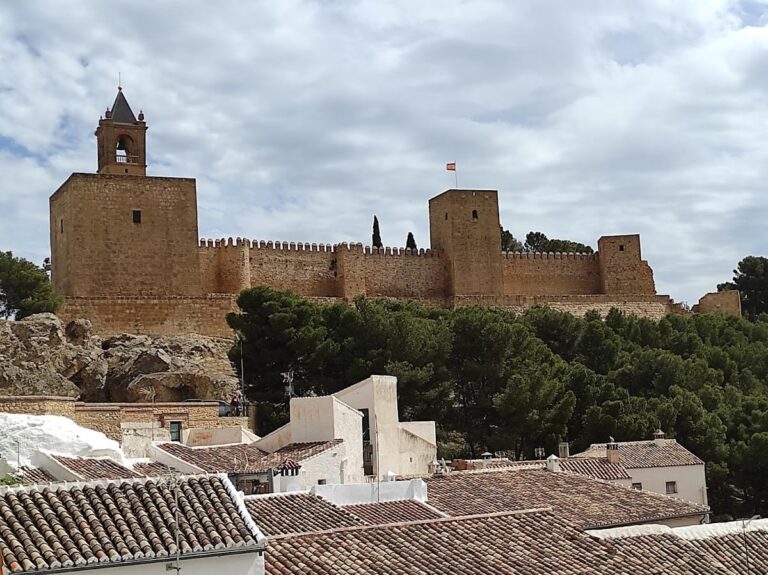
The castle became both a defensive stronghold and a residence during the Arab period. Its two enclosures reflect different stages of development. The regular upper enclosure, with six square towers, belongs to the Caliphate. A second enclosure surrounded it in a more irregular arrangement, creating an expanded fortified area. The surviving fabric therefore preserves the changing organization of the site as its defensive and residential functions developed.
Christian Conquest and Frontier Memory
After the Christian conquest, the former principal mosque was converted into a church dedicated to Nuestra Señora de la Encarnación. A first parish church was begun after the conquest and completed by 1492. Between 1600 and 1699, a later church was built over the former mosque, continuing the Christian use of the religious centre while altering its architectural form.
The castle also became associated with a frontier romance, a traditional narrative poem about life and conflict in a frontier region. In 1434, Diego Gómez de Ribera, Adelantado of Andalusia, arrived with his troops. An Adelantado was a senior royal military and administrative official in medieval Castile who could hold authority over a frontier territory. Gómez de Ribera was killed in front of the walls, and his troops then surrendered to the city. The romance linked to these events is displayed at the castle entrance.
Earthquake, Conflict, and Modern Protection
An earthquake in 1680 affected the castle, after which the site served as a cemetery. In August 1823, a French cavalry squadron fired on the church tower. The attack left several bullet impacts and brought down a plaque commemorating the Constitution of Cádiz.
The castle was declared a National Historic Monument in 1931. During the Spanish Civil War, the sacred image of Nuestro Padre Jesús Nazareno de las Torres, which had presided over the chapel altar since 1641, disappeared. The chapel remained without worship for nine years. In 1945, the Illustrious Archconfraternity and former Brotherhood of the Dulce Nombre de Nuestro Padre Jesús Nazareno de las Torres commissioned a replacement from the Spanish sculptor and religious-image maker José Navas-Parejo. Since 1953, the new Nazarene image has been accompanied by Virgen de las Ánimas, made by Navas-Parejo and completed by his son after the sculptor’s death.
Remains
The surviving castle occupies the Cerro de las Torres and is organized around two walled enclosures. The upper enclosure is regular and homogeneous, with six square towers, while the lower enclosure follows a more irregular arrangement around it. The entrance tower gives access through a horseshoe arch, a form that curves inward beyond a semicircle and is strongly associated with Islamic architecture in Iberia. This arch has been described as unique in the Western world. Two partly reconstructed towers and the arch remain standing from the fortress fabric.
Fortification Towers
Torre de la Vela
The Torre de la Vela stands between the two enclosures. It is a square tower divided into three bodies, each decreasing in height toward the top. Its position between the fortified areas makes it a distinct element within the castle’s defensive organization.
Torre del Homenaje
The Torre del Homenaje, or homage tower, is the principal keep-like tower of a medieval castle. At Álora it is the highest structure in the upper enclosure and the only tower that has been reconstructed. Its height and position distinguish it from the other square towers of the Caliphal enclosure.
Churches and Chapel
Earlier Gothic Parish Church
The earlier parish church probably had three naves. Its surviving principal feature is the square-plan main altar. The altar pillars are covered with clustered mouldings, and their ribs rise into a star vault, a ribbed vault whose ribs form a radiating star pattern.
Later Parish Church
The later parish church, built between 1600 and 1699 over the former mosque, has three naves separated by large Tuscan columns. Wooden roof frameworks cover the interior, giving the building a distinct architectural character from the earlier Gothic church.
Chapel of Jesús Nazareno de las Torres
The Chapel of Jesús Nazareno de las Torres occupies the site of the former principal mosque and later church of Nuestra Señora de la Encarnación. It contains the replacement image of Nuestro Padre Jesús Nazareno de las Torres, made in 1945 by José Navas-Parejo. The figure is slightly inclined beneath the weight of the Cross. Since 1953, it has been accompanied by Virgen de las Ánimas, the Marian devotional image made by Navas-Parejo and completed by his son.
Church Tower
The church tower retains several bullet impacts from the French cavalry attack of August 1823. The same firing brought down the plaque commemorating the Constitution of Cádiz, leaving the tower as a surviving physical witness to that episode of nineteenth-century conflict.