La Follie Castle: A Sixteenth-Century Manor in Belgium
Site at a Glance
- Rating
- 4.5
- Popularity
- Very Low
- Country
- Belgium
- Primary era
- Early Modern
- Eras represented
- Medieval, Early Modern
- Civilizations
- Habsburg, Holy Roman Empire
- Site type
- Domestic
- Remains
- Castle
On this page10 sections
History
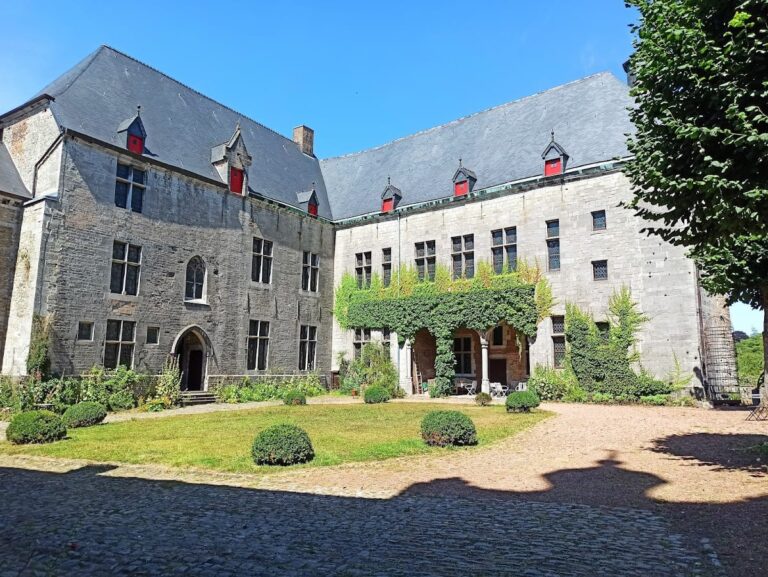
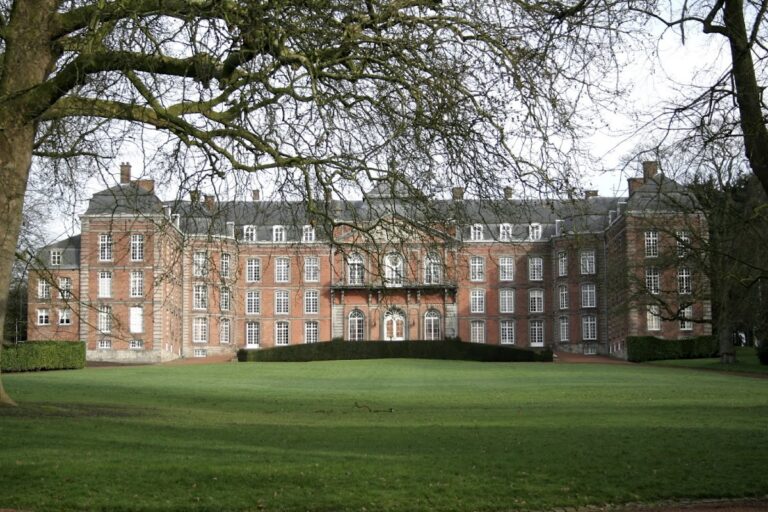

La Follie Castle is a historic manor in Belgium, located at Écaussinnes-d’Enghien on the banks of the Sennette. The present building is a sixteenth-century residence constructed over the foundations of a fourteenth-century fortified castle. Its name comes from feuillée, a word associated with foliage or woodland, rather than with folly.
A seigneurial lordship
La Follie was originally a seigneurial lordship held by the lords of Roeulx and later by the lords of Enghien. In 1488, during the Flemish Revolt against Maximilian, the castle was occupied by the d’Orley family. The revolt was an uprising against the authority of Maximilian, the Habsburg ruler who later became Holy Roman Emperor.
The young Bernard II d’Orley joined his father-in-law Hendrik III van Wittem and other nobles in resisting the offensive launched by Brussels forces. The insurgents seized several castles and places, but they did not capture La Follie.
Transformation into a residence
After Bernard II d’Orley died in 1506, his wife Isabeau de Wittem reshaped the castle as a more comfortable residence. Large windows were introduced during this transformation, contributing to the character of the sixteenth-century manor that survives today.
A restoration was undertaken in the early nineteenth century. In 1928, Pierre de Lichtervelde carried out excavations that revealed fourteenth-century moats beneath the existing castle. The de Lichtervelde family currently owns the property, which serves as a private residence. La Follie Castle has been protected as a monument in Wallonia since 1976, while the chapel’s stained glass and painted vault decoration have exceptional-heritage status.
Remains
La Follie Castle retains much of its sixteenth-century appearance. The later manor stands over the remains of a quadrilateral fortified castle, whose walls, towers, moat, and entrance defenses shaped the site’s original plan. Extensive vaulted cellars and the courtyard chapel preserve important evidence of the earlier building and the later transformation.
Fortified foundations and cellars
Walls, towers, and moat
The fourteenth-century fortress followed a quadrilateral plan enclosed by walls about three metres thick. Four round or cylindrical corner towers were connected by these walls and equipped with machicolations, projecting openings or galleries through which defenders could discharge objects onto attackers below. A moat surrounded the castle, and a drawbridge protected its entrance.
Underground rooms
The vaulted cellars beneath the present castle preserve the foundations of all four former corner towers, which no longer survive above ground. A fireplace indicates that these spaces were habitable in the fourteenth century. When the sixteenth-century castle was built, the floor level was raised, leaving the former rooms entirely underground.
Chapel and painted interiors
Chapel of Saint Christopher
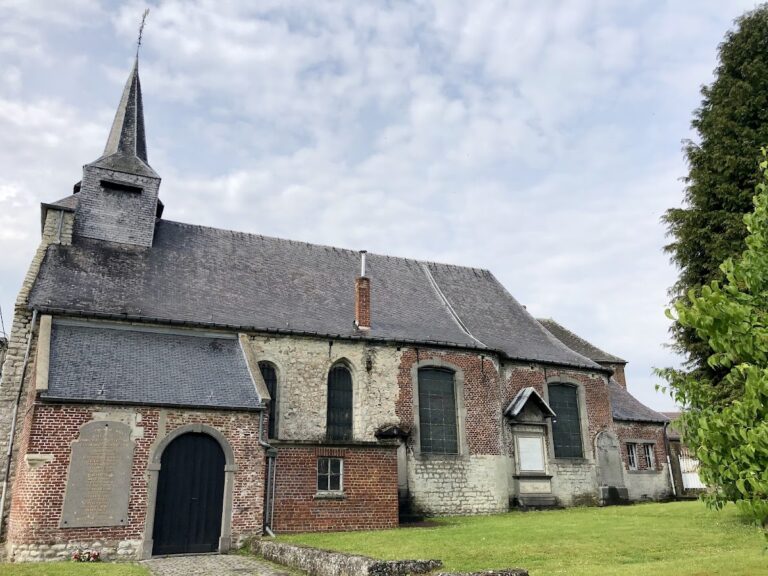
An octagonal Chapel of Saint Christopher stands in the inner courtyard. Its interior contains painted pointed vaults and four original Renaissance stained-glass windows. The painted decoration and glass form part of the chapel’s protected exceptional heritage.
Paintings of Philip the Fair
The castle contains a notable series of paintings possibly produced by Jacob van Lathem, a painter active around the late fifteenth and early sixteenth centuries. The scenes relate to Philip the Fair’s stay in Spain in 1506 and his death there. They depict Philip’s meeting with Ferdinand II of Aragon at Remesal, a bullfight at Benavente, a stick game at Valladolid, and Philip’s funeral at Burgos.