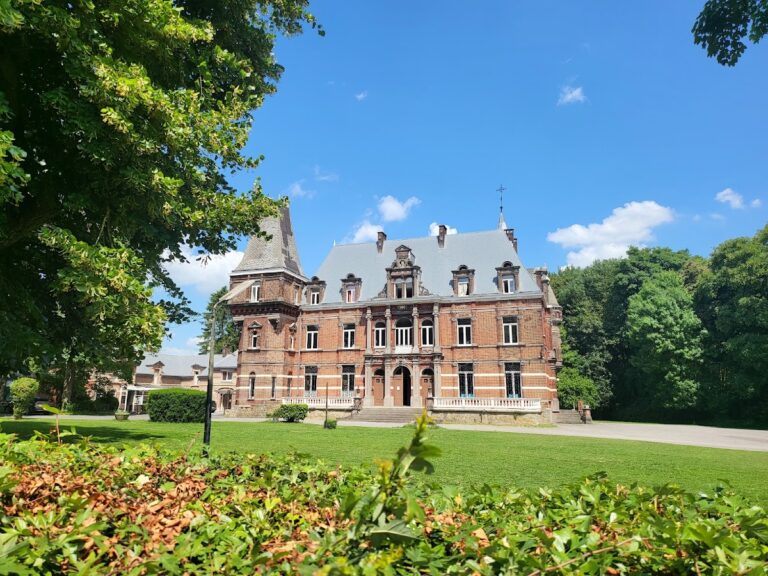
Trazegnies Castle: A Medieval Castle-Fortress in Belgium
Site at a Glance
- Rating
- 4.3
- Popularity
- Low
- Country
- Belgium
- Primary era
- Medieval
- External website
- Open
- Eras represented
- Medieval, Early Modern
- Civilizations
- Unclassified
- Site type
- Military
- Remains
- Castle
On this page13 sections
History
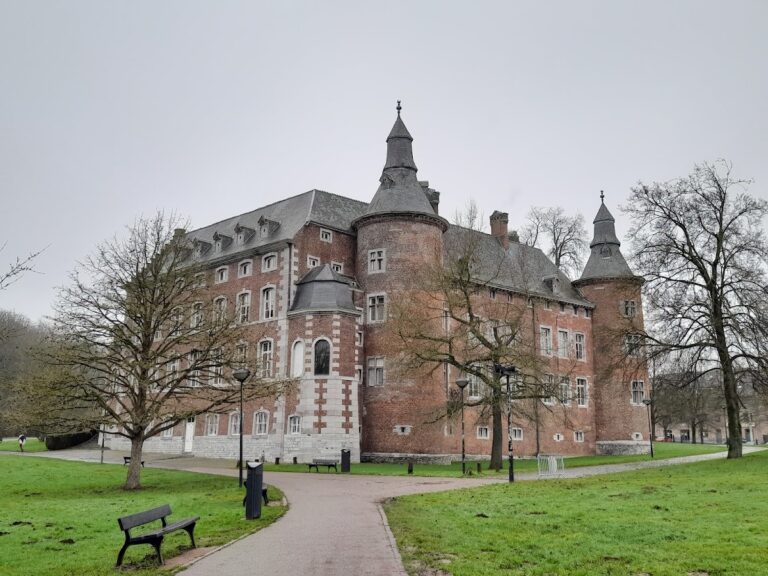
Trazegnies Castle is an eleventh-century castle-fortress in Trazegnies, now part of Courcelles, Belgium. It developed within a former territorial lordship on the borders of the Duchy of Brabant, the County of Hainaut, and the Prince-Bishopric of Liège, which was ruled by the House of Trazegnies.
Foundation and medieval lordship
Othon I of Trazegnies is identified as the castle’s initial proprietor. His son, Gilles I of the House of Trazegnies, built the original castle. The stronghold served the dynasty that governed Trazegnies, an independent lordship whose position between neighboring medieval territories gave it a distinct political setting.
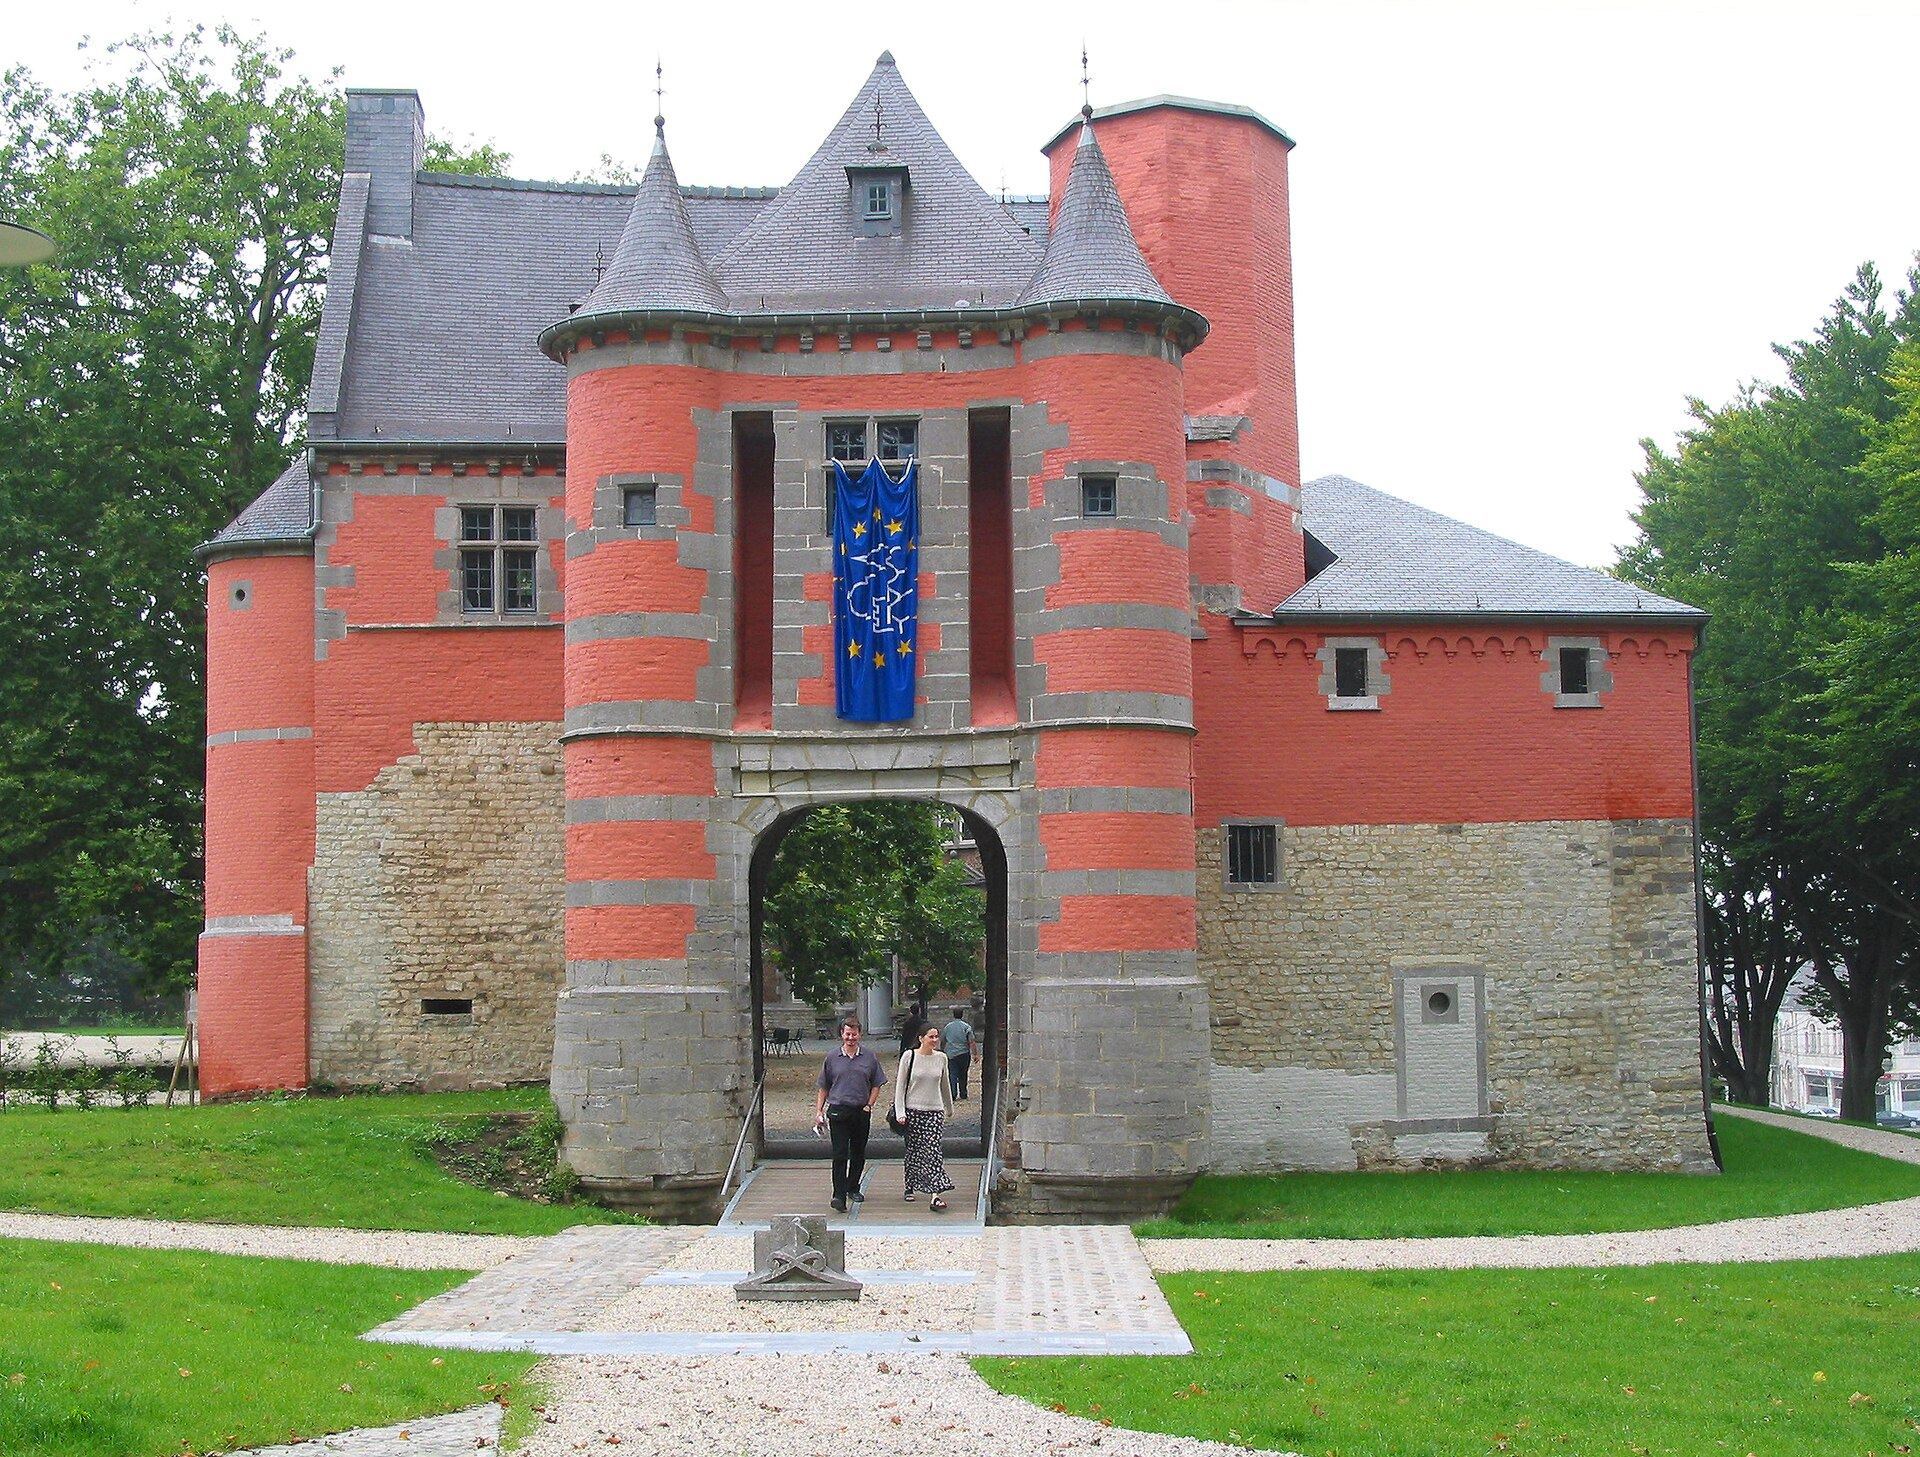
The medieval complex was later enlarged and altered. Its surviving early fabric includes Romanesque and Gothic cellars, while the lower part of the entrance gatehouse dates from the thirteenth century.
Destruction and rebuilding
In 1554, during the Italian War of 1551–1559, the armies of Henry II of France attacked the castle. The conflict was a major European struggle involving France, the Habsburgs, and their allies over control of territories in Italy and nearby regions. The assault almost completely destroyed Trazegnies Castle by fire.
The complex was rebuilt as a residence during the sixteenth and seventeenth centuries. In the seventeenth century, Gillion-Othon de Trazegnies added a principal residential block, or corps de logis, in the Louis XIII style. This architectural language was associated with the reign of Louis XIII of France, from 1610 to 1643, and marked the castle’s transformation from a primarily fortified complex into a residence.
Ownership, mining damage, and preservation
After Alexandre, the last marquis of Trazegnies from the senior line, died in 1862, the estate passed to his niece. The Bascoup coal company later acquired it, divided its land, and sold the property to private owners. Those owners transferred the castle to the Belgian state in 1913.
Underground coal mining then caused severe ground subsidence, meaning the sinking and deformation of the land beneath the castle. By 1926, the abandoned complex had become derelict, and demolition was discussed after the castle had been photographed.
Architect Marcel Simon helped establish Les Amis du Château de Trazegnies in 1926. The civic association opposed the monument’s destruction and undertook efforts to restore, conserve, maintain, and enhance the castle and its park. It subsequently directed a gradual restoration programme with support from the Walloon Region, Belgium’s regional government for Wallonia.
The association remained listed as the castle’s owner and controlled the property for approximately a century. On 2 May 2026, it unanimously approved the sale of the castle to the municipality of Courcelles because of the cost of maintenance work. The castle was classified as an important Walloon cultural-heritage site in 1950 under heritage reference 52015-CLT-0006-01.
Remains
The surviving complex combines preserved and ruined elements of the castle-fortress. Its layout includes an inner courtyard, an entrance gatehouse, a circular tower standing apart from the main group, and residential buildings. The present arrangement reflects the medieval structure, the rebuilding after the 1554 fire, the effects of mining subsidence, and the later collapse of one connecting wing.
Fortified structures and courtyard
Entrance gatehouse
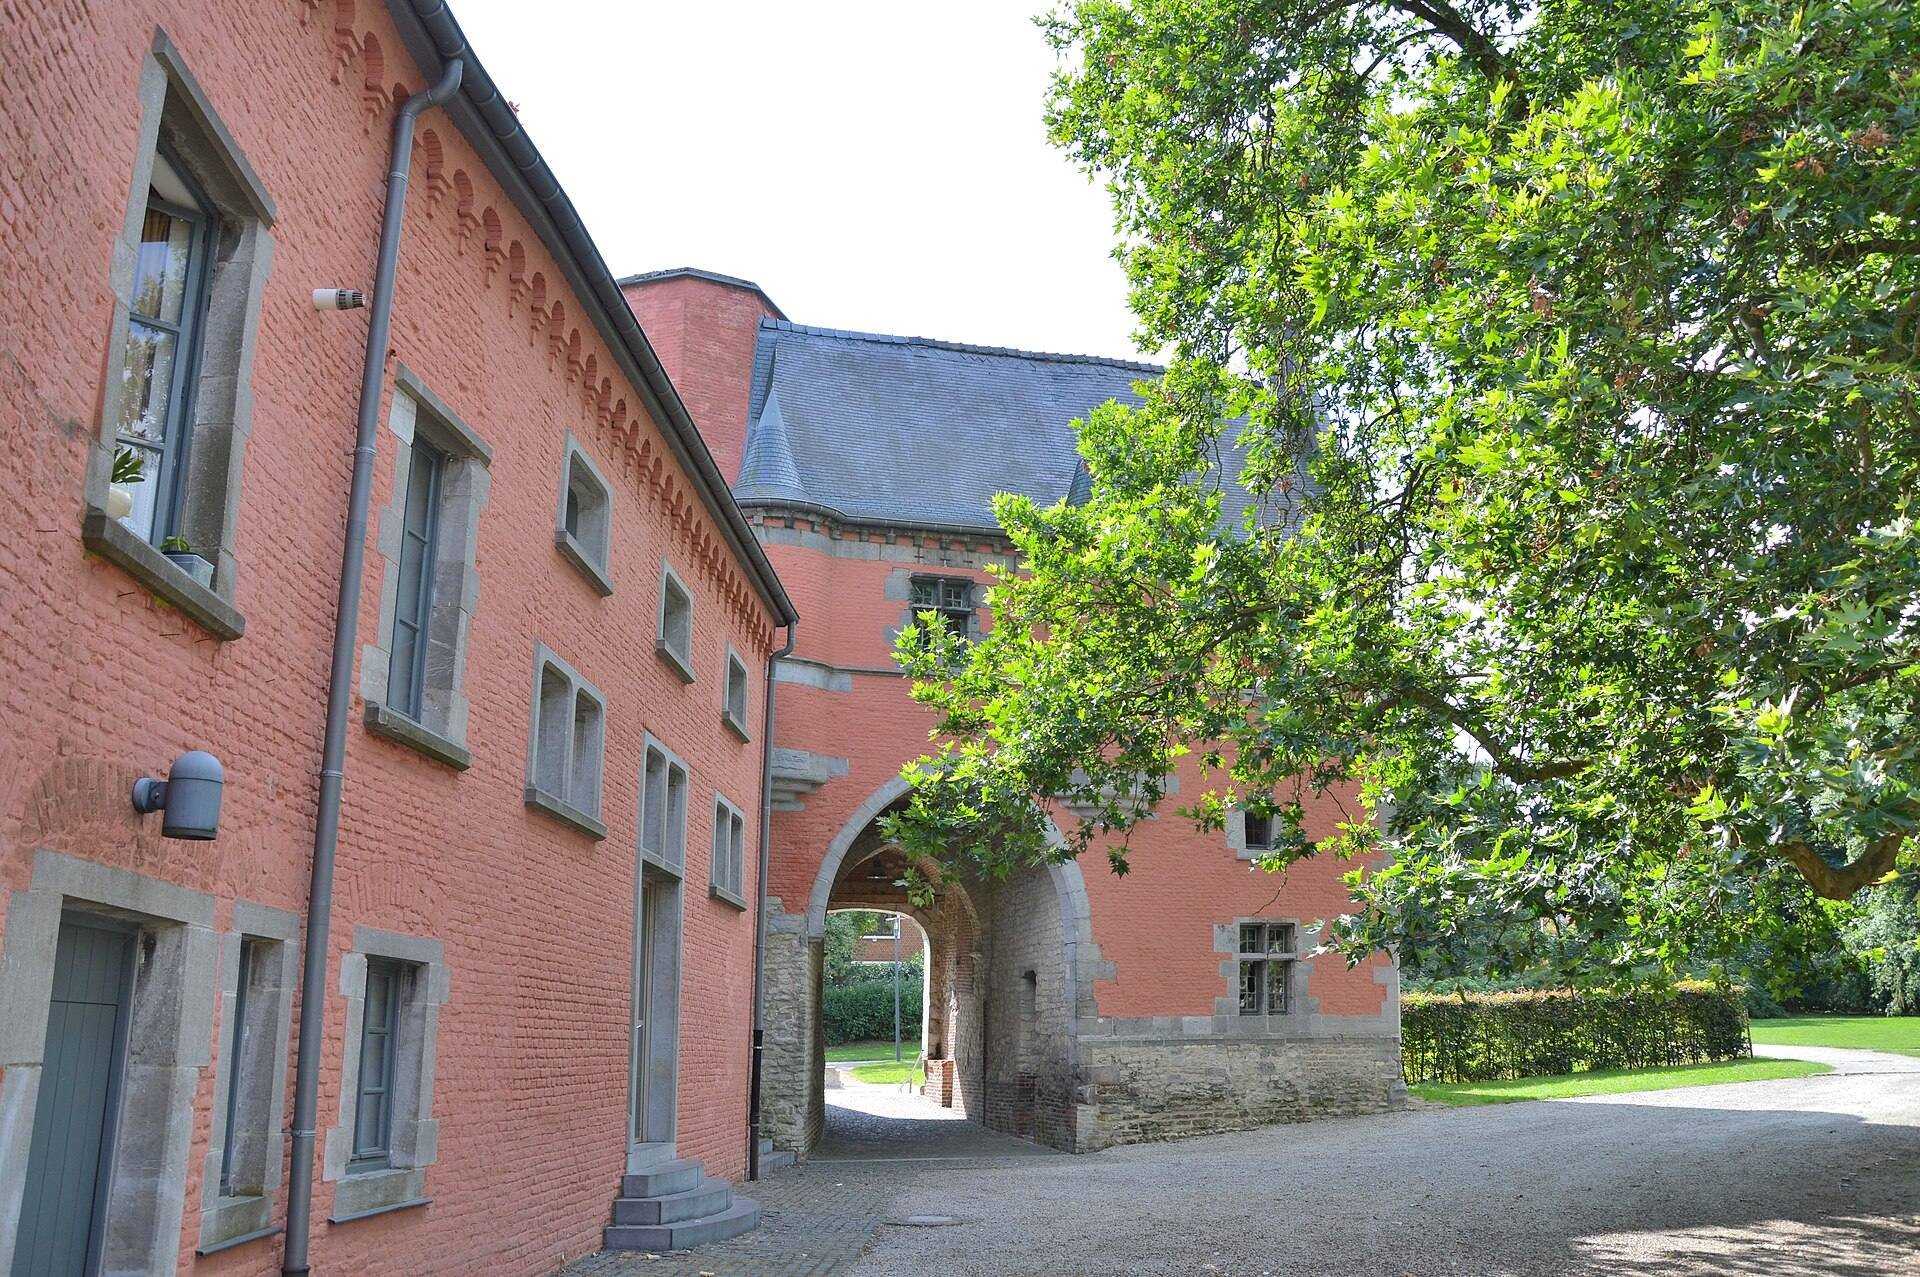
The lower section of the entrance gatehouse dates from the thirteenth century. It remained unchanged after the sixteenth-century fire and the rebuilding that followed, preserving part of the medieval entrance structure within the later complex.
Circular tower
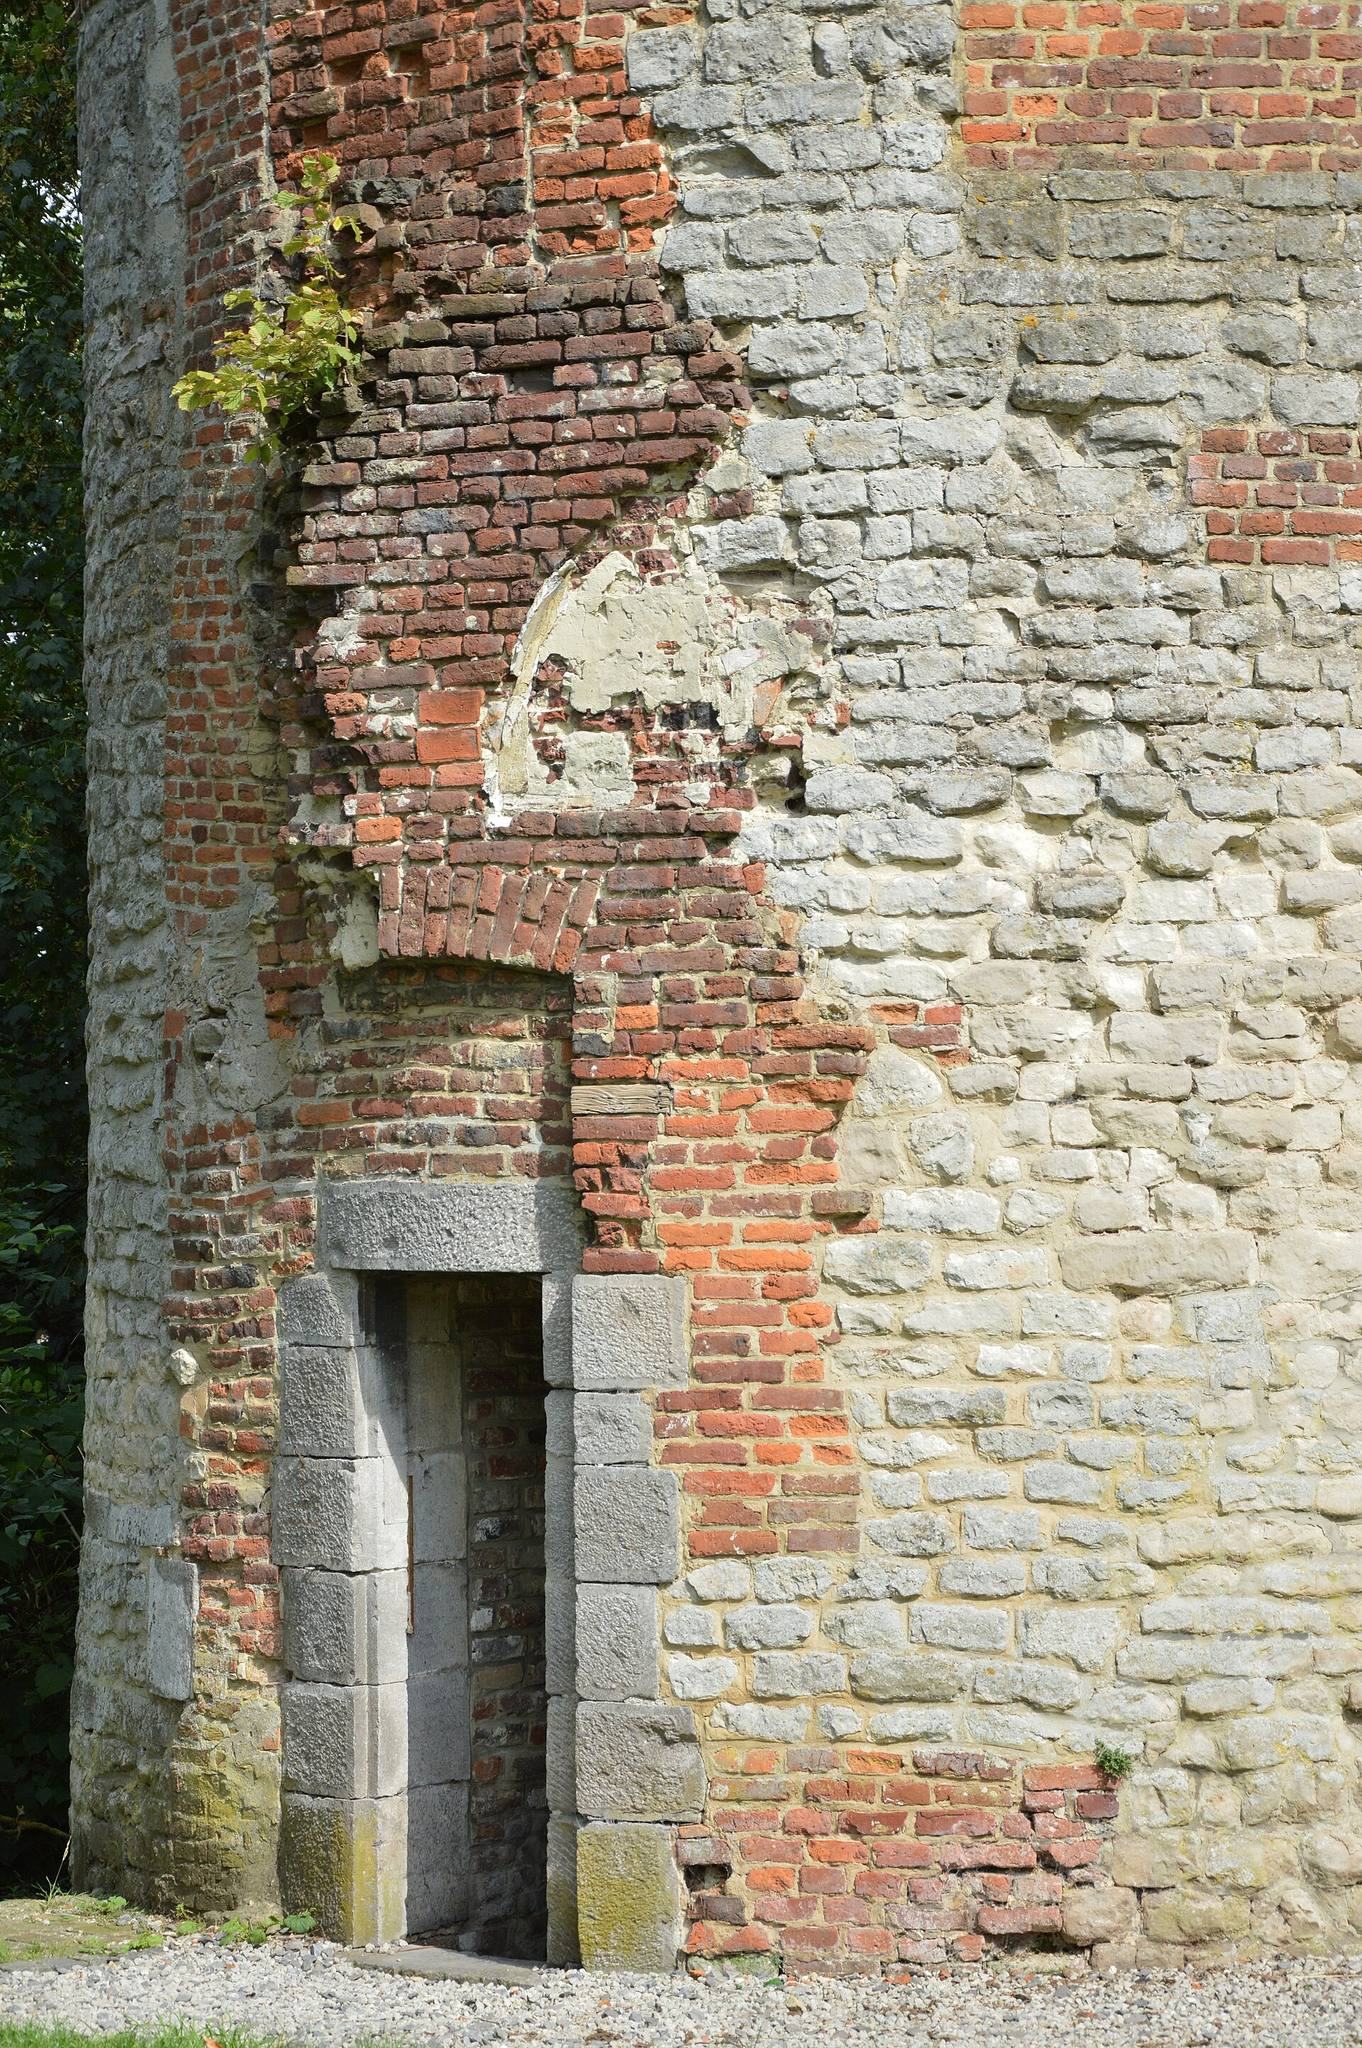
An isolated circular tower survives as a separate element of the castle. It formerly connected with the Louis XII wing through the Beyaert wing, but that connecting building collapsed in 1920. The collapse left the tower standing apart from the rest of the complex.
Inner courtyard
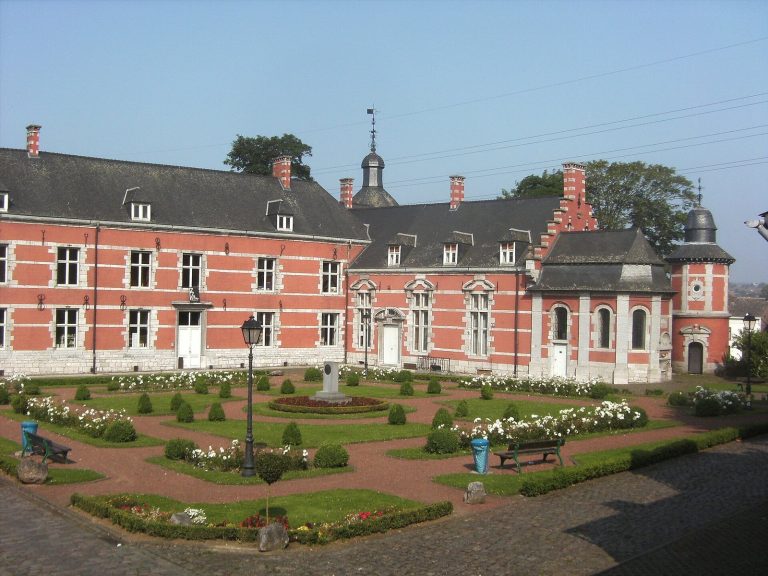
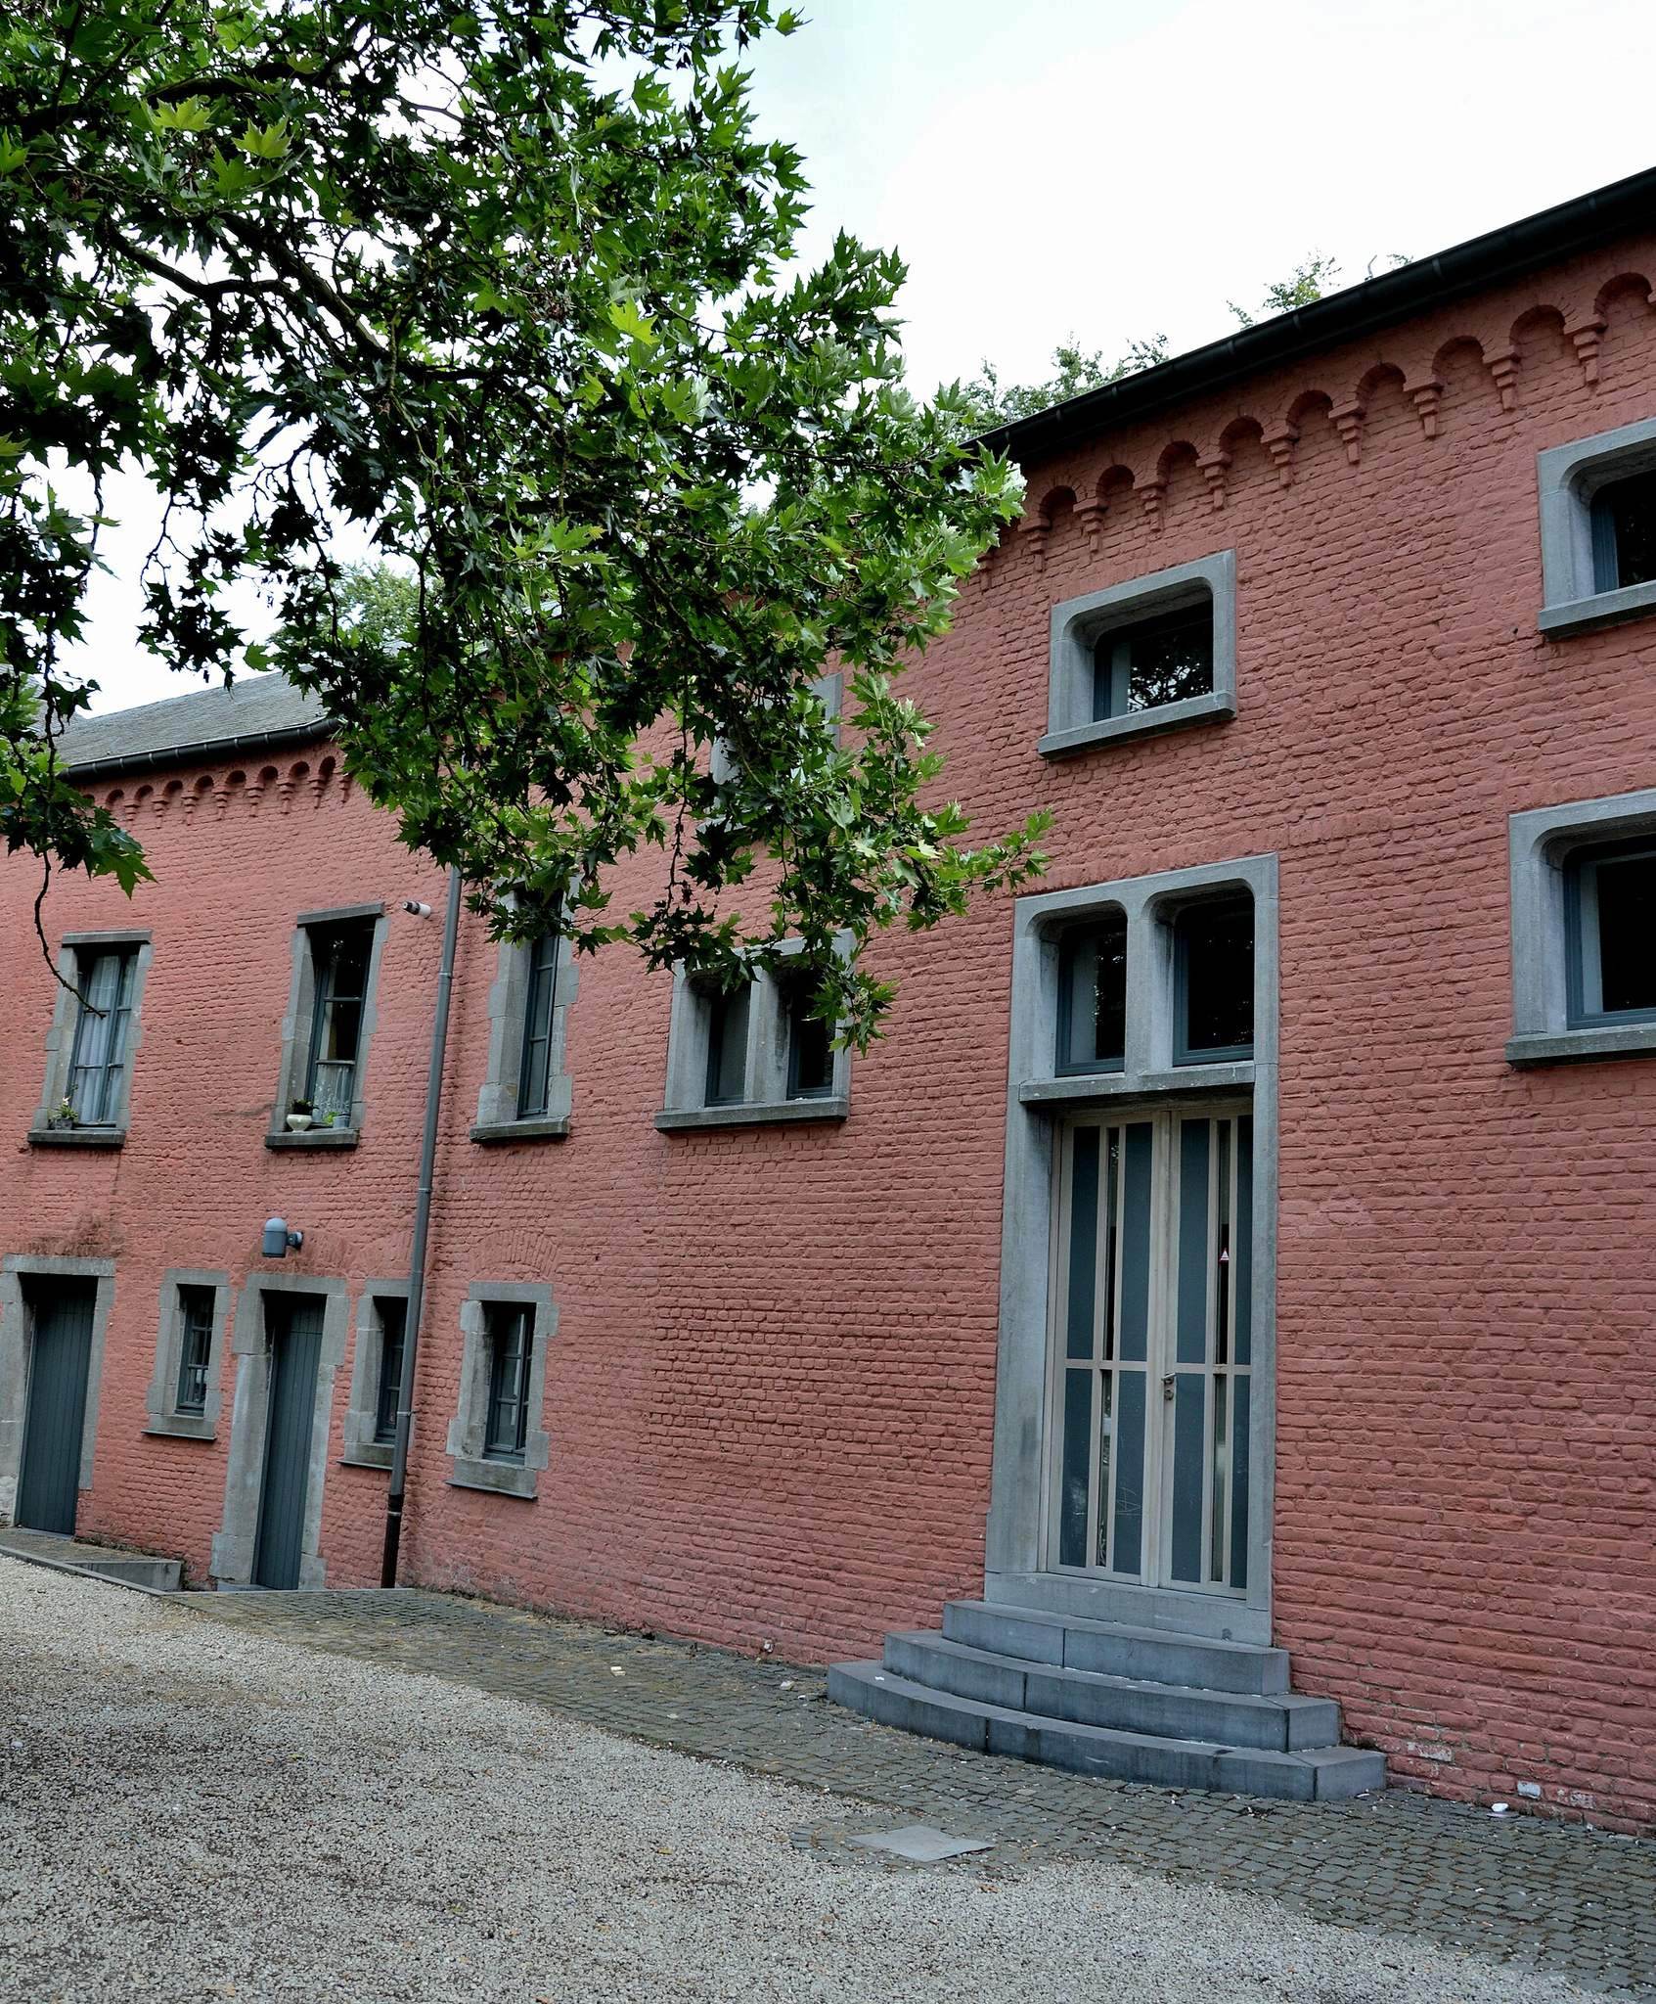
The inner courtyard remains part of the surviving layout. An earlier plan records the former arrangement of the castle and helps place the courtyard, gatehouse, tower, and residential buildings within the larger complex. The courtyard stands beside the Louis XIII-style main building.
Residential buildings and early interior remains
Louis XIII-style main building
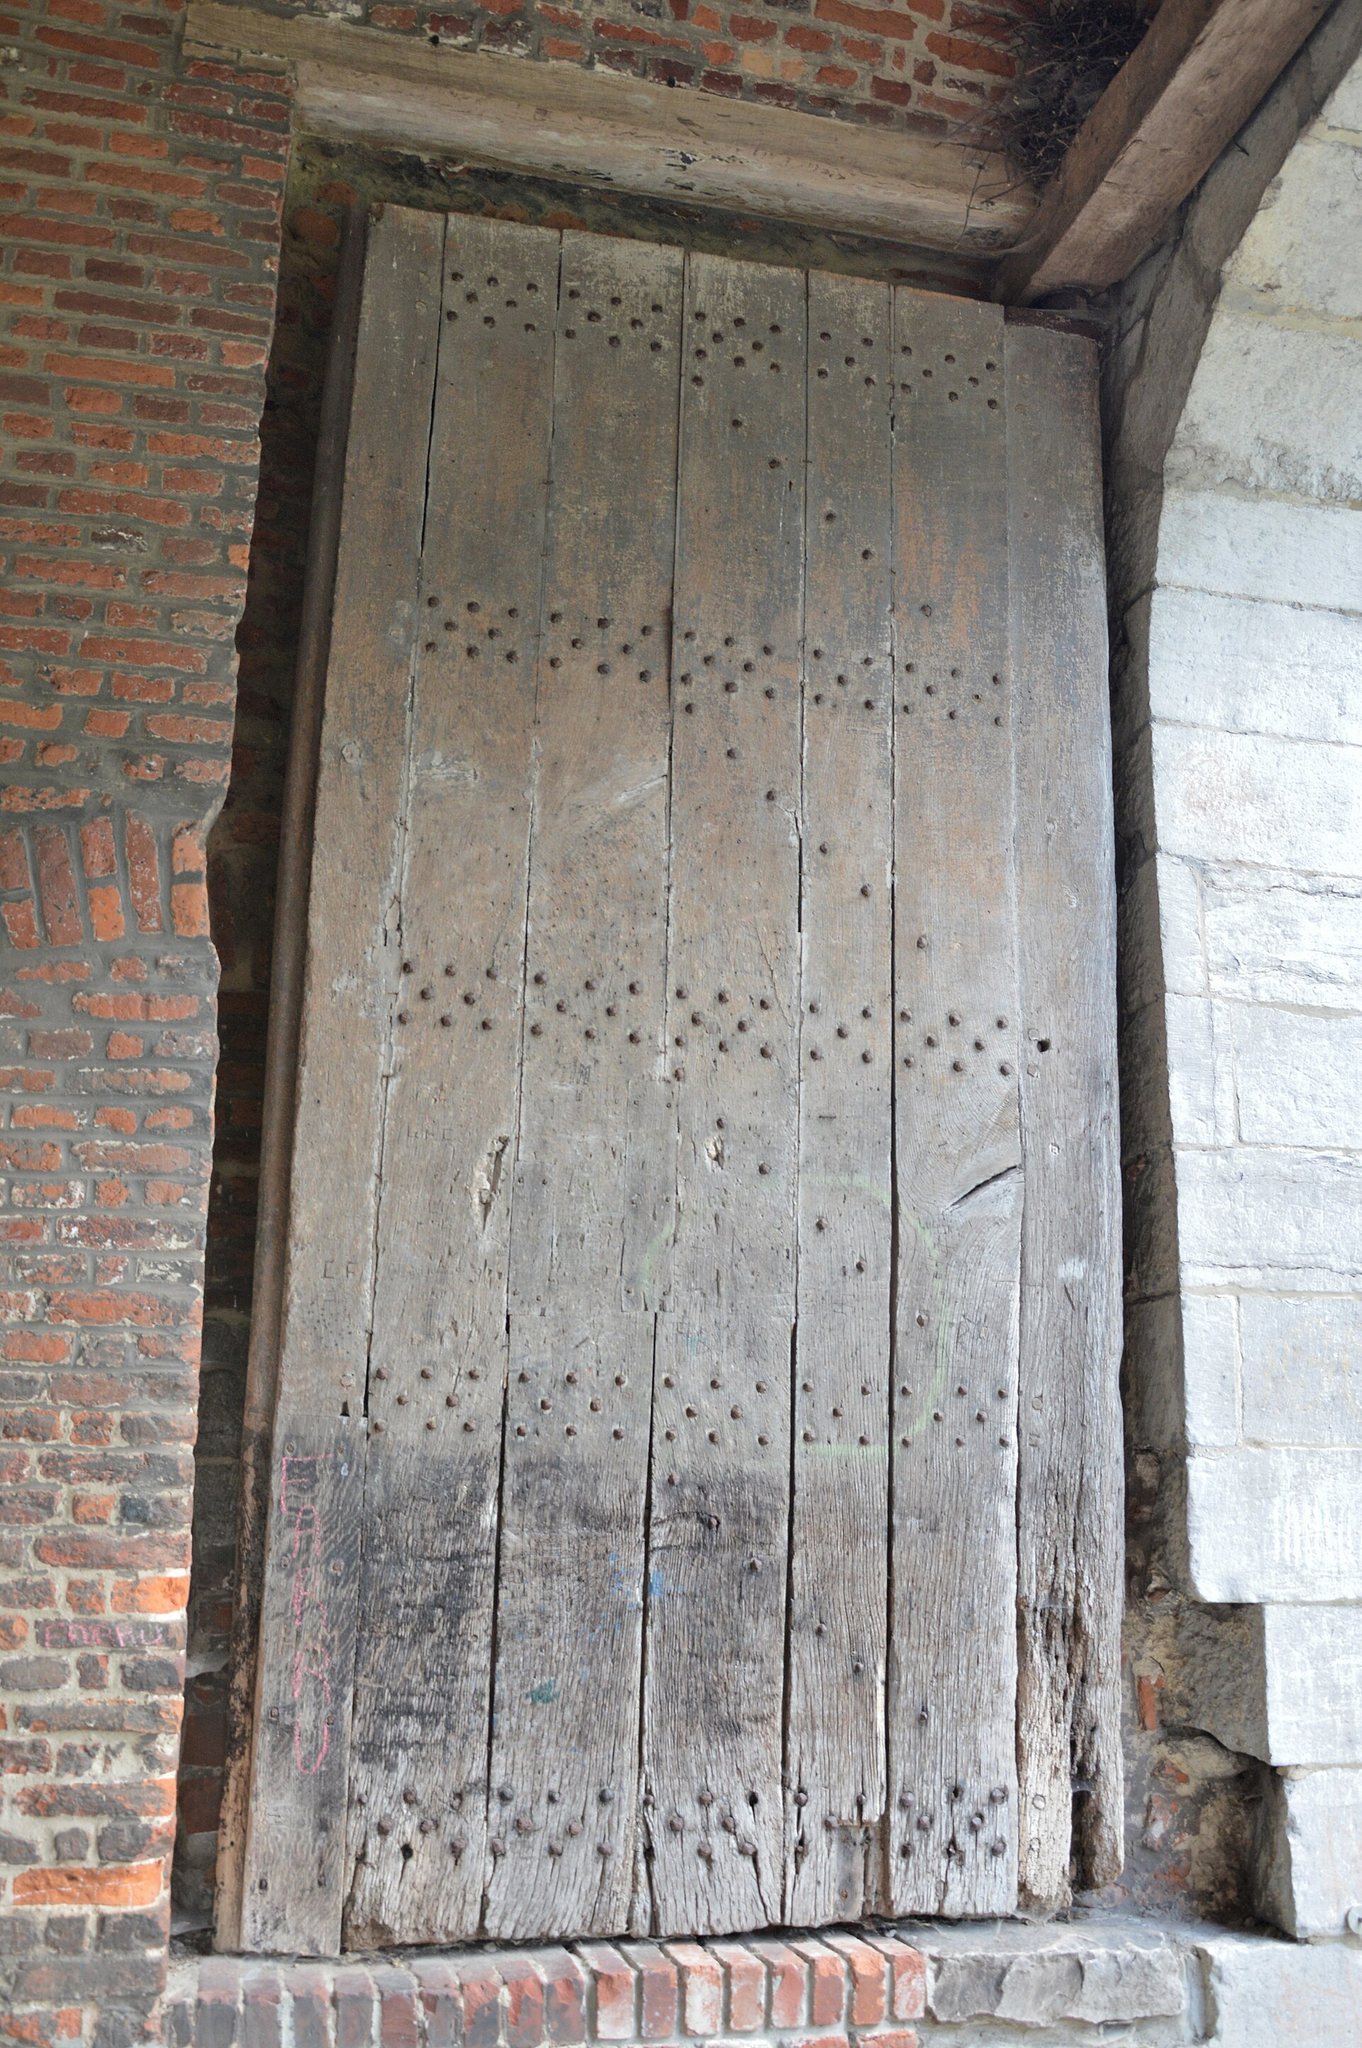
The principal residential building has a Louis XIII-style facade and entrance door. It forms part of the seventeenth-century residential phase and is shown together with the south-east tower in modern views. A plane tree nearly 300 years old stands beside the building and the inner courtyard.
Cellars
Romanesque and Gothic cellars survive beneath the castle. They belong to the earlier structure and preserve evidence of the complex’s medieval architectural phases within the rebuilt residence.
Beyaert wing
The Beyaert wing formerly joined the Louis XII wing to the circular tower. Its collapse in 1920 altered the physical organization of the castle and created the isolated position of the surviving tower. The remaining fabric consequently includes both standing buildings and ruined portions shaped by fire, mining-related subsidence, rebuilding, and structural loss.