Castelo de Torre de Coelheiros: A Medieval Manor House in Portugal
Site at a Glance
- Rating
- 4.4
- Popularity
- Very Low
- Country
- Portugal
- Primary era
- Medieval
- Eras represented
- Medieval, Early Modern
- Civilizations
- Portuguese
- Site type
- Domestic
- Remains
- Manor House
On this page8 sections
History
Castelo de Torre de Coelheiros, also known as Torre de Coelheiros or Paço dos Cogominhos, is a medieval manor house in Portugal, in the parish of Torre de Coelheiros in the municipality and district of Évora. Its origins belong to the fourteenth century, when the estate of Quinta da Fonte dos Coelheiros was established as an inherited family holding and the manor became a seigneurial residence.
Foundation and early ownership
Around 1357, King Afonso IV granted a charter establishing the entail of Quinta da Fonte dos Coelheiros to Maria Anes and Fernão Gonçalves Cogominho. An entail preserved property and its associated rights as an inherited estate, normally passing through a designated family line. The manor is believed to have been built at about this time on the initiative of Fernão Gonçalves, who served as the king’s senior judicial and administrative officer.
The tower belongs to a later phase than the initial establishment of the manor. Its construction is probably associated with 1395, when Fernão Gil Cogominho and his wife, Maria Annes, instituted the entail of Quinta da Fonte de Coelheiros on 22 January. In 1387, King João I had donated the entail to Rodrigues Álvares Pimentel, the illegitimate son of Álvaro Gonçalves Pimentel, a knight of the Order of Avis, the Portuguese military religious order later associated with the Avis dynasty.
Later alterations and preservation
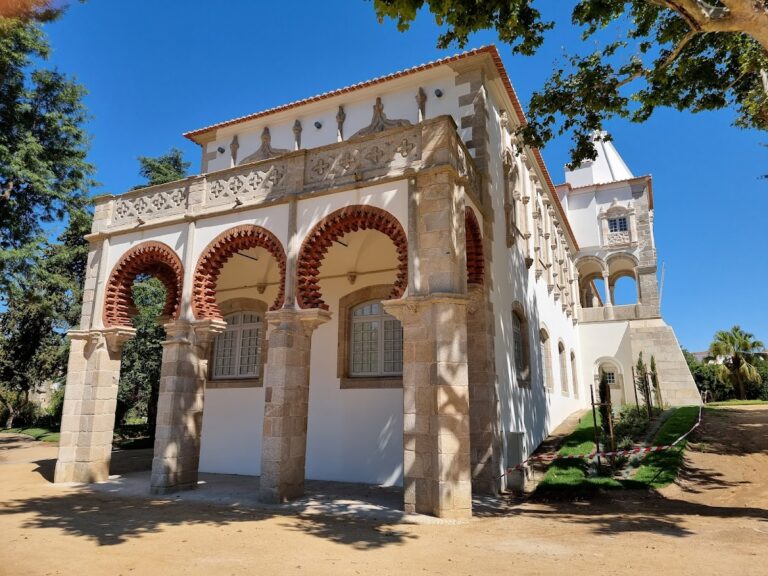
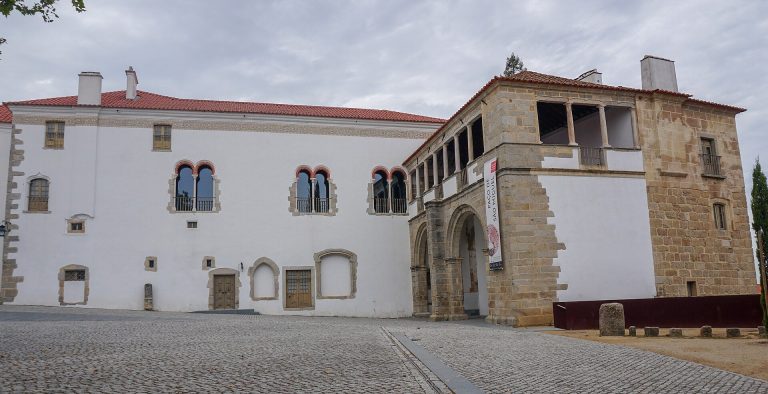
During the seventeenth and eighteenth centuries, a rectangular building body was added to the medieval tower, incorporating it slightly into one of the new building’s faces. The complex consequently developed beyond its original manor-house arrangement, while retaining the tower as its principal vertical element. Its architecture combines the character of a medieval manor with a presumed seventeenth-century Moorish style, referring to forms associated with the Islamic and Muslim-ruled traditions of the Iberian Peninsula.
Inadequate maintenance led to the collapse of parts of the building in 1920. The complex is now incorporated into the local primary school and parish council facilities. Continued maintenance by the parish council has helped prevent further deterioration, and the building is generally in good condition, although some parts remain degraded. It was classified as an Immovable Property of Public Interest by a decree published on 18 July 1957.
Remains
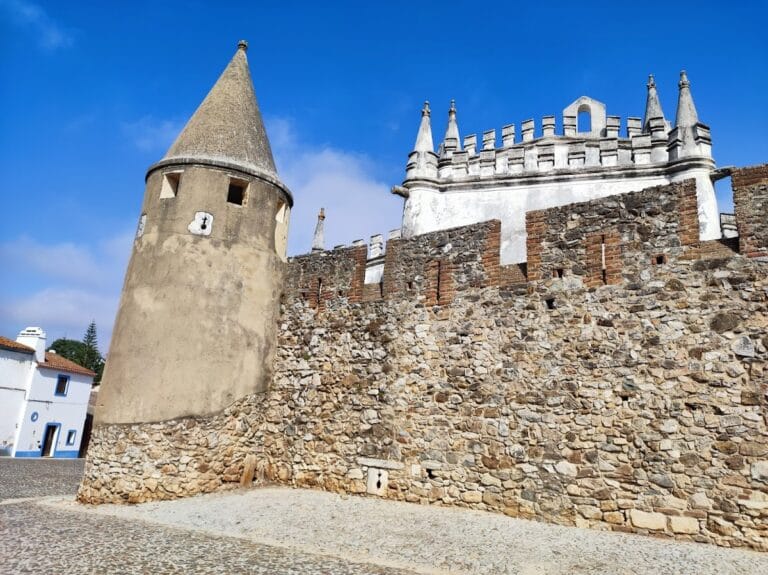
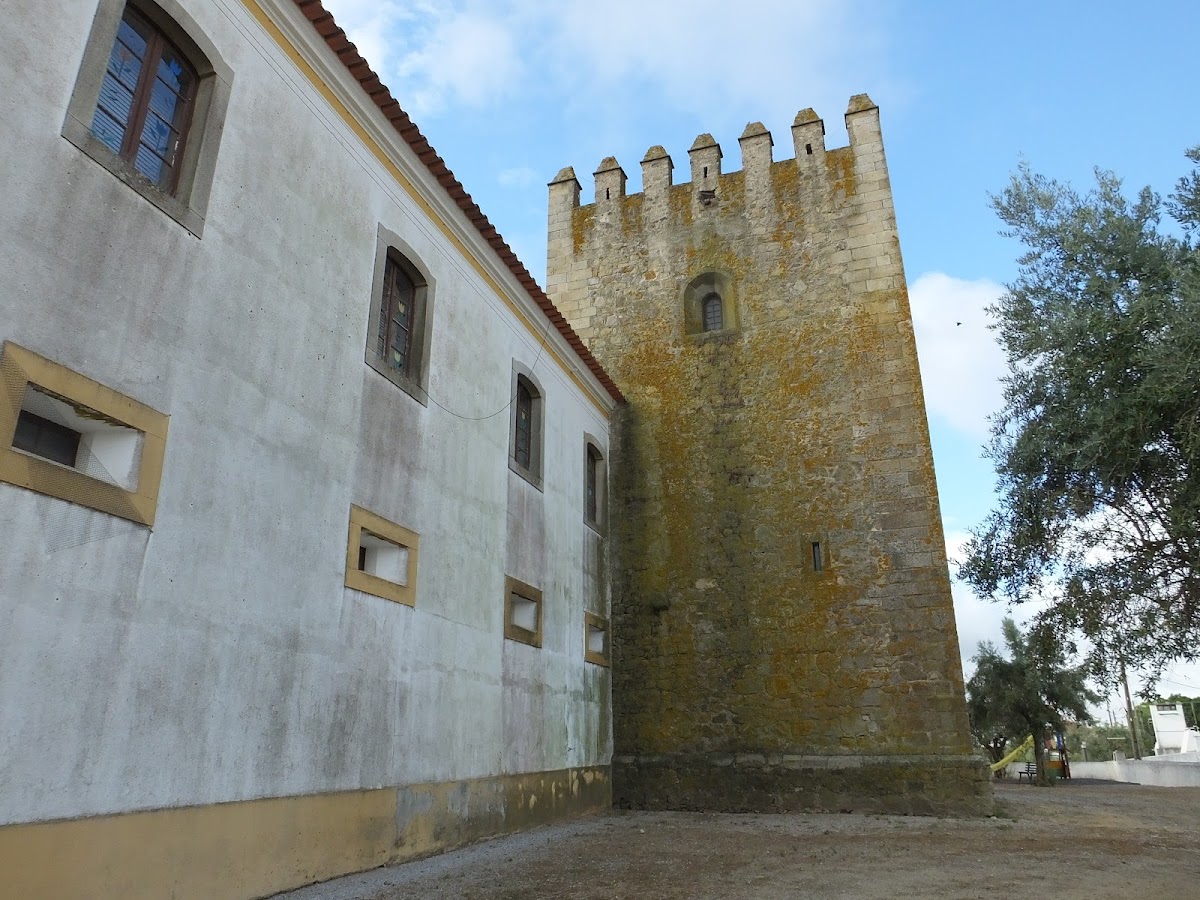
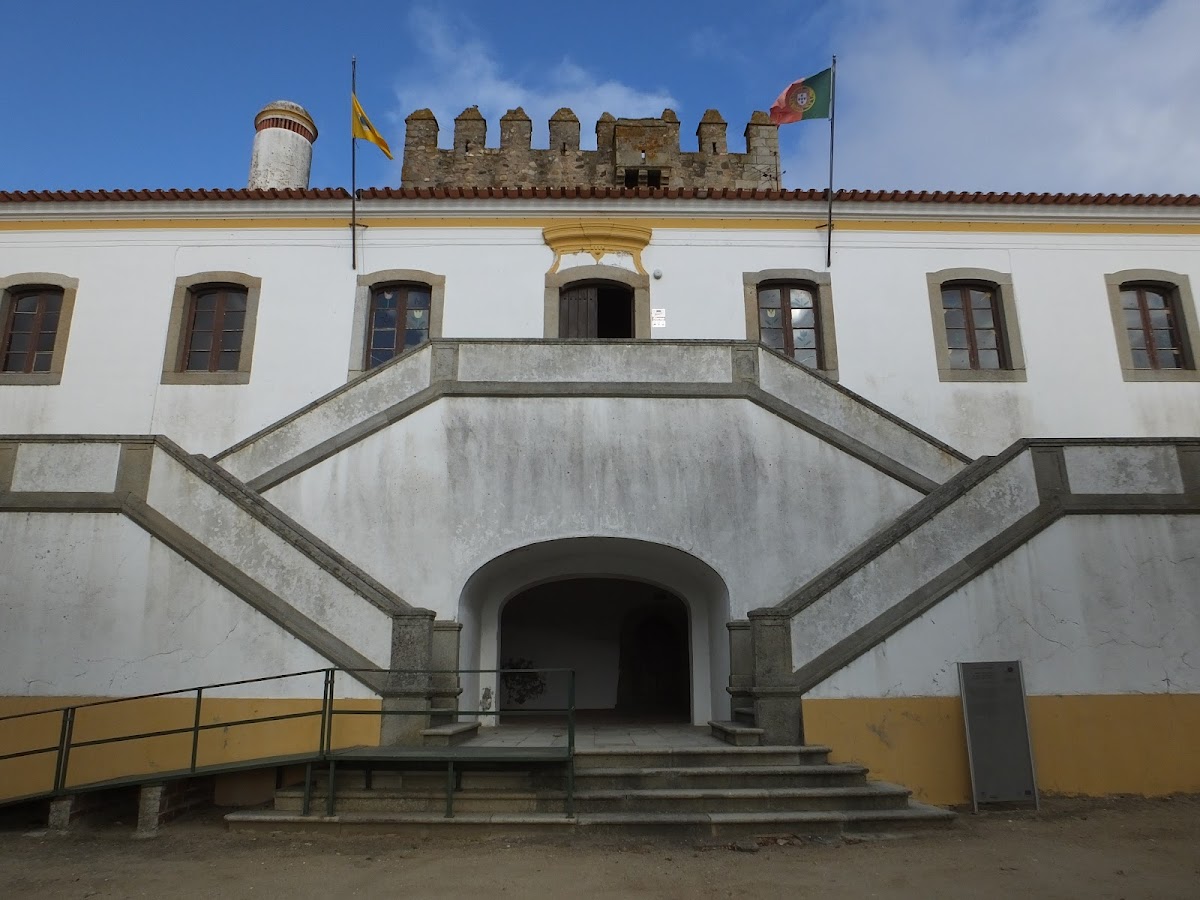
Castelo de Torre de Coelheiros survives as a manor complex arranged around a square-plan stone-masonry tower flanked by two rectangular bodies. Each lateral body has a ground floor and an upper floor. The tower rises to approximately 15 metres and retains defensive details in granite, while the attached buildings preserve different phases of the complex’s development and varying conditions of survival.
Medieval tower and attached buildings
Square tower
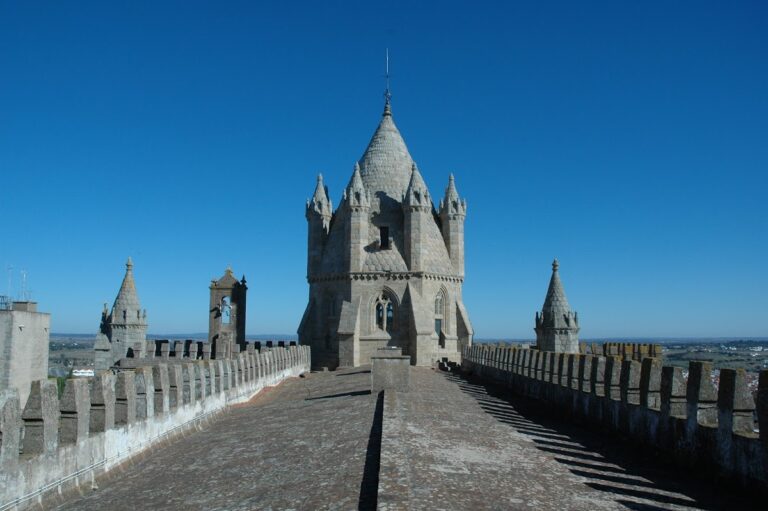
The square tower is built of stone masonry and is crowned by crenellations described as Moorish in style. Granite quoins strengthen its corners, while loopholes, narrow openings used for observation or weapons, punctuate the defensive walls. Paired machicolations, projecting structures with openings through which defenders could observe or attack below the walls, add to its defensive character. The tower is probably a late-fourteenth-century element of the complex, distinct from the manor’s earlier foundation.
Northern building
The northern rectangular body is better preserved than the western one. It retains late-medieval manor-house features in its granite windows and is crowned by a broad chimney with a domed cap. The building contains a ground floor and an upper floor and incorporates the tower slightly into one of its faces, illustrating the way the later residential body was attached to the older vertical structure.
Western building
The western rectangular body appears to date from the seventeenth century. It has the same two-level arrangement as the northern body but is more degraded, with part of its walls collapsed. Its condition reflects the physical deterioration that affected the complex before the twentieth-century maintenance measures.