Beersel Castle: A Late-Medieval Fortress in Belgium



Site at a Glance
- Rating
- 4.3
- Popularity
- Medium
- Country
- Belgium
- Primary era
- Medieval
- External website
- Open
- Eras represented
- Medieval, Early Modern
- Civilizations
- Duchy of Brabant, Holy Roman Empire
- Site type
- Military
- Remains
- Castle
On this page9 sections
History
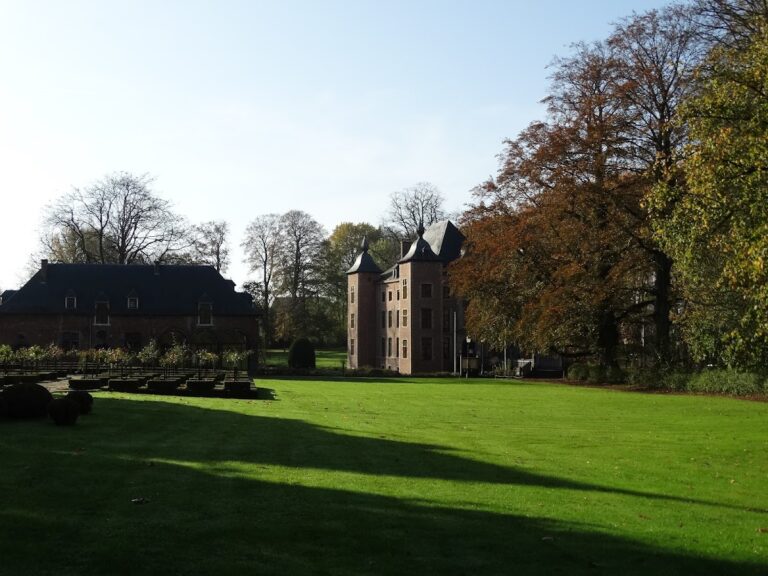
Beersel Castle is a late-medieval fortress in Belgium, at Beersel south of Brussels, built around 1300–1310 in the medieval Duchy of Brabant. It formed part of the defensive line protecting Brussels and Brabant’s southern frontier from incursions associated with the County of Hainaut, a neighbouring power to the southwest.
Foundation and Brabantine lordship
Construction began at the opening of the fourteenth century. Godfrey of Hellebeke, seneschal of Brabant, was directly connected with the work, and a castle was in his possession by about 1312. As seneschal, he was a senior official who administered the princely household and exercised delegated authority.
The castle and the surrounding lordship, a territorial jurisdiction held by a noble lord, passed among several Brabantine families. From the late fourteenth century until the end of the sixteenth century, the Witthem family held Beersel. Jan II of Witthem received recognition of his feudal rights over Brussels and its surrounding area in 1391.
War and reconstruction
In 1356, troops commanded by Louis of Male, Count of Flanders, attacked Beersel during the War of the Brabant Succession. The conflict concerned the succession to the duchy, and the assault damaged the castle. Its walls and towers were later restored.
A more severe crisis came during the conflict between Maximilian of Austria and the rebellious cities of the Burgundian Netherlands. Hendrik III of Witthem supported Maximilian, the Habsburg ruler who later became Holy Roman Emperor. Brussels forces besieged Beersel in 1488, but the defenders, led by Hendrik’s son Philip of Witthem, repelled the attack.
The siege was renewed in 1489 under Philip of Kleve and involved heavy artillery. A breach was opened in the walls, and the garrison eventually surrendered. Its captain, Willem van Ramilly, and several soldiers were later executed in Brussels. After the rebellion was suppressed, Maximilian required Brussels to compensate Hendrik III for rebuilding his residence and restoring Beersel Castle.
Reconstruction and enlargement began in 1491 and continued until 1508. Hendrik was made a knight of the Order of the Golden Fleece in 1491, an appointment that indicated very high aristocratic standing. He later became chamberlain to Emperor Charles V and died in 1515.
From the Arenbergs to decline
The Witthem line ended when Jan II of Witthem died in 1591 without a surviving male heir. Through the marriage of his daughter Ernestina, the castle and lordship passed to the Dukes of Arenberg. The Arenbergs seldom occupied Beersel and did not maintain its walls and towers. The fortress deteriorated, falling into serious disrepair during the late eighteenth and nineteenth centuries.
In 1818, the castle was temporarily leased to a cotton-weaving factory. The venture failed, after which parts of the fortress were demolished and the remaining structure continued to decay. Marie d’Arenberg married Charles de Merode in 1849, bringing Beersel into his possession as part of her dowry. He undertook repairs intended to prevent the castle from collapsing completely.
Victor Hugo visited the abandoned castle in 1877 and wrote a short poem about it. In 1928, Count Guillaume Hemricourt de Grunne and his wife, Henriette de Grunne, born de Merode, donated Beersel to the Friends of Beersel Castle association.
Restoration and modern stewardship
A major restoration began on 10 March 1928 under Raymond Pelgrims de Bigard, assisted by Brother Herman of the Saint-Luc School and architect Ignace Van den Hulst. The work was interrupted after the outbreak of the Second World War. Since 1948, the castle has belonged to the Royal Association of Historic Residences and Gardens of Belgium, which placed it at the disposal of the municipality of Beersel. In 1999, the association granted the municipality a long-term lease, and local authorities assumed responsibility for the site.
A further restoration campaign began in 2007, accompanied by archaeological investigation in 2008. Its aim was to recover the appearance of the fourteenth-century fortress as closely as possible, and most of the work had been completed by 2020. Beersel has been protected as a cultural-historical landscape since 1934, recognized as protected heritage in Flanders since 1943, and listed as architectural heritage since 2009.
The municipality manages the castle as a museum, with exhibitions on its history in the towers. The courtyard has also hosted historically themed performances, festivals, and reconstructions. In the late 1940s, Jean-Pierre Rey and theatre director Aimé Declercq organized performances there, including plays written for Beersel and Shakespearean tragedies.
Remains
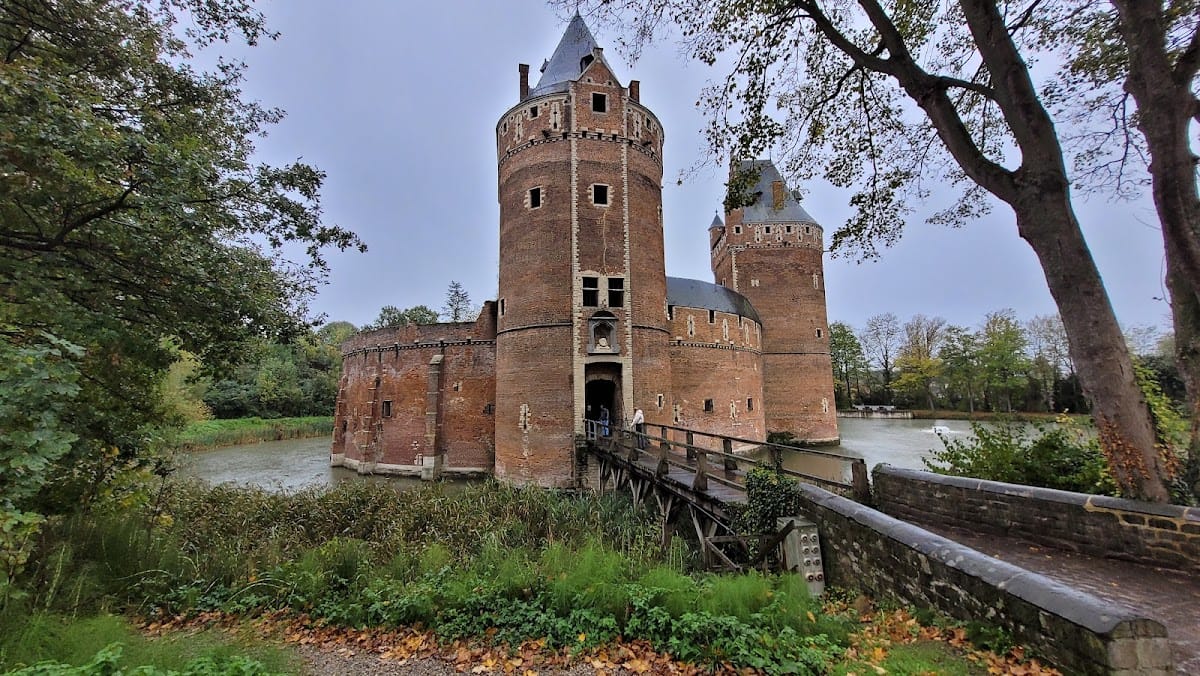
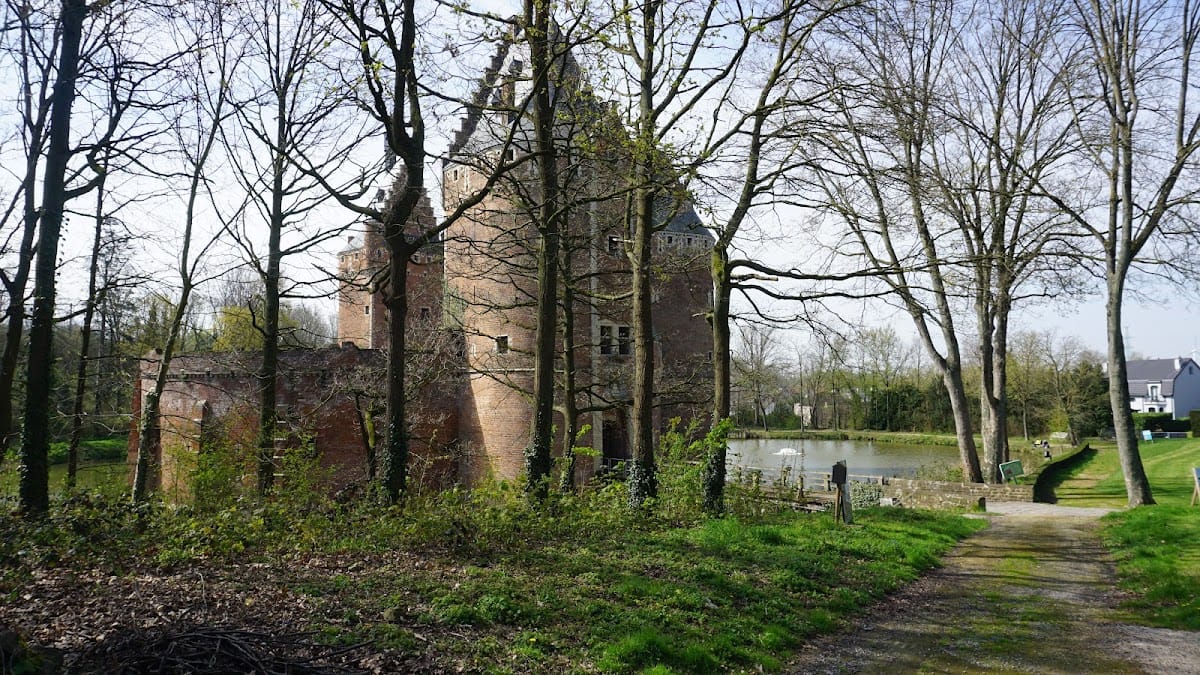
Beersel Castle has an oval or elliptical plan enclosed by strong walls and surrounded by a broad moat that was historically filled with water. It stands at the foot of the hill occupied by Beersel village, slightly above the meadows of the Zenne. The surviving fabric brings together fourteenth-century defensive work, fifteenth-century rebuilding, later alterations, and modern restoration.
Walls, towers, and entrance
The fortification has three high semicircular towers and a fourth original watchtower that has disappeared. It has no donjon, the principal fortified tower that could serve as a residence and final defensive refuge. The walls were built mainly of brick, an uncommon material for the period. Ledian sandstone and stone from Écaussines were used for the foundations, wall angles, window surrounds, and loopholes, while brown and grey local sandstone supplied other architectural and decorative elements.
Covered wall walks, protected passages along the tops of fortifications, run through the upper parts of the walls. Two narrow oubliettes, confinement shafts entered through openings above, are situated in one of these passages. Cannon loopholes with round openings were added during the rebuilding of 1491–1508 after the artillery damage inflicted in the 1489 siege.
The traditional entrance was set in the northern tower and reached by a drawbridge across the moat. The present drawbridge is a reconstruction, and its mechanism remains operational. Parts of the earlier portcullis mechanism survive on the first floor of the gate building, while a wooden access structure also existed before the restoration.
Tower interiors and domestic spaces
The three towers retain semicircular forms. Their roofs were originally flat, but later alterations gave them pointed or conical roofs supported by stepped gables, probably during a seventeenth-century renovation. The date 1617 appears on the castle and is associated with the renewal of the towers and façades and with the roof forms visible today.
On their inner sides, the towers have façades resembling those of historic residences and are crowned by stepped gables. Their rooms formerly accommodated the lords’ chambers, storerooms, service areas, arsenals, and garrison barracks. One tower contains a former knights’ hall with a fifteenth-century Gothic rib vault decorated with foliage and the coats of arms of Hendrik II and Philip of Witthem.
The castle formerly included a chapel and a kitchen. A room often called a torture chamber is more probably the former kitchen, because it contains a hearth, meat hooks, and a wall cupboard for spices. Other internal features include a latrine, a spiral staircase, a covered connecting passage, a waiting room above the entrance, and a deep window seat cut into the thick medieval walls.
Chapel remains and later fabric
A cross from the castle chapel was later transferred to the tower of Saint Nicholas’ Church in Drogenbos. Together with the surviving walls, towers, entrance works, and interior spaces, it forms part of the castle’s layered physical history, in which medieval foundations and defenses were followed by fifteenth-century rebuilding, seventeenth-century roof and façade changes, and restoration in the twentieth and twenty-first centuries.