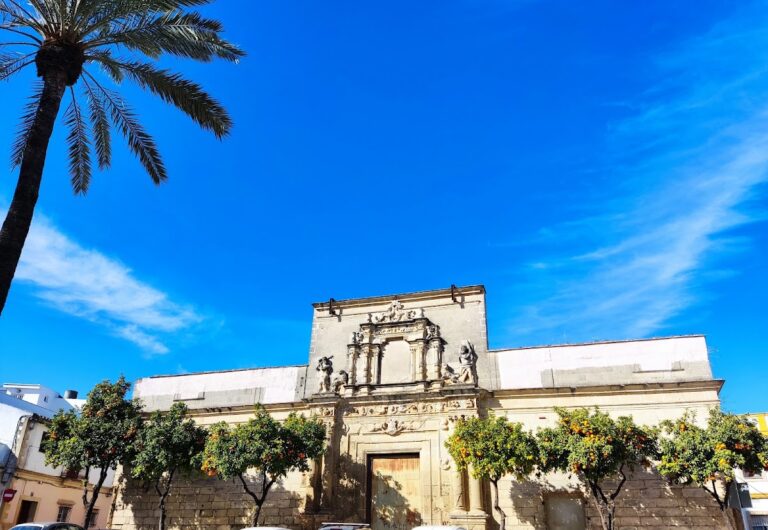
Castillo de Trebujena: A Historic Fortress in Spain


Site at a Glance
- Rating
- 4.2
- Popularity
- Very Low
- Country
- Spain
- Primary era
- Medieval
- External website
- Open
- Eras represented
- Medieval, Modern
- Civilizations
- Unclassified
- Site type
- Military
- Remains
- Castle
On this page6 sections
History
Castillo de Trebujena is an Arab-origin fortress in Trebujena, Spain, built between the late thirteenth and early fourteenth centuries for the defence of the local population. It is also known as the Castle of the Guzmanes, the Castle of Guzmán el Bueno, and Castillo del Altozano, a name derived from the square where it stands.
Origins and reconstruction
The fortress was initially intended to protect the population against enemy attacks. It was later acquired by Guzmán el Bueno, a Castilian nobleman whose epithet means “Guzmán the Good.” The castle is believed to have been reconstructed by Alonso Pérez de Guzmán el Bueno, who lived from 1550 to 1615.
Changing uses
Its role changed over the following centuries. In the seventeenth century, the castle served as a watchtower and contained a well that supplied the population with potable water. Between the nineteenth and twentieth centuries, it was used as a house, and it also served as a food market.
Municipal heritage
The Municipality of Trebujena purchased the castle from the Villagrán Galán brothers in 1966, making it municipal property. It was included in the European Cultural Heritage Protection Inventory, Spain: Monuments of Military Architecture, in 1968. The castle was declared a Site of Cultural Interest, a formal Spanish heritage designation for places recognized as having cultural value and subject to protection, with the official declaration recorded on 29 June 1985.
Archaeological work took place inside the castle in 2006 under the direction of Diego Bejarano Gueimundez. Restoration was also undertaken to adapt the building for cultural activities. Under the CULTURCAD project, supported by European Regional Development Fund resources, the old food market was demolished.
Remains
Walls and watchtowers
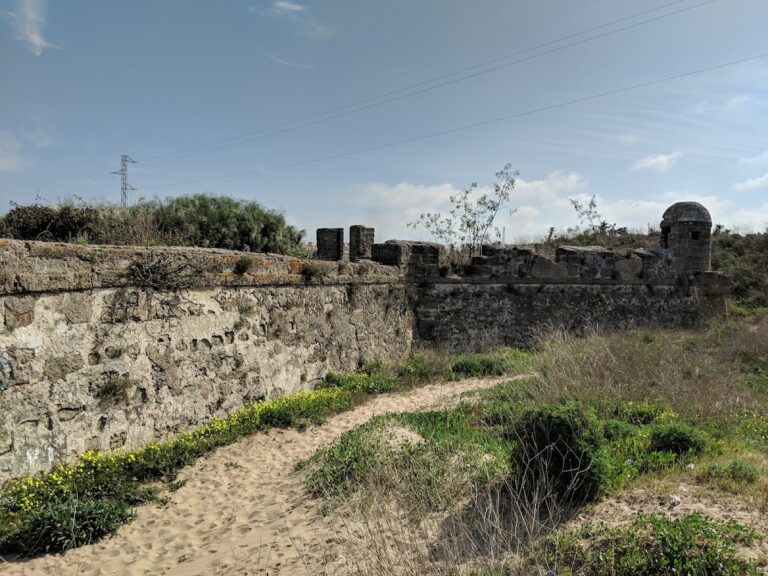
The castle block is surrounded by houses that scarcely rise above its area. It occupies ground formed by Federico García Lorca, Antonio Cañadas, and Altozano squares, together with Antonio Machado Street. In 2017, four stretches of ashlar wall remained around the perimeter. Ashlar is masonry made from regularly cut and finished stone blocks, and the surviving interior perimeter measured 17 by 16 metres.
One former watchtower survives at the southwest corner, incorporated into the present castle. The castle originally contained a series of watchtowers connected to one another. A building attached to the walls consolidates their exterior, while a complete wall fragment can be seen from the rear patios of some adjoining houses. Ornamental and defensive elements once stood along the wall tops, and the cresting visible today was constructed during the 1980s.