Castillo de Santiago: A Late Gothic Fortress in Sanlúcar de Barrameda


Site at a Glance
- Rating
- 4.5
- Popularity
- Medium
- Country
- Spain
- Primary era
- Medieval
- External website
- Open
- Eras represented
- Medieval
- Civilizations
- Crown of Castile
- Site type
- Military
- Remains
- Castle
On this page9 sections
History
Ducal foundation
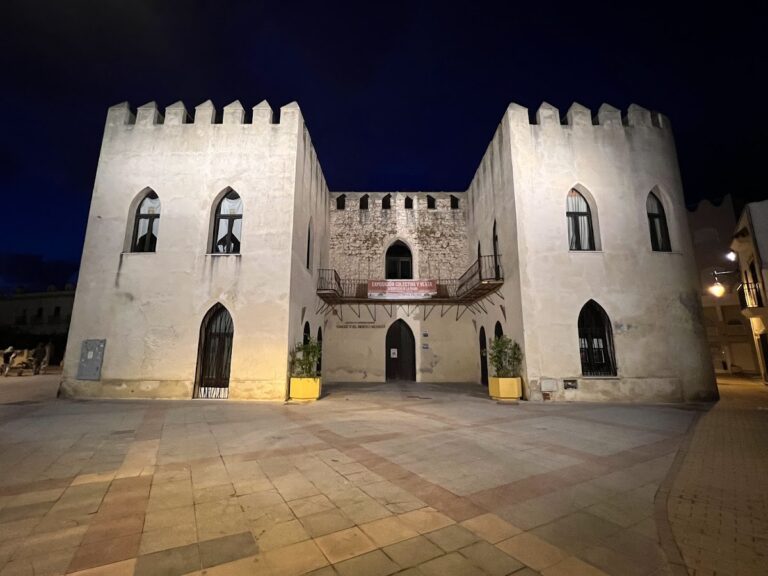
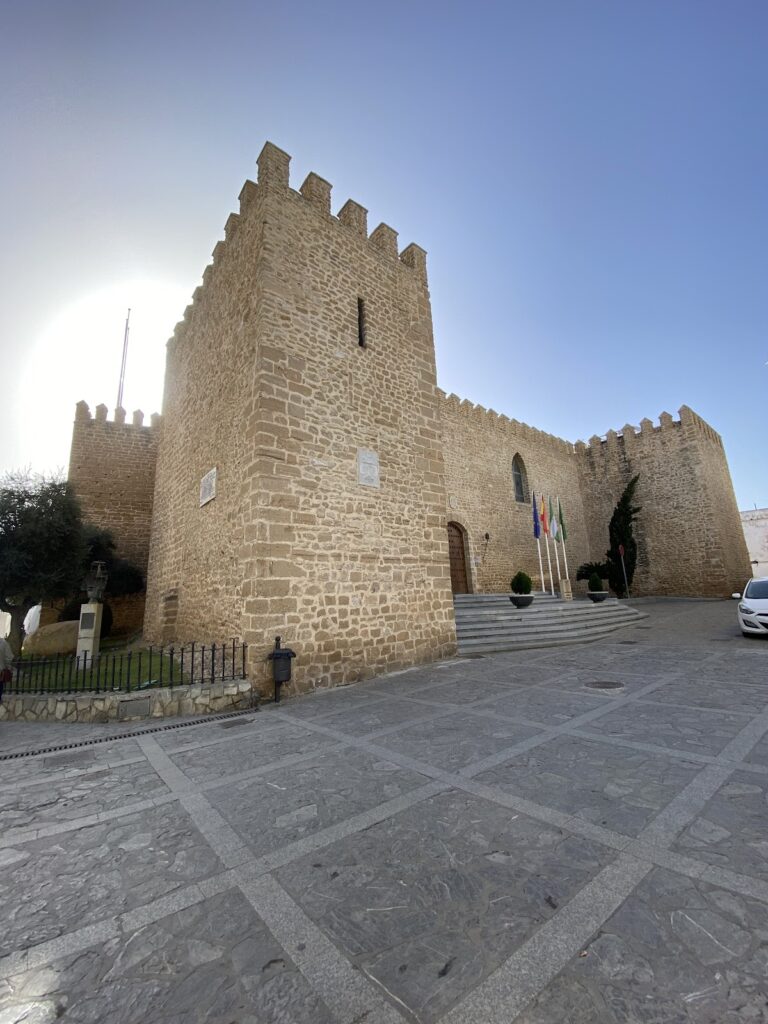
Castillo de Santiago is a late Gothic military fortress in Sanlúcar de Barrameda, Spain, built in 1477–1478 by the House of Medina Sidonia. Its construction took place under Enrique Pérez de Guzmán y Meneses, the 2nd Duke of Medina Sidonia and 7th Lord of Sanlúcar, as part of the family’s powerful territorial presence in western Andalusia.
The castle occupies the northeastern angle of an older citadel established during the time of Guzmán el Bueno, the first Lord of Sanlúcar. It stands beside the ravine that divides Sanlúcar de Barrameda into two elevations, incorporating an earlier strategic setting into the late medieval fortress.
Protection and rehabilitation
A fire in the late 1980s destroyed one of the courtyard modules. Between 1989 and 1991, archaeological work and partial rehabilitation were undertaken by the archaeology module of the Tartessos workshop school. The project recovered, catalogued, and studied medieval material while exposing buried architectural elements, including a barrel-vaulted passage that probably once provided an alternative route toward the nearby ducal palace of the Medina Sidonia family.
In 1972, Castillo de Santiago was declared a historic-artistic monument and designated a Property of Cultural Interest in the monument category. A major rehabilitation began in 2003. It respected the building’s different historical periods and restored the castle as a whole, after which the complex was converted into a museum with rooms devoted, among other subjects, to costume and maps.
Remains
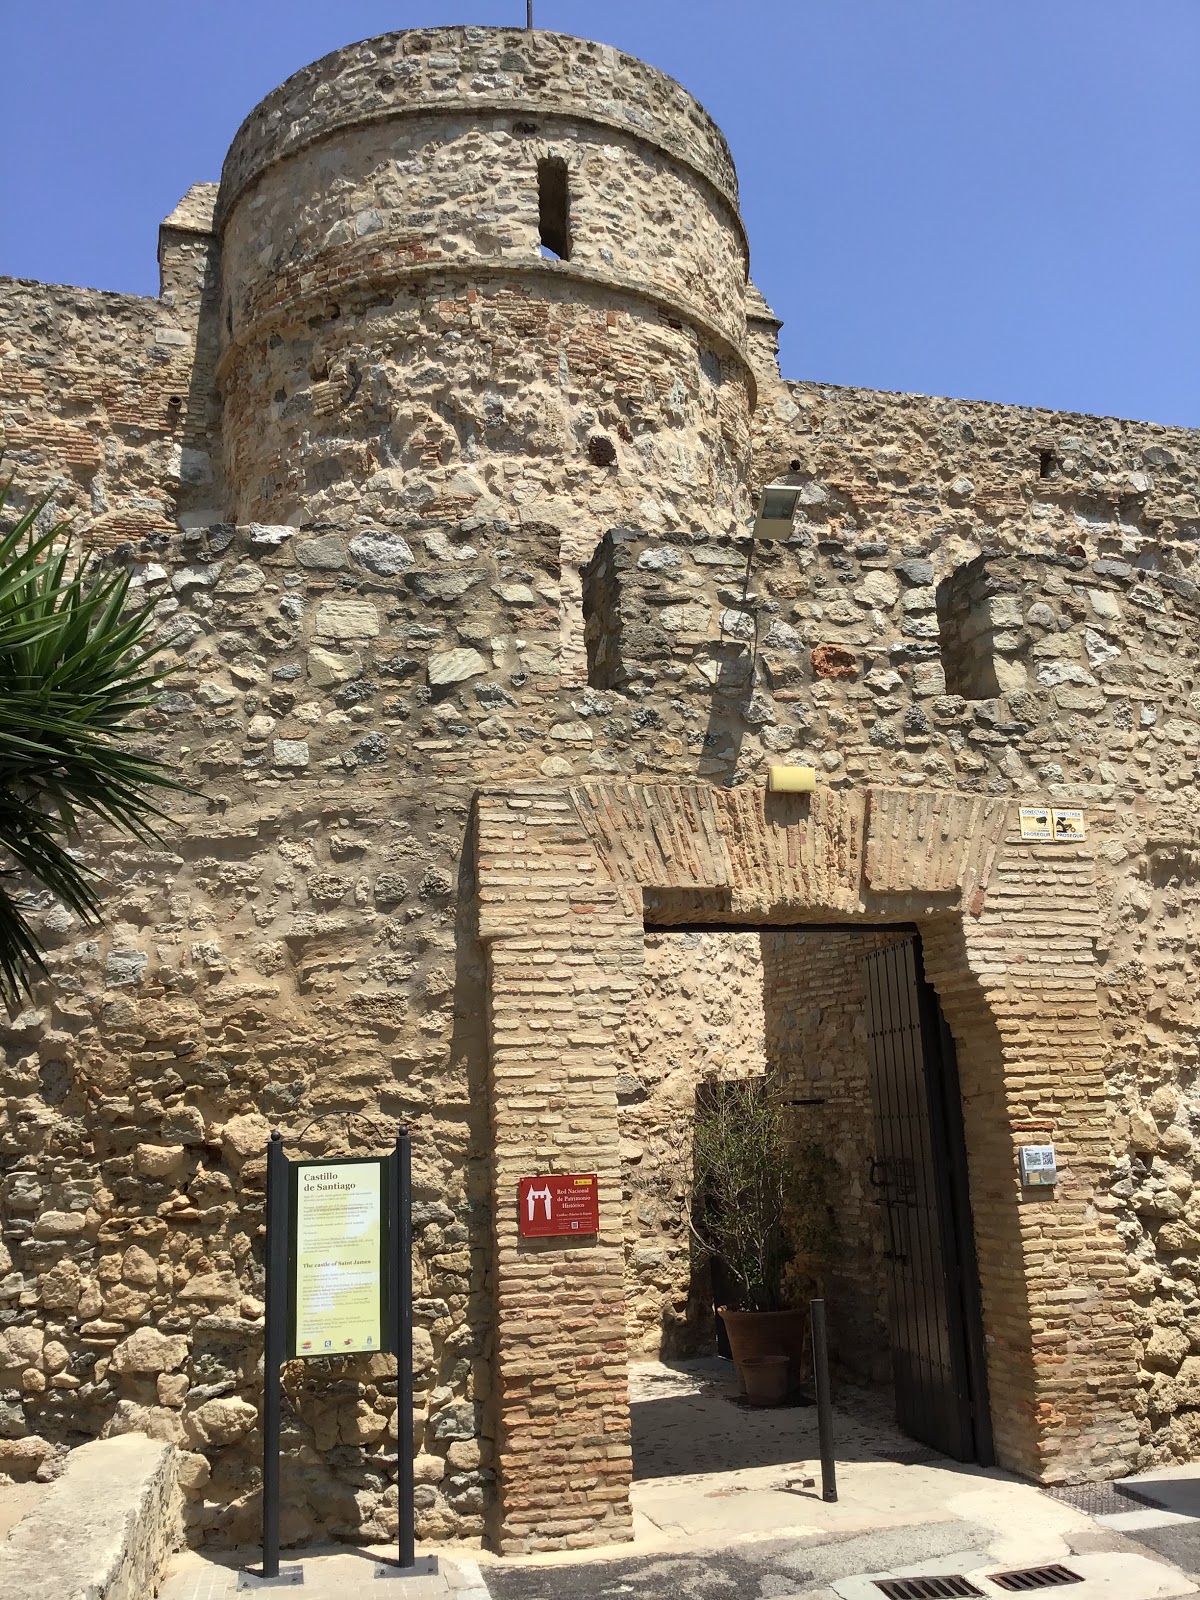
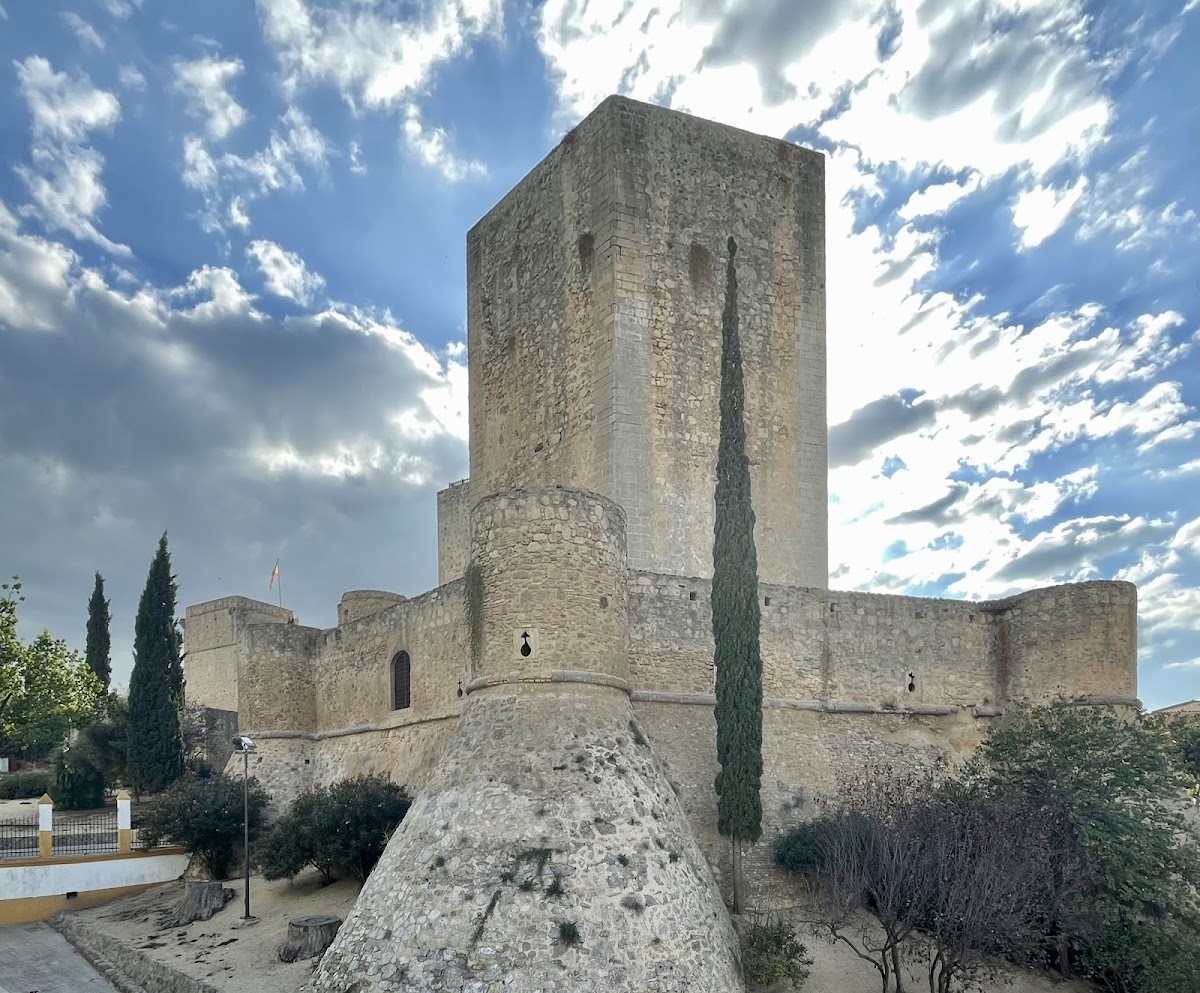
The surviving fortress has a quadrangular plan, with a barbican, a fortified outer defense protecting an entrance or part of the castle, and towers arranged around a central arms courtyard. Its walls combine rammed earth, made by compacting earth within a framework, rubble masonry of roughly shaped stones, and ashlar formed from regularly cut blocks. The northeastern sector contains the aula maior, or principal great hall, and the keep, the castle’s main fortified tower.
Principal structures
Aula maior and keep
The square aula maior is covered by a brick vault faced with mural paintings showing the builder-duke’s emblem, an axe. Its crown originally carried late Gothic openwork cresting, part of which was recently reinstated. Beside it, the hexagonal keep was constructed in the image of the tower associated with Guzmán el Bueno at Tarifa Castle, linking the later fortress visually with Sanlúcar’s earlier lordship.
Mermaid Gate
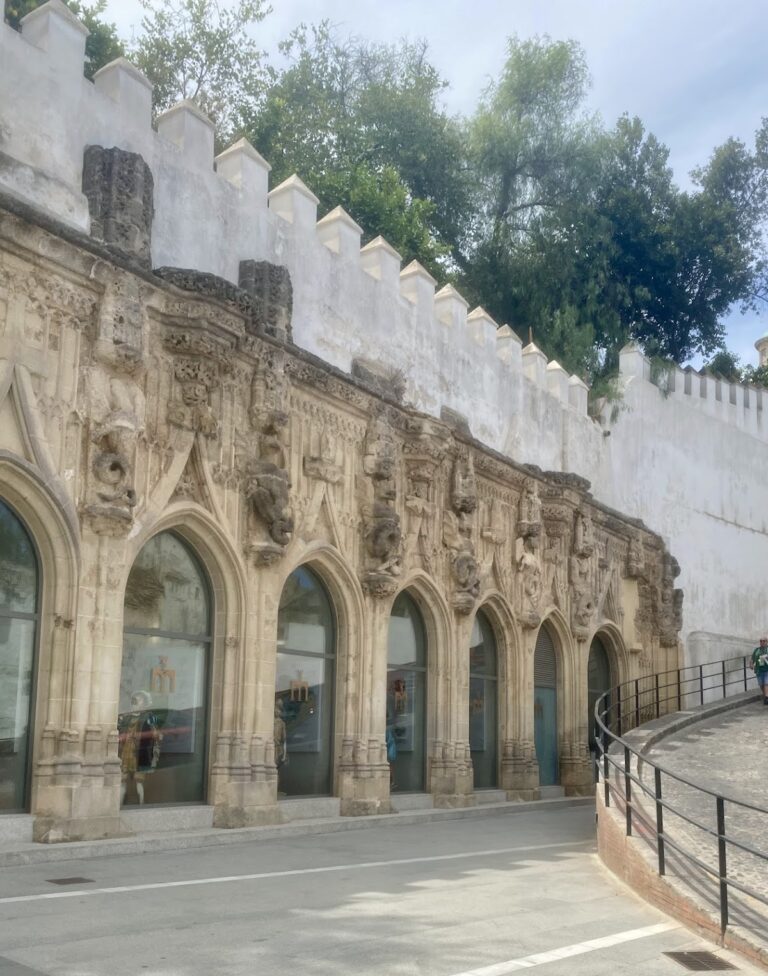
The gateway between the arms courtyard and the northern barbican has a semicircular opening surmounted by a relief of a double-tailed sea figure. The sculpture is traditionally associated with the Mermaid Gate, although it remains uncertain whether the figure is a mermaid or a triton, a male sea being from classical mythology usually shown with a human upper body and fish-like tail. The gateway is mainly late Gothic but includes details associated with the emerging Renaissance style. The base of one moulding bears the signature “Marinu de Nea,” which may be read as “Marinus de Neápoli” and may point to a Neapolitan author. The relief is flanked by the coats of arms of the Pérez de Guzmán and Mendoza families.
Walls and battlements
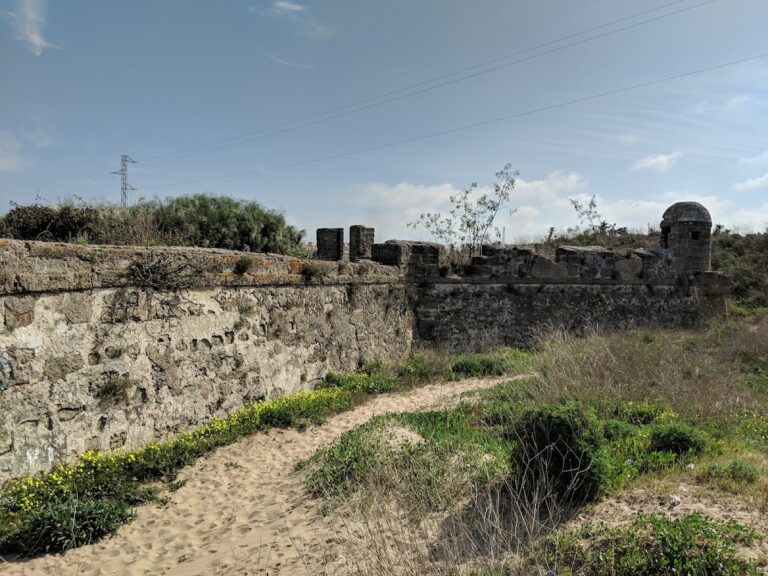
Plans from 1756 show that much of the castle’s walling was equipped with battlements. Most of the merlons, the raised solid sections between battlement openings, have since disappeared through the passage of time and the effects of later building work. The lower wall surfaces preserve a substantial collection of old graffiti, while surviving mason’s marks offer evidence about the construction process.
Buried passage
Archaeological work revealed a barrel-vaulted passage connected with one of the castle walls and extending toward houses beside the Carril de los Ángeles slope. The passage now links the wall with those houses and probably served in the past as an alternative route to the nearby ducal palace of the Medina Sidonia family.